2300 56 Street, Tsawwassen
1 / 30
For Sale
$13,500,000
4 bd · 3 ba · 3,417 sq ft

2300 56 Street, Tsawwassen V4L 2P2

MLS®# R3136745

Est. mortgage
$51,215/mo
Property taxes $5,432.21/yr

About This Home

Property Type
House, Single Family Residence, Carriage/Coach House
Parking
50 parking
MLS #
R3136745
Size
3417 sqft
Basement
None
Lot size
871200.00 sqft
Tax
$5,432.21 /yr
Year Built
1984
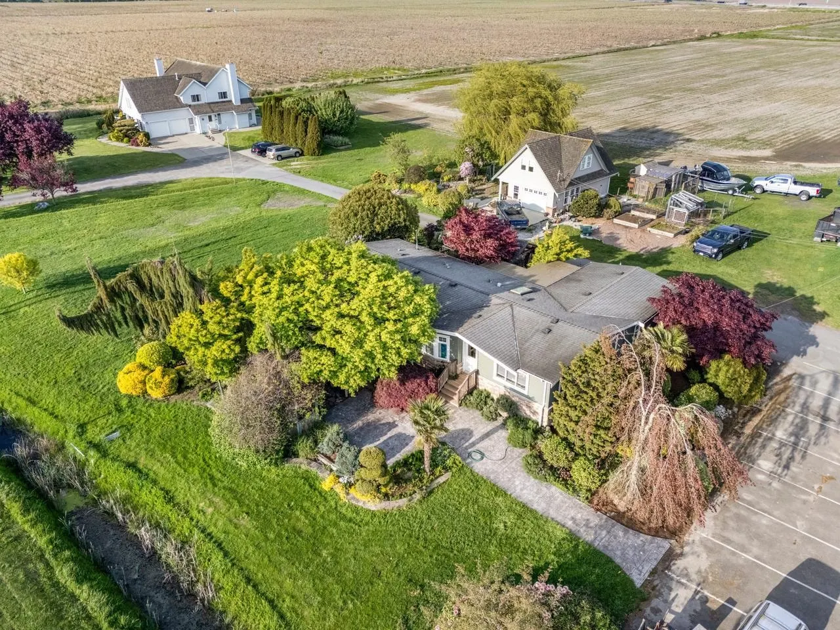
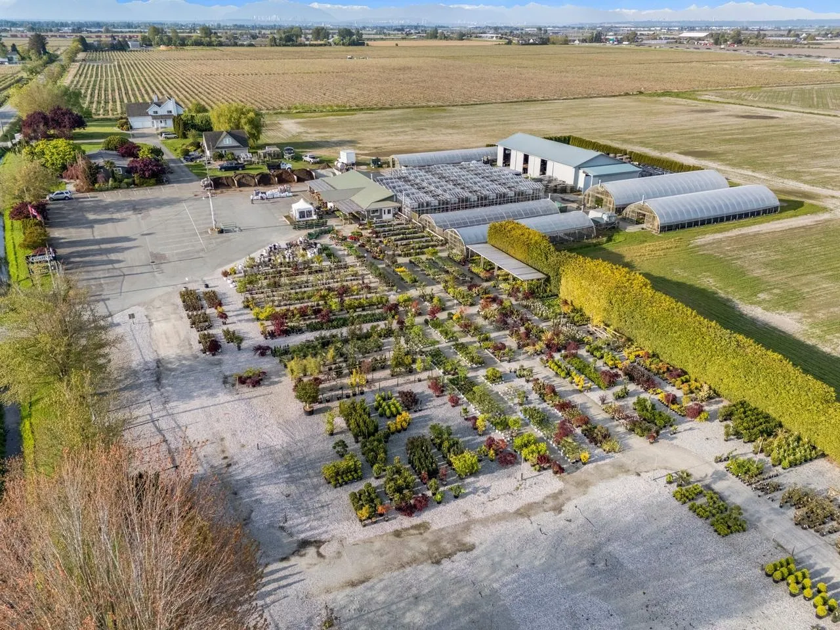
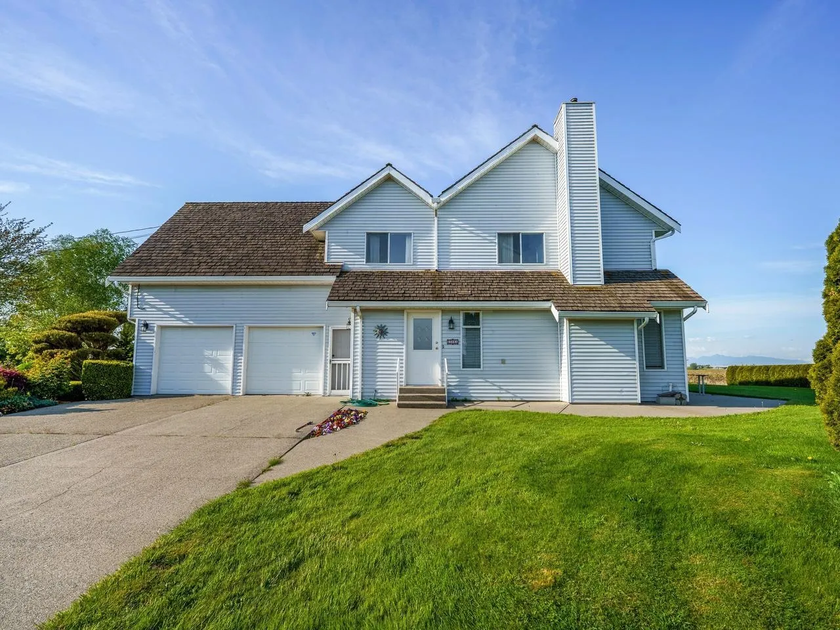
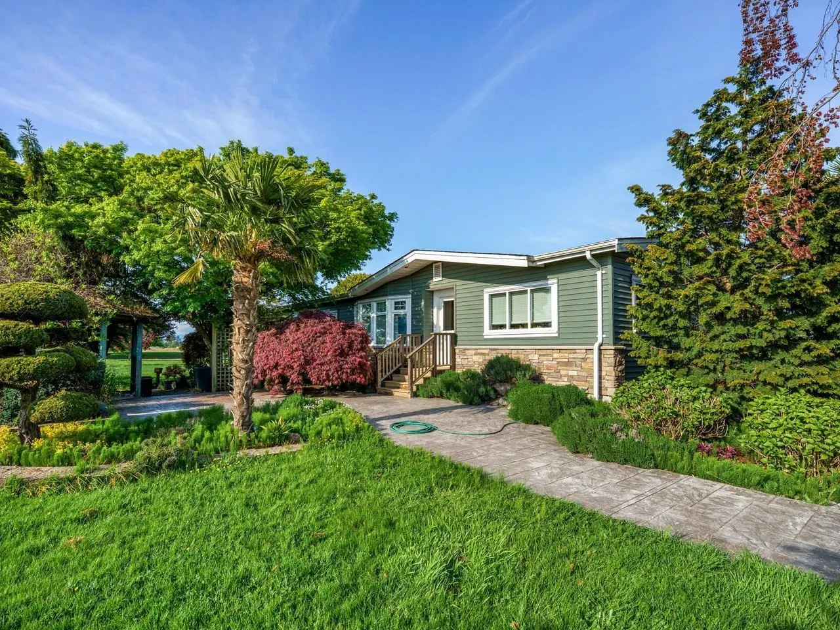
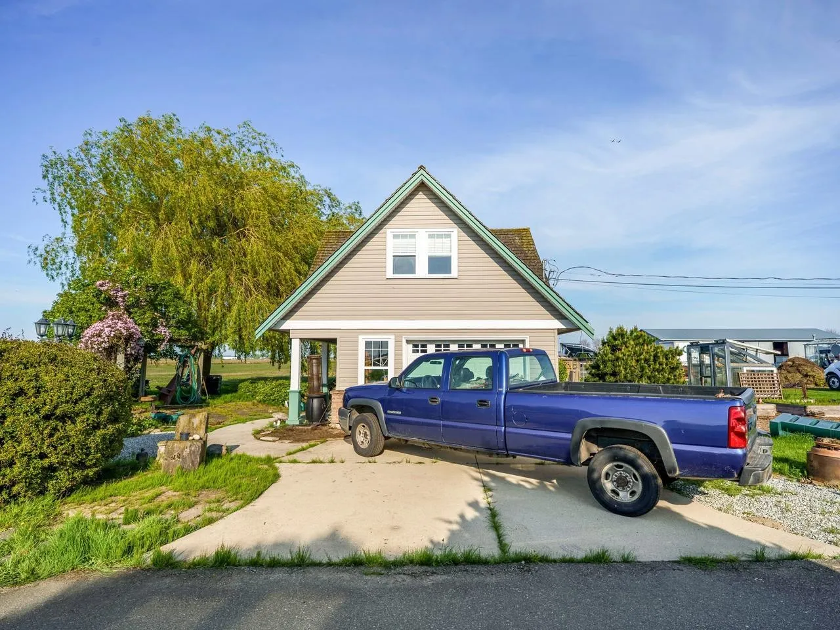
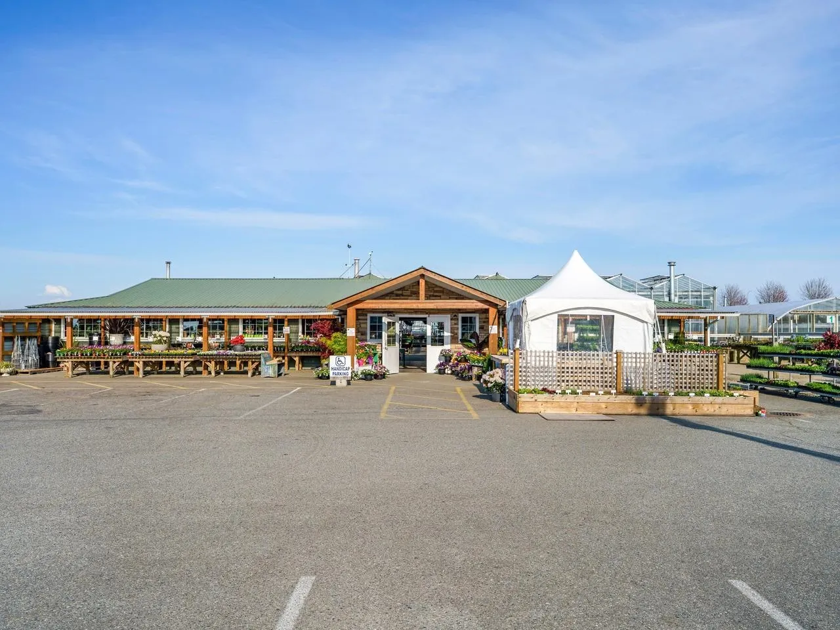
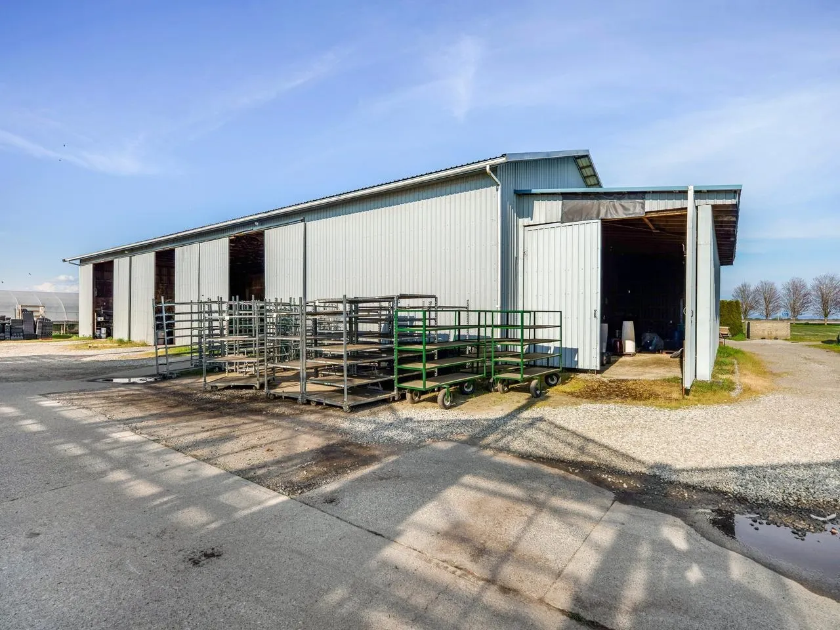
One of the Lower Mainland's most unique and exclusive opportunities. This exceptional 20-acre property includes Sunnyside Nursery, a well-established family-owned and operated retail business with over 40 years of proven success. Located on the prominent corner of Highway 17 and 56 Street, the property enjoys outstanding exposure, strong traffic counts, and excellent potential for future retail expansion. The property also features a large principal residence, a secondary home, and a separate studio, providing flexibility for residential use, rental income, or business operations. Operating under an established retail licence, the business offers room for continued growth. Owners are retiring and will assist with the transition for up to six months.

Property Details

Amenities & Utilities

In Unit

Full Property Details

Interior

Bedrooms
4
Washrooms
3
Square Footage
3417 sqft
Basement
None
Heating Type
Forced Air,Natural Gas
Kitchens
1
Floor Finish
Hardwood,Laminate,Mixed
Den
No

Exterior

Lot Size (Sq Ft)
871200.00
View
MOUNTAINS
Waterfront
No
Parking Spaces
50
Total Parking Spaces
-
Garage Spaces
-
Zoning
A1
Roof
Asphalt

Building Description

Style
Carriage/Coach House
Property Type
Residential Detached
Home Type
House
Subtype
Single Family Residence
Year Built
1984
Exterior
Frame Wood,Mixed (Exterior)
Water Supply
Public
No. Floor Levels
2

Community

Community
Tsawwassen North
Area Code
Tsawwassen

Taxes & Fees

Taxes
$5,432.21 /yr
Tax Year
2025

Other

Virtual Tour Link

Room Types

Room Dimensions Area Description
Living Room 13'10 x 19'3 266.29 sqft -
Dining Room 9'11 x 15'1 149.58 sqft -
Family Room 14'10 x 21'11 325.1 sqft -
Kitchen 10'4 x 13'3 136.92 sqft -
Eating Area 8'10 x 10'9 94.96 sqft -
Mud Room 10'7 x 13'6 142.88 sqft -
Foyer 6'4 x 11'2 70.72 sqft -
Patio 9'0 x 10'7 95.25 sqft -
Primary Bedroom 15'11 x 15'11 253.34 sqft -
Walk-In Closet 6'7 x 6'7 43.34 sqft -
Flex Room 7'0 x 8'11 62.42 sqft -
Bedroom 9'11 x 11'11 118.17 sqft -
Bedroom 9'11 x 11'10 117.35 sqft -
Bedroom 9'10 x 11'11 117.18 sqft -
Study 9'3 x 12'7 116.4 sqft -
Jess Kuang
Jess Kuang
Sutton Group - 1st West Realty
Listed by Hans Gust
150 days on site
Listing Broker
Royal LePage Westside
Courtesy
Royal LePage Westside

Similar homes for sale in Tsawwassen

Explore Tsawwassen

This representation is based in whole or in part on data generated by the Chilliwack & District Real Estate Board, Fraser Valley Real Estate Board or Greater Vancouver REALTORS® which assumes no responsibility for its accuracy. Copyright 2026 by the Greater Vancouver REALTORS®, Fraser Valley Real Estate Board, Chilliwack and District Real Estate Board, and BC Northern Real Estate Board. All Rights Reserved.
Powered by AgentLocator