
14771 34th Avenue, Surrey
1 / 25
For Sale
$1,599,900
4 bd · 4 ba · 3,295 sq ft

14771 34th Avenue, Surrey V4P 0B2

MLS®# R3136628

Est. mortgage
$6,070/mo
Property taxes $6,149.33/yr

About This Home

Property Type
House, Single Family Residence, Reverse 2 Storey with Basement
Parking
2 garage, 4 parking
MLS #
R3136628
Size
3295 sqft
Basement
Full
Lot size
4236.00 sqft
Tax
$6,149.33 /yr
Year Built
2007
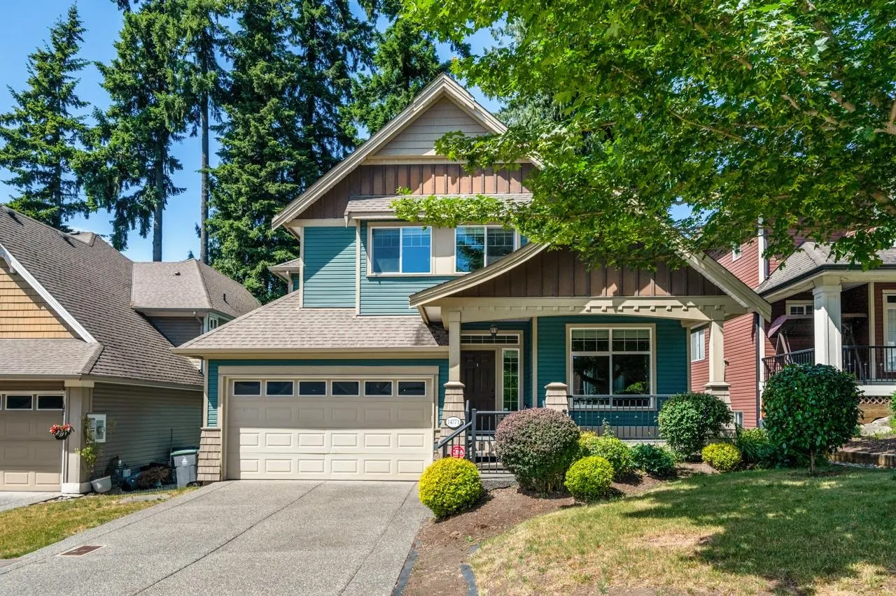
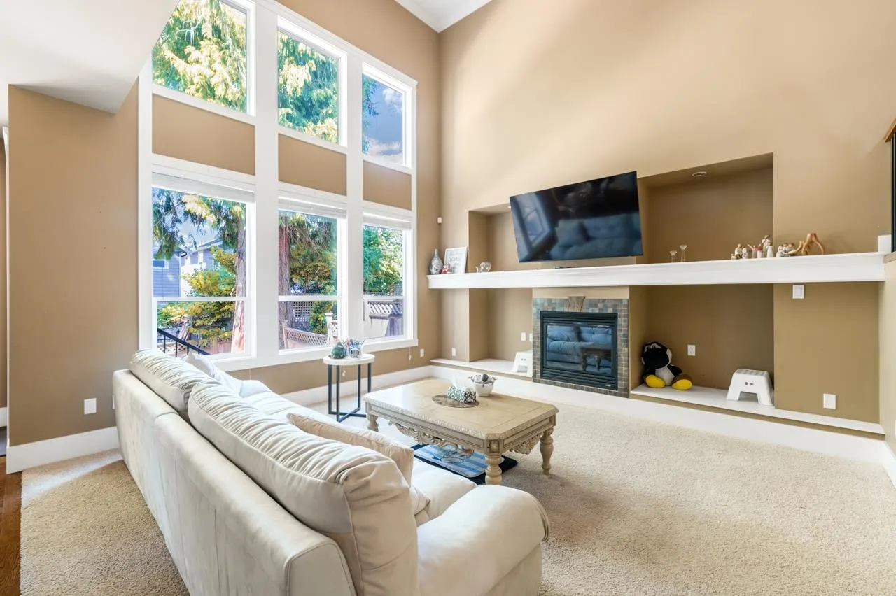
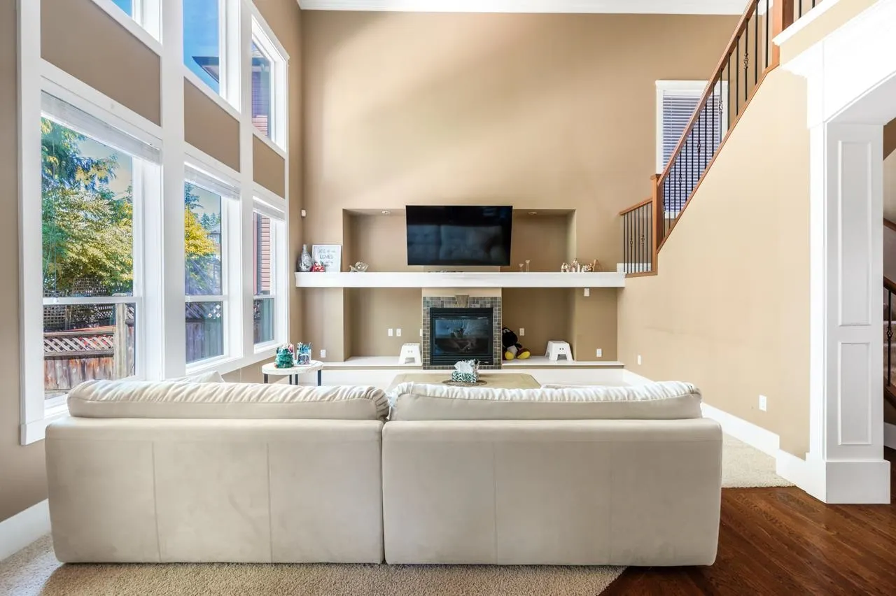
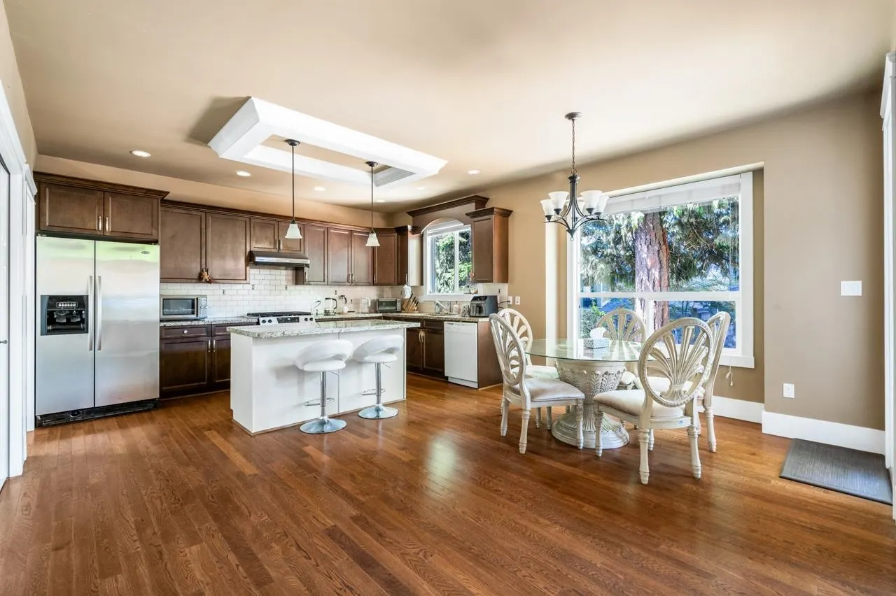
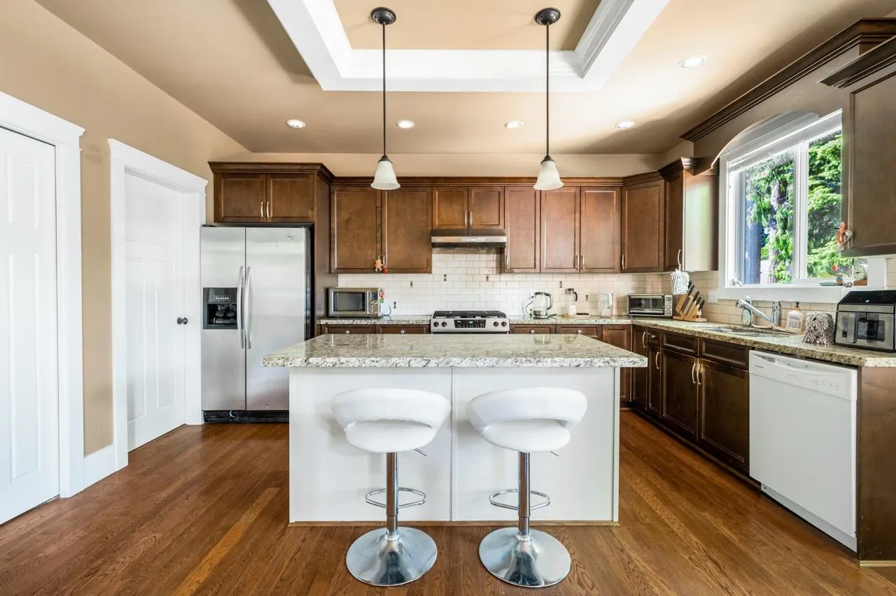
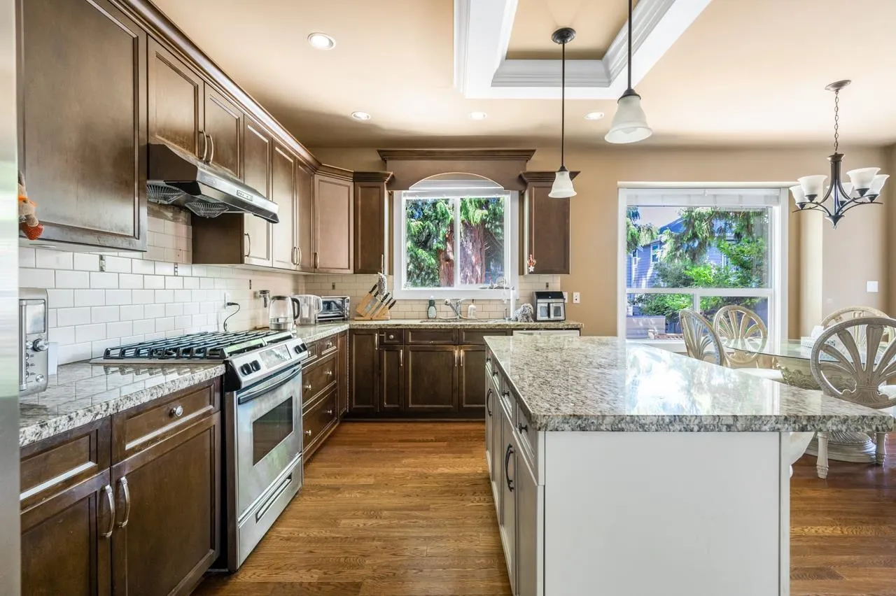
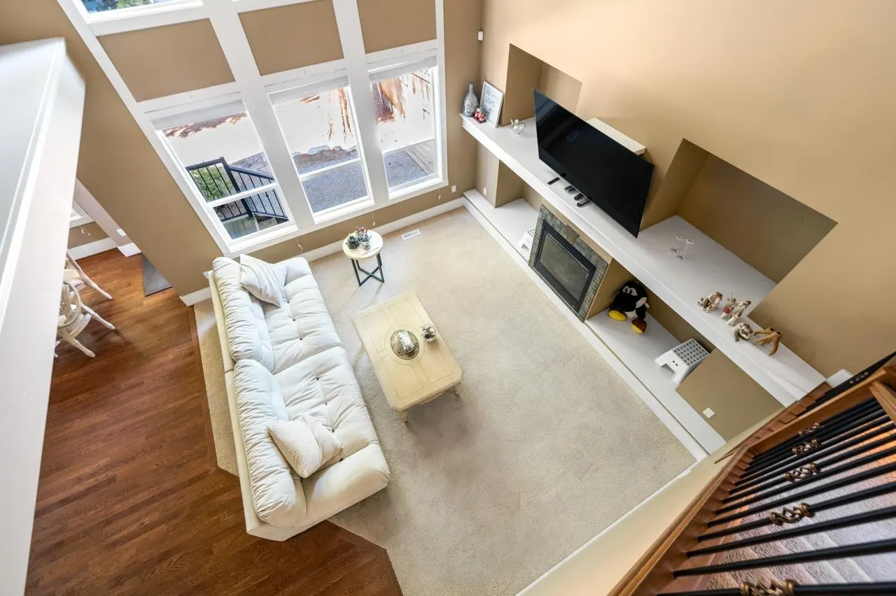
South Surrey's single family development, Elgin Wood by Springer Homes, quiet neighbourhood close to golfing, shopping, the ocean and easy freeway access. "The Fir" 3 bedroom floor plan has tiled entry, hardwood floors, extensive moldings and trim, granite countertops with island, ensuite and stainless steel appliances. Eco-friendly design with 90% high efficiency furnace and great craftsman style details. Full basement with outside access, ready for bathroom, media room and storage. Lots fully landscaped.

Property Details

Full Property Details

Interior

Bedrooms
4
Washrooms
4
Square Footage
3295 sqft
Basement
Full
Heating Type
Forced Air,Natural Gas
Kitchens
1
Den
No

Exterior

Front
44.00
Lot Size (Sq Ft)
4236.00
Waterfront
No
Parking Spaces
4
Total Parking Spaces
-
Garage Spaces
2
Zoning
/
Roof
Asphalt

Building Description

Style
Reverse 2 Storey with Basement
Property Type
Residential Detached
Home Type
House
Subtype
Single Family Residence
Year Built
2007
Exterior
Frame Wood,Mixed (Exterior),Vinyl Siding,Wood Siding
Water Supply
Public
No. Floor Levels
2

Community

Community
King George Corridor
Area Code
South Surrey White Rock

Taxes & Fees

Taxes
$6,149.33 /yr
Tax Year
2025

Room Types

Room Dimensions Area Description
Living Room 9'7 x 12'3 117.4 sqft -
Family Room 14'6 x 15'1 218.71 sqft -
Eating Area 9'7 x 20'8 198.06 sqft -
Kitchen 11'1 x 15'3 169.02 sqft -
Laundry 6'1 x 8'1 49.17 sqft -
Primary Bedroom 12'1 x 19'8 237.64 sqft -
Walk-In Closet 7'2 x 8'11 63.9 sqft -
Bedroom 11' x 11'1 121.92 sqft -
Bedroom 11'4 x 13'3 150.17 sqft -
Media Room 14'4 x 15'7 223.36 sqft -
Recreation Room 14'6 x 18'3 264.62 sqft -
Jess Kuang
Jess Kuang
Sutton Group - 1st West Realty
Listed by Crystal Wang PREC*
151 days on site
Listing Broker
Sutton Group - 1st West Realty
Courtesy
Sutton Group - 1st West Realty

Similar homes for sale in Surrey

Explore Surrey

This representation is based in whole or in part on data generated by the Chilliwack & District Real Estate Board, Fraser Valley Real Estate Board or Greater Vancouver REALTORS® which assumes no responsibility for its accuracy. Copyright 2026 by the Greater Vancouver REALTORS®, Fraser Valley Real Estate Board, Chilliwack and District Real Estate Board, and BC Northern Real Estate Board. All Rights Reserved.
Powered by AgentLocator







