
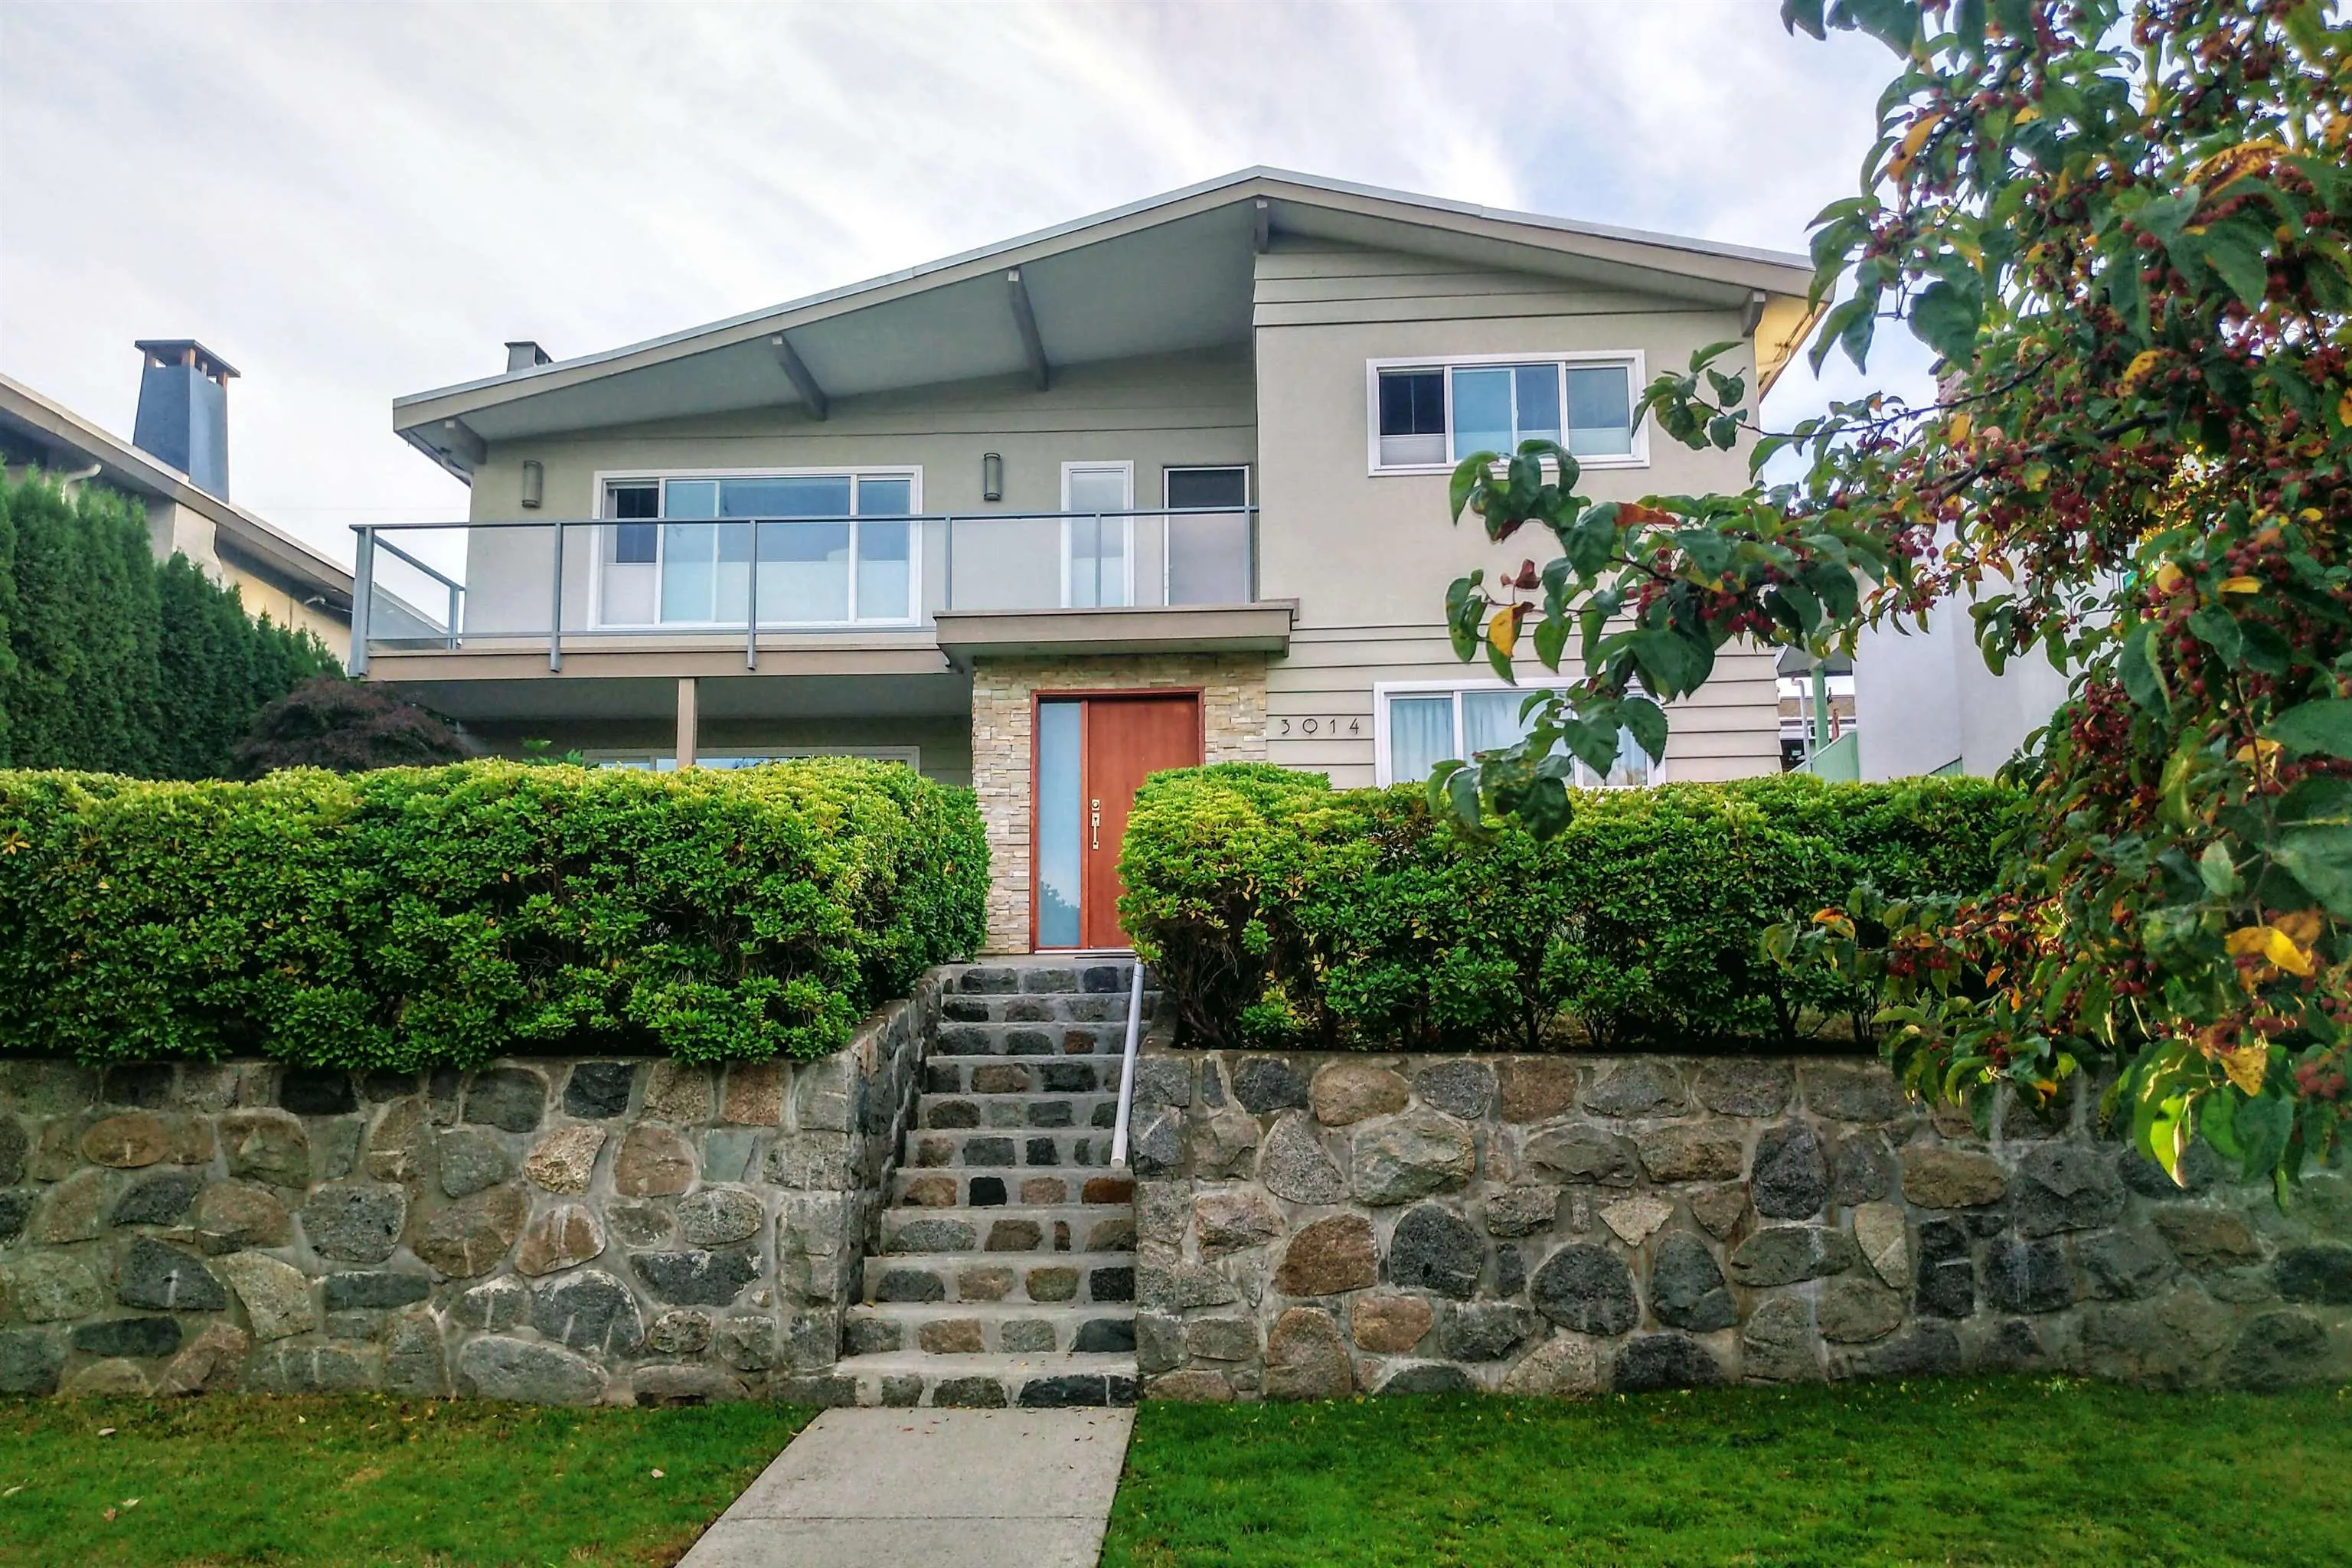
3014 E 14th Avenue, Vancouver
1 / 16
For Sale
$1,898,000
5 bd · 4 ba · 2,520 sq ft

3014 E 14th Avenue, Vancouver V5M 2J2

MLS®# R3136583

Est. mortgage
$7,200/mo
Property taxes $9,032.42/yr

About This Home

Property Type
House, Single Family Residence
Parking
1 parking
MLS #
R3136583
Size
2520 sqft
Basement
Full,Finished
Lot size
5377.27 sqft
Tax
$9,032.42 /yr
Year Built
1969
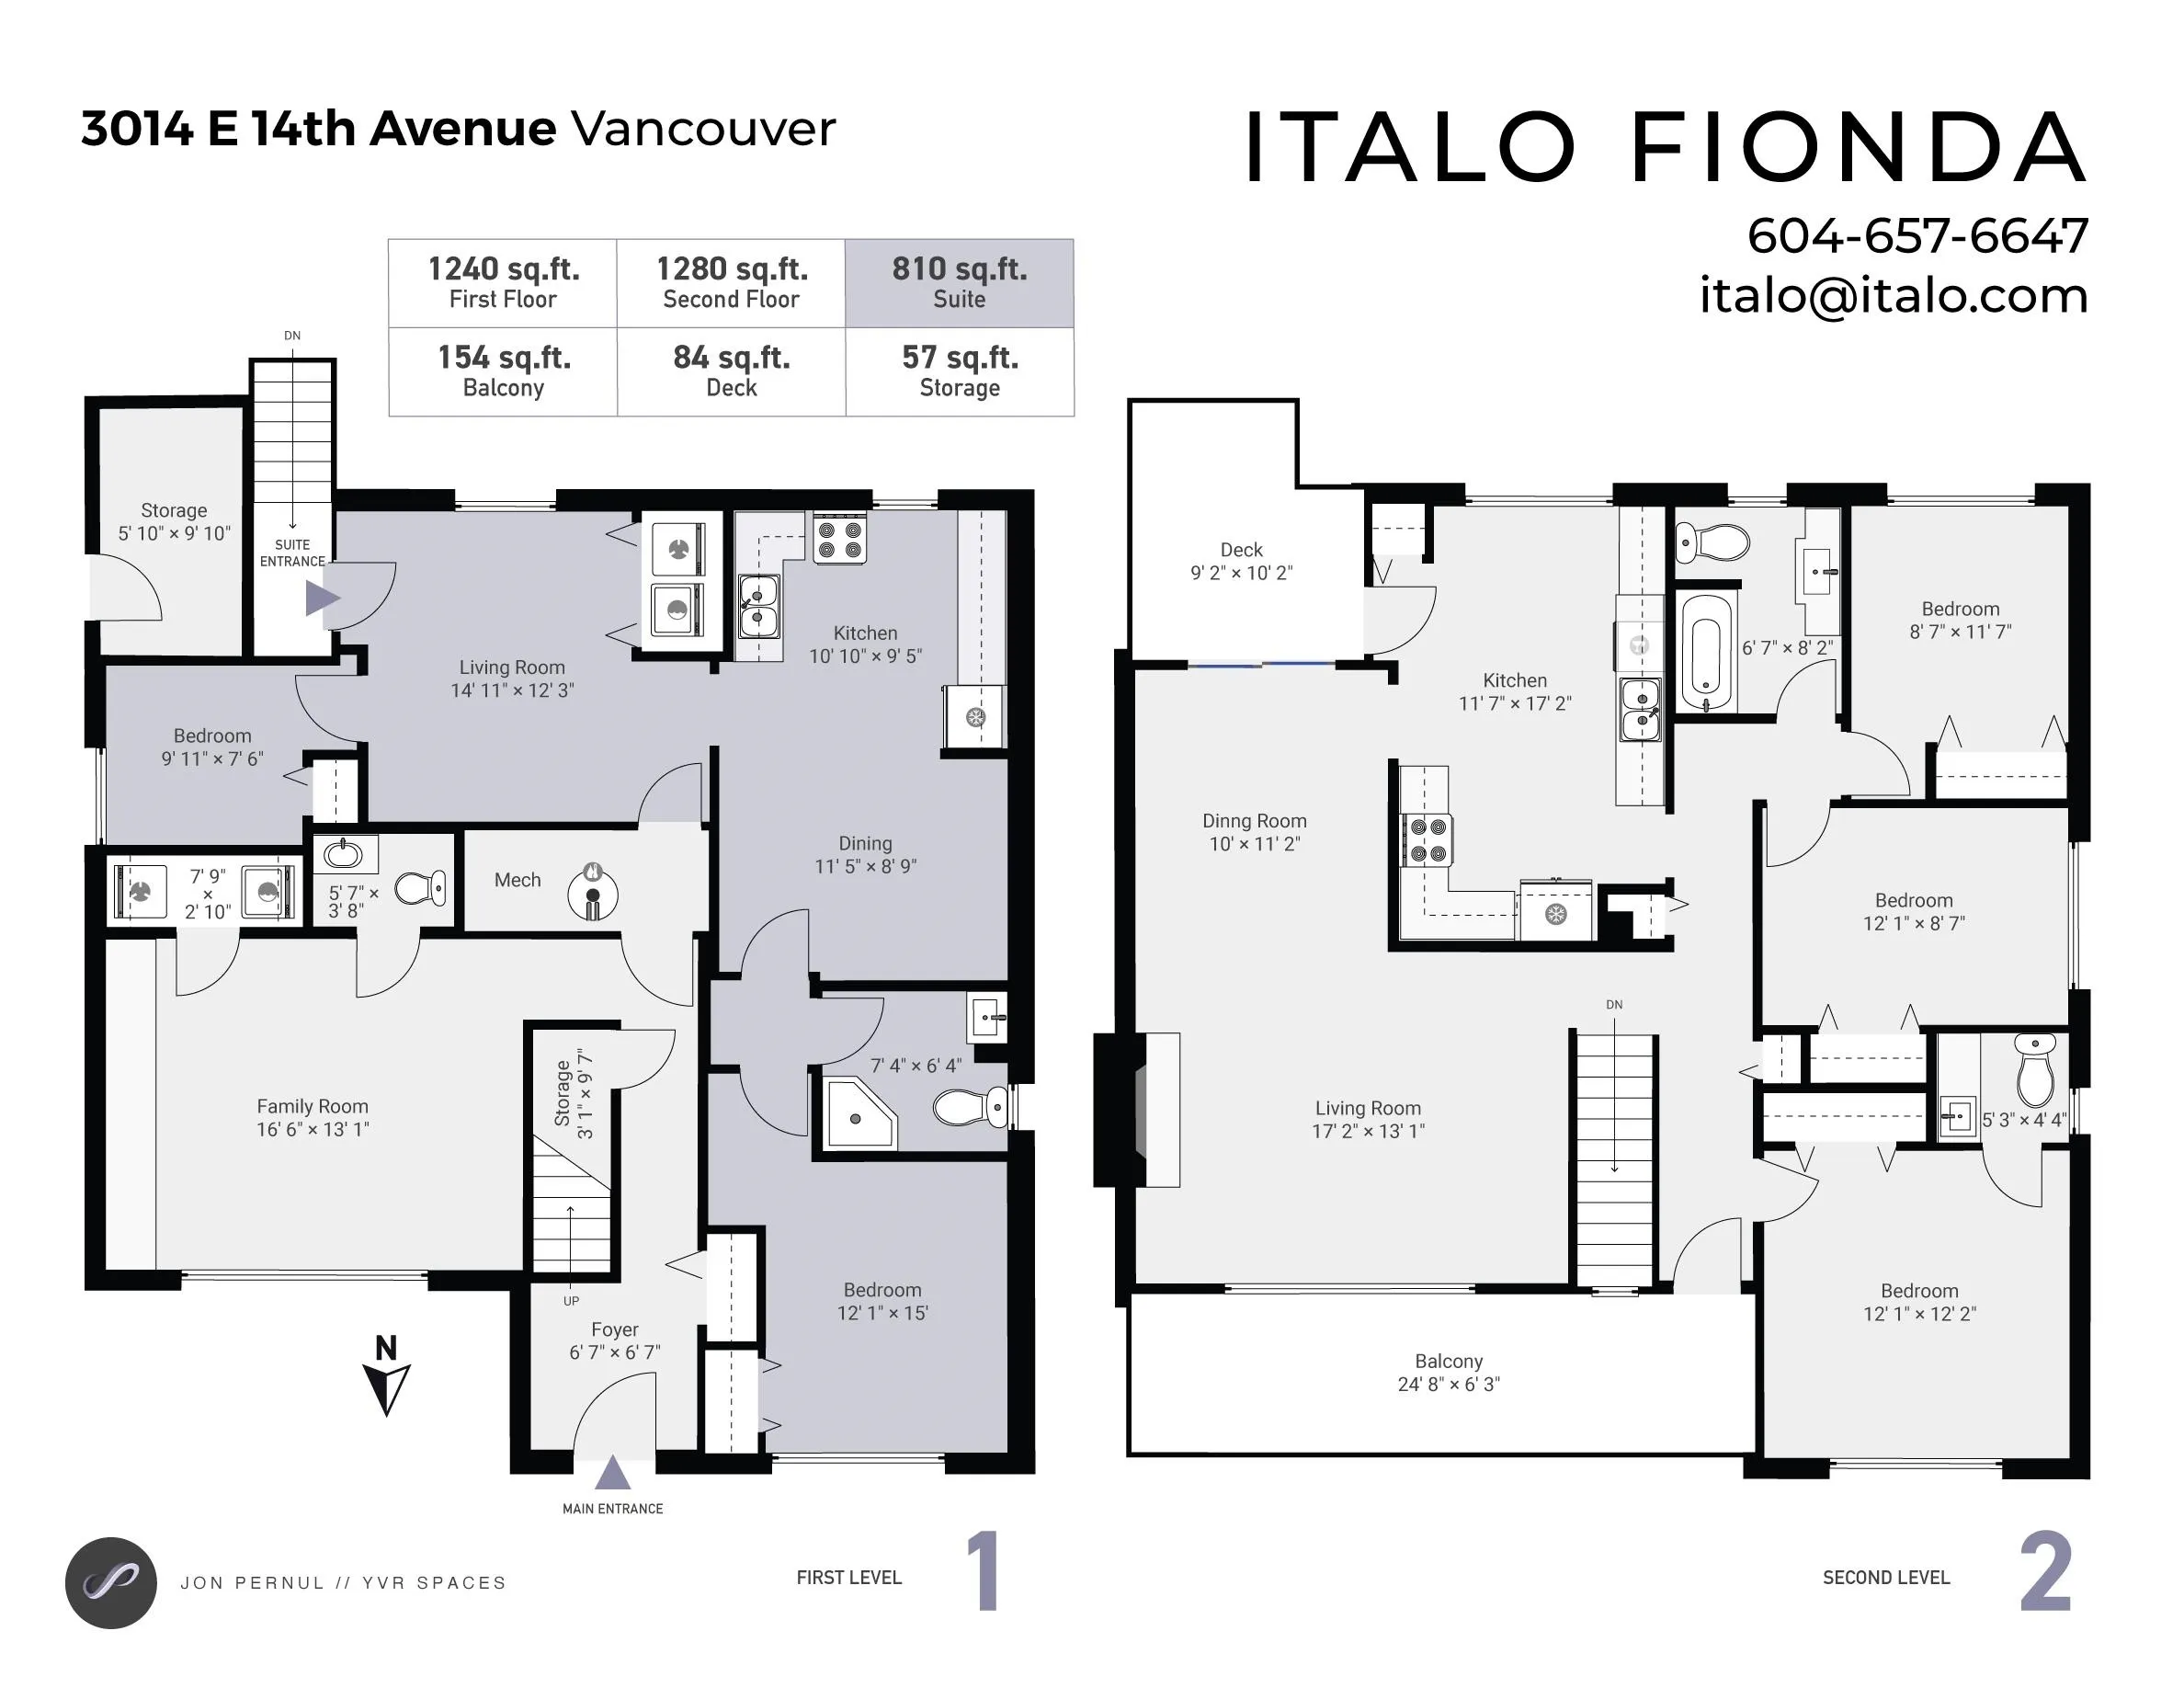
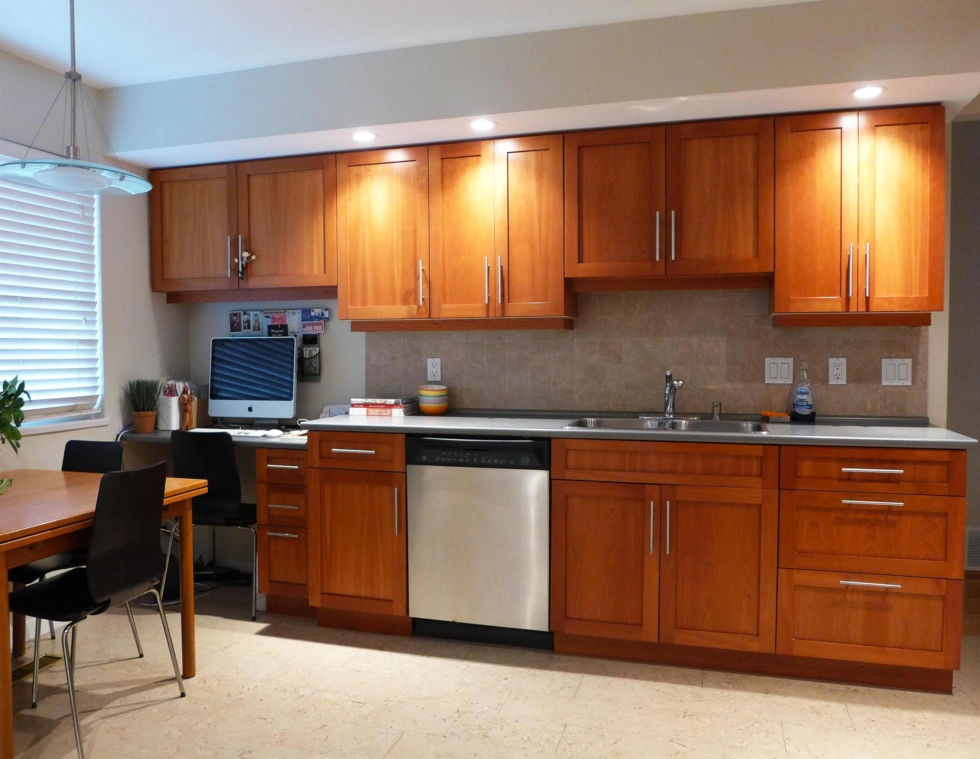
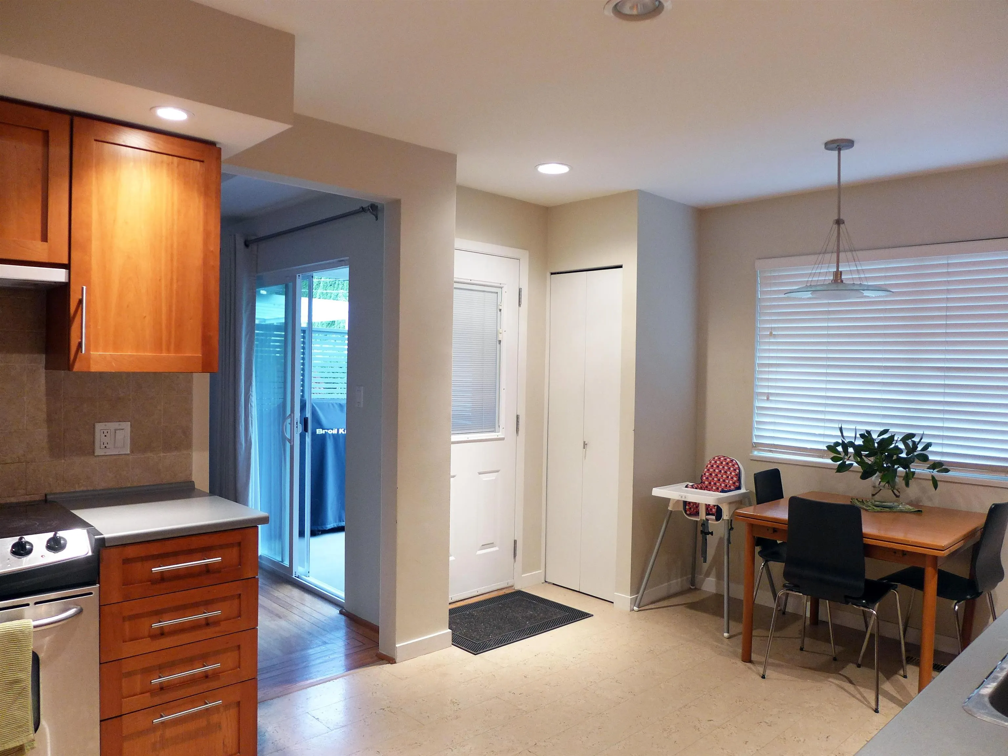
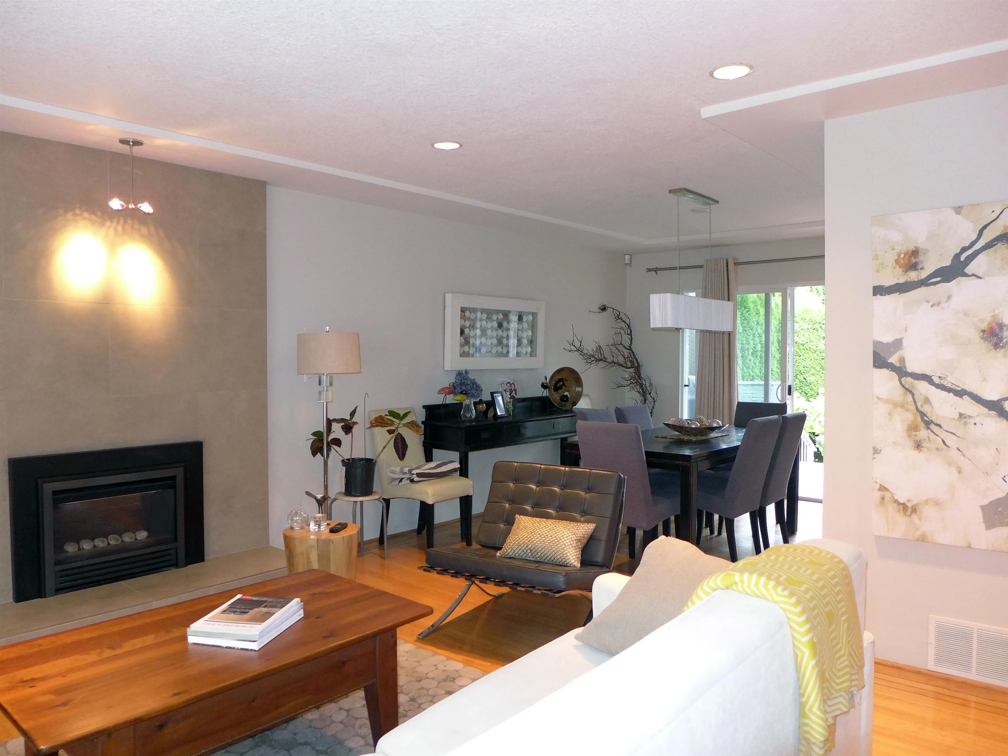
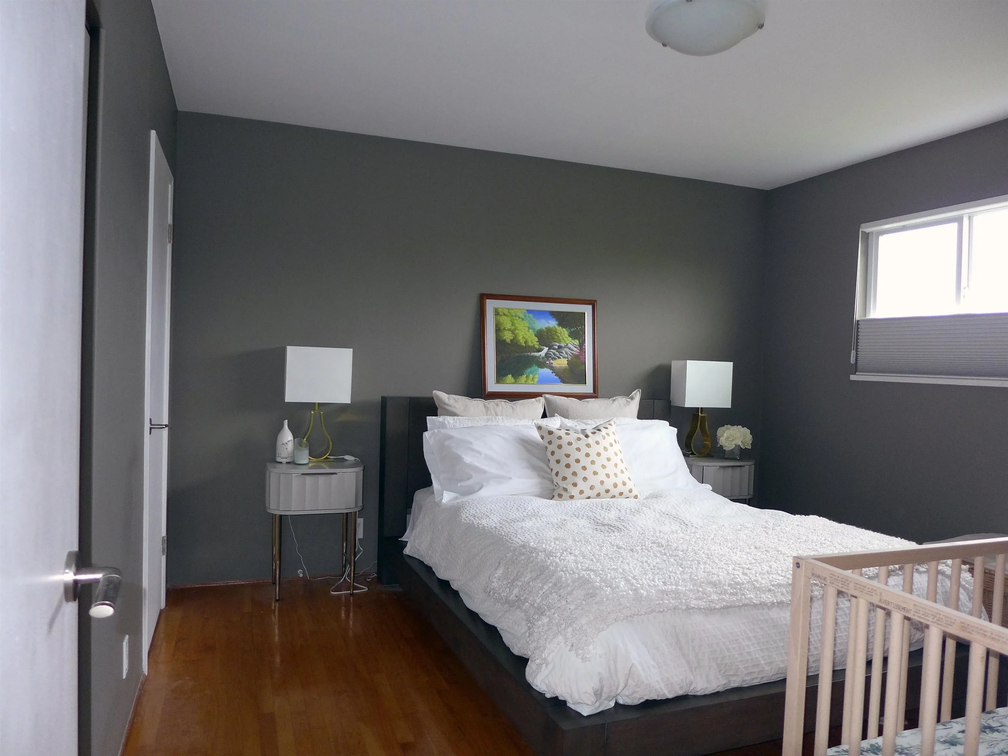
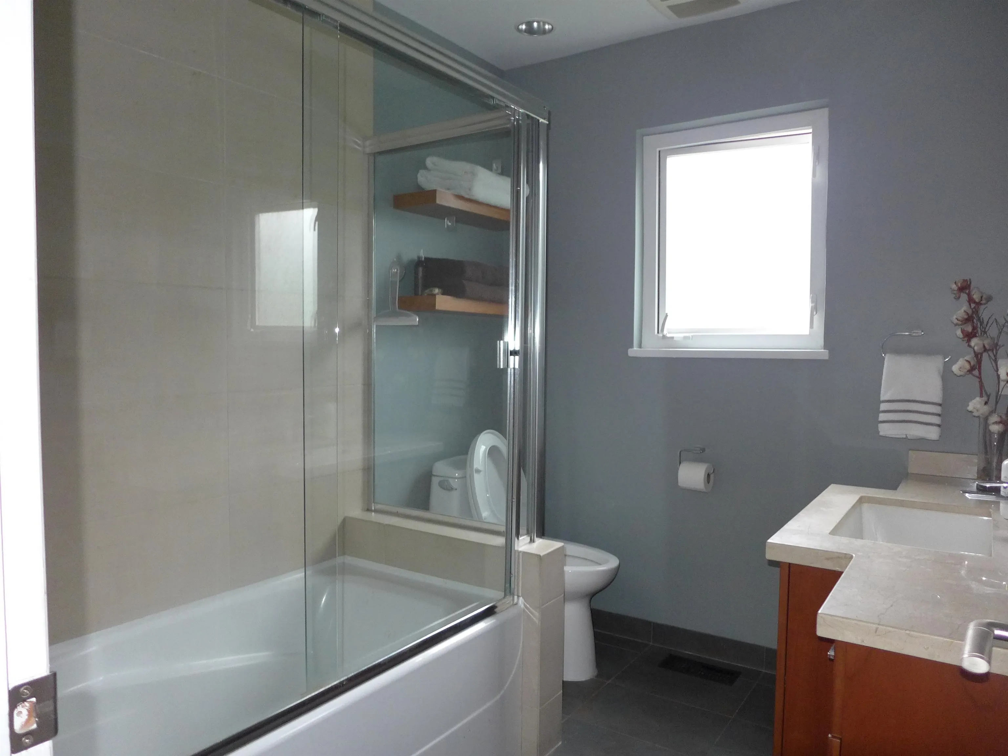
Move-In Ready! This updated, well-maintained home offers the ideal combination of family comfort and strong long-term investment potential. Situated in the highly desirable Renfrew Heights neighbourhood, this classic home boasts space and functionality. The upper level features 3 spacious bedrooms, gleaming hardwood floors, generous living space flooded with natural light, and spectacular, unobstructed mountain views. The ground-level lower floor is fully finished and can be us as an in-law or rental suite. Beyond a beautiful place to live, this property is a golden investment asset. The extra-large lot sits within a designated Transit-Oriented Development zone, which guarantees massive future and value appreciation. Enjoy an ultra-convenient lifestyle,

Property Details

Full Property Details

Interior

Bedrooms
5
Washrooms
4
Square Footage
2520 sqft
Basement
Full,Finished
Heating Type
Forced Air
Kitchens
2
Floor Finish
Hardwood,Tile
Den
No

Exterior

Front
51.30
Lot Size (Sq Ft)
5377.27
View
NORTH SHORE,BURNABY& CITYSCAPE
Waterfront
No
Parking Spaces
1
Total Parking Spaces
-
Garage Spaces
-
Zoning
R1-1
Roof
Torch On

Building Description

Property Type
Residential Detached
Home Type
House
Subtype
Single Family Residence
Year Built
1969
Exterior
Frame Wood,Brick (Exterior),Mixed (Exterior),Stucco
Water Supply
Public
No. Floor Levels
2

Community

Community
Renfrew Heights
Area Code
Vancouver East

Taxes & Fees

Taxes
$9,032.42 /yr
Tax Year
2025

Other

Virtual Tour Link

Room Types

Room Dimensions Area Description
Kitchen 17'2 x 11'7 198.85 sqft -
Dining Room 11'2 x 10'0 111.67 sqft -
Bedroom 11'0 x 11'7 127.42 sqft -
Bedroom 8'7 x 12'0 103 sqft -
Bedroom 12'2 x 12'0 146 sqft -
Family Room 13'1 x 16'6 215.87 sqft -
Bedroom 12'3 x 14'0 171.5 sqft -
Bedroom 7'0 x 9'11 69.42 sqft -
Living Room 12'3 x 14'11 182.73 sqft -
Kitchen 9'5 x 10'0 94.17 sqft -
Dining Room 8'9 x 11'5 99.9 sqft -
Jess Kuang
Jess Kuang
Sutton Group - 1st West Realty
Listed by Italo Fionda
151 days on site
Listing Broker
RE/MAX Crest Realty
Courtesy
RE/MAX Crest Realty

Similar homes for sale in Vancouver

Explore Vancouver

This representation is based in whole or in part on data generated by the Chilliwack & District Real Estate Board, Fraser Valley Real Estate Board or Greater Vancouver REALTORS® which assumes no responsibility for its accuracy. Copyright 2026 by the Greater Vancouver REALTORS®, Fraser Valley Real Estate Board, Chilliwack and District Real Estate Board, and BC Northern Real Estate Board. All Rights Reserved.
Powered by AgentLocator






