
7689 Jasper Crescent, Vancouver
1 / 40
For Sale
$2,788,000
8 bd · 7 ba · 3,940 sq ft

7689 Jasper Crescent, Vancouver V5P 3S7

MLS®# R3136491

Est. mortgage
$10,577/mo
Property taxes $12,210.20/yr

About This Home

Property Type
House, Single Family Residence
Parking
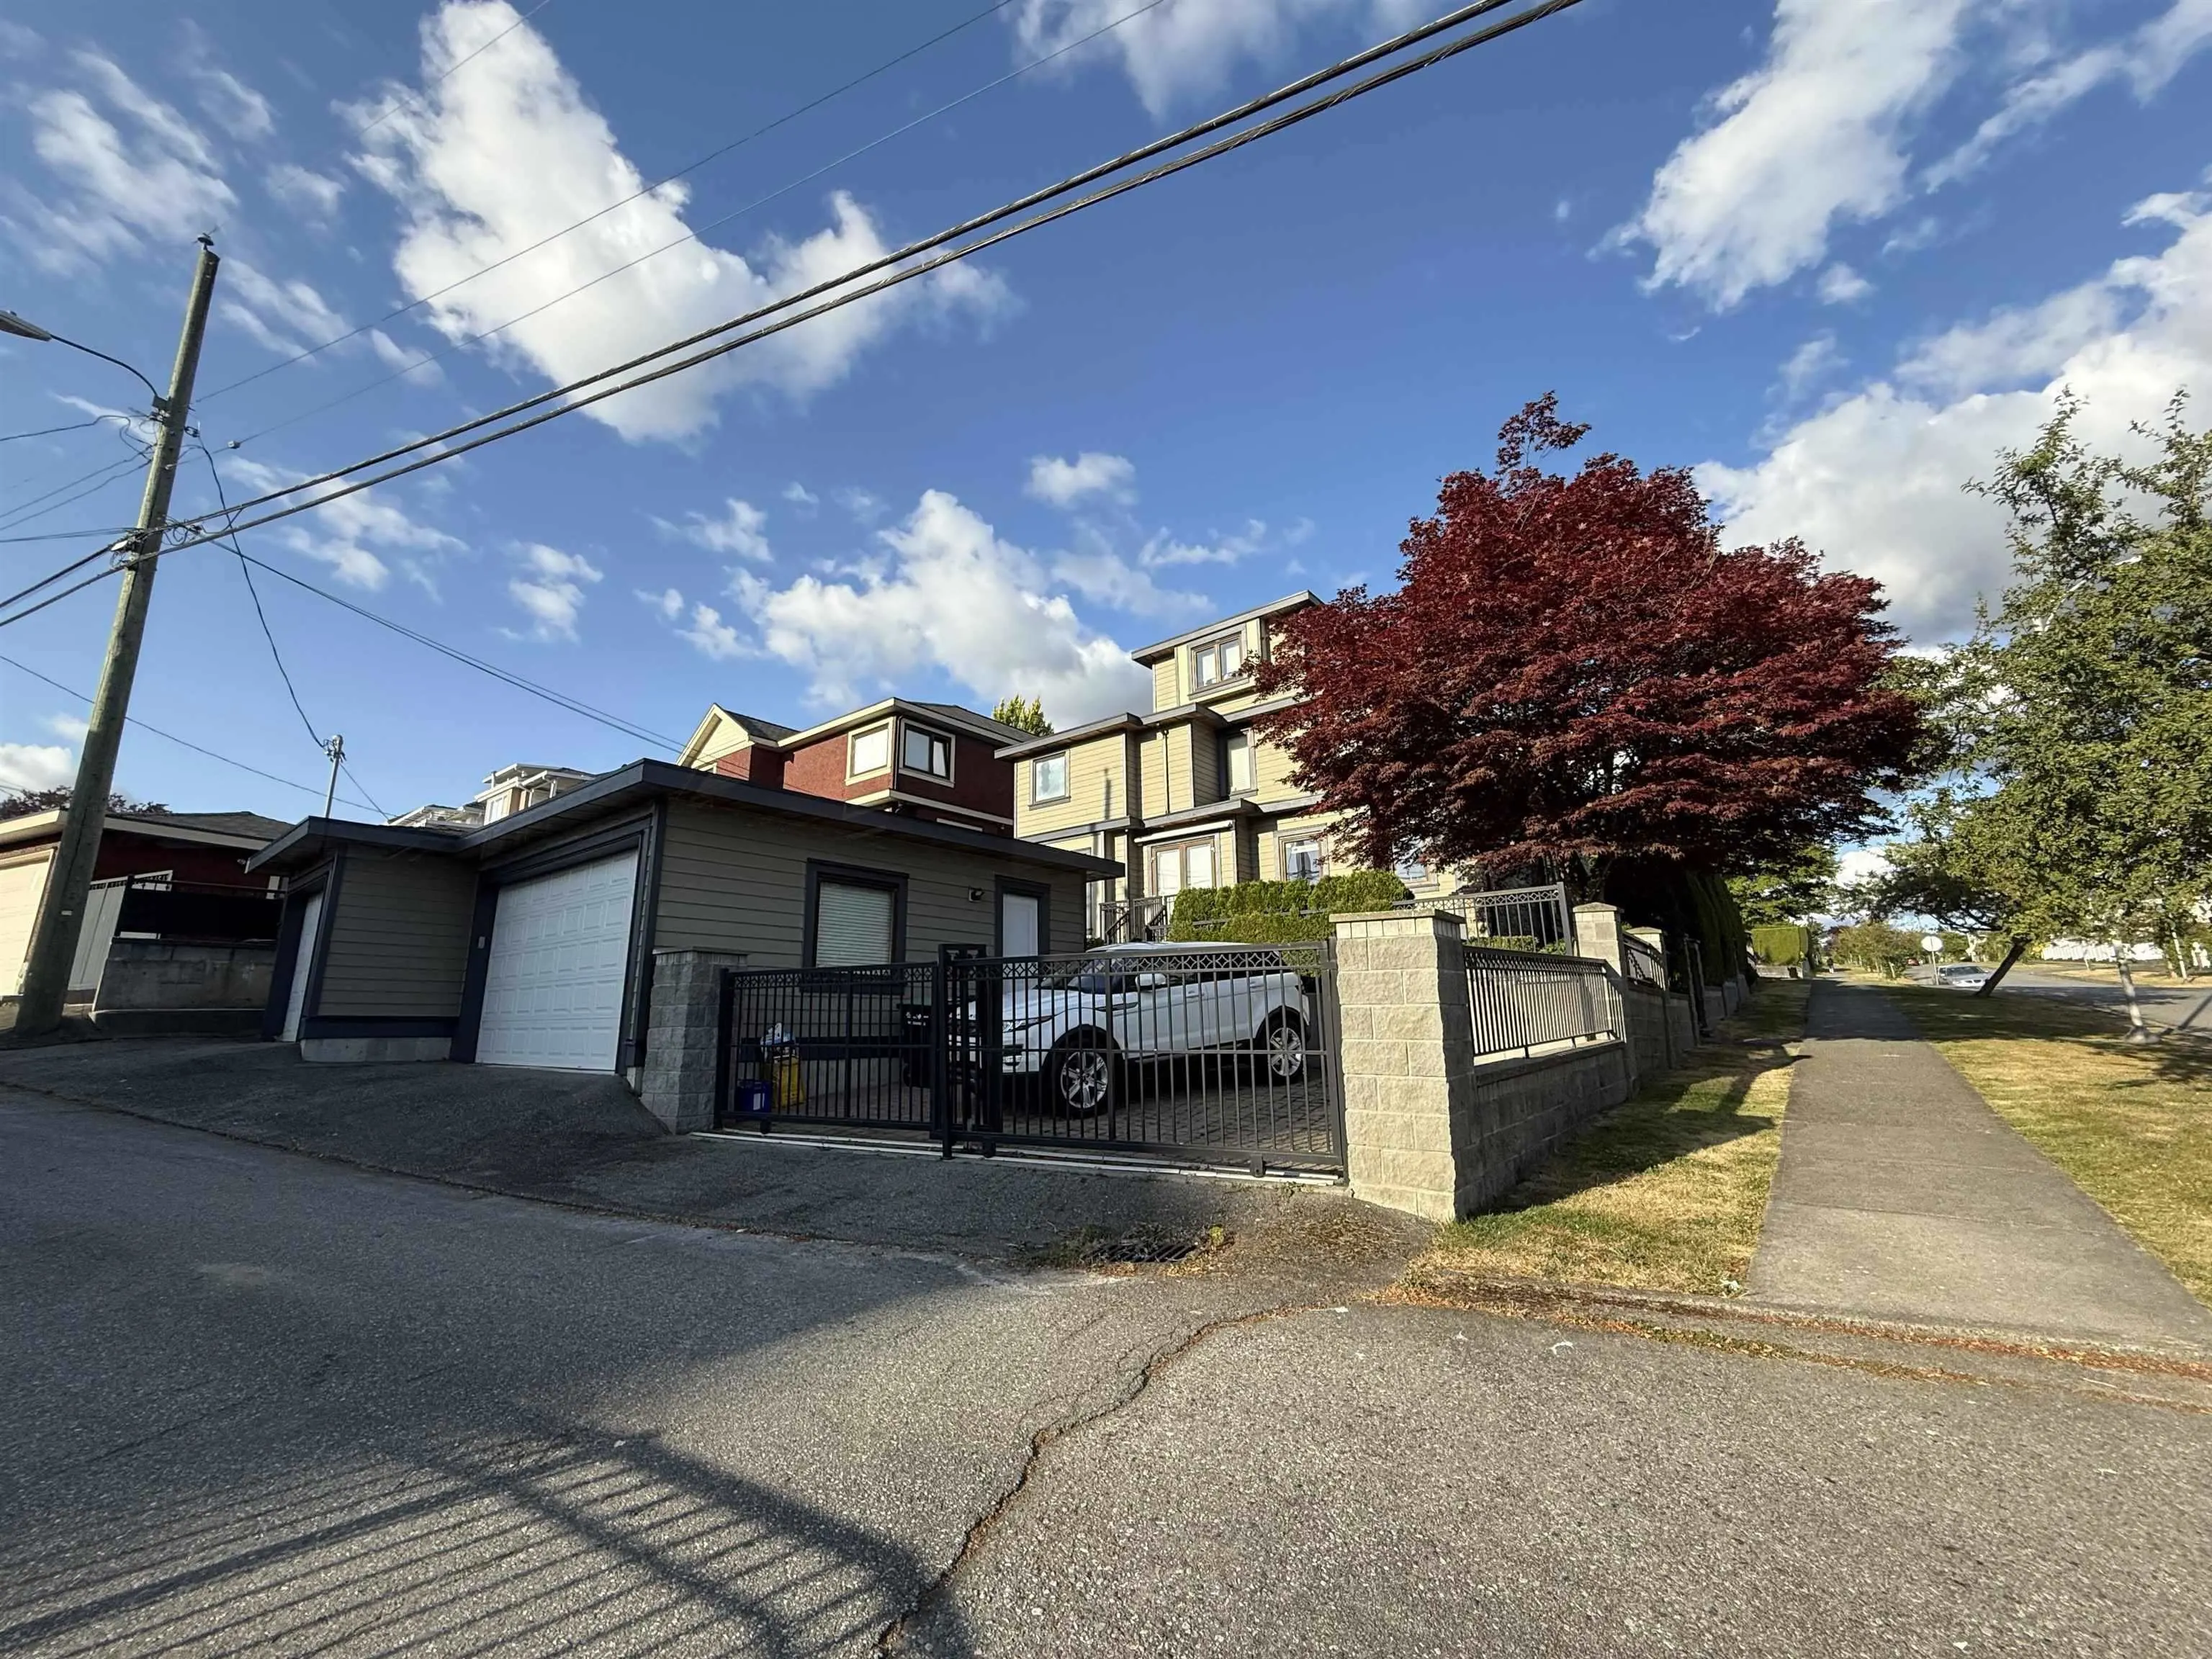
3 garage, 5 parking
MLS #
R3136491
Size
3940 sqft
Basement
Full,Finished
Lot size
5562.00 sqft
Tax
$12,210.20 /yr
Year Built
2012
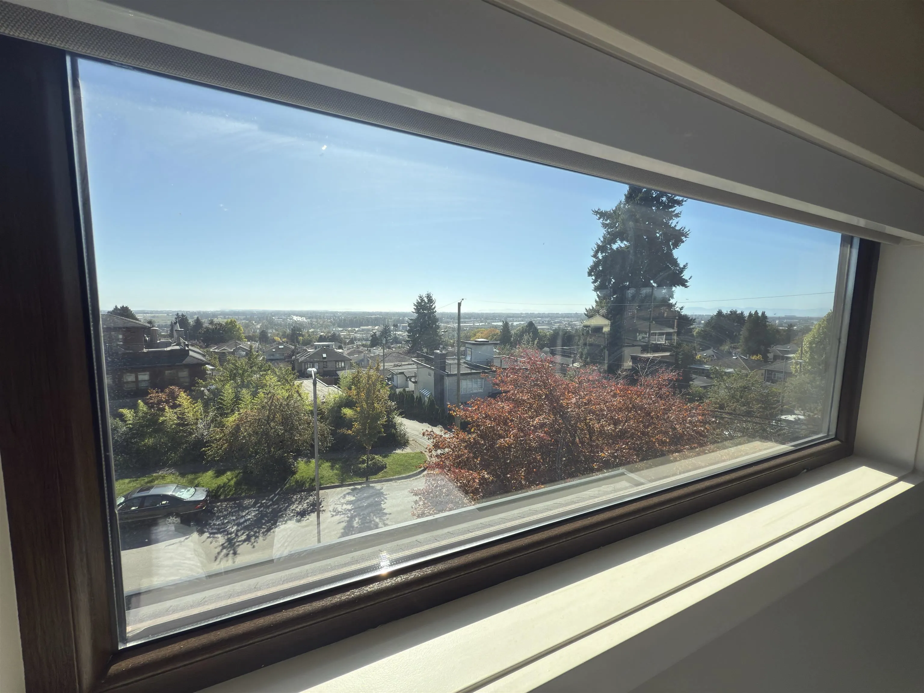
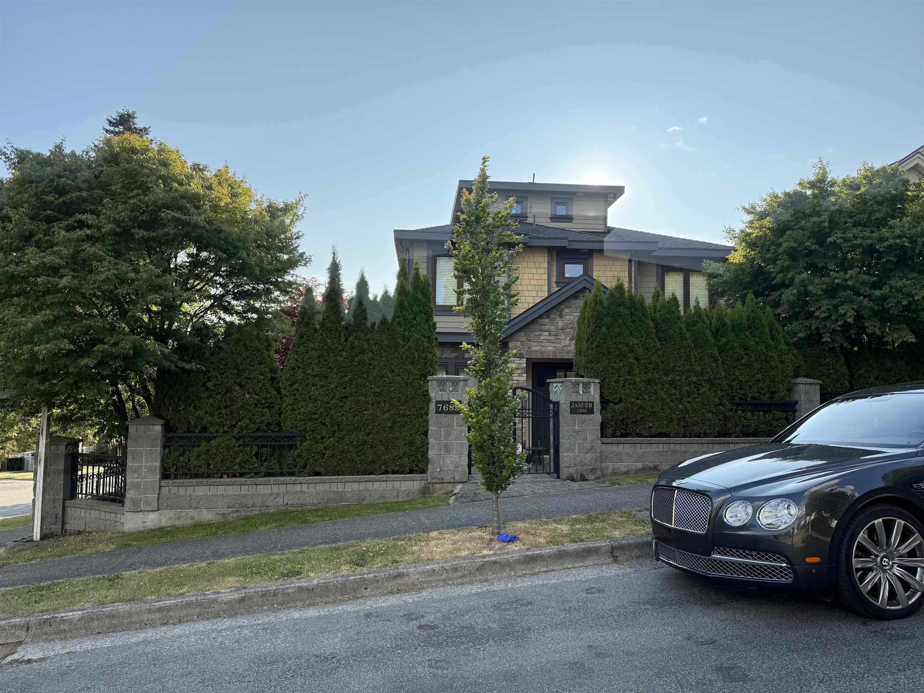
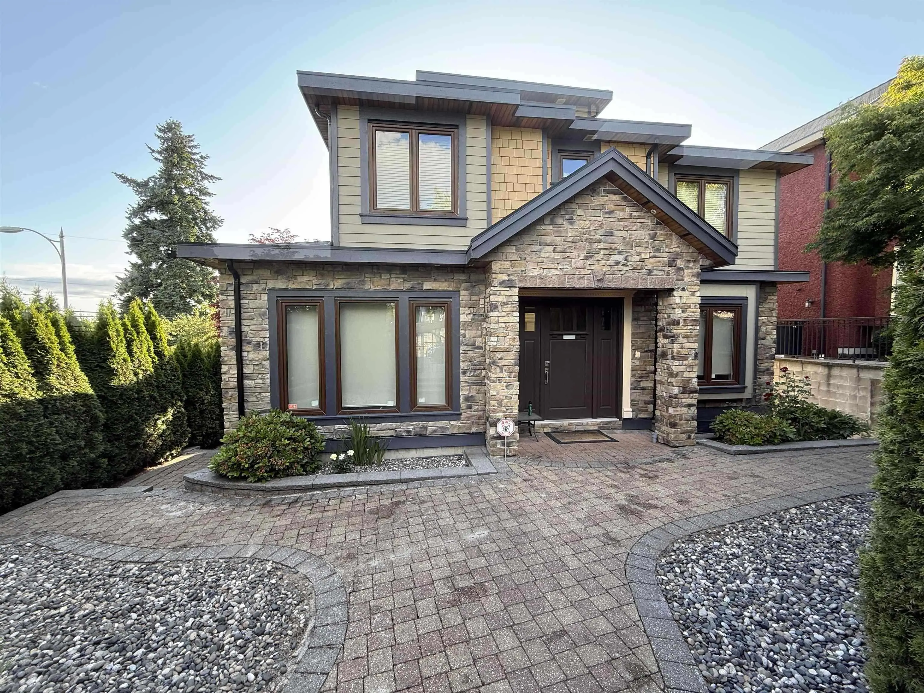
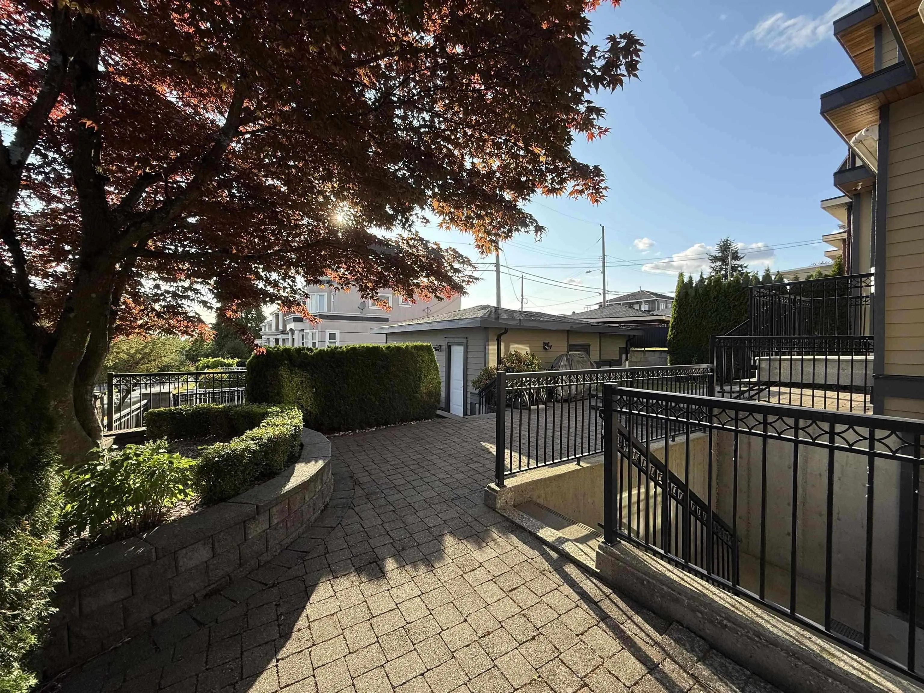
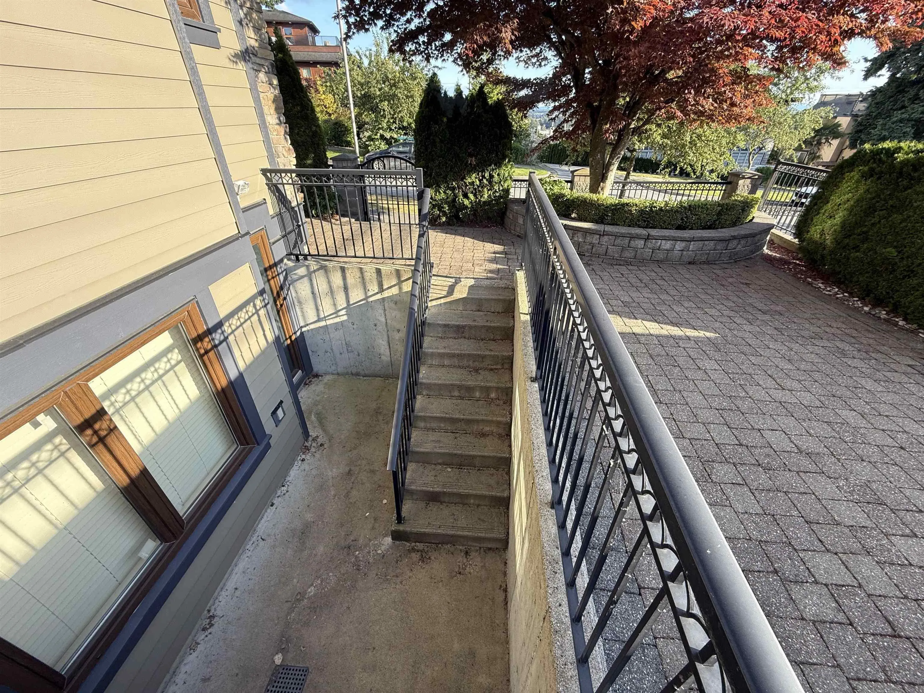
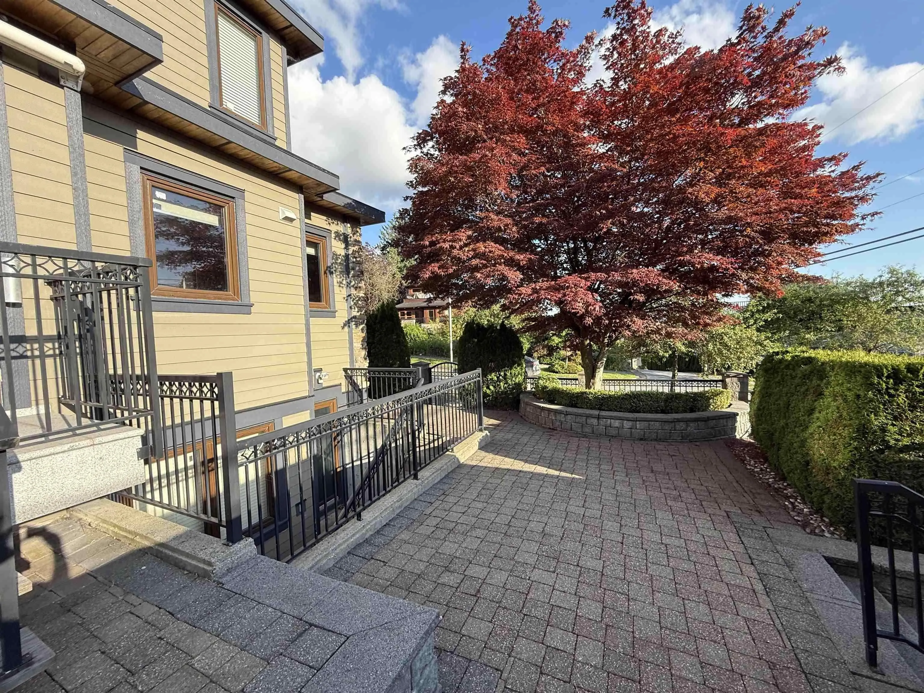
EXTRA WIDE front road on Jasper in best prestigious Fraserview! Unobstructed panoramic view of city, Fraser River & mountain! Main flr has a den/bdrm & powder. 2nd flr has 3 bdrm (2 ensuite w/nice view), 1 full bath & brand new smart app control ventless laundry combo. 3rd flr has 1 extra bdrm (BEST view) & powder. Basement has 3 bdrm, 2 full bath, living/dining, kitchen w/30" range hood, stove/oven, laundry & separate entrance for rental. This luxury home feature 9 ft ceiling, wall/ceiling mounding, wood windows w/90 degree rotation, A/C, HRV, all radiant floor heat, gas wok kitchen, custom made cabinets, alarm, CCTV security system, nice landscaping w/brick, metal fence & garden sprinklers. 1st hand from experience Chinese builder, never rent out. TRIPLE garage w/extra parkings aside

Property Details

Amenities & Utilities

In Unit

Full Property Details

Interior

Bedrooms
8
Washrooms
7
Square Footage
3940 sqft
Basement
Full,Finished
Heating Type
Radiant
Kitchens
3
Floor Finish
Hardwood,Tile,Carpet
Den
No

Exterior

Front
54.00
Lot Size (Sq Ft)
5562.00
View
Unobstructed view 2nd/3rd flrs
Waterfront
No
Parking Spaces
5
Total Parking Spaces
-
Garage Spaces
3
Zoning
RS-1
Roof
Asphalt

Building Description

Property Type
Residential Detached
Home Type
House
Subtype
Single Family Residence
Year Built
2012
Exterior
Frame Metal,Frame Wood,Other,Glass (Exterior),Mixed (Exterior),Stucco
Water Supply
Public
No. Floor Levels
3

Community

Community
Fraserview VE
Area Code
Vancouver East

Taxes & Fees

Taxes
$12,210.20 /yr
Tax Year
2025

Room Types

Room Dimensions Area Description
Foyer 8'9 x 10'6 91.88 sqft -
Bedroom 10'3 x 11'5 117.02 sqft -
Living Room 10'9 x 13'4 143.33 sqft -
Kitchen 13'6 x 14'3 192.38 sqft -
Wok Kitchen 6'3 x 11' 68.75 sqft -
Dining Room 7'7 x 10'11 82.78 sqft -
Family Room 11'3 x 16'3 182.81 sqft -
Primary Bedroom 16'5 x 20' 328.33 sqft -
Walk-In Closet 5'11 x 7'11 46.84 sqft -
Bedroom 11'6 x 11'3 129.38 sqft -
Bedroom 10'10 x 12' 130 sqft -
Walk-In Closet 5'3 x 5'6 28.88 sqft -
Bedroom 13'2 x 13'8 179.94 sqft -
Living Room 14'2 x 17'7 249.1 sqft -
Bedroom 13'4 x 17'5 232.22 sqft -
Bedroom 10'9 x 13'1 140.65 sqft -
Bedroom 10'1 x 10'4 104.19 sqft -
Kitchen 7'6 x 10' 75 sqft -
Jess Kuang
Jess Kuang
Sutton Group - 1st West Realty
Listed by Ringo Wu
151 days on site
Listing Broker
Royal Pacific Realty Corp.
Courtesy
Royal Pacific Realty Corp.

Similar homes for sale in Vancouver

Explore Vancouver

This representation is based in whole or in part on data generated by the Chilliwack & District Real Estate Board, Fraser Valley Real Estate Board or Greater Vancouver REALTORS® which assumes no responsibility for its accuracy. Copyright 2026 by the Greater Vancouver REALTORS®, Fraser Valley Real Estate Board, Chilliwack and District Real Estate Board, and BC Northern Real Estate Board. All Rights Reserved.
Powered by AgentLocator






