
3780 Blundell Road, Richmond
1 / 35
For Sale
$2,598,000
5 bd · 5 ba · 2,831 sq ft

3780 Blundell Road, Richmond V7C 1G4

MLS®# R3136182

Est. mortgage
$9,856/mo
Property taxes $8,115.26/yr

About This Home

Property Type
House, Single Family Residence
Parking
2 garage, 4 parking
MLS #
R3136182
Size
2831 sqft
Basement
None
Lot size
4801.00 sqft
Tax
$8,115.26 /yr
Year Built
2024
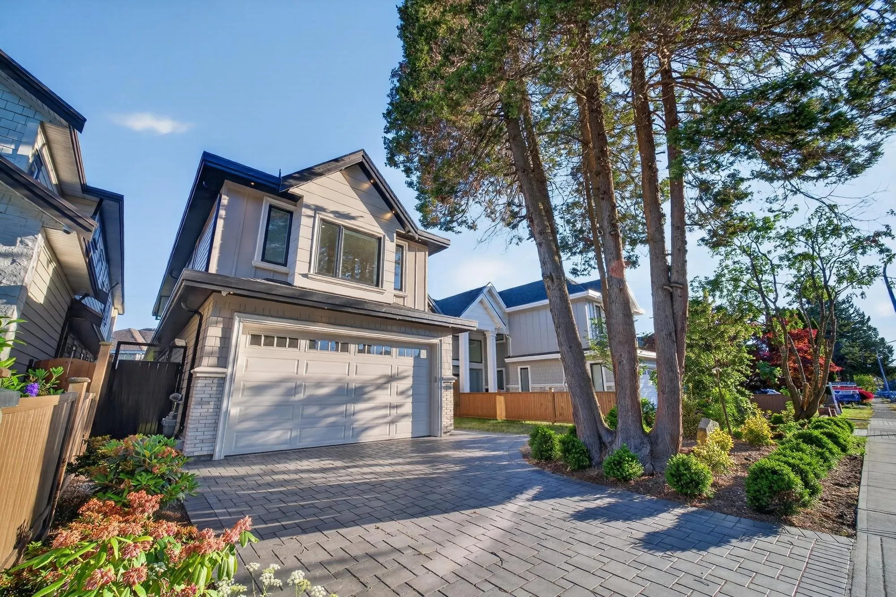
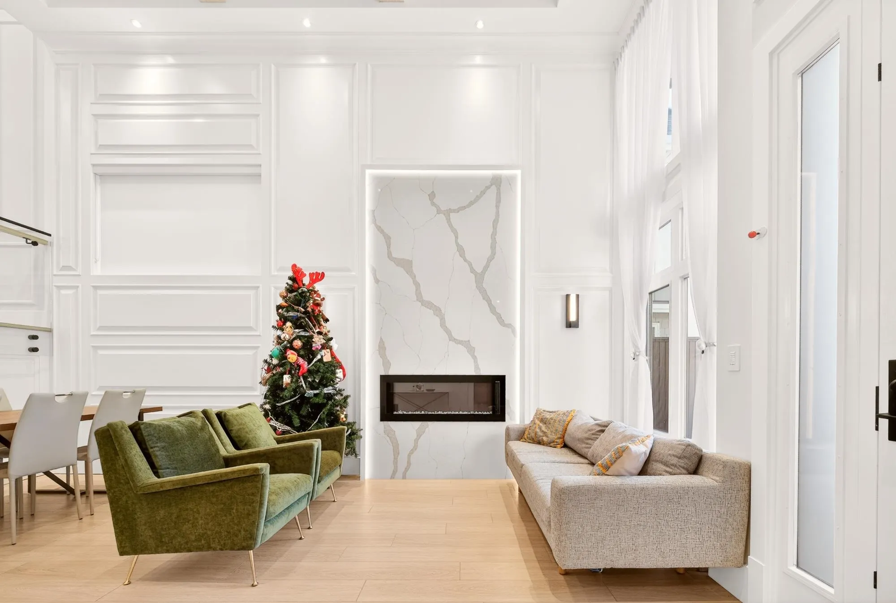
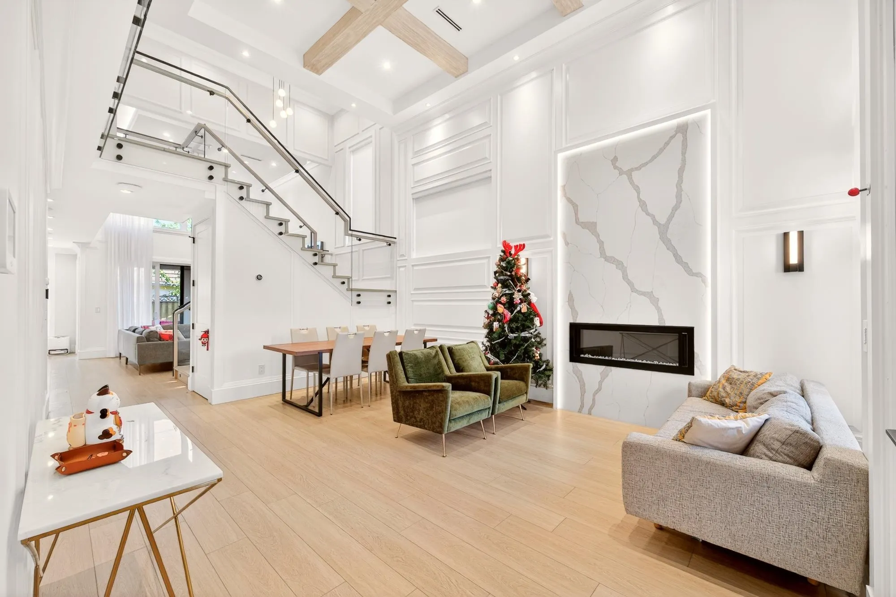
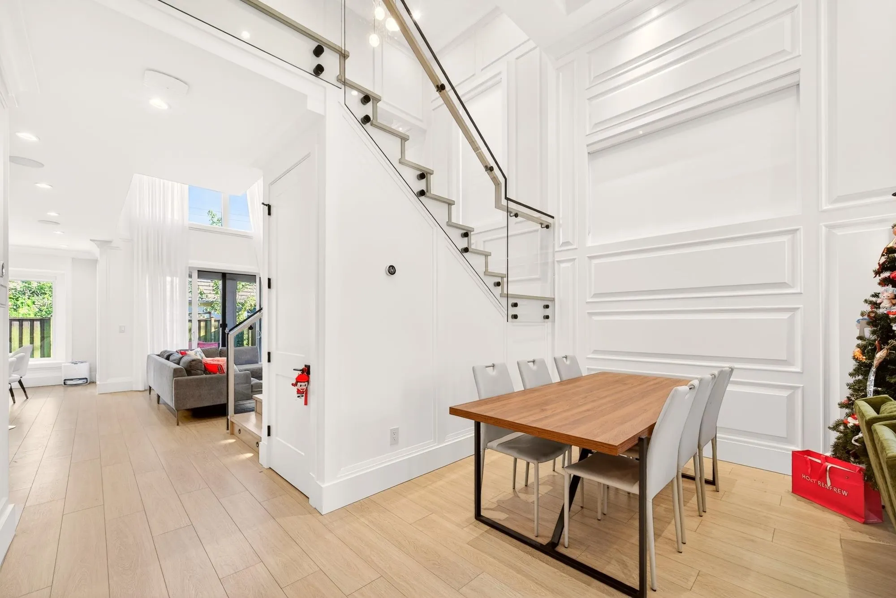
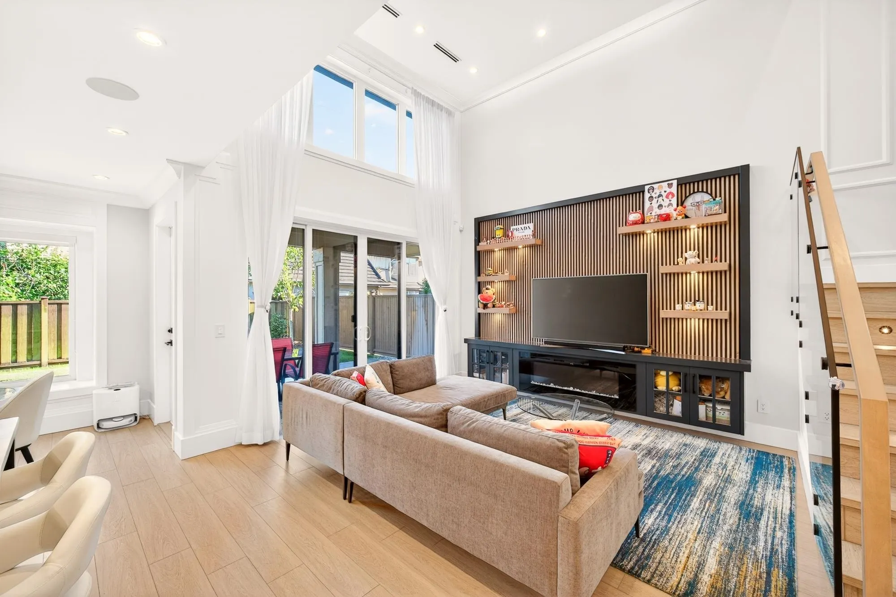
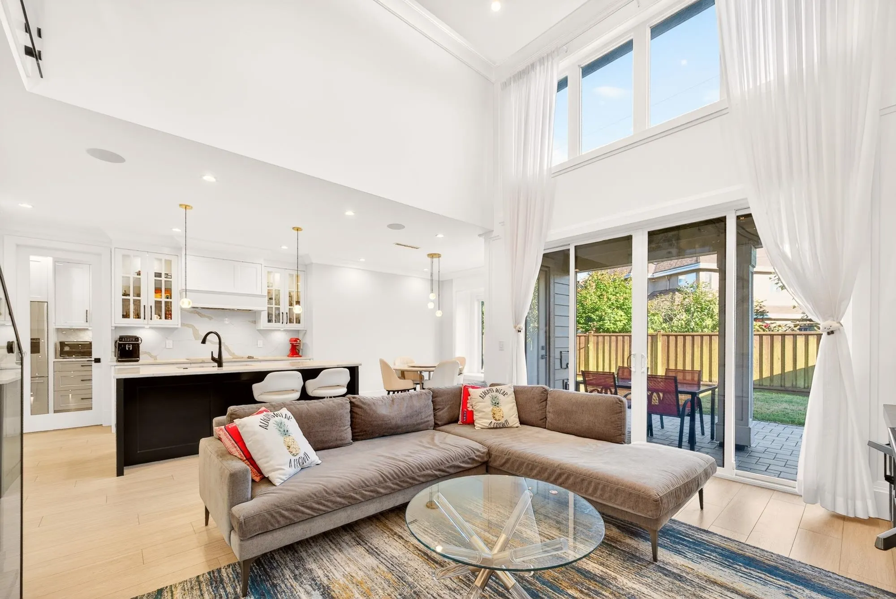
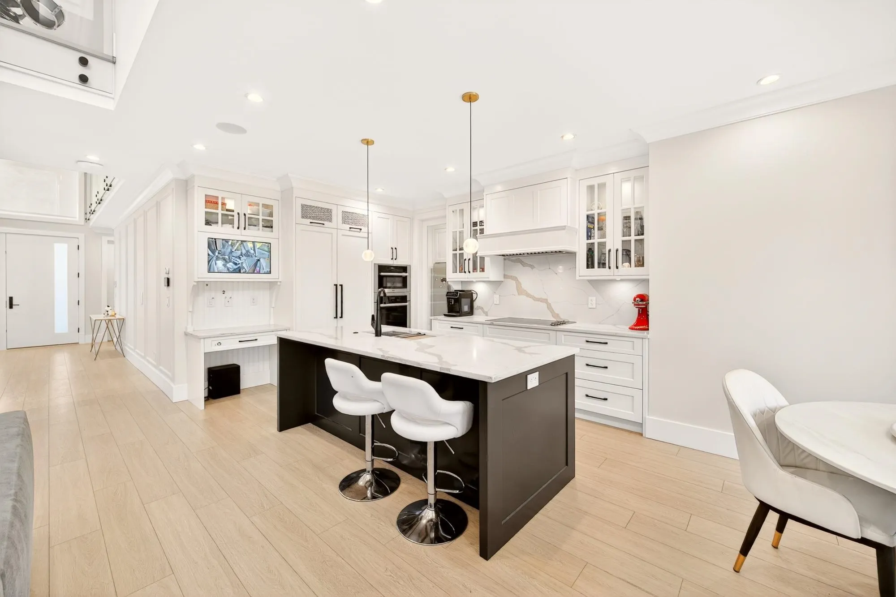
Experience sophisticated living in this custom-built masterpiece located in Seafair comty. This home feats central A/C & an energy-efficient HRV sys, while the magnificent, light-filled open-concept layout boasts the main lvl w/ soaring high ceilings, elegant crown mouldings, prem hardwood & porcelain tile flooring, integrated in-ceiling speakers, & a state-of-the-art Control4 home automation sys for effortless lighting & climate control. The flr plan showcases a family rm anchored by a stunning, custom-detailed feat wall w/ a fireplace, a gourmet chef’s kitchen equipped w/ quartz countertops, custom cabinetry, Miele appliances, & a wok kitchen. The home includes a separate 1bed legal suite. School catchment: Gilmore Elem & Hugh Boyd Secondary.

Property Details

Amenities & Utilities

In Unit

Full Property Details

Interior

Bedrooms
5
Washrooms
5
Square Footage
2831 sqft
Basement
None
Heating Type
Electric,Natural Gas,Radiant
Kitchens
3
Floor Finish
Hardwood,Laminate,Tile
Den
No

Exterior

Front
40.00
Lot Size (Sq Ft)
4801.00
Waterfront
No
Parking Spaces
4
Total Parking Spaces
-
Garage Spaces
2
Zoning
RS2/B
Roof
Asphalt

Building Description

Property Type
Residential Detached
Home Type
House
Subtype
Single Family Residence
Year Built
2024
Exterior
Frame Wood,Fibre Cement (Exterior),Other (Exterior),Stone (Exterior)
Water Supply
Public
No. Floor Levels
2

Community

Community
Seafair
Area Code
Richmond

Taxes & Fees

Taxes
$8,115.26 /yr
Tax Year
2025

Room Types

Room Dimensions Area Description
Living Room 10'4 x 17'9 183.42 sqft -
Dining Room 12'1 x 14'4 173.19 sqft -
Family Room 17'7 x 12'8 222.72 sqft -
Kitchen 14'9 x 12'2 179.46 sqft -
Wok Kitchen 14'9 x 5'6 81.12 sqft -
Nook 11' x 10'1 110.92 sqft -
Kitchen 10'9 x 16' 172 sqft -
Bedroom 8'9 x 10'10 94.79 sqft -
Laundry 8'4 x 5'10 48.61 sqft -
Primary Bedroom 16'10 x 11'7 194.99 sqft -
Walk-In Closet 11'10 x 6'3 73.96 sqft -
Bedroom 10'11 x 13'10 151.01 sqft -
Bedroom 11'1 x 13'2 145.93 sqft -
Bedroom 15'11 x 12'2 193.65 sqft -
Walk-In Closet 4'9 x 5'6 26.12 sqft -
Jess Kuang
Jess Kuang
Sutton Group - 1st West Realty
Listed by Luis Gan PREC*
151 days on site
Listing Broker
Dracco Pacific Realty
Courtesy
Dracco Pacific Realty

Similar homes for sale in Richmond

Explore Richmond

This representation is based in whole or in part on data generated by the Chilliwack & District Real Estate Board, Fraser Valley Real Estate Board or Greater Vancouver REALTORS® which assumes no responsibility for its accuracy. Copyright 2026 by the Greater Vancouver REALTORS®, Fraser Valley Real Estate Board, Chilliwack and District Real Estate Board, and BC Northern Real Estate Board. All Rights Reserved.
Powered by AgentLocator







