
12936 21b Avenue, Surrey
1 / 40
For Sale
$2,190,000
4 bd · 4 ba · 3,740 sq ft

12936 21b Avenue, Surrey V4A 7L4

MLS®# R3136086

Est. mortgage
$8,308/mo
Property taxes $8,201.81/yr

About This Home

Property Type
House, Single Family Residence
Parking
3 garage, 7 parking
MLS #
R3136086
Size
3740 sqft
Basement
Crawl Space
Lot size
14346.00 sqft
Tax
$8,201.81 /yr
Year Built
1985
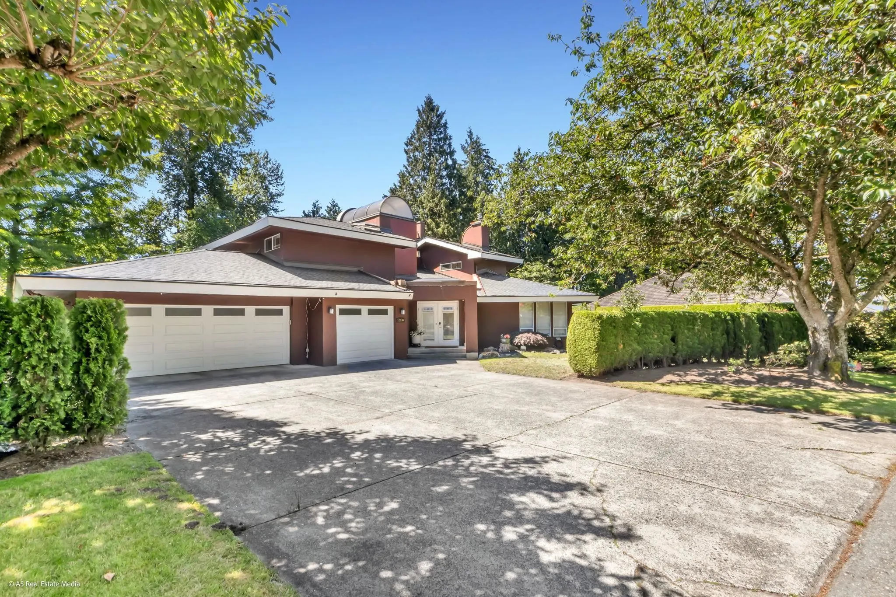
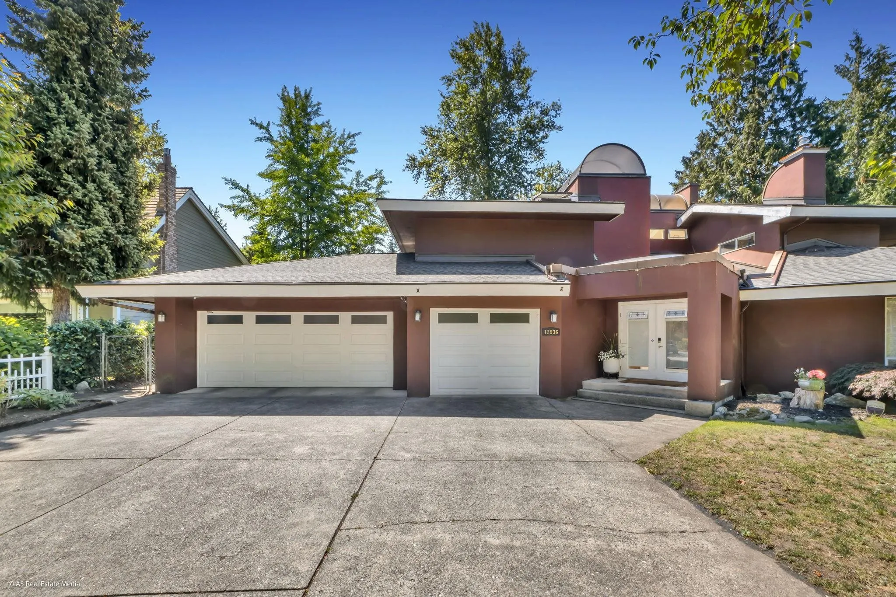
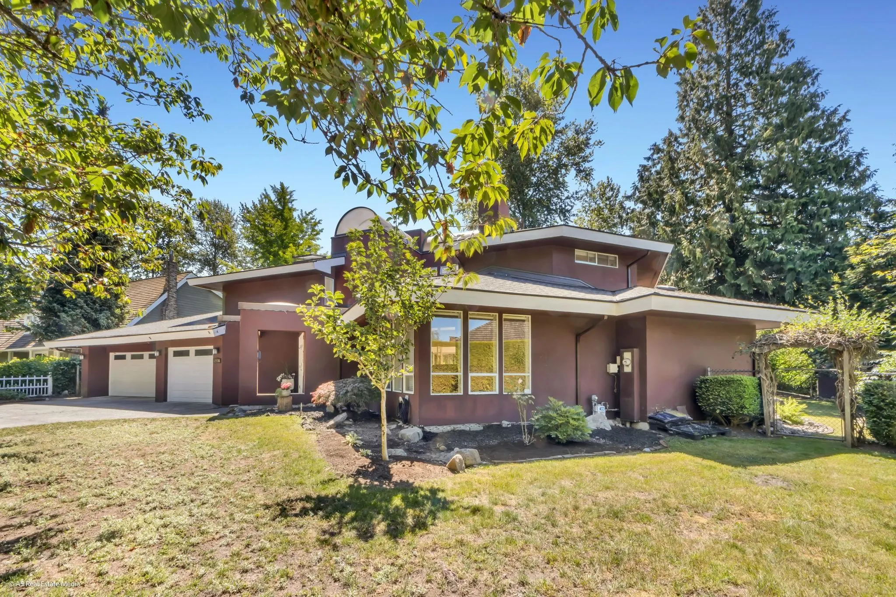
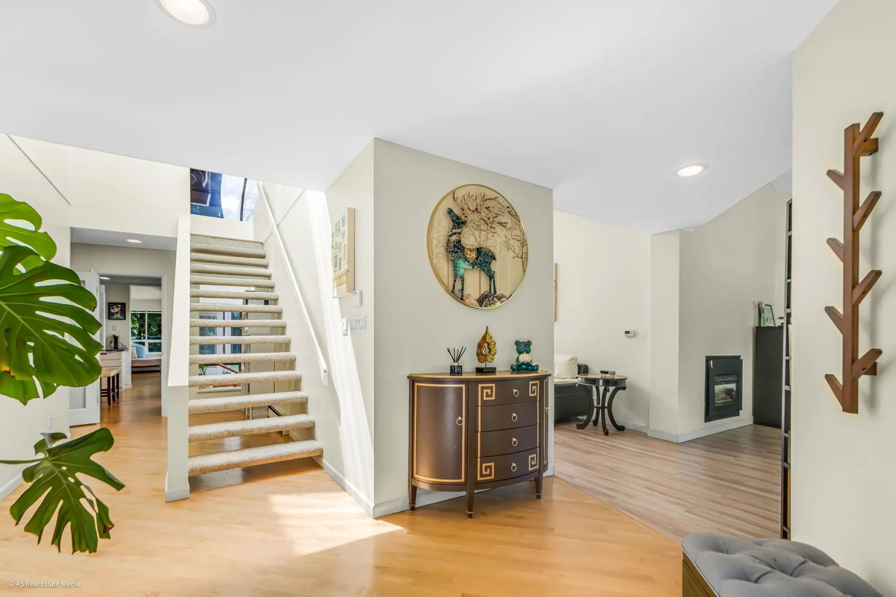
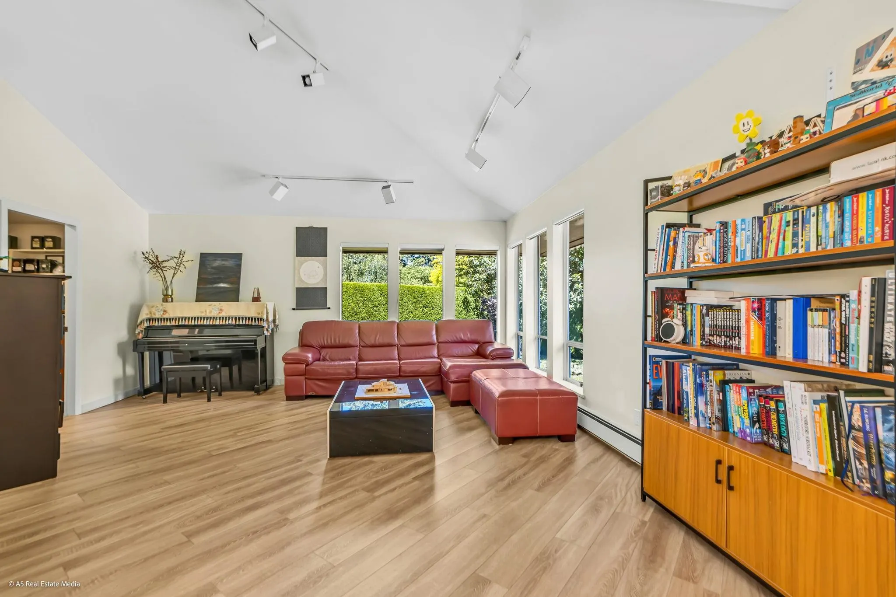
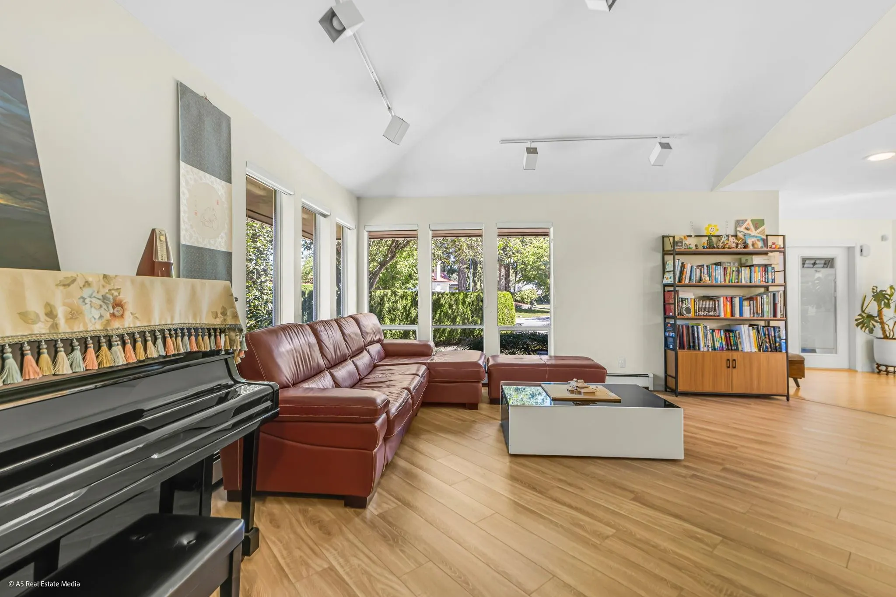
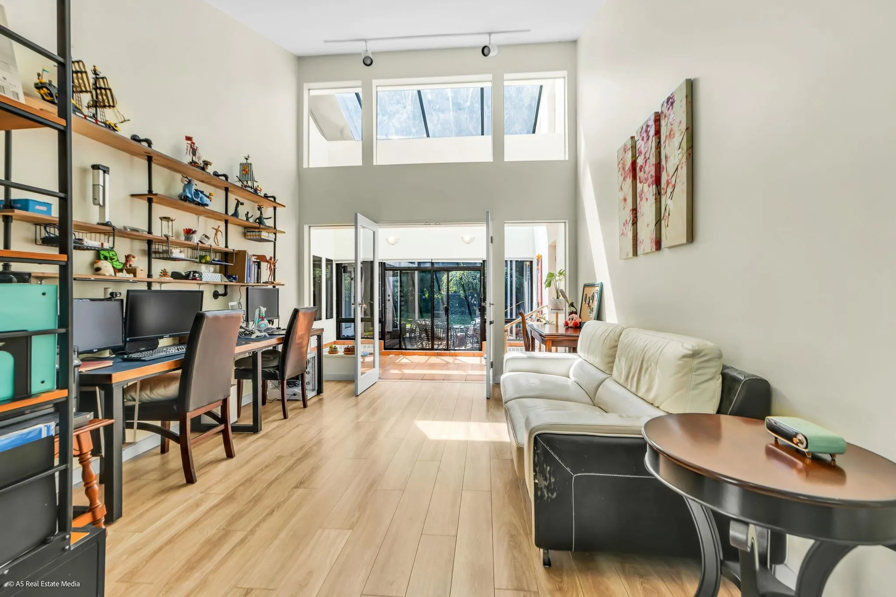
Custom residence in prestigious Ocean Park Terrace! Nestled on a private, sun-filled south-facing 14,346 SF lot on a quiet crescent, this one-of-a-kind home offers 4 bedrooms, 4 baths, including 2 main-floor suites. Stunning glass atrium, soaring vaulted ceilings, solid maple hardwood floors, and expansive living spaces create an exceptional setting for everyday living and entertaining. Walls of windows throughout flood every room with natural light and garden views — from the living room to the kitchen, dining area, and breakfast nook. Upstairs: 2 bedrooms and a family/flex room connected by a dramatic arched-window walkway. Triple garage, workshop, attic storage, tree house and top-rated Elgin Park school catchment complete this exceptional home. Call today!

Property Details

Amenities & Utilities

In Unit

Full Property Details

Interior

Bedrooms
4
Washrooms
4
Square Footage
3740 sqft
Basement
Crawl Space
Heating Type
Hot Water,Natural Gas
Kitchens
2
Floor Finish
Hardwood,Tile
Den
No

Exterior

Front
91.00
Lot Size (Sq Ft)
14346.00
Waterfront
No
Parking Spaces
7
Total Parking Spaces
-
Garage Spaces
3
Zoning
RH-G
Roof
Asphalt

Building Description

Property Type
Residential Detached
Home Type
House
Subtype
Single Family Residence
Year Built
1985
Exterior
Frame Wood,Other (Exterior),Wood Siding
Water Supply
Public
No. Floor Levels
2

Community

Community
Elgin Chantrell
Area Code
South Surrey White Rock

Taxes & Fees

Taxes
$8,201.81 /yr
Tax Year
2026

Other

Virtual Tour Link

Room Types

Room Dimensions Area Description
Living Room 16'10 x 16'1 270.74 sqft -
Kitchen 14'8 x 14'5 211.44 sqft -
Wok Kitchen 8'6 x 6'1 51.71 sqft -
Dining Room 16' x 17'6 280 sqft -
Nook 11' x 12'2 133.83 sqft -
Patio 9'7 x 15'6 148.54 sqft -
Laundry 8'6 x 9'5 80.04 sqft -
Solarium 14'2 x 15'10 224.31 sqft -
Primary Bedroom 17'4 x 24'4 421.78 sqft -
Walk-In Closet 12'2 x 7'3 88.21 sqft -
Patio 9'2 x 10'8 97.78 sqft -
Bedroom 10'7 x 10'4 109.36 sqft -
Office 14'4 x 12'5 177.97 sqft -
Utility 9'2 x 5'10 53.47 sqft -
Foyer 8'11 x 9'3 82.48 sqft -
Porch (enclosed) 8'9 x 6'3 54.69 sqft -
Storage 6'1 x 5'10 35.49 sqft -
Bedroom 14'3 x 14'4 204.25 sqft -
Walk-In Closet 6'7 x 6'6 42.79 sqft -
Bedroom 11'1 x 10'10 120.07 sqft -
Walk-In Closet 3'1 x 5'3 16.19 sqft -
Family Room 22'3 x 16'7 368.98 sqft -
Jess Kuang
Jess Kuang
Sutton Group - 1st West Realty
Listed by David Pan - PREC
150 days on site
Listing Broker
Pan Pacific Canada Realty Inc.
Courtesy
Pan Pacific Canada Realty Inc.

Similar homes for sale in Surrey

Explore Surrey

This representation is based in whole or in part on data generated by the Chilliwack & District Real Estate Board, Fraser Valley Real Estate Board or Greater Vancouver REALTORS® which assumes no responsibility for its accuracy. Copyright 2026 by the Greater Vancouver REALTORS®, Fraser Valley Real Estate Board, Chilliwack and District Real Estate Board, and BC Northern Real Estate Board. All Rights Reserved.
Powered by AgentLocator







