
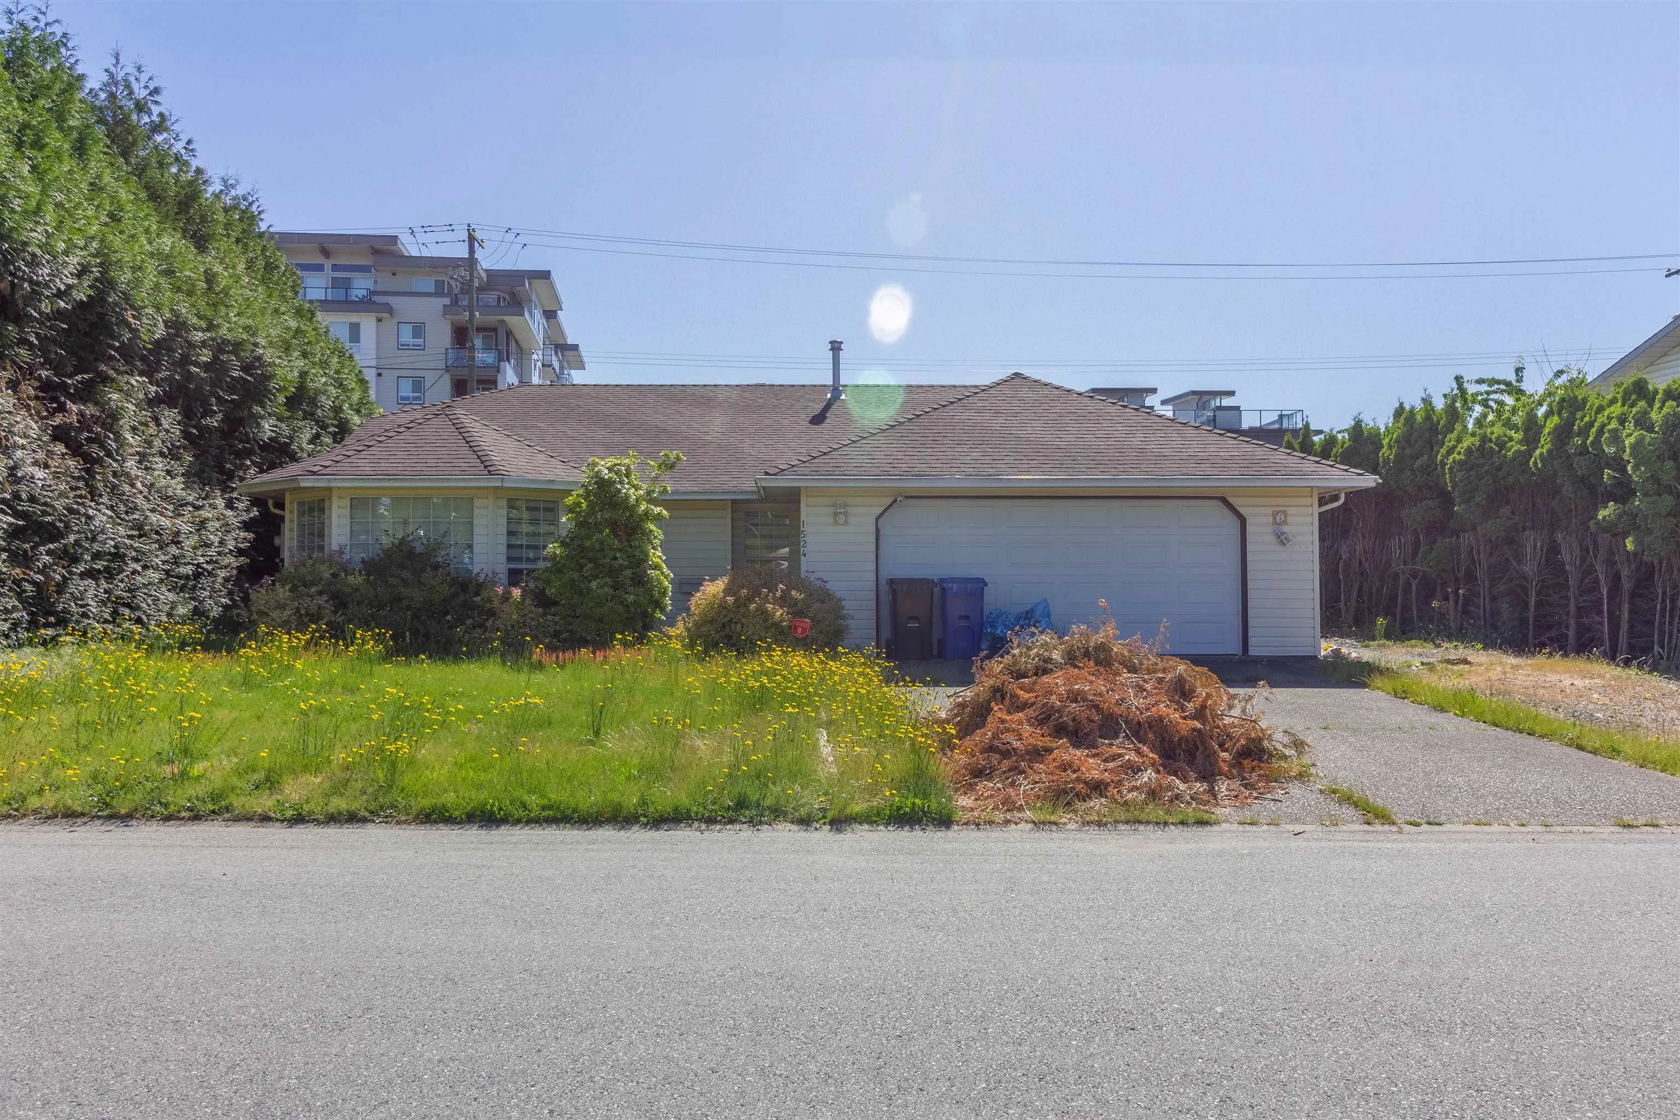
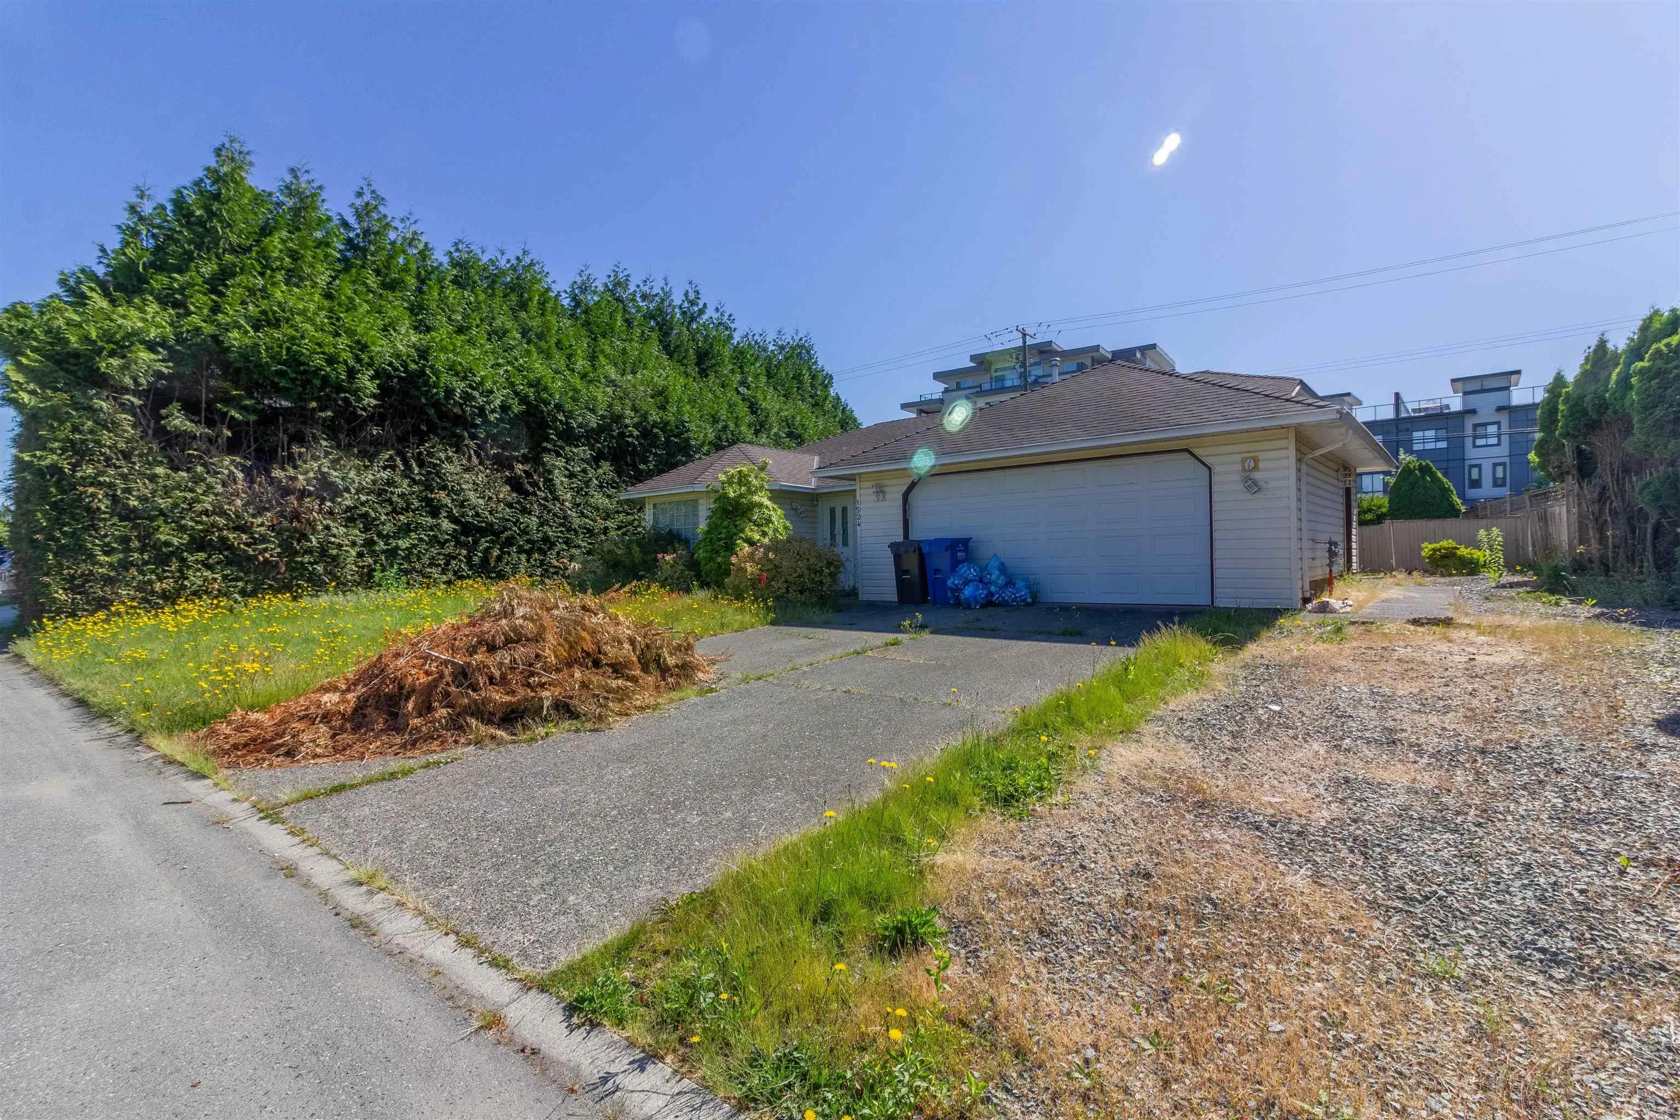
1524 Kimberley Street, Abbotsford
1 / 24
For Sale
$819,000
3 bd · 2 ba · 1,327 sq ft

1524 Kimberley Street, Abbotsford V2S 8B2

MLS®# R3135946

Est. mortgage
$3,107/mo
Property taxes $5,191.37/yr

About This Home

Property Type
House, Single Family Residence, Rancher/Bungalow
Parking
2 garage, 2 parking
MLS #
R3135946
Size
1327 sqft
Basement
None
Lot size
8647.00 sqft
Tax
$5,191.37 /yr
Year Built
1989
Attention investors, developers, and renovation enthusiasts! This court-ordered sale presents an opportunity in Abbotsford’s Poplar neighbourhood. Situated on a generous 8,647 sq ft lot, this 3-bed 2-bath rancher offers potential to renovate, hold, or explore future redevelopment possibilities. With growing demand for housing in the area, buyers to verify all development opportunities for potential multi-housing options with City of Abbotsford. Located directly across from Ketch Park, enjoy a family-friendly setting with green space at your doorstep. Conveniently close to schools, shopping, restaurants, transit, and everyday amenities with quick access to Highway #1 for easy commuting. A rare chance to secure a large lot in a prime location with upside potential.

Property Details

Full Property Details

Interior

Bedrooms
3
Washrooms
2
Square Footage
1327 sqft
Basement
None
Heating Type
Forced Air,Natural Gas
Kitchens
1
Floor Finish
Hardwood,Laminate,Tile
Den
No

Exterior

Front
73.00
Lot Size (Sq Ft)
8647.00
Waterfront
No
Parking Spaces
2
Total Parking Spaces
-
Garage Spaces
2
Zoning
TH1
Roof
Asphalt

Building Description

Style
Rancher/Bungalow
Property Type
Residential Detached
Home Type
House
Subtype
Single Family Residence
Year Built
1989
Exterior
Frame Wood,Other (Exterior),Vinyl Siding,Wood Siding
Water Supply
Public
No. Floor Levels
1

Community

Community
Poplar
Area Code
Abbotsford

Taxes & Fees

Taxes
$5,191.37 /yr
Tax Year
2025

Room Types

Room Dimensions Area Description
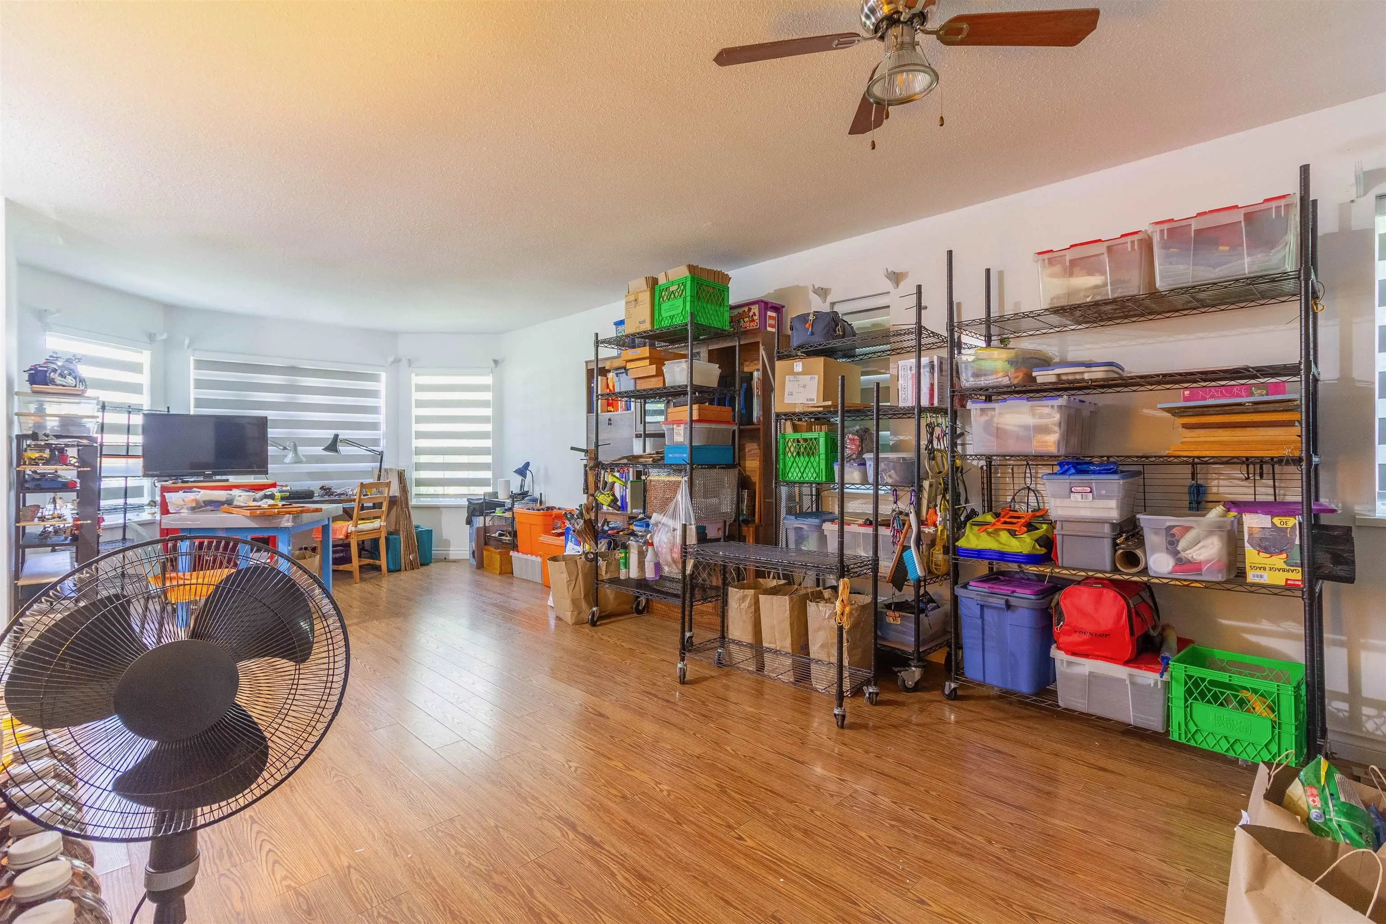
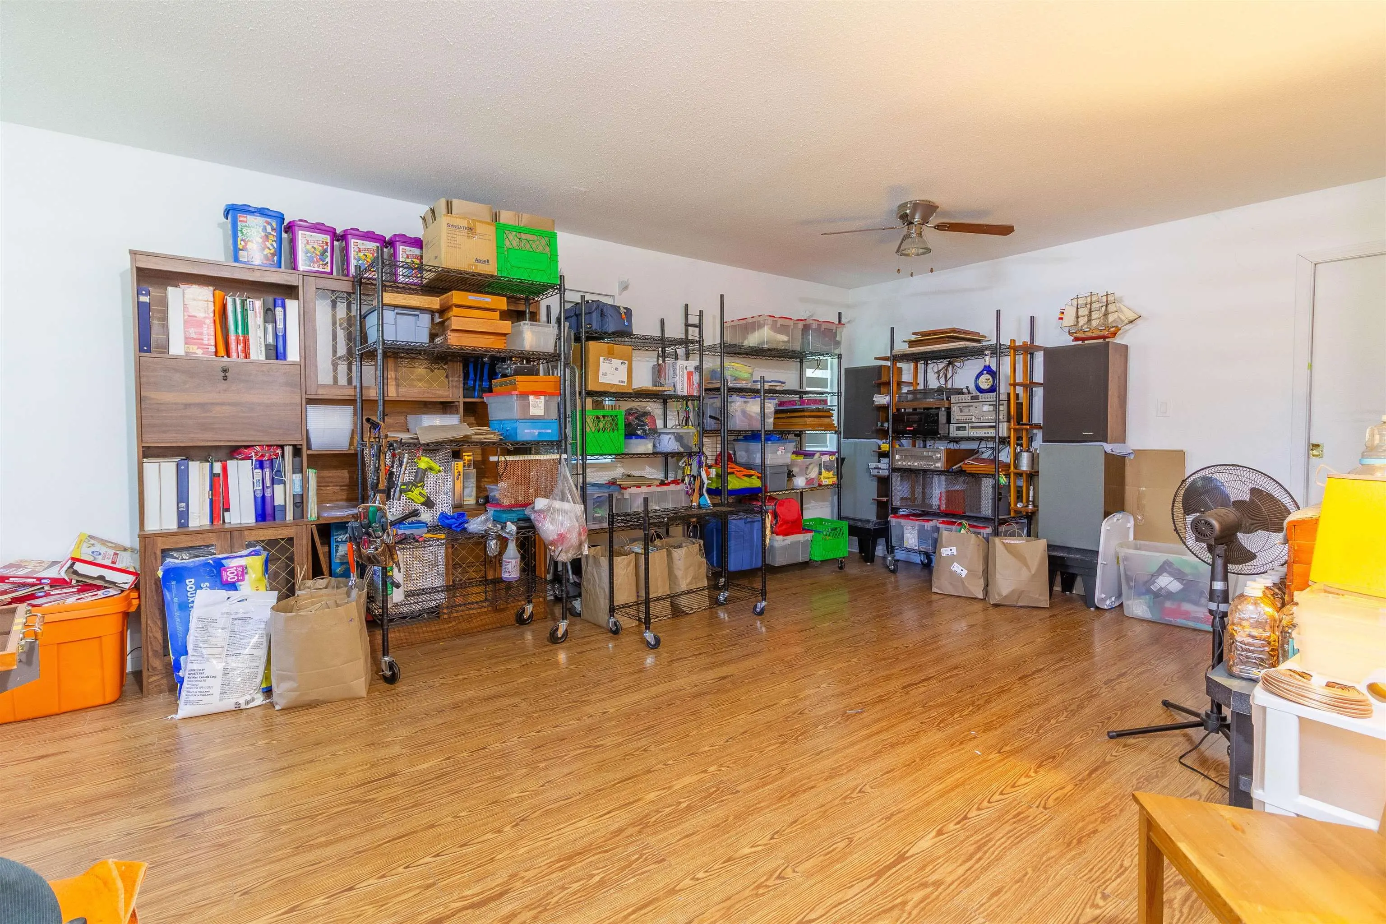
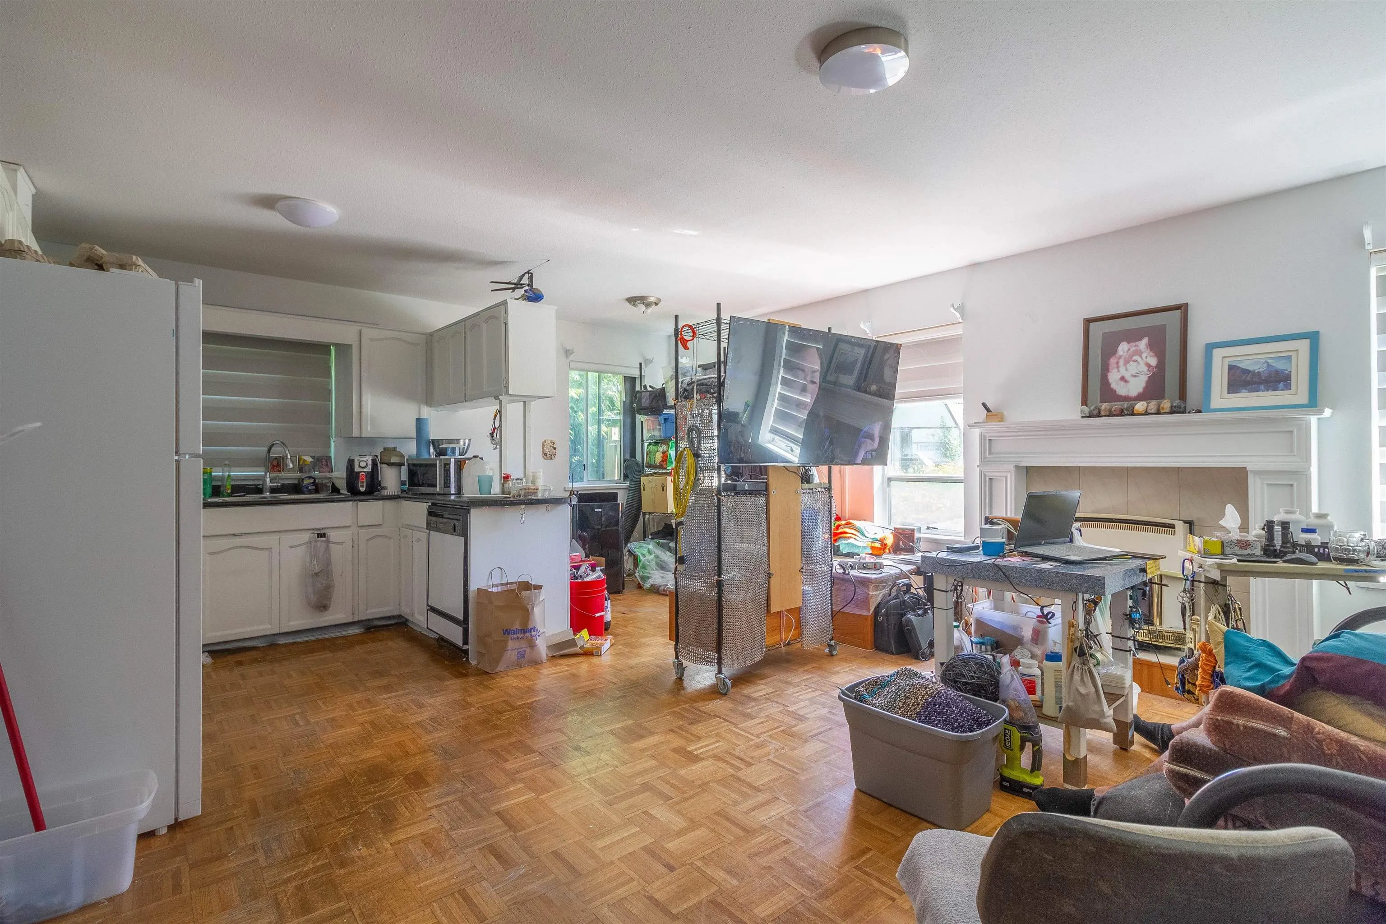
Living Room 18'3 x 16'0 292 sqft -
Dining Room 8'7 x 13'7 116.59 sqft -
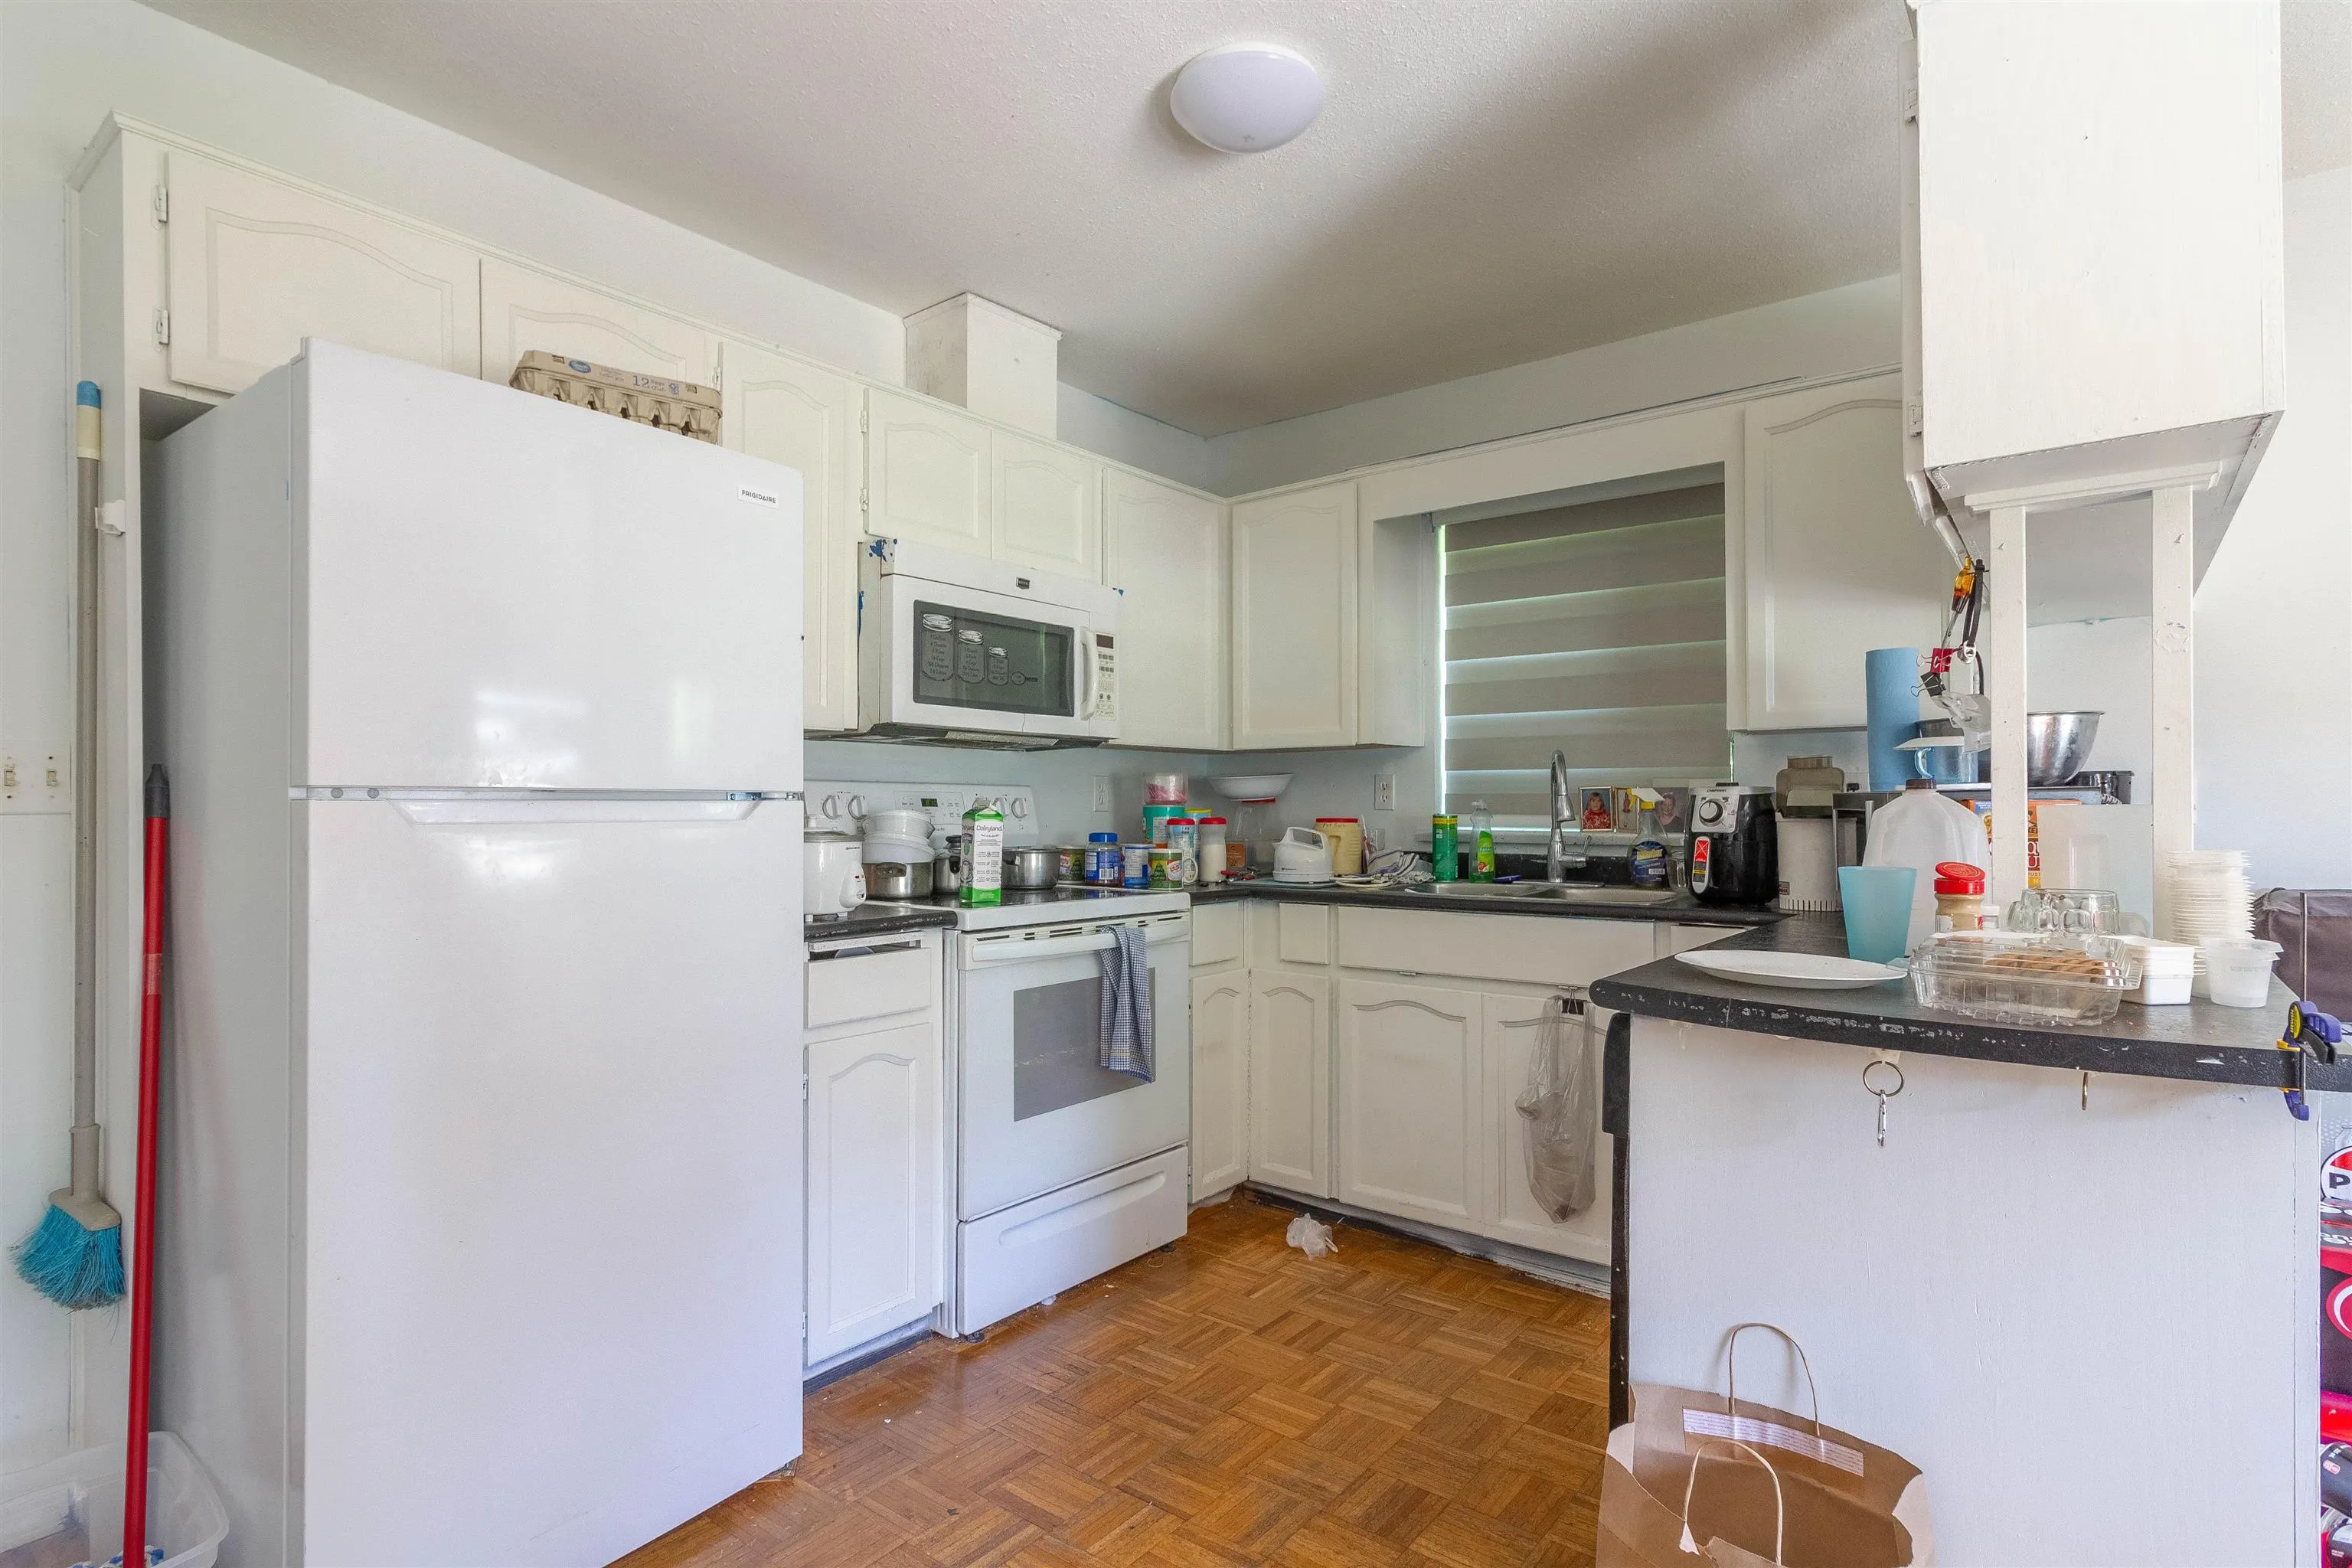
Kitchen 8'11 x 9'4 83.22 sqft -
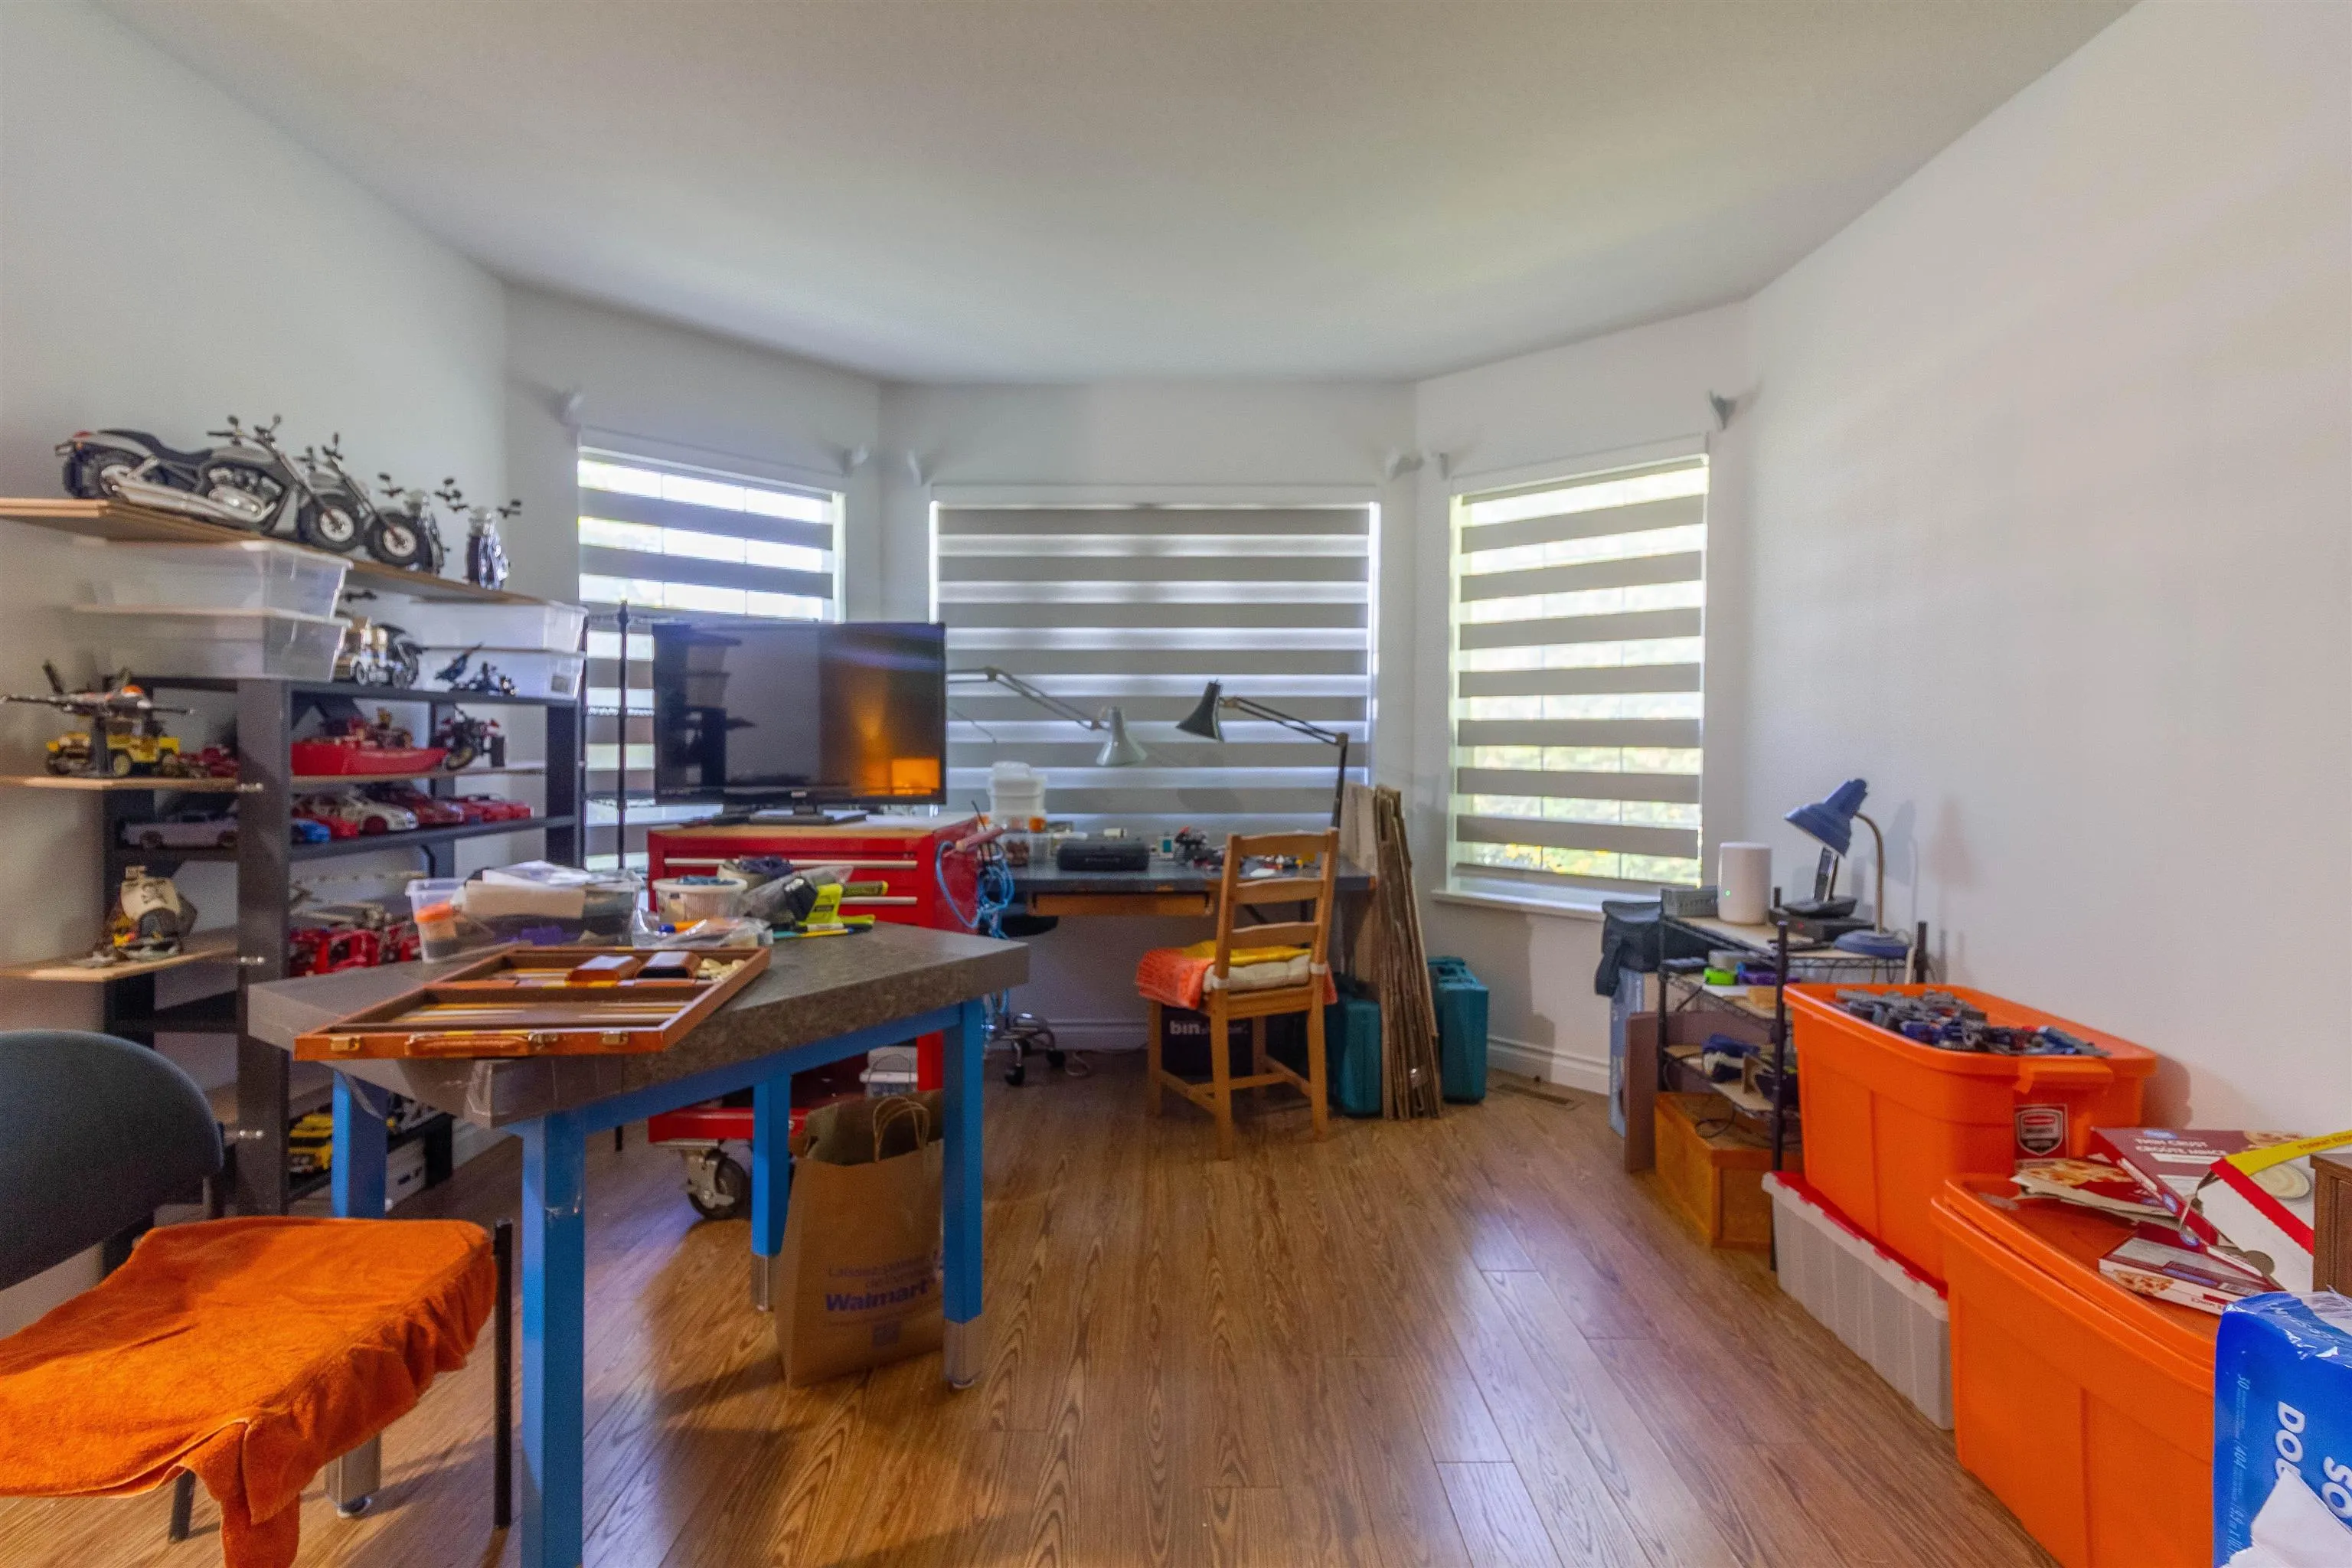
Primary Bedroom 12'17 x 12'16 178.89 sqft -
Bedroom 15'6 x 8'11 138.21 sqft -
Bedroom 10'3 x 8'11 91.4 sqft -
Family Room 10'6 x 15'1 158.38 sqft -
Laundry 5'1 x 6'0 30.5 sqft -
Jess Kuang
Jess Kuang
Sutton Group - 1st West Realty
Listed by Vince Chan PREC*
152 days on site
Listing Broker
RE/MAX Crest Realty
Courtesy
RE/MAX Crest Realty

Similar homes for sale in Abbotsford

Explore Abbotsford

This representation is based in whole or in part on data generated by the Chilliwack & District Real Estate Board, Fraser Valley Real Estate Board or Greater Vancouver REALTORS® which assumes no responsibility for its accuracy. Copyright 2026 by the Greater Vancouver REALTORS®, Fraser Valley Real Estate Board, Chilliwack and District Real Estate Board, and BC Northern Real Estate Board. All Rights Reserved.
Powered by AgentLocator







