
11399 S Loughren Drive, Surrey
1 / 37
For Sale
$1,299,900
5 bd · 4 ba · 2,312 sq ft

11399 S Loughren Drive, Surrey V3R 4Z5

MLS®# R3135926

Est. mortgage
$4,931/mo
Property taxes $4,982.76/yr

About This Home

Property Type
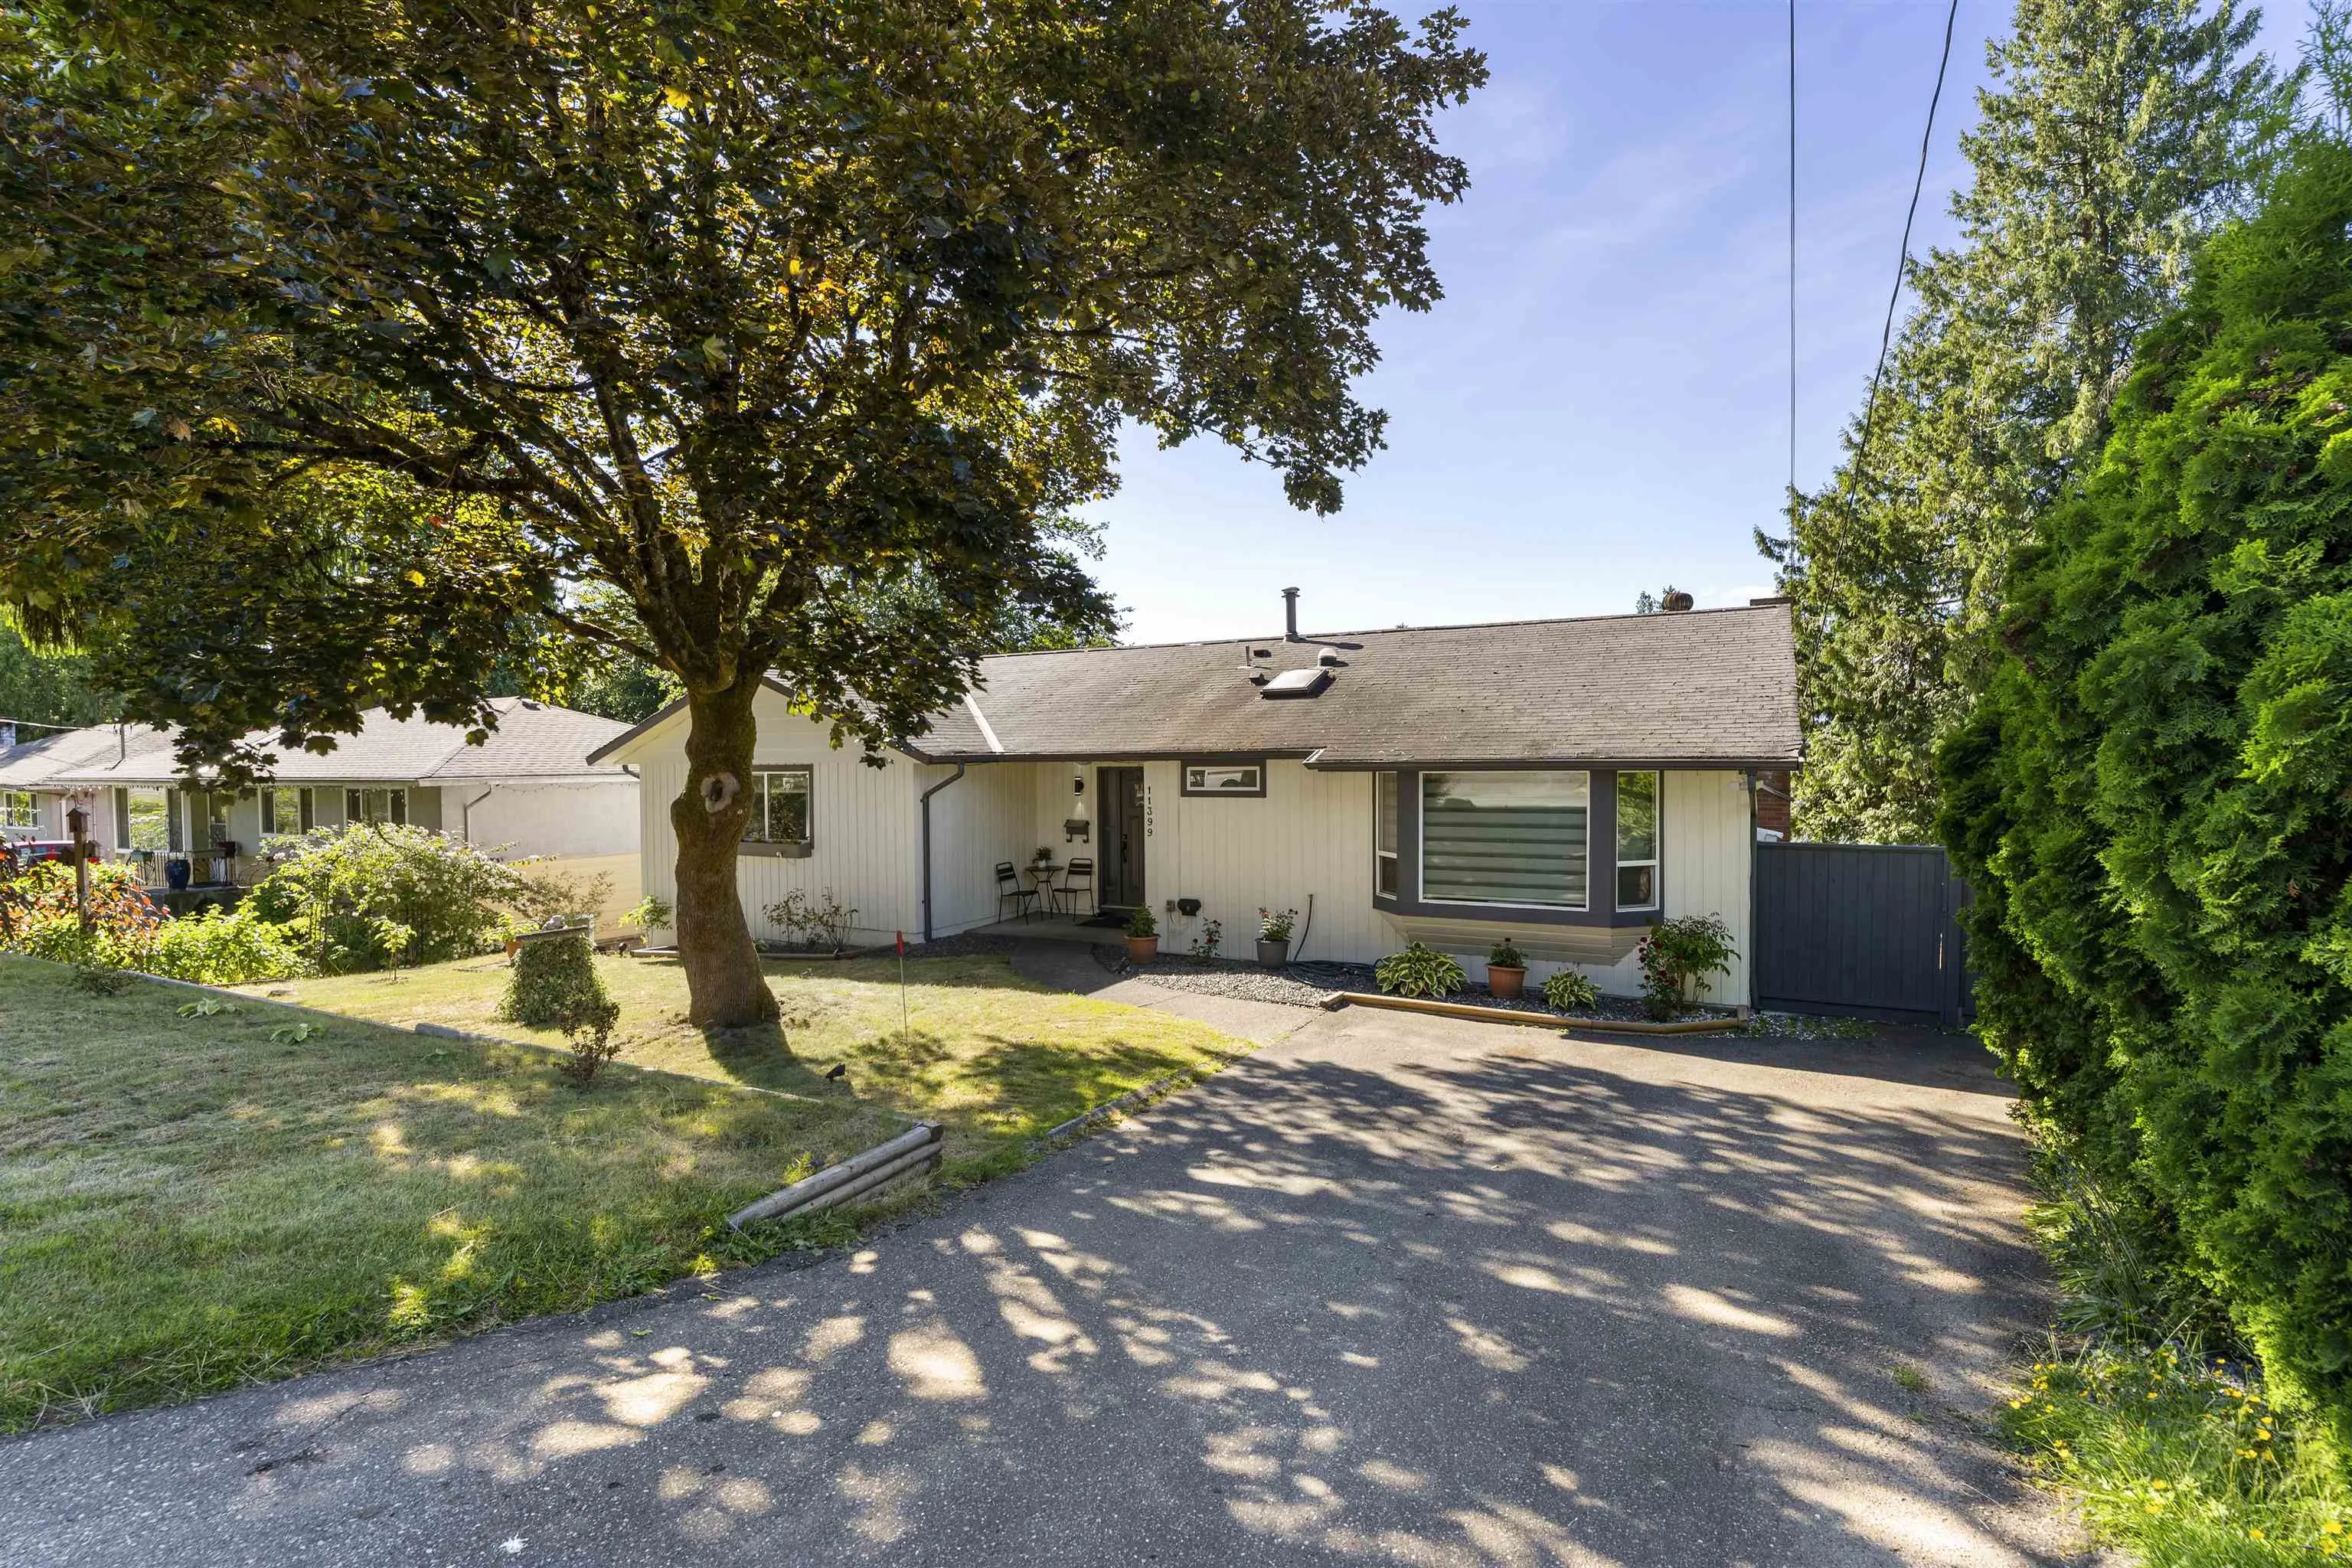
House, Single Family Residence, Rancher/Bungalow with Basement
Parking
4 parking
MLS #
R3135926
Size
2312 sqft
Basement
Finished
Lot size
7576.00 sqft
Tax
$4,982.76 /yr
Year Built
1983
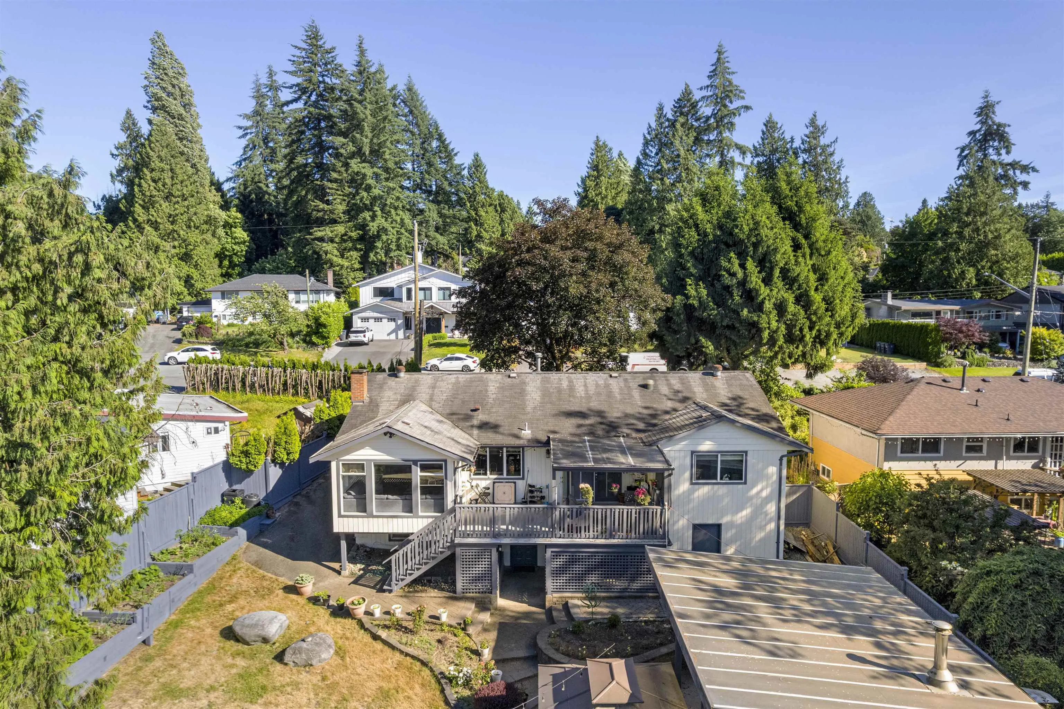
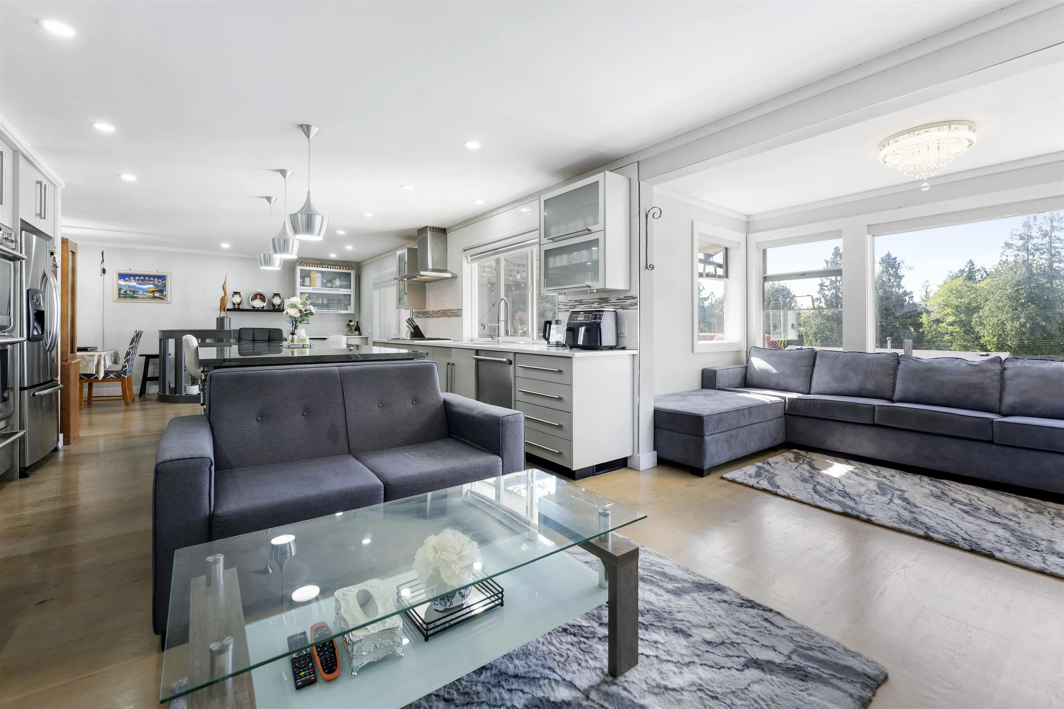
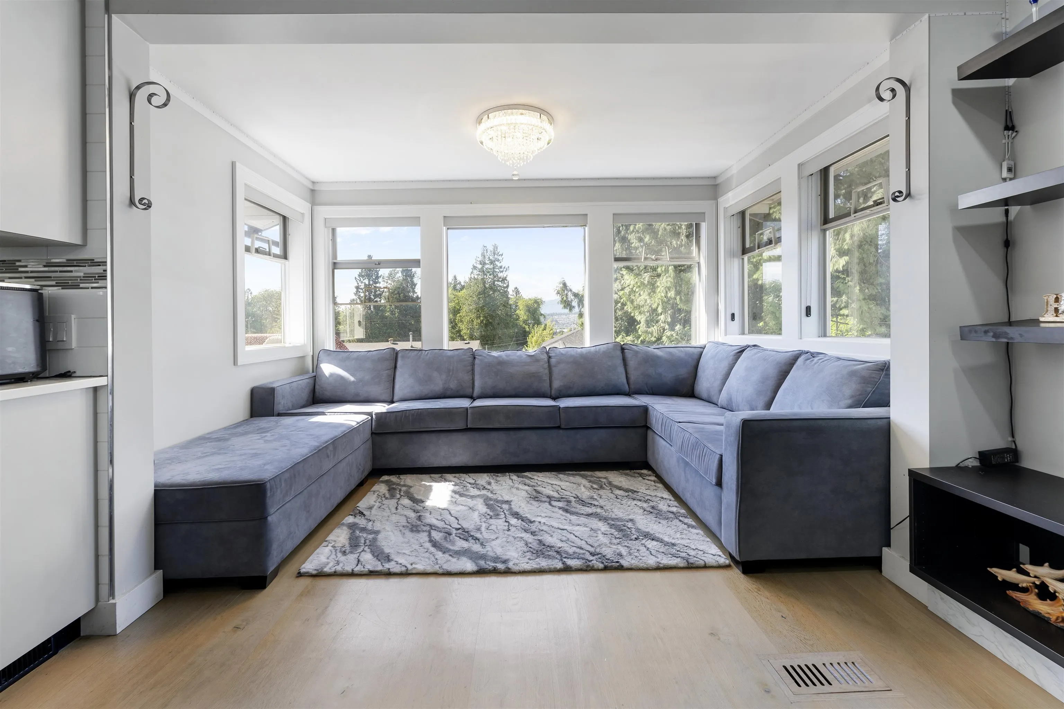
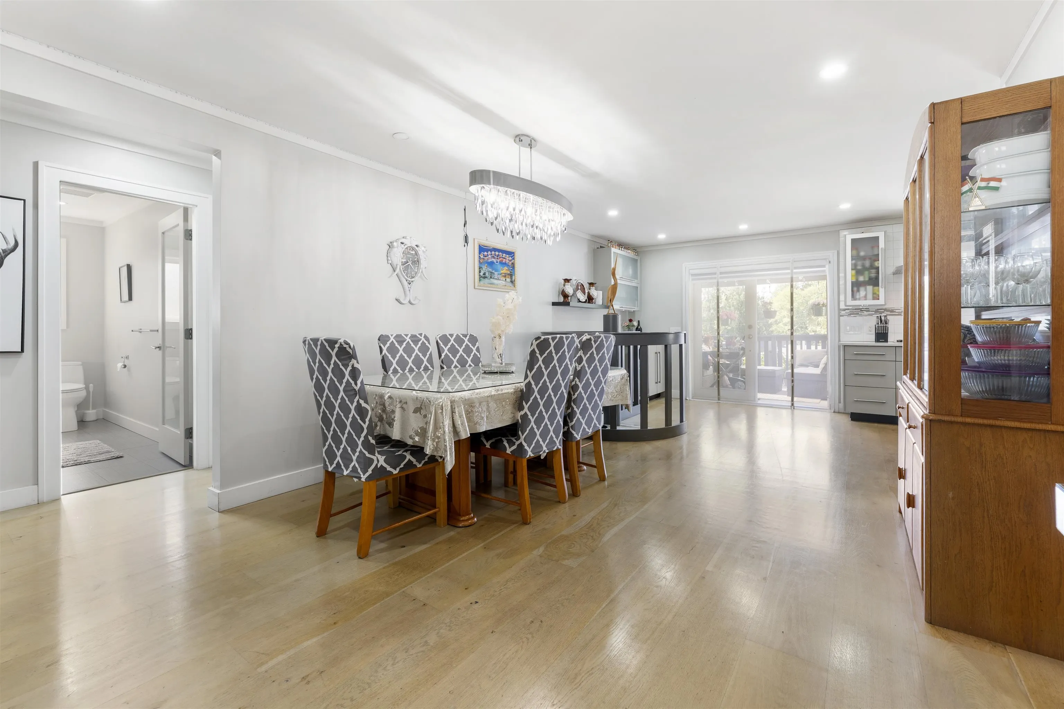
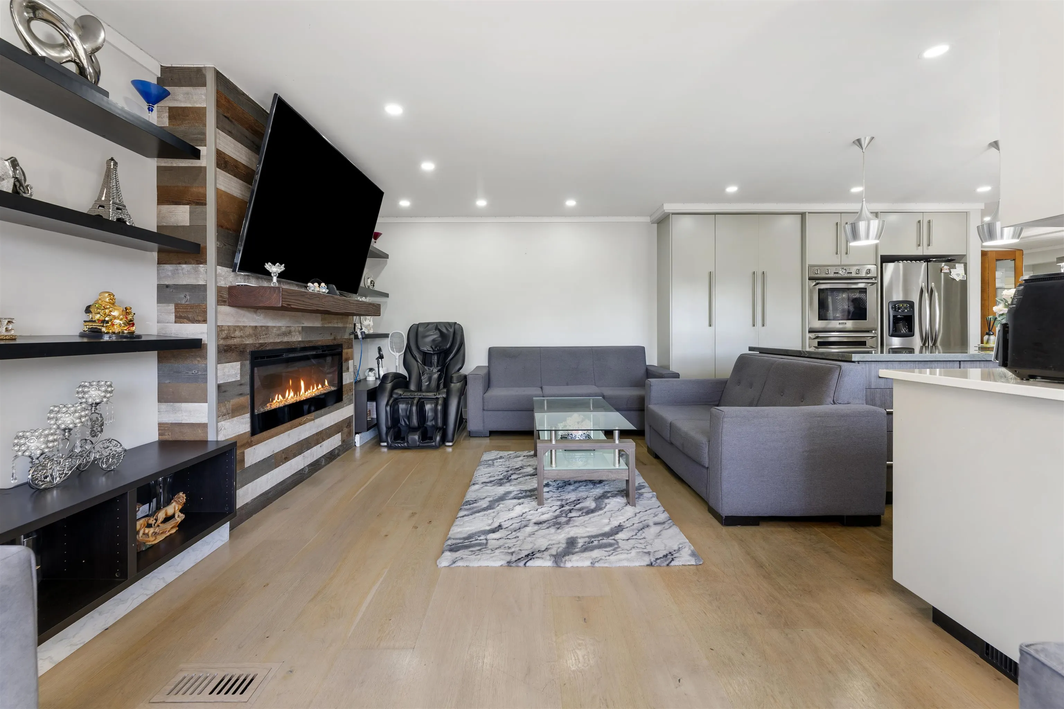
Welcome to Birdlands Surprise as you enter this older RANCHER with basement which can compete with any new home from the CUSTOM DESIGNED Chefs kitchen including top of the line Stainless Steal appliances, 2 wall ovens, warming drawer and super OVER size Fridge and centre Island. The main floor looks out spacious windows to a professionally designed private landscaped backyard with spectacular views of the Art scape of the Port Mann Bridge and Mountain top. Enjoy many evenings on the private covered Patio hosting a full stone Oven, BBQ and out door kitchen set up, with high Bar and room for a large dining table. Master bedroom hosts vaulted ceiling and an ensuite with large walk-in shower and heated floors. 4Bedrooms in total, 4bathrooms on a no through quiet street with GOOD Neighbours.

Property Details

Amenities & Utilities

In Unit

Full Property Details

Interior

Bedrooms
5
Washrooms
4
Square Footage
2312 sqft
Basement
Finished
Heating Type
Forced Air
Kitchens
2
Floor Finish
Hardwood,Mixed,Tile
Den
No

Exterior

Front
76.00
Lot Size (Sq Ft)
7576.00
Waterfront
No
Parking Spaces
4
Total Parking Spaces
-
Garage Spaces
-
Zoning
R3
Roof
Asphalt

Building Description

Style
Rancher/Bungalow with Basement
Property Type
Residential Detached
Home Type
House
Subtype
Single Family Residence
Year Built
1983
Exterior
Frame Wood,Wood Siding
Water Supply
Public
No. Floor Levels
2

Community

Community
Bolivar Heights
Area Code
North Surrey

Taxes & Fees

Taxes
$4,982.76 /yr
Tax Year
2025

Room Types

Room Dimensions Area Description
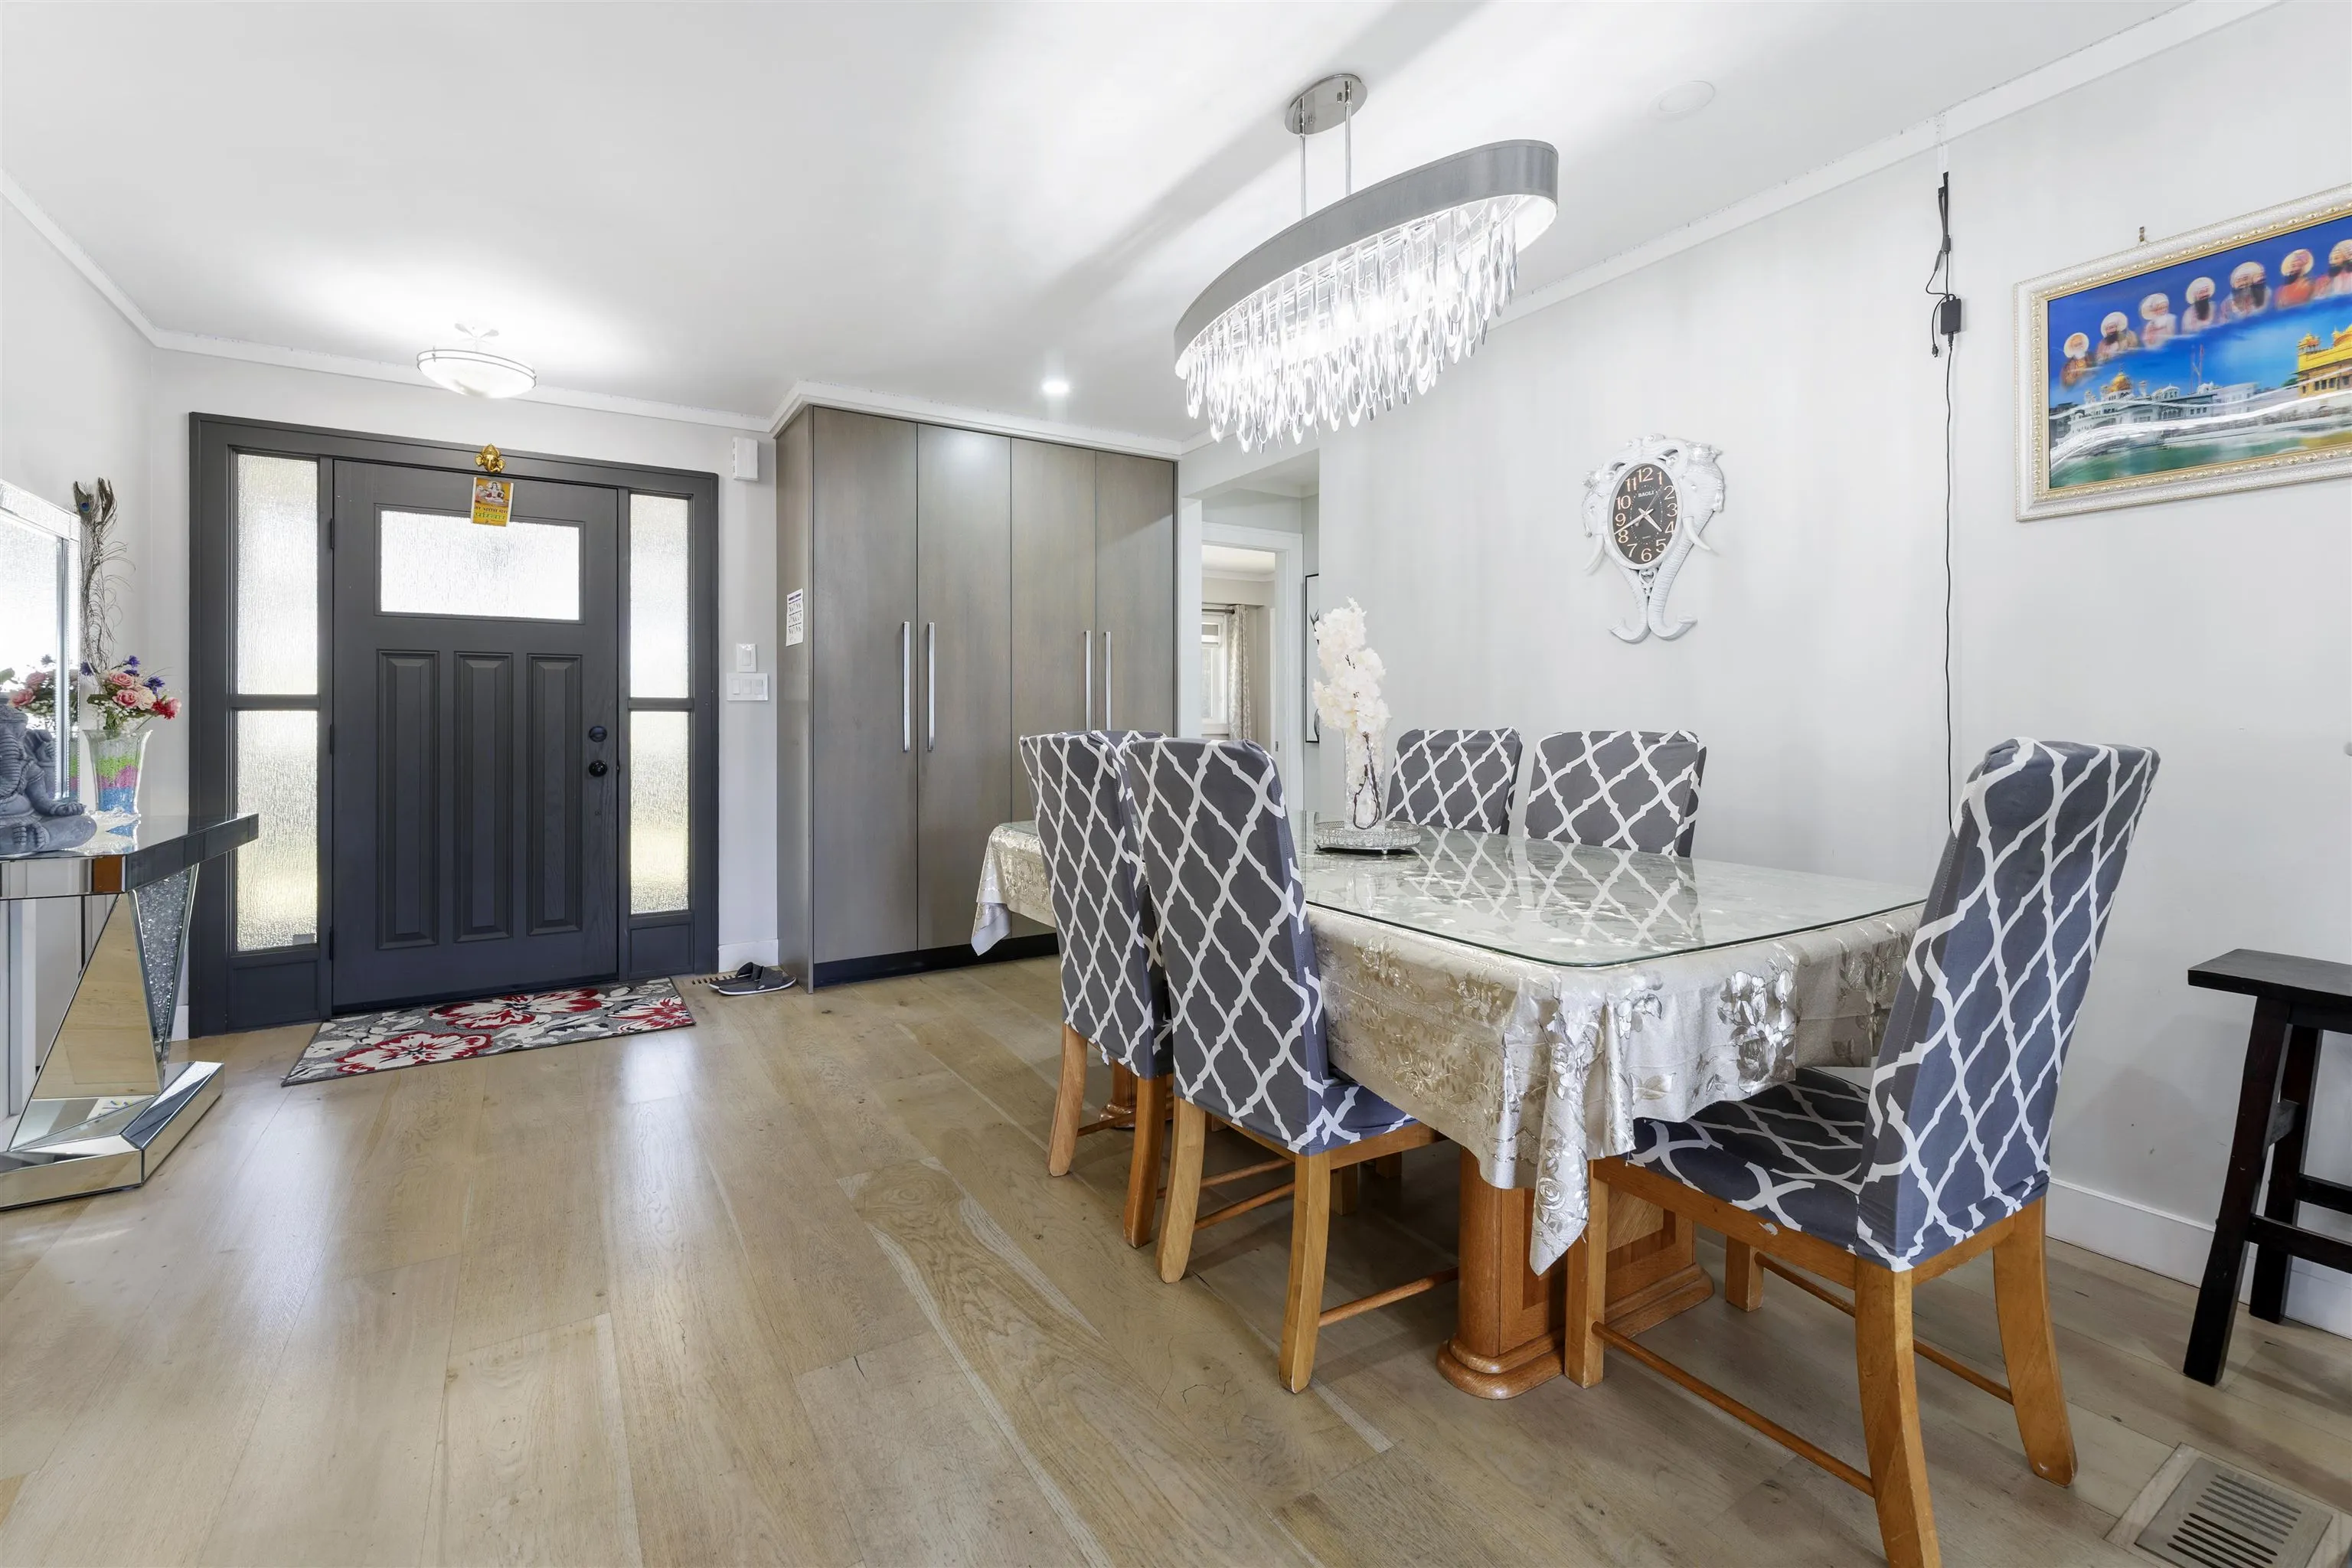
Foyer 5'2 x 12'0 62 sqft -
Living Room 10'6 x 13'10 145.25 sqft -
Family Room 8'0 x 11'10 94.67 sqft -
Kitchen 13'10 x 14'4 198.28 sqft -
Dining Room 8'0 x 9'0 72 sqft -
Bar Room 5'0 x 8'0 40 sqft -
Primary Bedroom 12'0 x 15'10 190 sqft -
Bedroom 9'6 x 12'6 118.75 sqft -
Bedroom 10'0 x 10'6 105 sqft -
Bedroom 9'0 x 14'0 126 sqft -
Laundry 6'6 x 7'6 48.75 sqft -
Kitchen 16'6 x 11'8 192.5 sqft -
Bedroom 13'0 x 14'0 182 sqft -
Utility 3'8 x 7'0 25.67 sqft -
Jess Kuang
Jess Kuang
Sutton Group - 1st West Realty
Listed by Gurinder Cheema - PREC
152 days on site
Listing Broker
RE/MAX Performance Realty
Courtesy
RE/MAX Performance Realty

Similar homes for sale in Surrey

Explore Surrey

This representation is based in whole or in part on data generated by the Chilliwack & District Real Estate Board, Fraser Valley Real Estate Board or Greater Vancouver REALTORS® which assumes no responsibility for its accuracy. Copyright 2026 by the Greater Vancouver REALTORS®, Fraser Valley Real Estate Board, Chilliwack and District Real Estate Board, and BC Northern Real Estate Board. All Rights Reserved.
Powered by AgentLocator







