
3892 155 Street, Surrey
1 / 40
For Sale
$3,298,000
4 bd · 4 ba · 2,648 sq ft

3892 155 Street, Surrey V3Z 0G7

MLS®# R3135742

Est. mortgage
$12,512/mo
Property taxes $11,820.96/yr

About This Home

Property Type
House, Single Family Residence, Carriage/Coach House
Parking
3 garage, 8 parking
MLS #
R3135742
Size
2648 sqft
Basement
None
Lot size
43648.00 sqft
Tax
$11,820.96 /yr
Year Built
1986
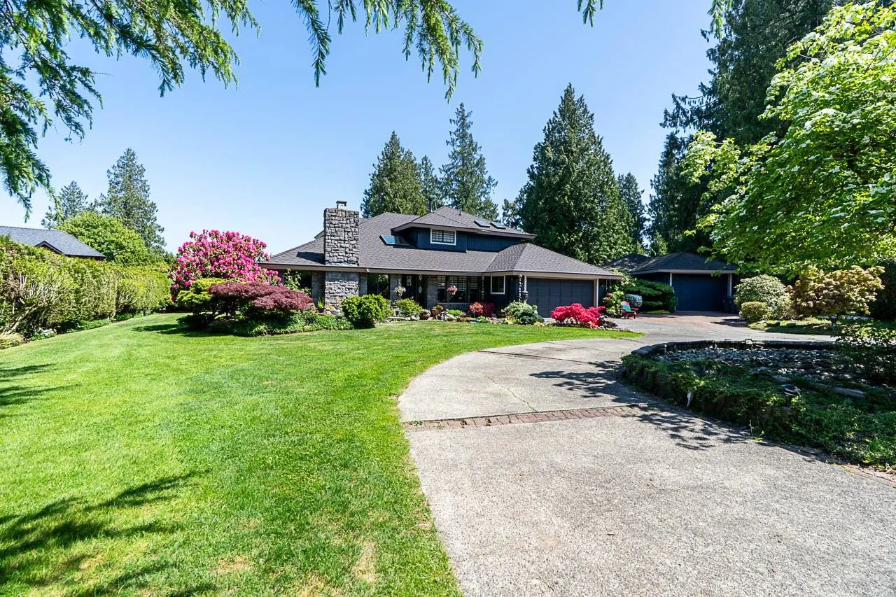
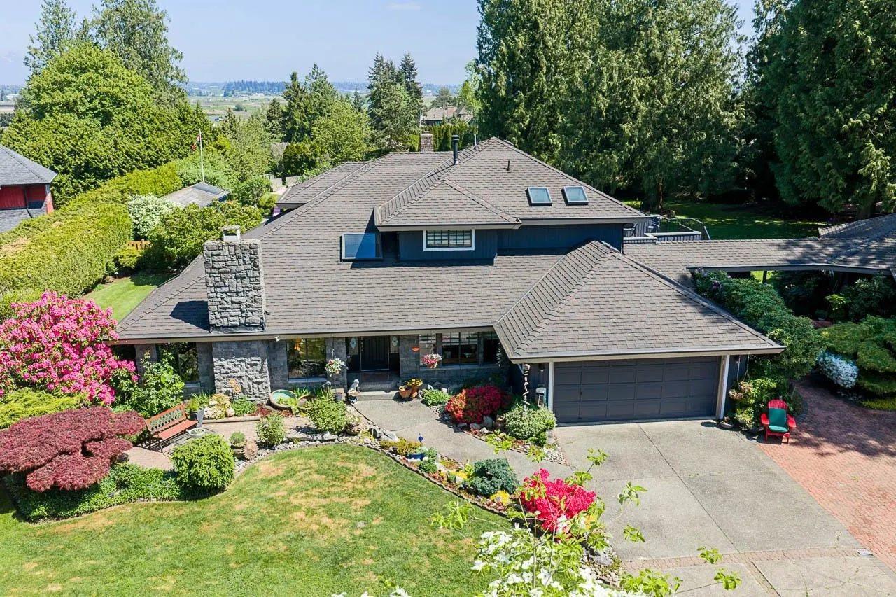
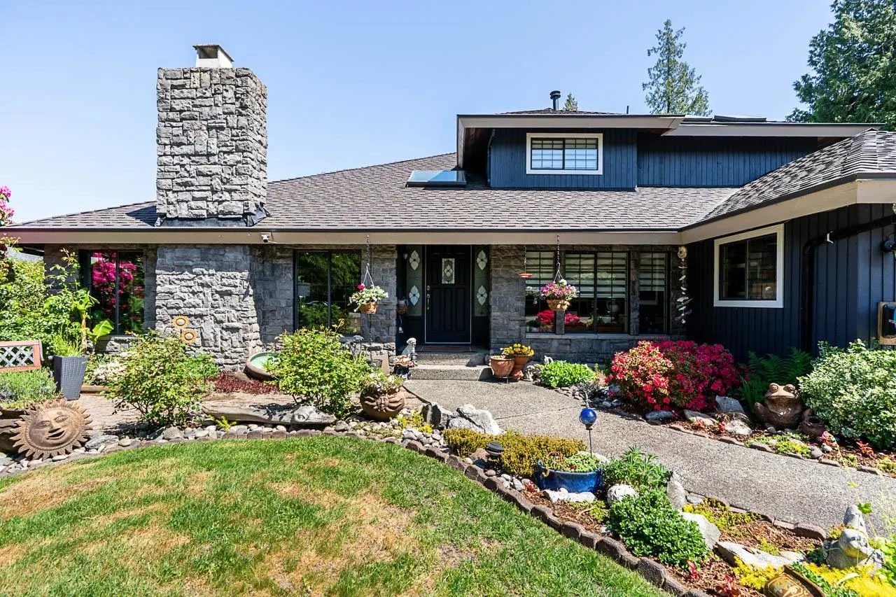
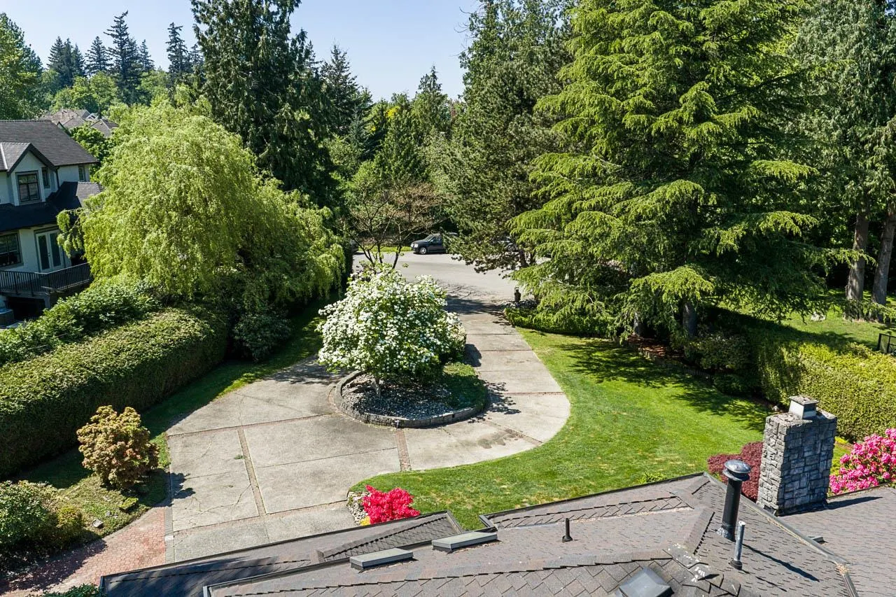
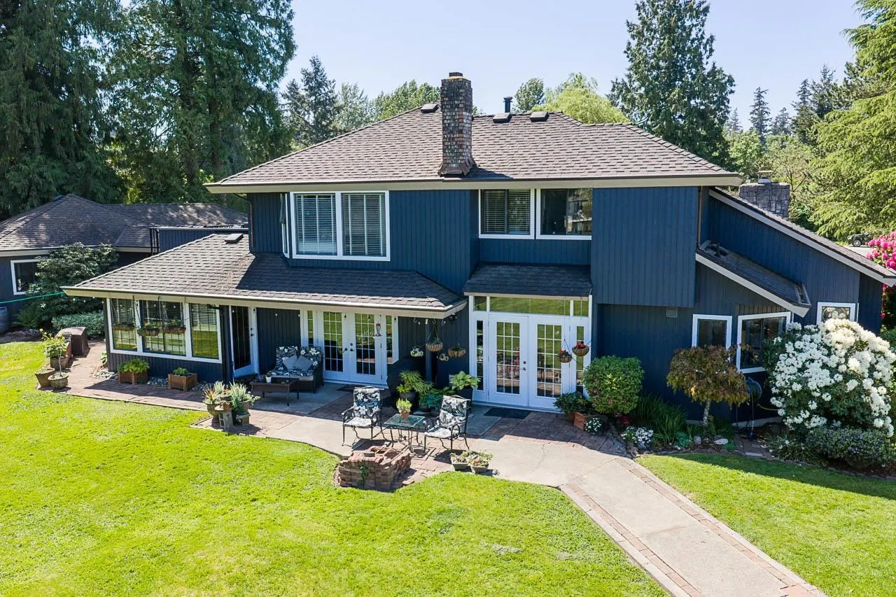
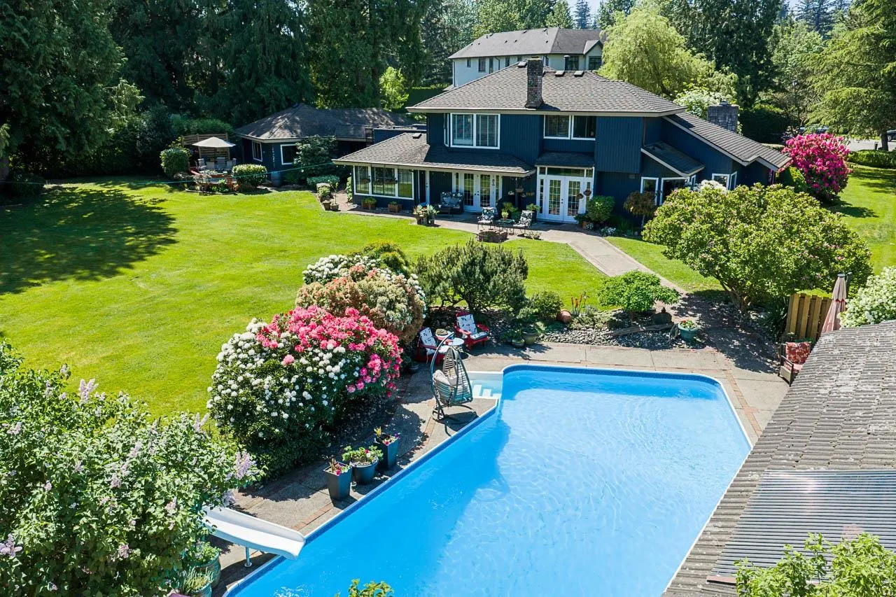
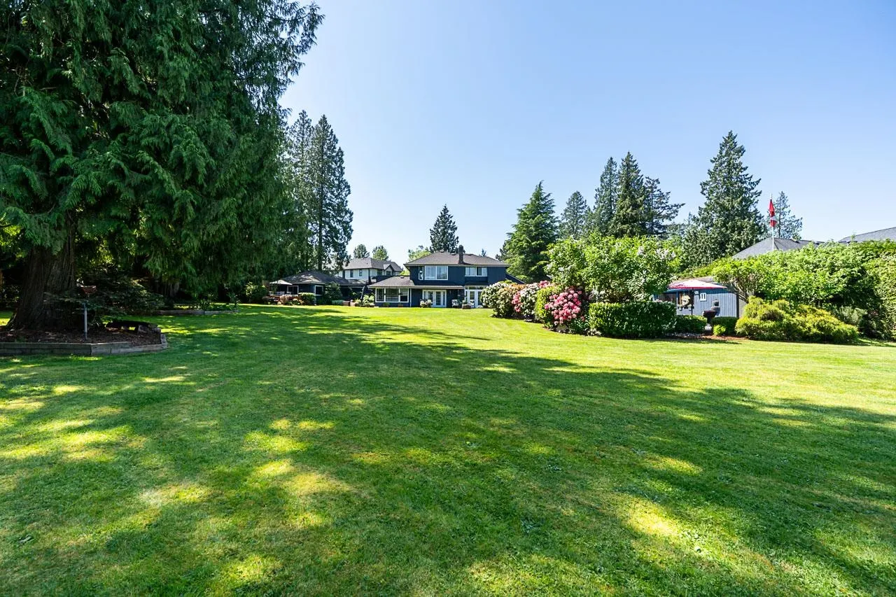
Welcome to this one-of-a-kind, 1-acre property in prestigious Morgan Creek! Blending country tranquility and urban convenience, this 2,648 SF home features 4 bedrooms and 2.5 baths. The main floor offers an eat-in kitchen, family room, home office, impressive executive office, and formal living and dining rooms with vaulted ceilings. Upstairs includes a primary bedroom with ensuite and viewing deck, plus 2 additional bedrooms and a full bath. A separate 360 SF garden suite provides flexibility for family, guests or rental income. Updates include a newer roof and exterior paint. Set amid mature gardens and fruit trees, this is a true gardener's paradise. Enjoy a pool, sauna, attached double garage, plus a detached oversized garage/workshop and carport. Exceptional future potential!

Property Details

Full Property Details

Interior

Bedrooms
4
Washrooms
4
Square Footage
2648 sqft
Basement
None
Heating Type
Forced Air
Kitchens
2
Floor Finish
Hardwood,Tile,Carpet
Den
No

Exterior

Front
71.47
Lot Size (Sq Ft)
43648.00
Waterfront
No
Parking Spaces
8
Total Parking Spaces
-
Garage Spaces
3
Zoning
RA
Roof
Asphalt

Building Description

Style
Carriage/Coach House
Property Type
Residential Detached
Home Type
House
Subtype
Single Family Residence
Year Built
1986
Exterior
Frame Wood,Stone (Exterior),Wood Siding
Water Supply
Public
No. Floor Levels
2

Community

Community
Morgan Creek
Area Code
South Surrey White Rock

Taxes & Fees

Taxes
$11,820.96 /yr
Tax Year
2025

Other

Virtual Tour Link

Room Types

Room Dimensions Area Description
Foyer 7'10 x 6'1 47.65 sqft -
Living Room 13'3 x 18'8 247.33 sqft -
Dining Room 11'0 x 10'2 111.83 sqft -
Kitchen 10'9 x 12'2 130.79 sqft -
Eating Area 10'8 x 8'10 94.22 sqft -
Family Room 13'8 x 20'8 282.44 sqft -
Bedroom 17'9 x 12'8 224.83 sqft -
Office 10'9 x 10'8 114.67 sqft -
Laundry 6'7 x 14'8 96.56 sqft -
Storage 10'5 x 6'7 68.58 sqft -
Primary Bedroom 17'9 x 14'0 248.5 sqft -
Walk-In Closet 4'7 x 8'10 40.49 sqft -
Bedroom 10'5 x 10'10 112.85 sqft -
Bedroom 10'8 x 10'3 109.33 sqft -
Kitchen 11'3 x 7'7 85.31 sqft -
Living Room 11'3 x 13'3 149.06 sqft -
Jess Kuang
Jess Kuang
Sutton Group - 1st West Realty
Listed by Mary Lynn Ghinzel
152 days on site
Listing Broker
Macdonald Realty (Surrey/152)
Courtesy
Macdonald Realty (Surrey/152)

Similar homes for sale in Surrey

Explore Surrey

This representation is based in whole or in part on data generated by the Chilliwack & District Real Estate Board, Fraser Valley Real Estate Board or Greater Vancouver REALTORS® which assumes no responsibility for its accuracy. Copyright 2026 by the Greater Vancouver REALTORS®, Fraser Valley Real Estate Board, Chilliwack and District Real Estate Board, and BC Northern Real Estate Board. All Rights Reserved.
Powered by AgentLocator







