
4 E 46th Avenue, Vancouver
1 / 30
For Sale
$2,398,000
6 bd · 2 ba · 2,254 sq ft

4 E 46th Avenue, Vancouver V5W 1Z1

MLS®# R3135703

Est. mortgage
$9,097/mo
Property taxes $9,735.74/yr

About This Home

Property Type
House, Single Family Residence
Parking
2 parking
MLS #
R3135703
Size
2254 sqft
Basement
None
Lot size
4733.00 sqft
Tax
$9,735.74 /yr
Year Built
1945
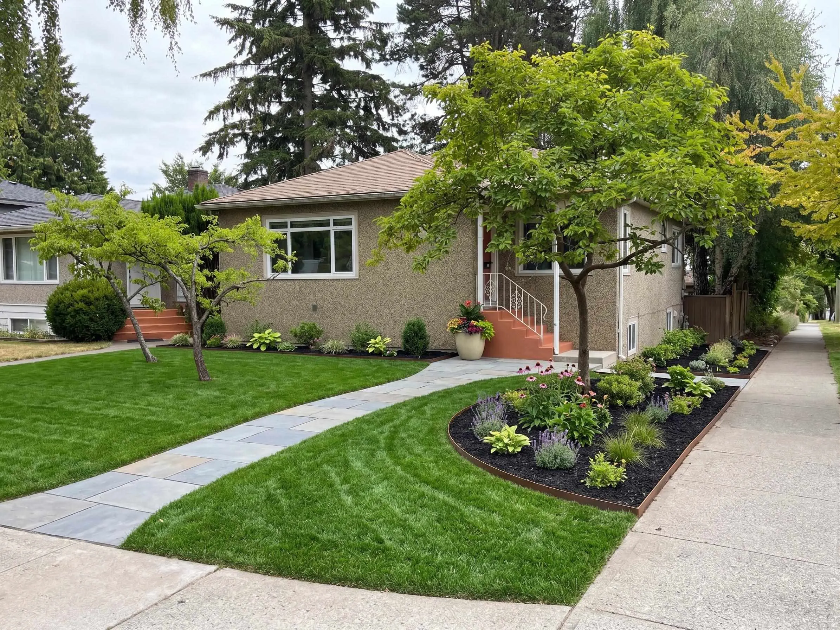
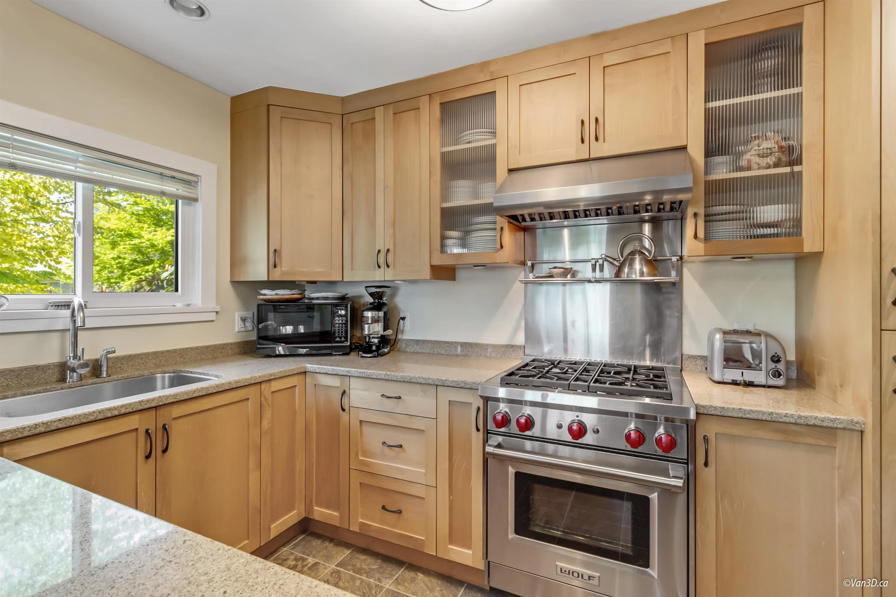
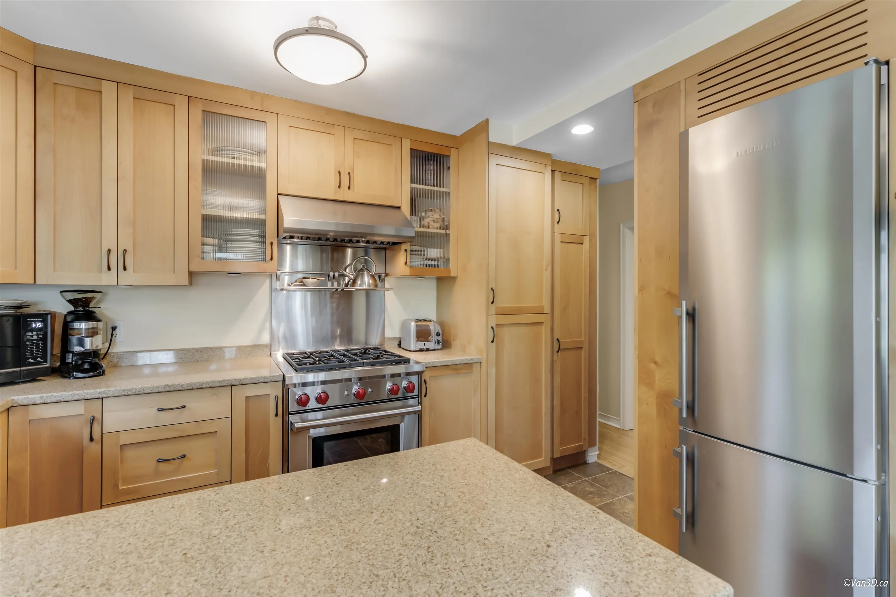
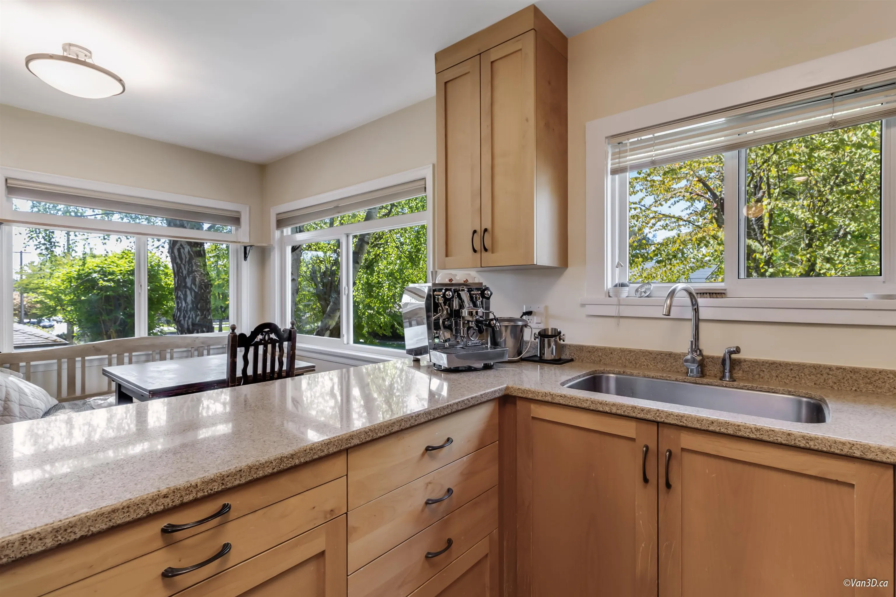
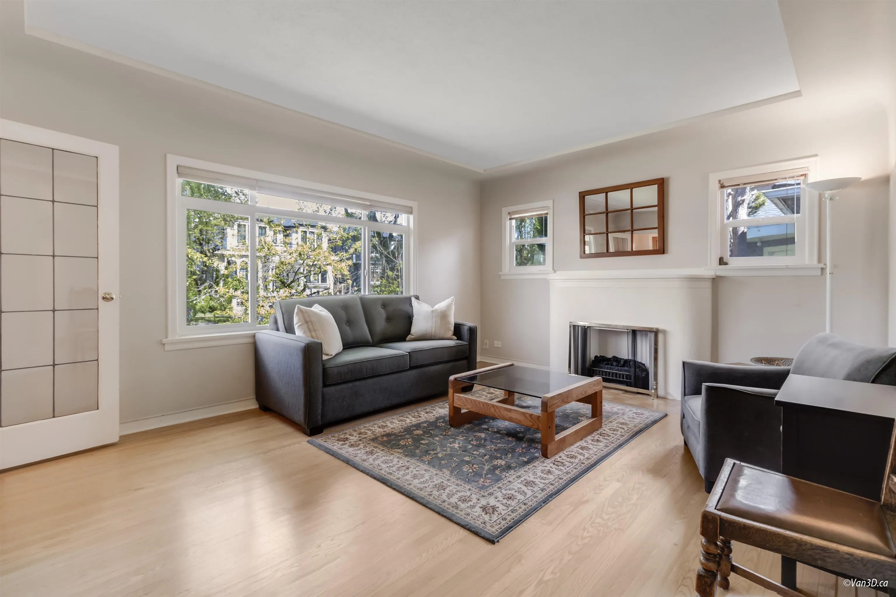
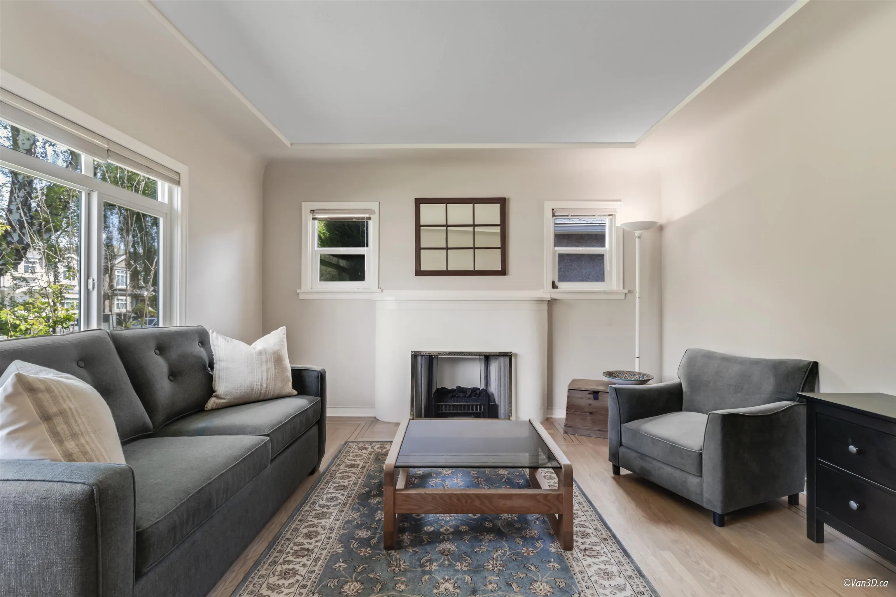
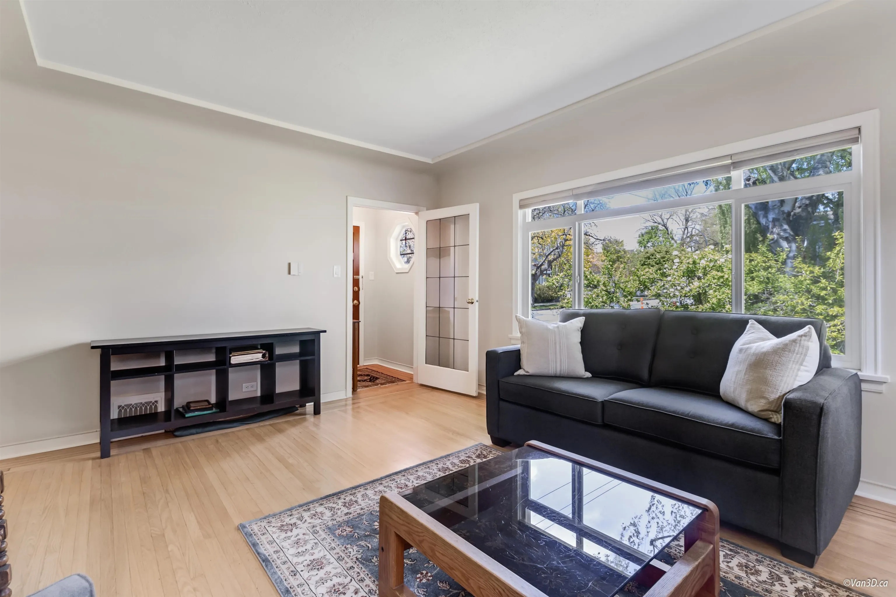
Incredibly Family Friendly Neighbourhood, amazing neighbours! 40x122 CORNER lot. Centrally located, quiet West of Mainstreet in the Oakridge-Main Pocket. This Charming fully updated home is situated on a quiet tree-lined street. The Main level offers 3 large bedrooms and 1 full bathroom with lots of Light (North, South and West exposure). Gourmet Kitchen ft a luxury gas Wolf stove-oven, beautiful cabinetry. Updated on demand boiler, updated furnace, updated windows & roof, stunning original white oak floors. The basement offers 3 bedroom, 1 full bathroom and kitchen with its own Private Entry. Waking distance to the Skytrain, only blocks from the new Oakridge Mall, Van Horne elementary ,Langara school. Mainstreet for food and shops.

Property Details

Full Property Details

Interior

Bedrooms
6
Washrooms
2
Square Footage
2254 sqft
Basement
None
Heating Type
Baseboard,Electric
Kitchens
2
Floor Finish
Hardwood,Mixed,Tile
Den
No

Exterior

Front
40.00
Lot Size (Sq Ft)
4733.00
Waterfront
No
Parking Spaces
2
Total Parking Spaces
-
Garage Spaces
-
Zoning
R1-1
Roof
Asphalt

Building Description

Property Type
Residential Detached
Home Type
House
Subtype
Single Family Residence
Year Built
1945
Exterior
Frame Wood,Stone (Exterior),Stucco
Water Supply
Public
No. Floor Levels
2

Community

Community
Main
Area Code
Vancouver East

Taxes & Fees

Taxes
$9,735.74 /yr
Tax Year
2025

Room Types

Room Dimensions Area Description
Foyer 4'6 x 4'8 21 sqft -
Living Room 16'1 x 13'0 209.08 sqft -
Bedroom 13'0 x 11'11 154.92 sqft -
Bedroom 12'10 x 10'6 134.75 sqft -
Bedroom 13'3 x 10'4 136.92 sqft -
Kitchen 13'6 x 8'4 112.5 sqft -
Dining Room 10'1 x 8'3 83.19 sqft -
Living Room 15'2 x 13'0 197.17 sqft -
Bedroom 12'11 x 8'7 110.87 sqft -
Bedroom 8'1 x 9'11 80.16 sqft -
Bedroom 10'1 x 10'3 103.35 sqft -
Kitchen 10'7 x 11'3 119.06 sqft -
Laundry 9'3 x 11'6 106.38 sqft -
Storage 6'1 x 4'9 28.9 sqft -
Jess Kuang
Jess Kuang
Sutton Group - 1st West Realty
Listed by Simon Lai PREC*
152 days on site
Listing Broker
Rennie & Associates Realty Ltd.
Courtesy
Rennie & Associates Realty Ltd.

Similar homes for sale in Vancouver

Explore Vancouver

This representation is based in whole or in part on data generated by the Chilliwack & District Real Estate Board, Fraser Valley Real Estate Board or Greater Vancouver REALTORS® which assumes no responsibility for its accuracy. Copyright 2026 by the Greater Vancouver REALTORS®, Fraser Valley Real Estate Board, Chilliwack and District Real Estate Board, and BC Northern Real Estate Board. All Rights Reserved.
Powered by AgentLocator






