
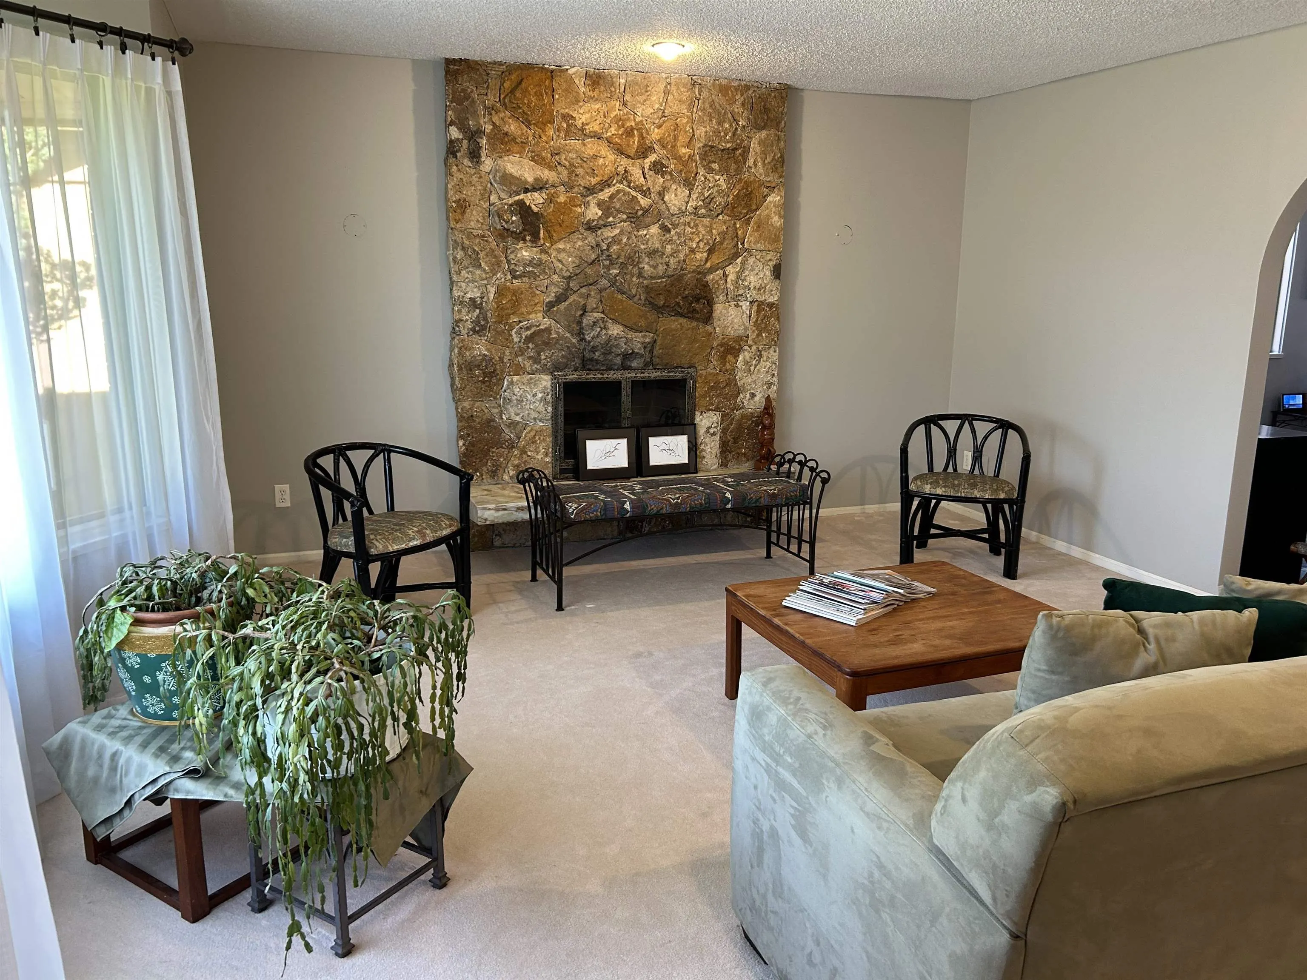
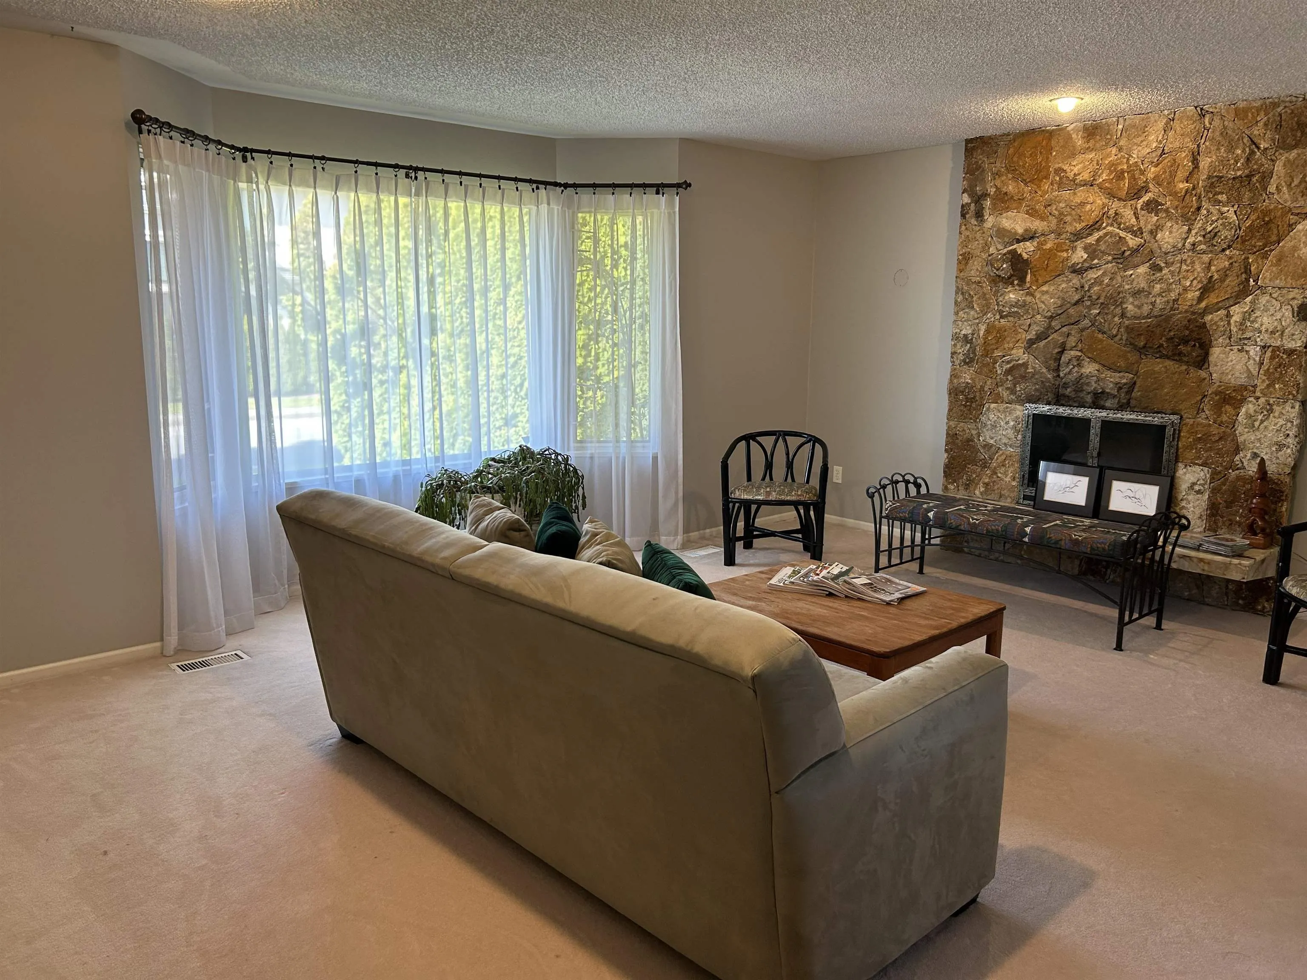
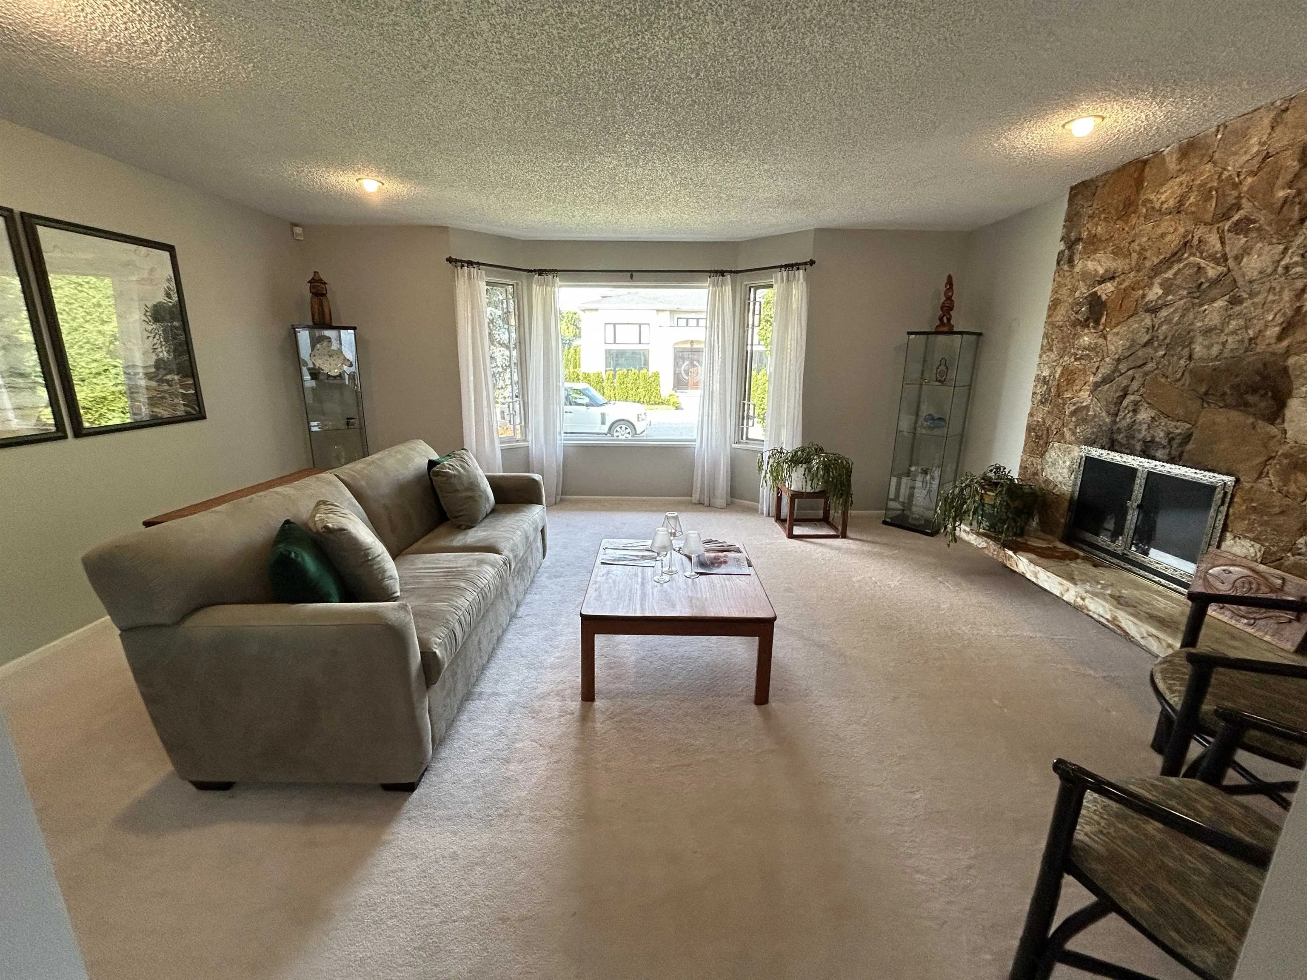
7560 Waterton Drive, Richmond
1 / 20
For Sale
$1,450,000
3 bd · 2 ba · 1,707 sq ft

7560 Waterton Drive, Richmond V7A 4G4

MLS®# R3135563

Est. mortgage
$5,501/mo
Property taxes $5,718.06/yr

About This Home

Property Type
House, Single Family Residence, Rancher/Bungalow
Parking
2 garage, 4 parking
MLS #
R3135563
Size
1707 sqft
Basement
Crawl Space
Lot size
7098.00 sqft
Tax
$5,718.06 /yr
Year Built
1974
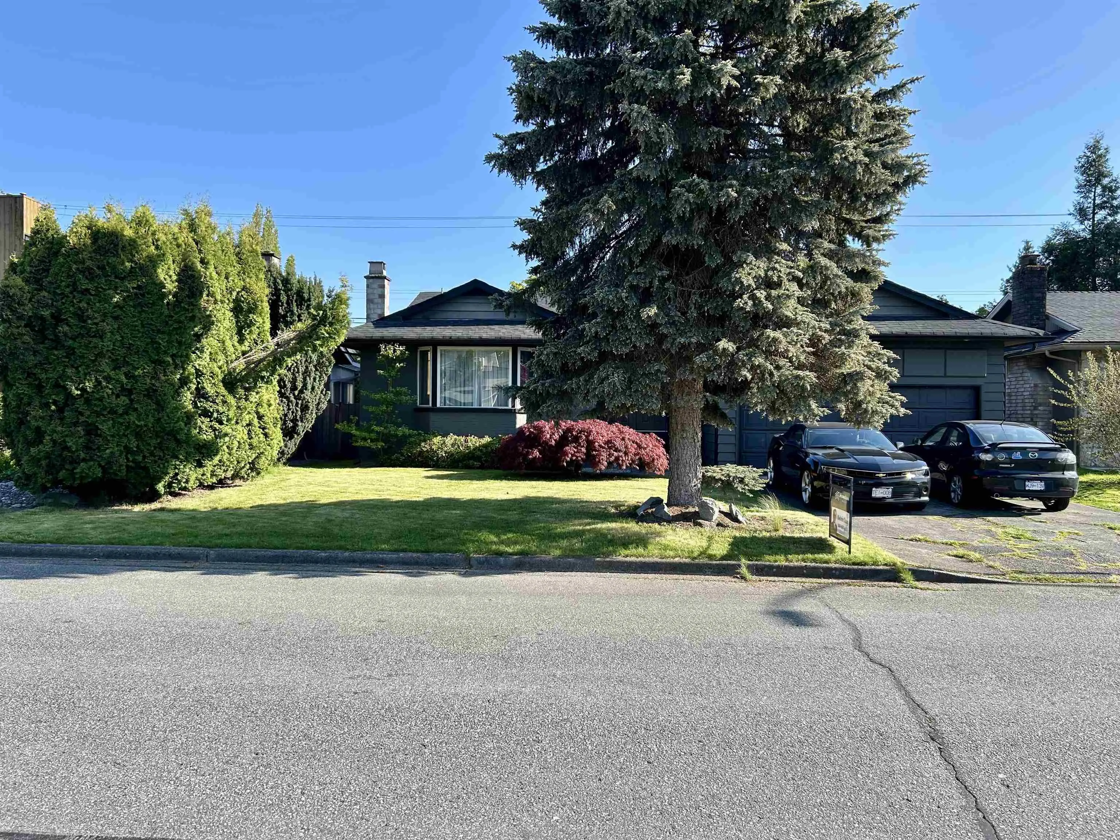
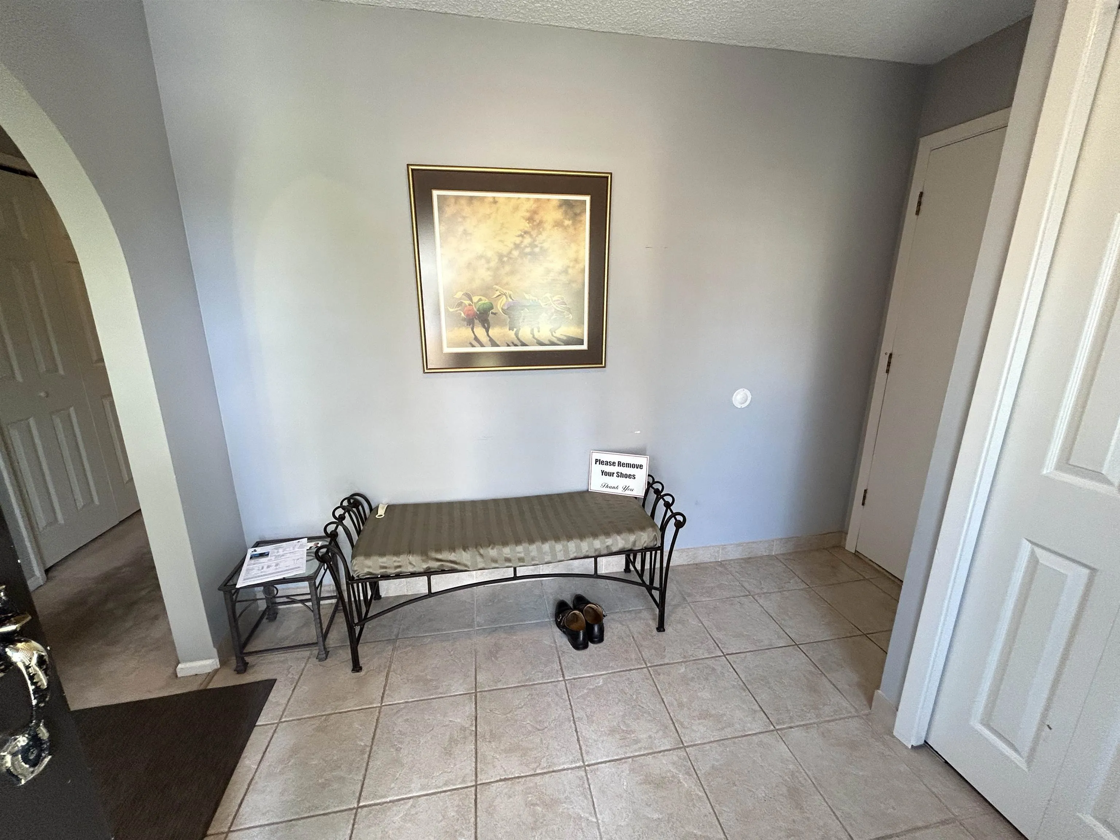
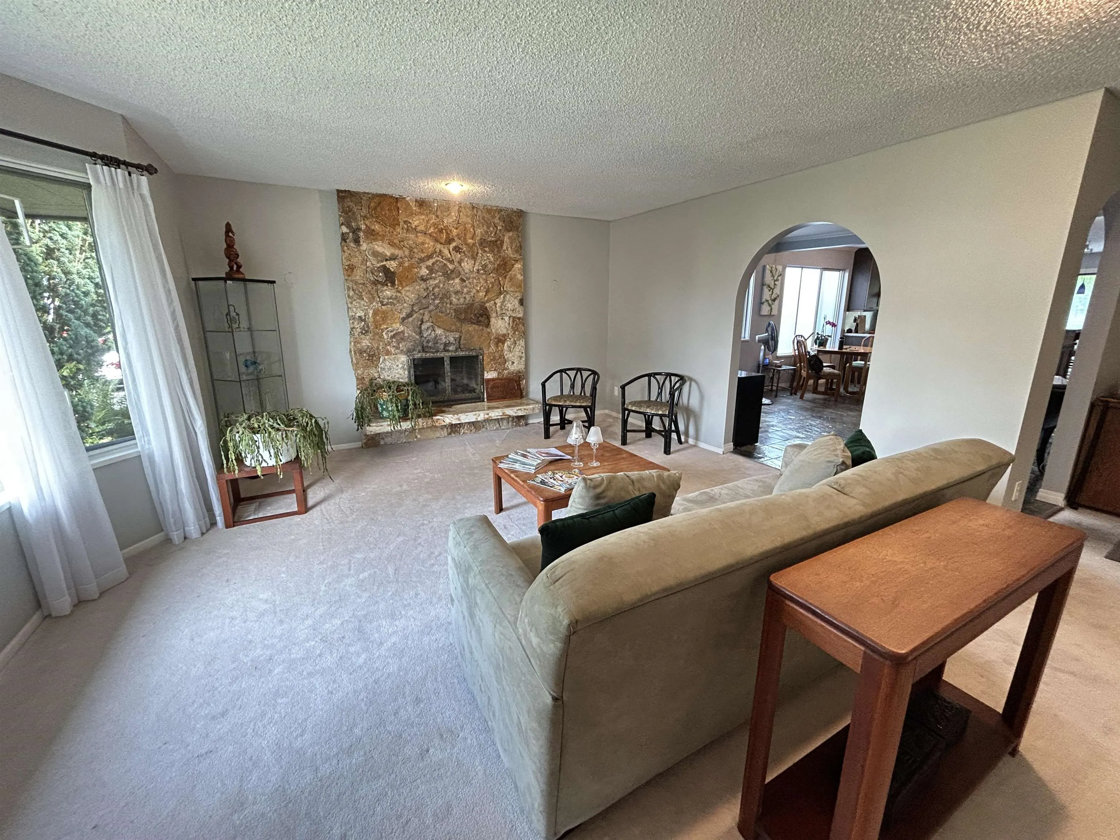
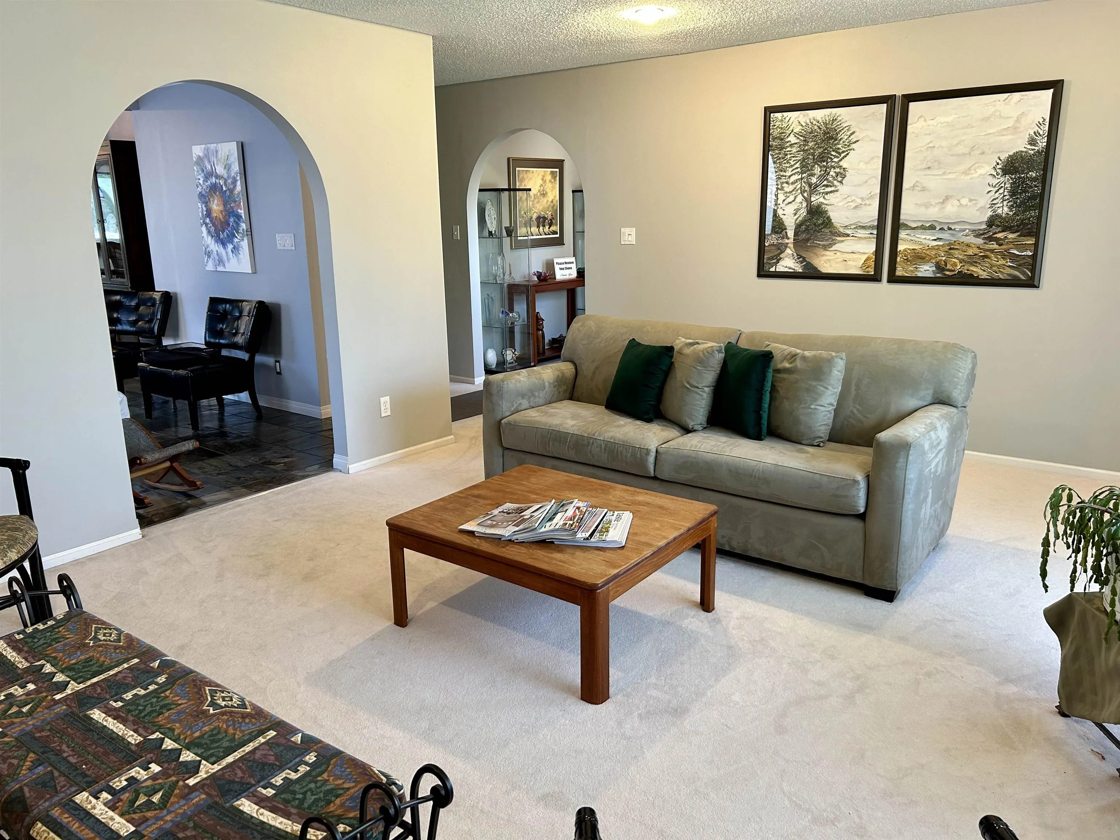
Solid and well-kept 3-bedroom, 2-bathroom ranch-style home on a large 60'x118' (7,098 sf) lot in Maple Lane/Shangri-La. This residence offers a one-level living experience, designed for comfort and elegant functionality with large principal rooms throughout. The renovated kitchen has a large centre island with a built-in sink and breakfast bar seating, a built-in Gaggenau gas cooktop and a Thermador oven. Step outside to a private fenced south backyard, offering an exclusive retreat for relaxation and recreation. The attached double garage provides convenient, secure parking and ample storage. Maple Lane Elementary and Steveston-London Secondary School catchments.

Property Details

Full Property Details

Interior

Bedrooms
3
Washrooms
2
Square Footage
1707 sqft
Basement
Crawl Space
Heating Type
Forced Air,Natural Gas
Kitchens
1
Floor Finish
Mixed,Tile,Carpet
Den
No

Exterior

Front
60.00
Lot Size (Sq Ft)
7098.00
Waterfront
No
Parking Spaces
4
Total Parking Spaces
-
Garage Spaces
2
Zoning
RS1/E
Roof
Asphalt

Building Description

Style
Rancher/Bungalow
Property Type
Residential Detached
Home Type
House
Subtype
Single Family Residence
Year Built
1974
Exterior
Frame Wood,Brick (Exterior),Mixed (Exterior),Wood Siding
Water Supply
Public
No. Floor Levels
1

Community

Community
Broadmoor
Area Code
Richmond

Taxes & Fees

Taxes
$5,718.06 /yr
Tax Year
2025

Room Types

Room Dimensions Area Description
Living Room 14' x 18' 252 sqft -
Kitchen 10'5 x 15' 156.25 sqft -
Family Room 12'9 x 17'4 221 sqft -
Primary Bedroom 13' x 13'5 174.42 sqft -
Walk-In Closet 5'4 x 5'6 29.33 sqft -
Bedroom 10'1 x 13'4 134.44 sqft -
Bedroom 9'3 x 10'1 93.27 sqft -
Laundry 6' x 10' 60 sqft -
Jess Kuang
Jess Kuang
Sutton Group - 1st West Realty
Listed by Kelvin Chang
154 days on site
Listing Broker
Homeland Realty
Courtesy
Homeland Realty

Similar homes for sale in Richmond

Explore Richmond

This representation is based in whole or in part on data generated by the Chilliwack & District Real Estate Board, Fraser Valley Real Estate Board or Greater Vancouver REALTORS® which assumes no responsibility for its accuracy. Copyright 2026 by the Greater Vancouver REALTORS®, Fraser Valley Real Estate Board, Chilliwack and District Real Estate Board, and BC Northern Real Estate Board. All Rights Reserved.
Powered by AgentLocator







