
3888 Moresby Drive #90, Richmond
1 / 14
For Sale
$1,469,900
4 bd · 3 ba · 1,475 sq ft

3888 Moresby Drive #90, Richmond V7C 4G6

MLS®# R3135562

Est. mortgage
$5,576/mo

About This Home

Property Type
Townhome, Townhouse, 3 Storey
Parking
2 garage, 2 parking
MLS #
R3135562
Size
1475 sqft
Basement
None
Year Built
2026
Maintenance Fee
$468.64 /mo
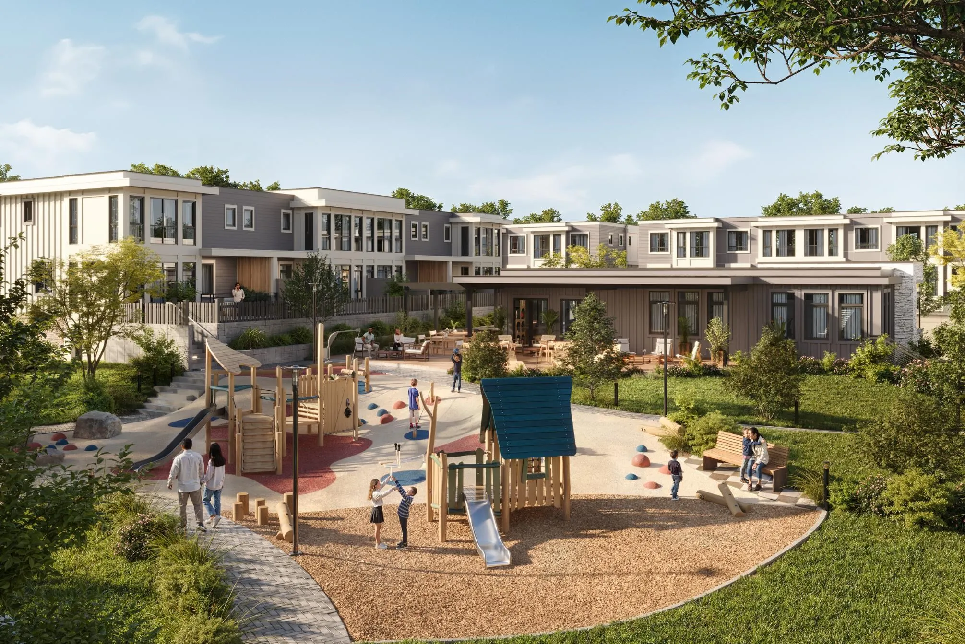
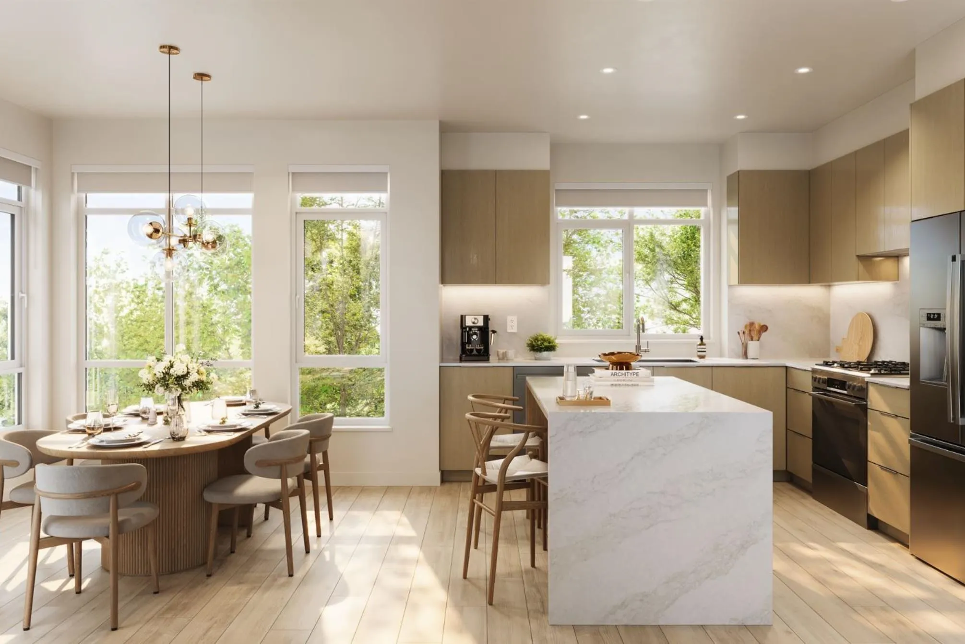
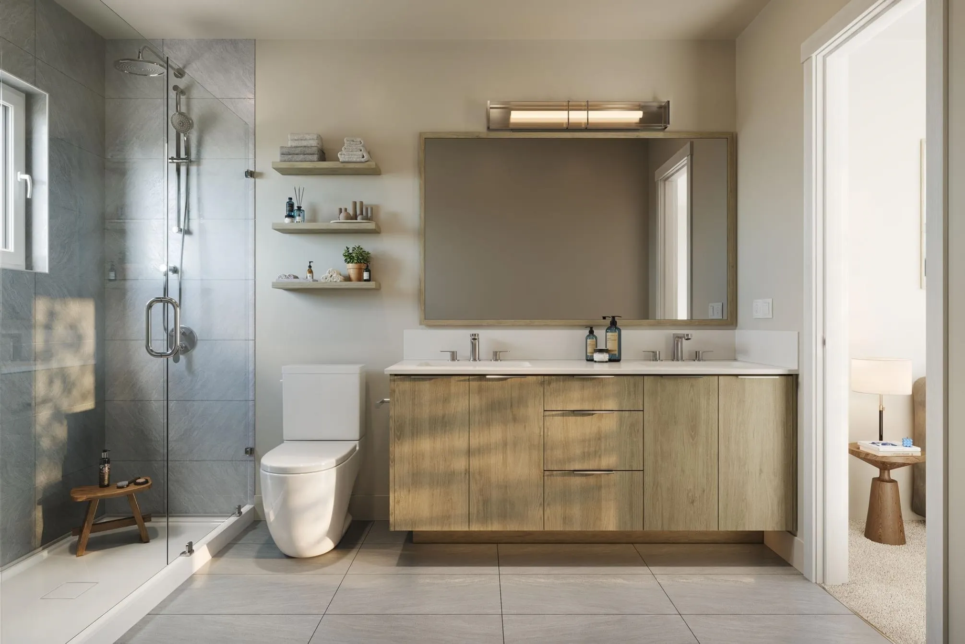
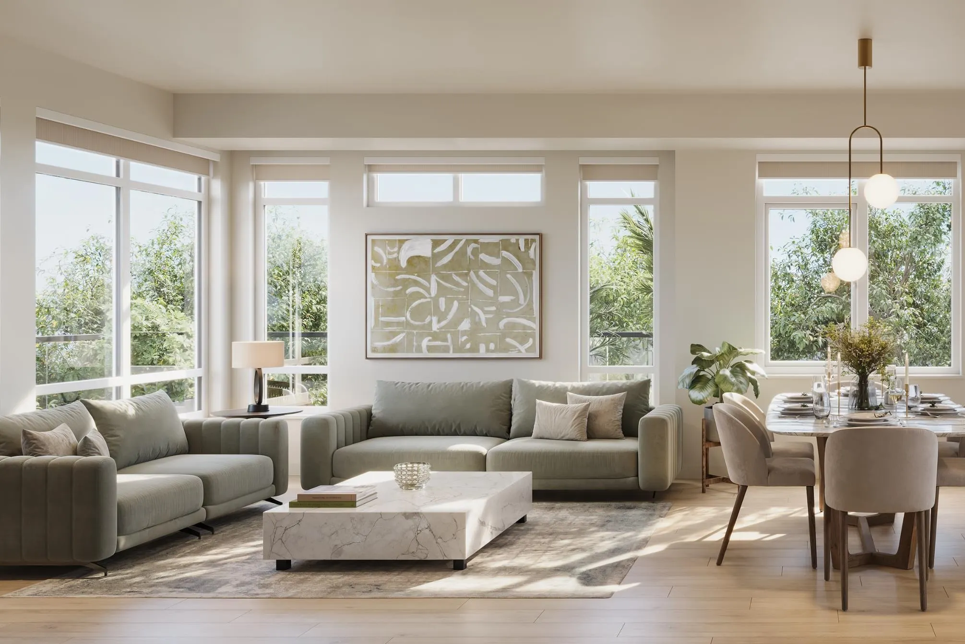
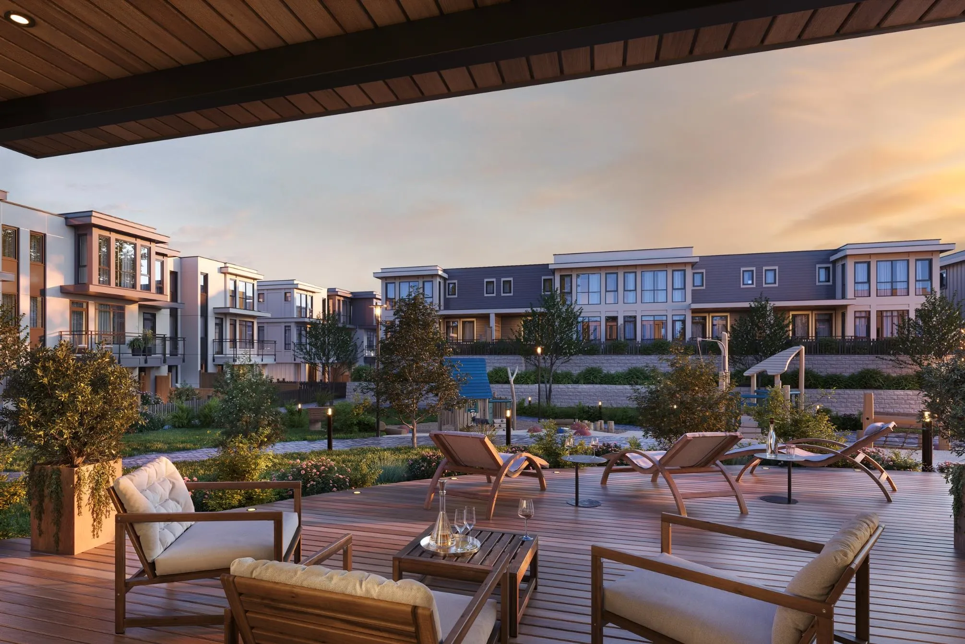
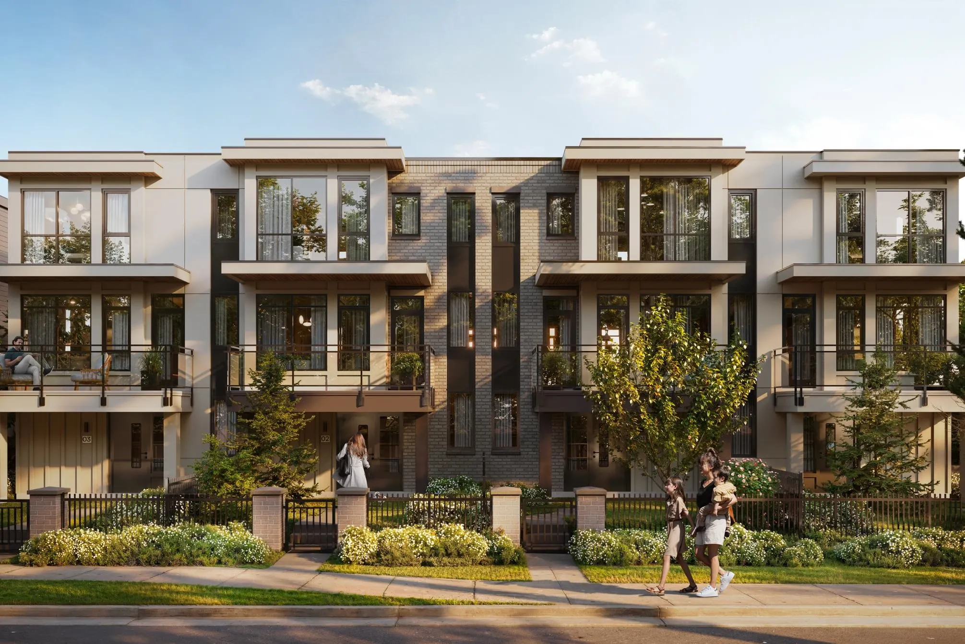
Discover this spacious 4-bedroom, 3-bathroom townhome at Quilchena West! Enjoy a private raised backyard and patio directly off the main living area, perfect for outdoor entertaining, along with an EV-ready side-by-side double garage. The thoughtfully designed D4 floorplan features a sought-after main-level bedroom and full bathroom, plus 3 bedrooms upstairs. Premium finishes and geothermal heating & cooling provide year-round comfort. Residents enjoy a 17,000 SF central park with landscaped greenspace and play areas, plus an 1,800 SF clubhouse featuring a fireside lounge, kitchen, expansive sundeck and gym. Located in desirable West Richmond, minutes from Terra Nova, West Dyke trails, golf, schools and shopping. Visit our off-site Sales Gallery, open Saturdays through Thursdays, 12–4 PM!

Property Details

Amenities & Utilities

In Unit

Full Property Details

Interior

Bedrooms
4
Washrooms
3
Square Footage
1475 sqft
Basement
None
Heating Type
Forced Air,Geothermal,Heat Pump
Kitchens
1
Floor Finish
Tile,Vinyl,Carpet
Den
No

Exterior

Waterfront
No
Parking Spaces
2
Total Parking Spaces
-
Garage Spaces
2
Zoning
RTL1
Roof
Torch On

Building Description

Style
3 Storey
Property Type
Residential Attached
Home Type
Townhome
Subtype
Townhouse
Year Built
2026
Exterior
Frame Wood,Brick (Exterior),Fibre Cement (Exterior)
Water Supply
Public
No. Floor Levels
3
Pets Allowed
Cats OK,Dogs OK,Number Limit (Two),Yes With Restrictions

Community

Community
Quilchena RI
Area Code
Richmond

Taxes & Fees

Tax Year
2025
Maintenance Fee
$468.64 /mo

Other

Pets
Cats OK,Dogs OK,Number Limit (Two),Yes With Restrictions

Room Types

Room Dimensions Area Description
Kitchen 10'6 x 10'7 111.12 sqft -
Dining Room 10'6 x 11'1 116.38 sqft -
Living Room 14'6 x 13'5 194.54 sqft -
Bedroom 8'9 x 8'0 70 sqft -
Primary Bedroom 12'1 x 10'5 125.87 sqft -
Walk-In Closet 6'0 x 5'5 32.5 sqft -
Bedroom 11'11 x 8'4 99.31 sqft -
Bedroom 9'8 x 8'9 84.58 sqft -
Foyer 14'0 x 5'4 74.67 sqft -
Jess Kuang
Jess Kuang
Sutton Group - 1st West Realty
Listed by Sean Lawson PREC*
154 days on site
Listing Broker
RE/MAX Westcoast
Courtesy
RE/MAX Westcoast

Similar homes for sale in Richmond

Explore Richmond

This representation is based in whole or in part on data generated by the Chilliwack & District Real Estate Board, Fraser Valley Real Estate Board or Greater Vancouver REALTORS® which assumes no responsibility for its accuracy. Copyright 2026 by the Greater Vancouver REALTORS®, Fraser Valley Real Estate Board, Chilliwack and District Real Estate Board, and BC Northern Real Estate Board. All Rights Reserved.
Powered by AgentLocator







