
4568 Hoy Street, Vancouver
1 / 18
For Sale
$1,880,000
4 bd · 3 ba · 2,183 sq ft

4568 Hoy Street, Vancouver V5R 4N4

MLS®# R3135428

Est. mortgage
$7,132/mo
Property taxes $8,557.39/yr

About This Home

Property Type
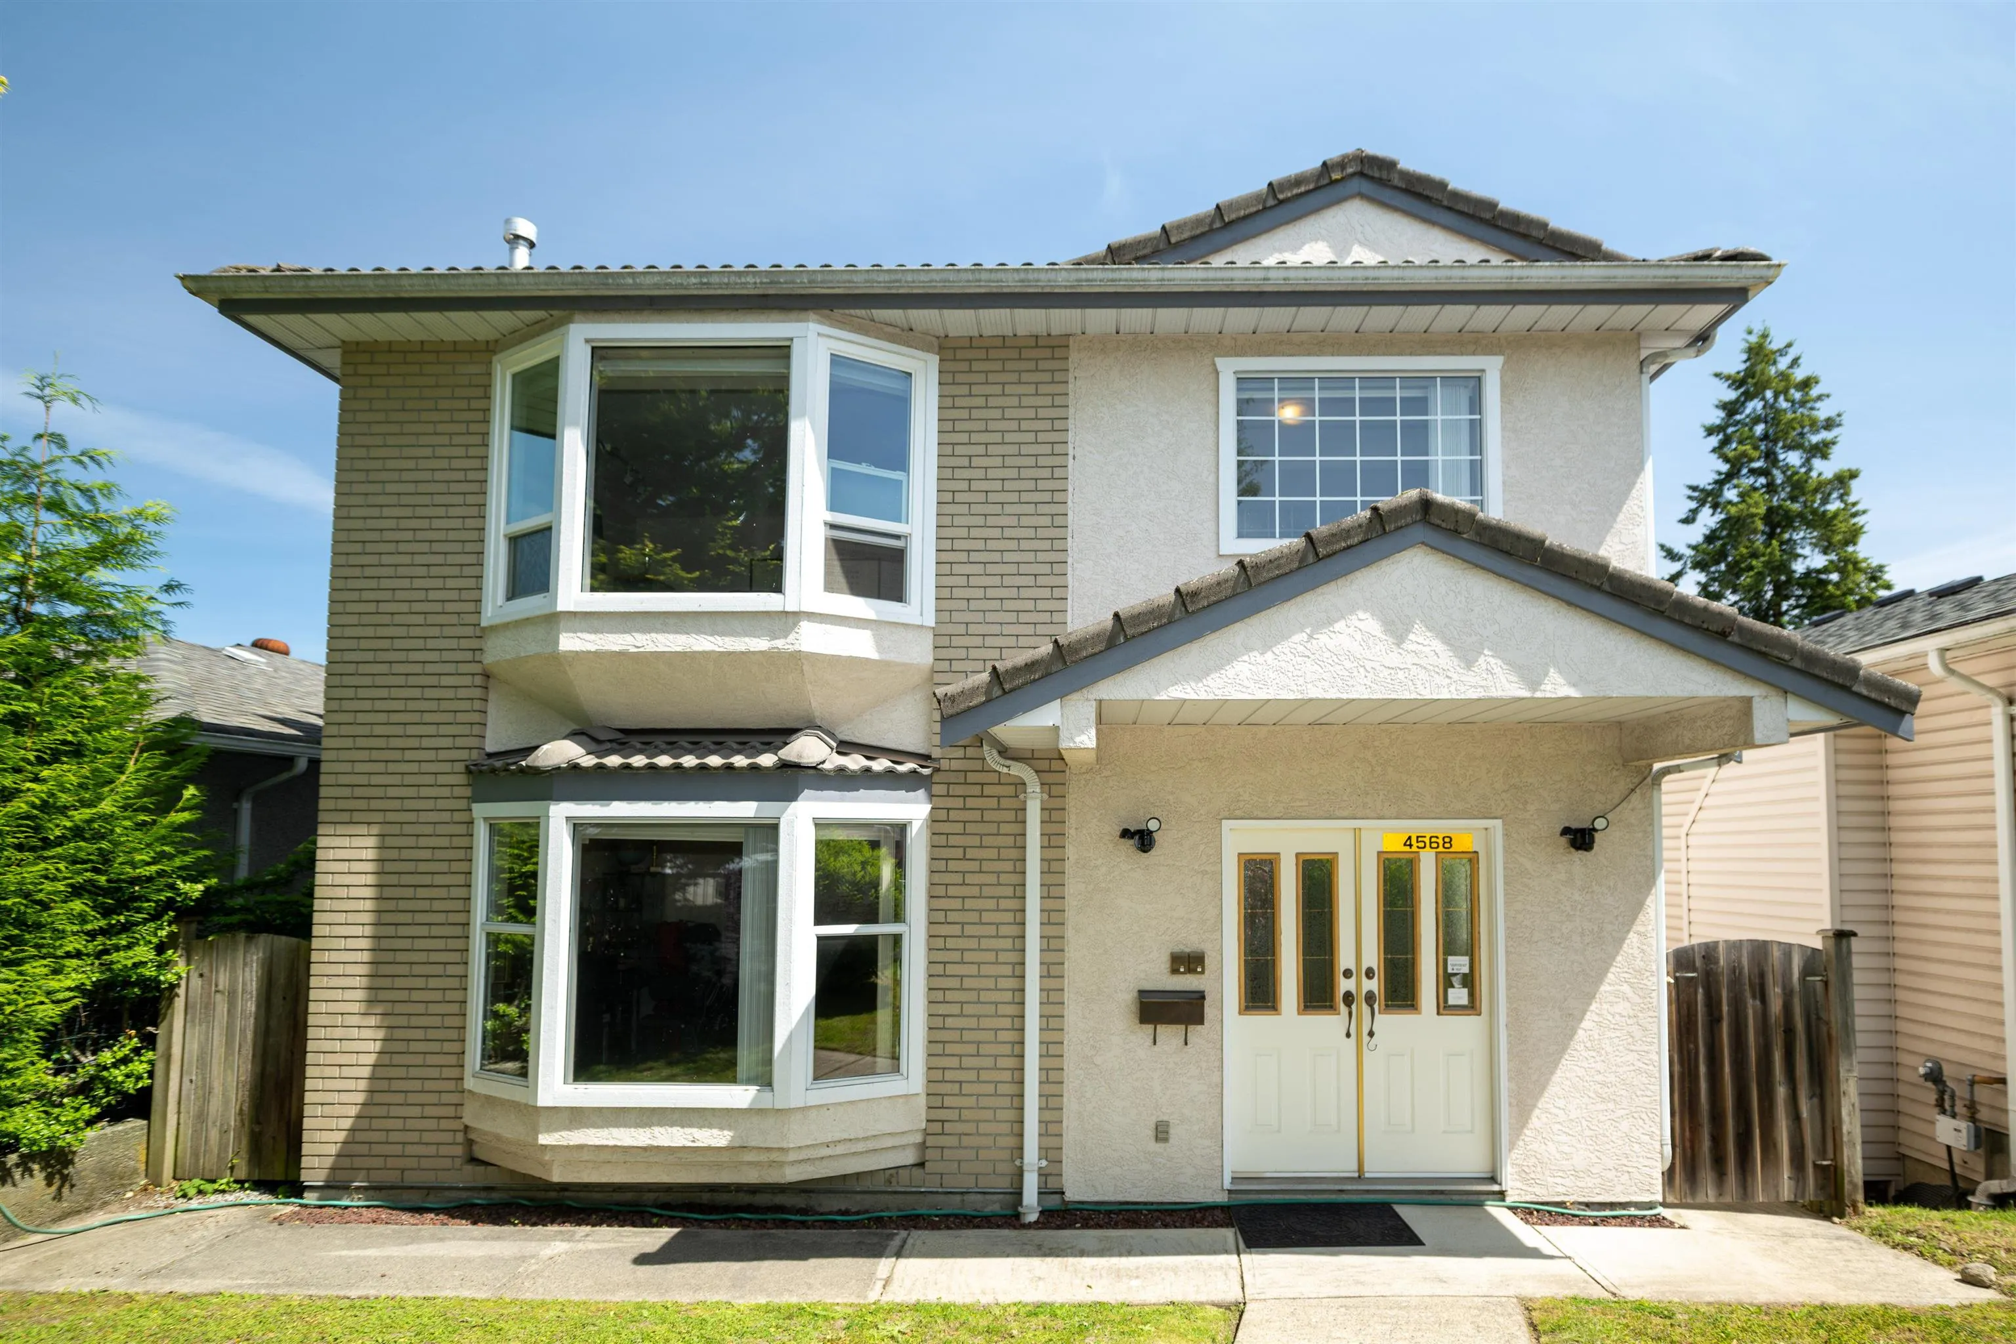
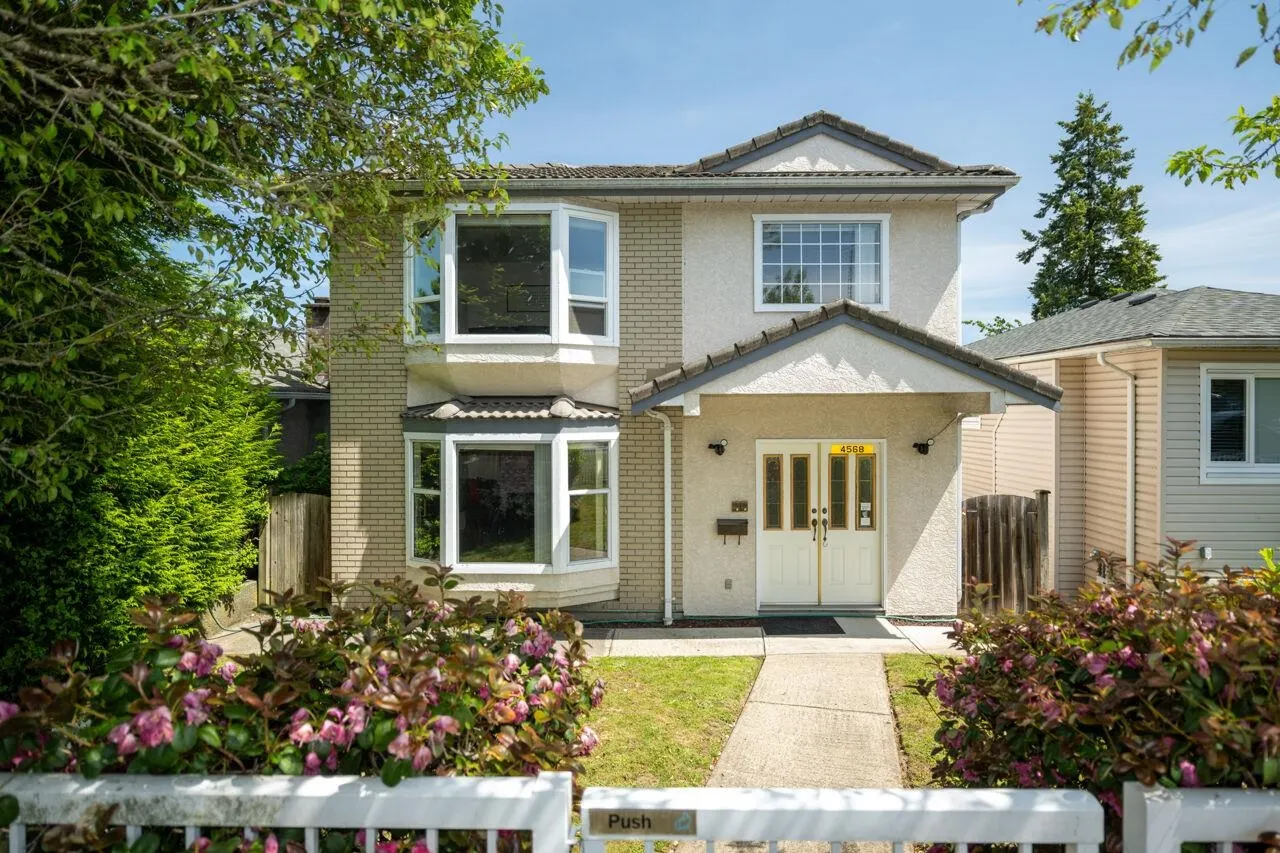
House, Single Family Residence, Split Entry
Parking
2 garage, 2 parking
MLS #
R3135428
Size
2183 sqft
Basement
Exterior Entry
Lot size
4059.00 sqft
Tax
$8,557.39 /yr
Year Built
1993
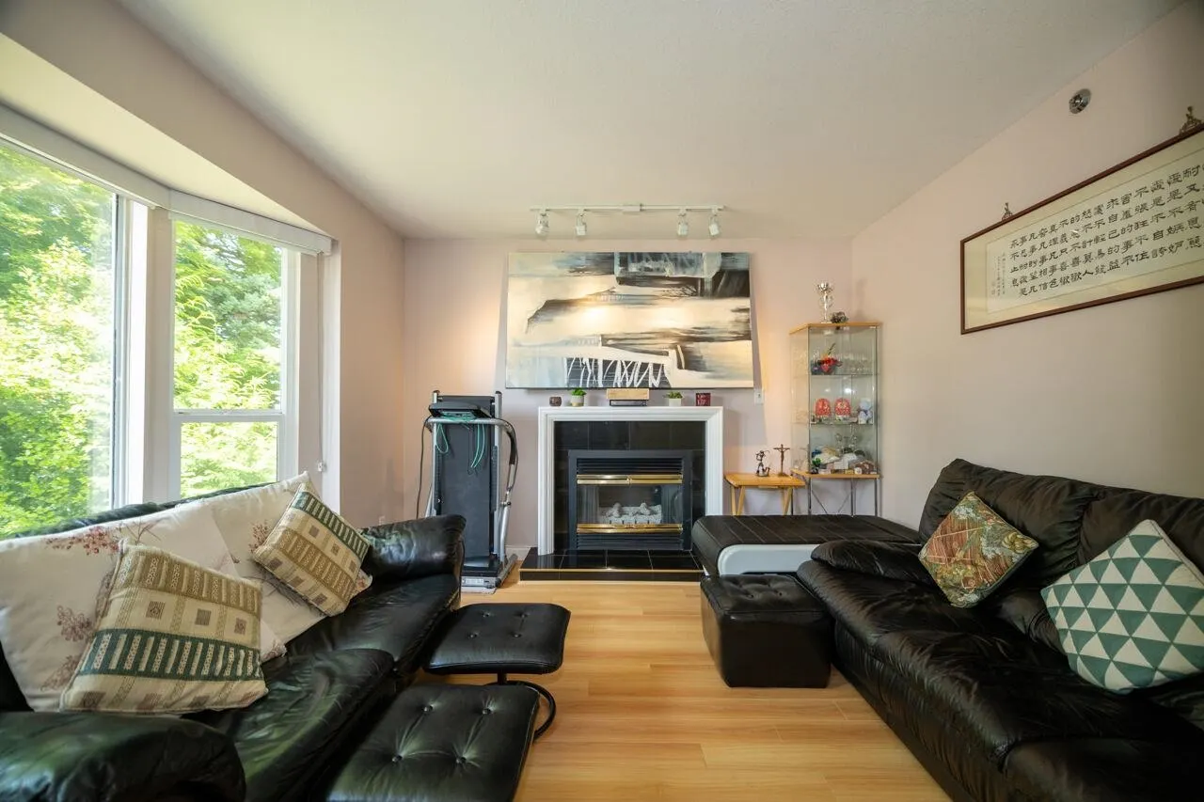
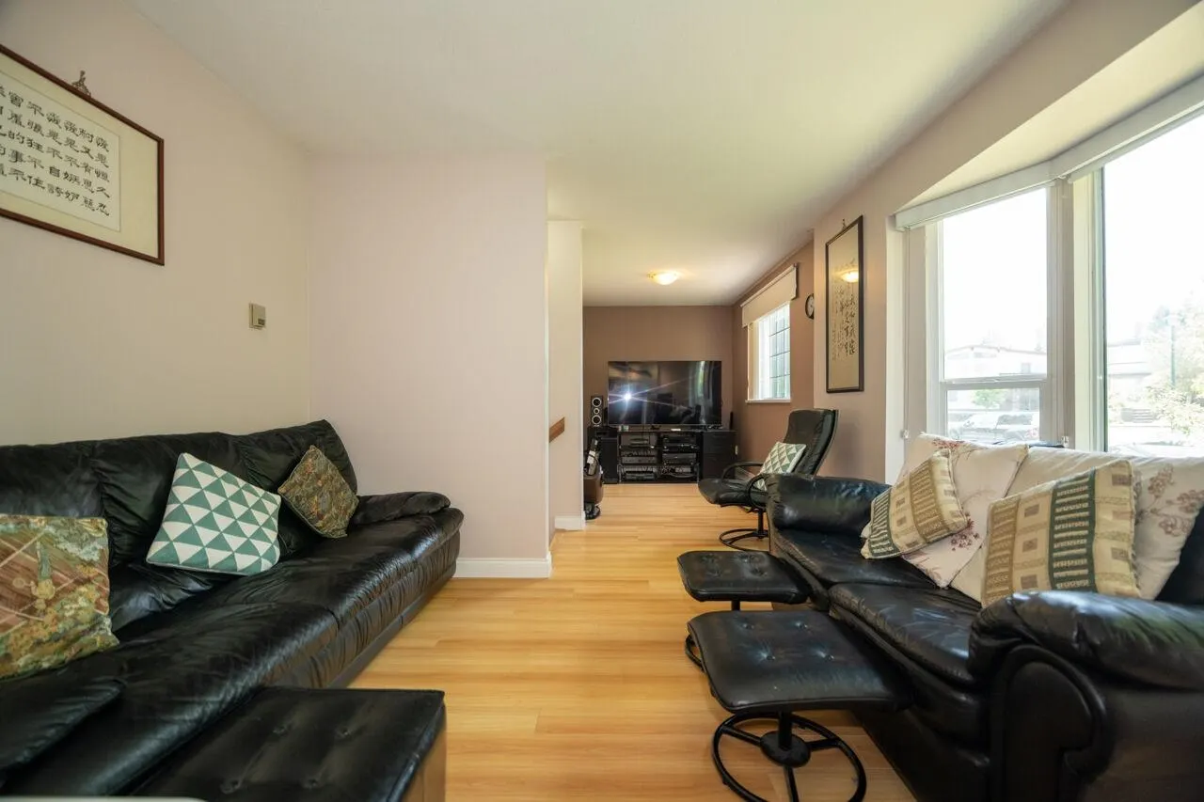
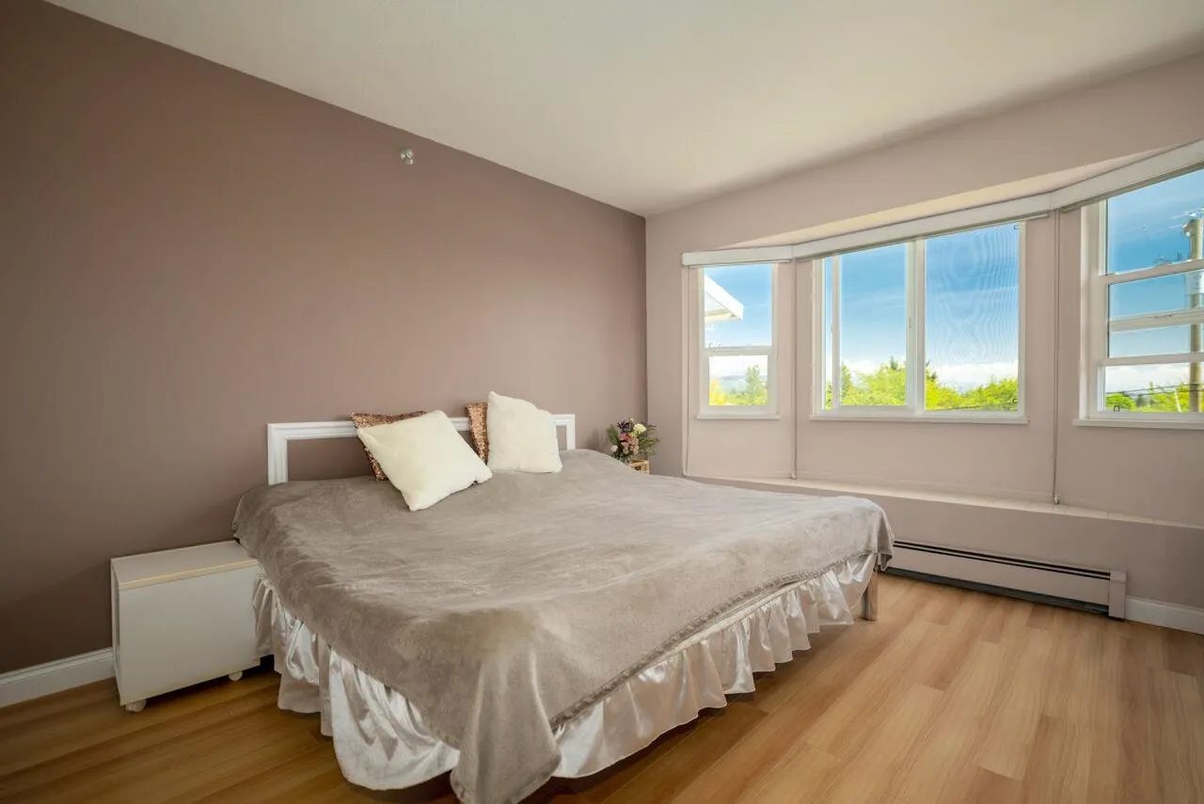
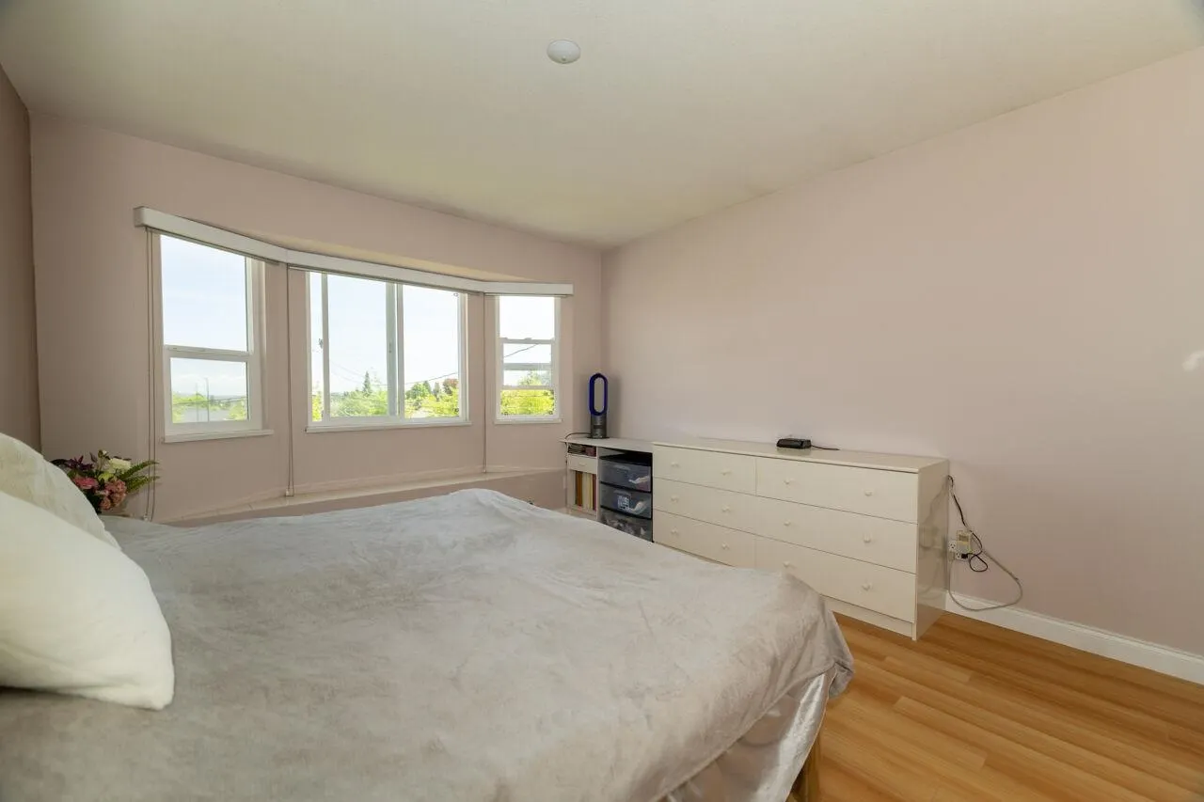
A rare opportunity to own a meticulously maintained home in a peaceful neighborhood with outstanding convenience, income potential, and scenic views. Original owner. This well-cared split-level home has never been rented and has been lovingly maintained over the years. This home offers a functional layout ideal for growing families. Numerous updates have been completed throughout the years, blending comfort and practicality while preserving the home's enduring quality. Enjoy beautiful mountain views from this quiet residential location. A legal suite providing excellent mortgage-helper potential or flexible accommodation for extended family. Conveniently located just minutes from public transit & Joyce-Collingwood sky-train station, easy access to downtown Vancouver, Metrotown & more.

Property Details

Full Property Details

Interior

Bedrooms
4
Washrooms
3
Square Footage
2183 sqft
Basement
Exterior Entry
Heating Type
Hot Water
Kitchens
2
Floor Finish
Laminate,Tile,Wall/Wall/Mixed
Den
No

Exterior

Front
123.00
Lot Size (Sq Ft)
4059.00
View
Mountain
Waterfront
No
Parking Spaces
2
Total Parking Spaces
-
Garage Spaces
2
Zoning
R1-1
Roof
Concrete

Building Description

Style
Split Entry
Property Type
Residential Detached
Home Type
House
Subtype
Single Family Residence
Year Built
1993
Exterior
Frame Wood,Brick (Exterior),Stucco
Water Supply
Public
No. Floor Levels
2

Community

Community
Collingwood VE
Area Code
Vancouver East

Taxes & Fees

Taxes
$8,557.39 /yr
Tax Year
2025

Other

Virtual Tour Link

Room Types

Room Dimensions Area Description
Living Room 11'1 x 14'1 156.09 sqft -
Family Room 7'7 x 10'7 80.26 sqft -
Primary Bedroom 11'5 x 12'5 141.76 sqft -
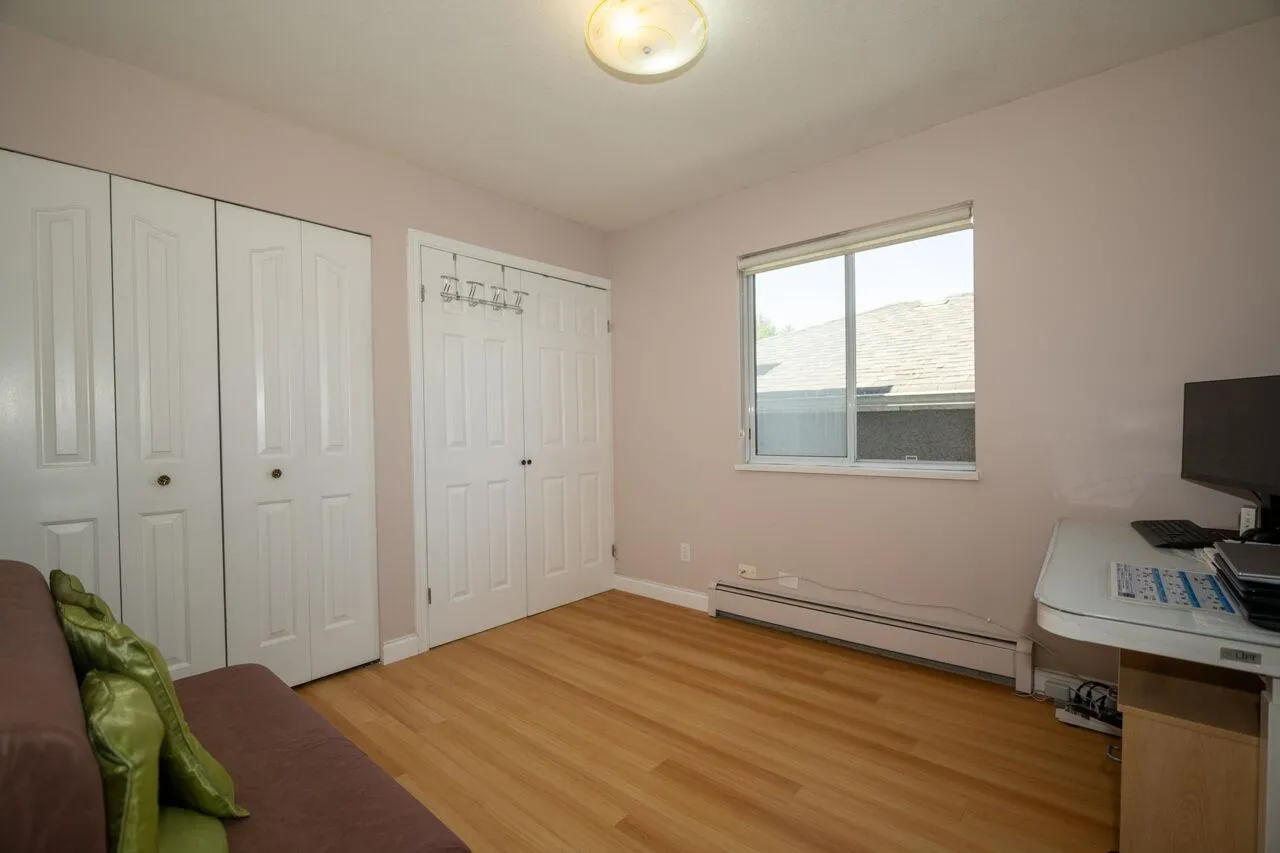
Bedroom 9'6 x 10'3 97.38 sqft -
Dining Room 7'6 x 12'10 96.25 sqft -
Kitchen 9'11 x 12'10 127.26 sqft -
Living Room 11'9 x 12'9 149.81 sqft -
Family Room 11'1 x 14'11 165.33 sqft -
Bedroom 8'11 x 12'9 113.69 sqft -
Bedroom 9'2 x 11'4 103.89 sqft -
Kitchen 10'1 x 11'11 120.16 sqft -
Jess Kuang
Jess Kuang
Sutton Group - 1st West Realty
Listed by Esther Lin
154 days on site
Listing Broker
Multiple Realty Ltd.
Courtesy
Multiple Realty Ltd.

Similar homes for sale in Vancouver

Explore Vancouver

This representation is based in whole or in part on data generated by the Chilliwack & District Real Estate Board, Fraser Valley Real Estate Board or Greater Vancouver REALTORS® which assumes no responsibility for its accuracy. Copyright 2026 by the Greater Vancouver REALTORS®, Fraser Valley Real Estate Board, Chilliwack and District Real Estate Board, and BC Northern Real Estate Board. All Rights Reserved.
Powered by AgentLocator






