
45617 Worthington Place, Chilliwack
1 / 40
For Sale
$1,199,999
5 bd · 4 ba · 2,775 sq ft

45617 Worthington Place, Chilliwack V2R 1N6

MLS®# R3135382

Est. mortgage
$4,552/mo
Property taxes $4,412.30/yr

About This Home

Property Type
House, Single Family Residence
Parking
2 garage, 6 parking
MLS #
R3135382
Size
2775 sqft
Basement
Crawl Space
Lot size
10019.00 sqft
Tax
$4,412.30 /yr
Year Built
1983
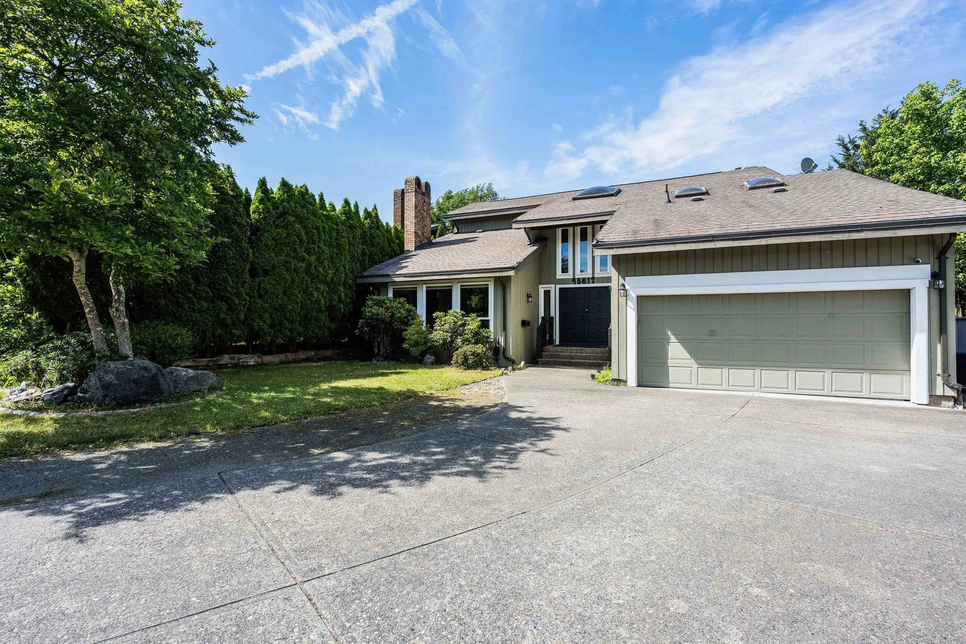
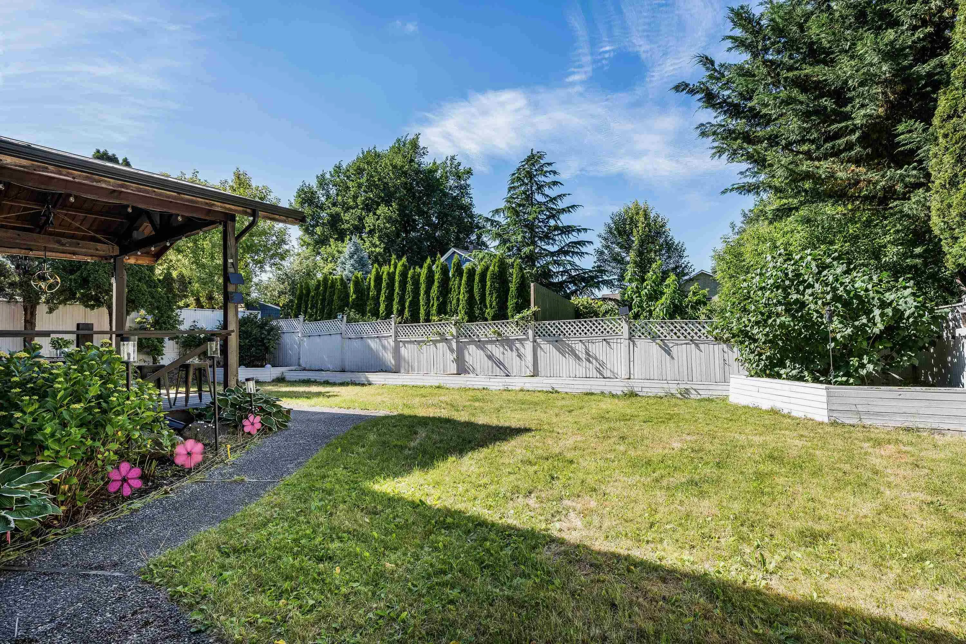
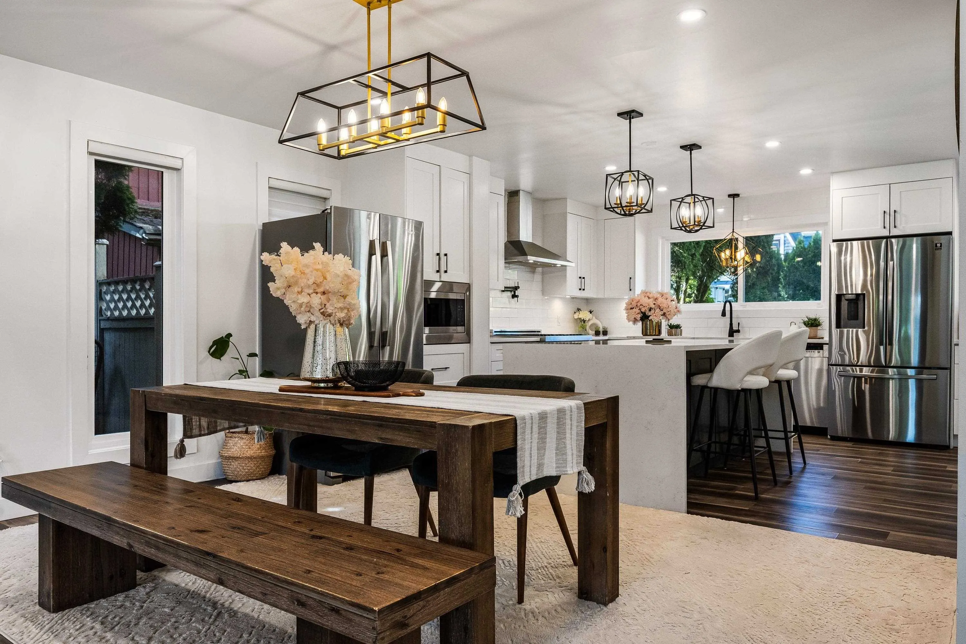
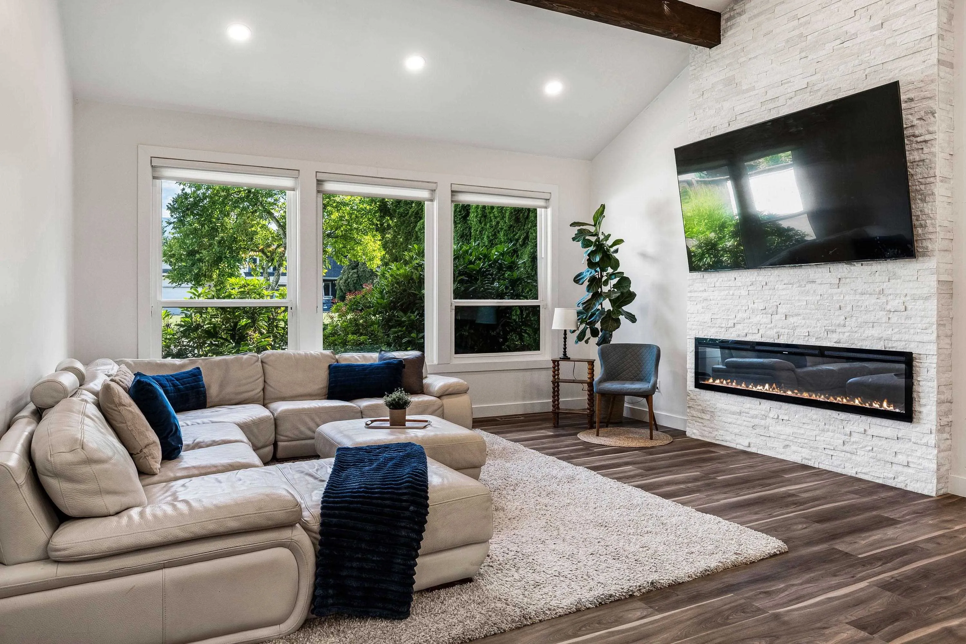
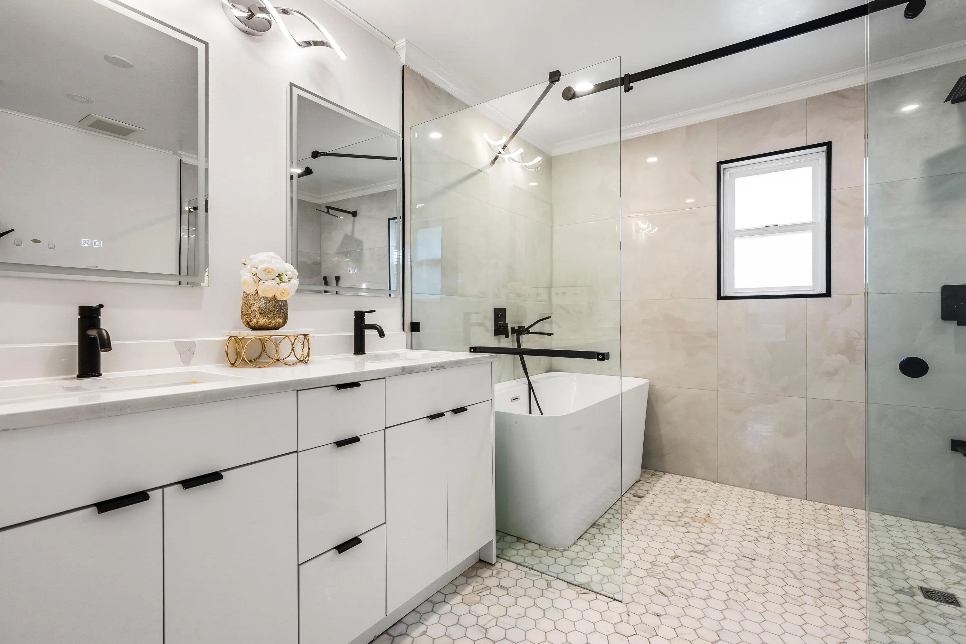
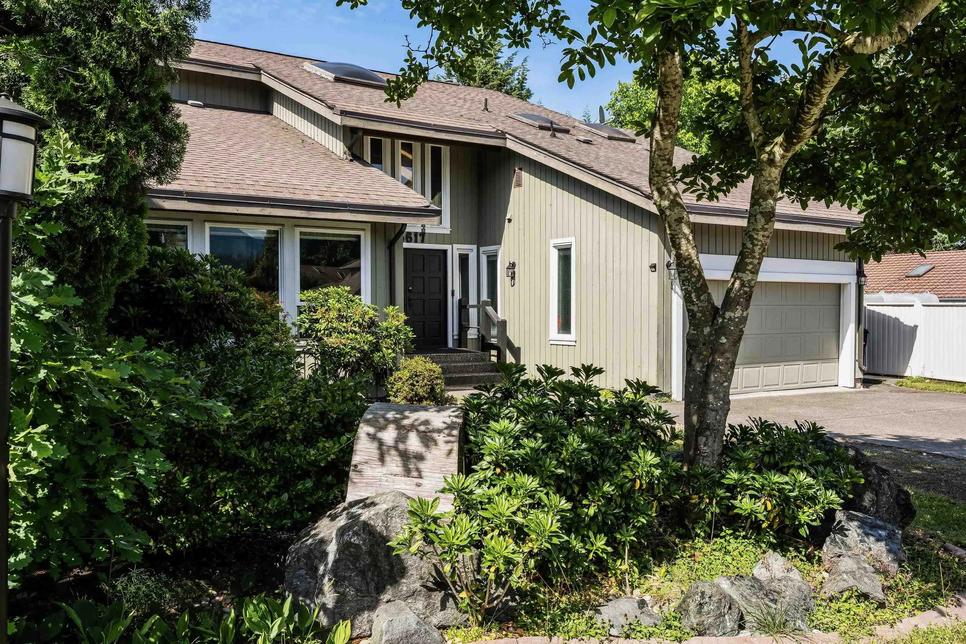
RENOVATED SARDIS FAMILY HOME! This spacious 2-storey home is situated on an IMPRESSIVE 10,000 sq.ft lot nestled at the end of a quiet cul-de-sac. Offering 5 bdrms & 4 bthrms, this functional layout provides plenty of space for growing families & those who love to entertain. The main floor showcases vaulted ceilings w/ exposed beams in the living room & a BEAUTIFULLY UPDATED kitchen w/ SS appliances incl. gas range & a waterfall island. Upstairs you'll find the primary retreat w/ massive w.i closet & stunning 5pc ensuite. 3 additional bdrms UP & another full 5pc bath. Step outside to the covered deck & FULLY FENCED YARD - perfect for kids & pets. Central AC & DBL garage! Ideally located in a fabulous CENTRAL LOCATION close to all levels of school & everyday amenities! The complete package!!

Property Details

Amenities & Utilities

In Unit

Full Property Details

Interior

Bedrooms
5
Washrooms
4
Square Footage
2775 sqft
Basement
Crawl Space
Heating Type
Forced Air,Natural Gas
Kitchens
1
Floor Finish
Hardwood,Mixed,Tile
Den
No

Exterior

Front
47.00
Lot Size (Sq Ft)
10019.00
View
Mountains
Waterfront
No
Parking Spaces
6
Total Parking Spaces
-
Garage Spaces
2
Zoning
R1-A
Roof
Asphalt

Building Description

Property Type
Residential Detached
Home Type
House
Subtype
Single Family Residence
Year Built
1983
Exterior
Frame Wood,Mixed (Exterior),Wood Siding
Water Supply
Public
No. Floor Levels
2

Community

Community
Sardis West Vedder
Area Code
Sardis

Taxes & Fees

Taxes
$4,412.30 /yr
Tax Year
2025

Other

Virtual Tour Link

Room Types

Room Dimensions Area Description
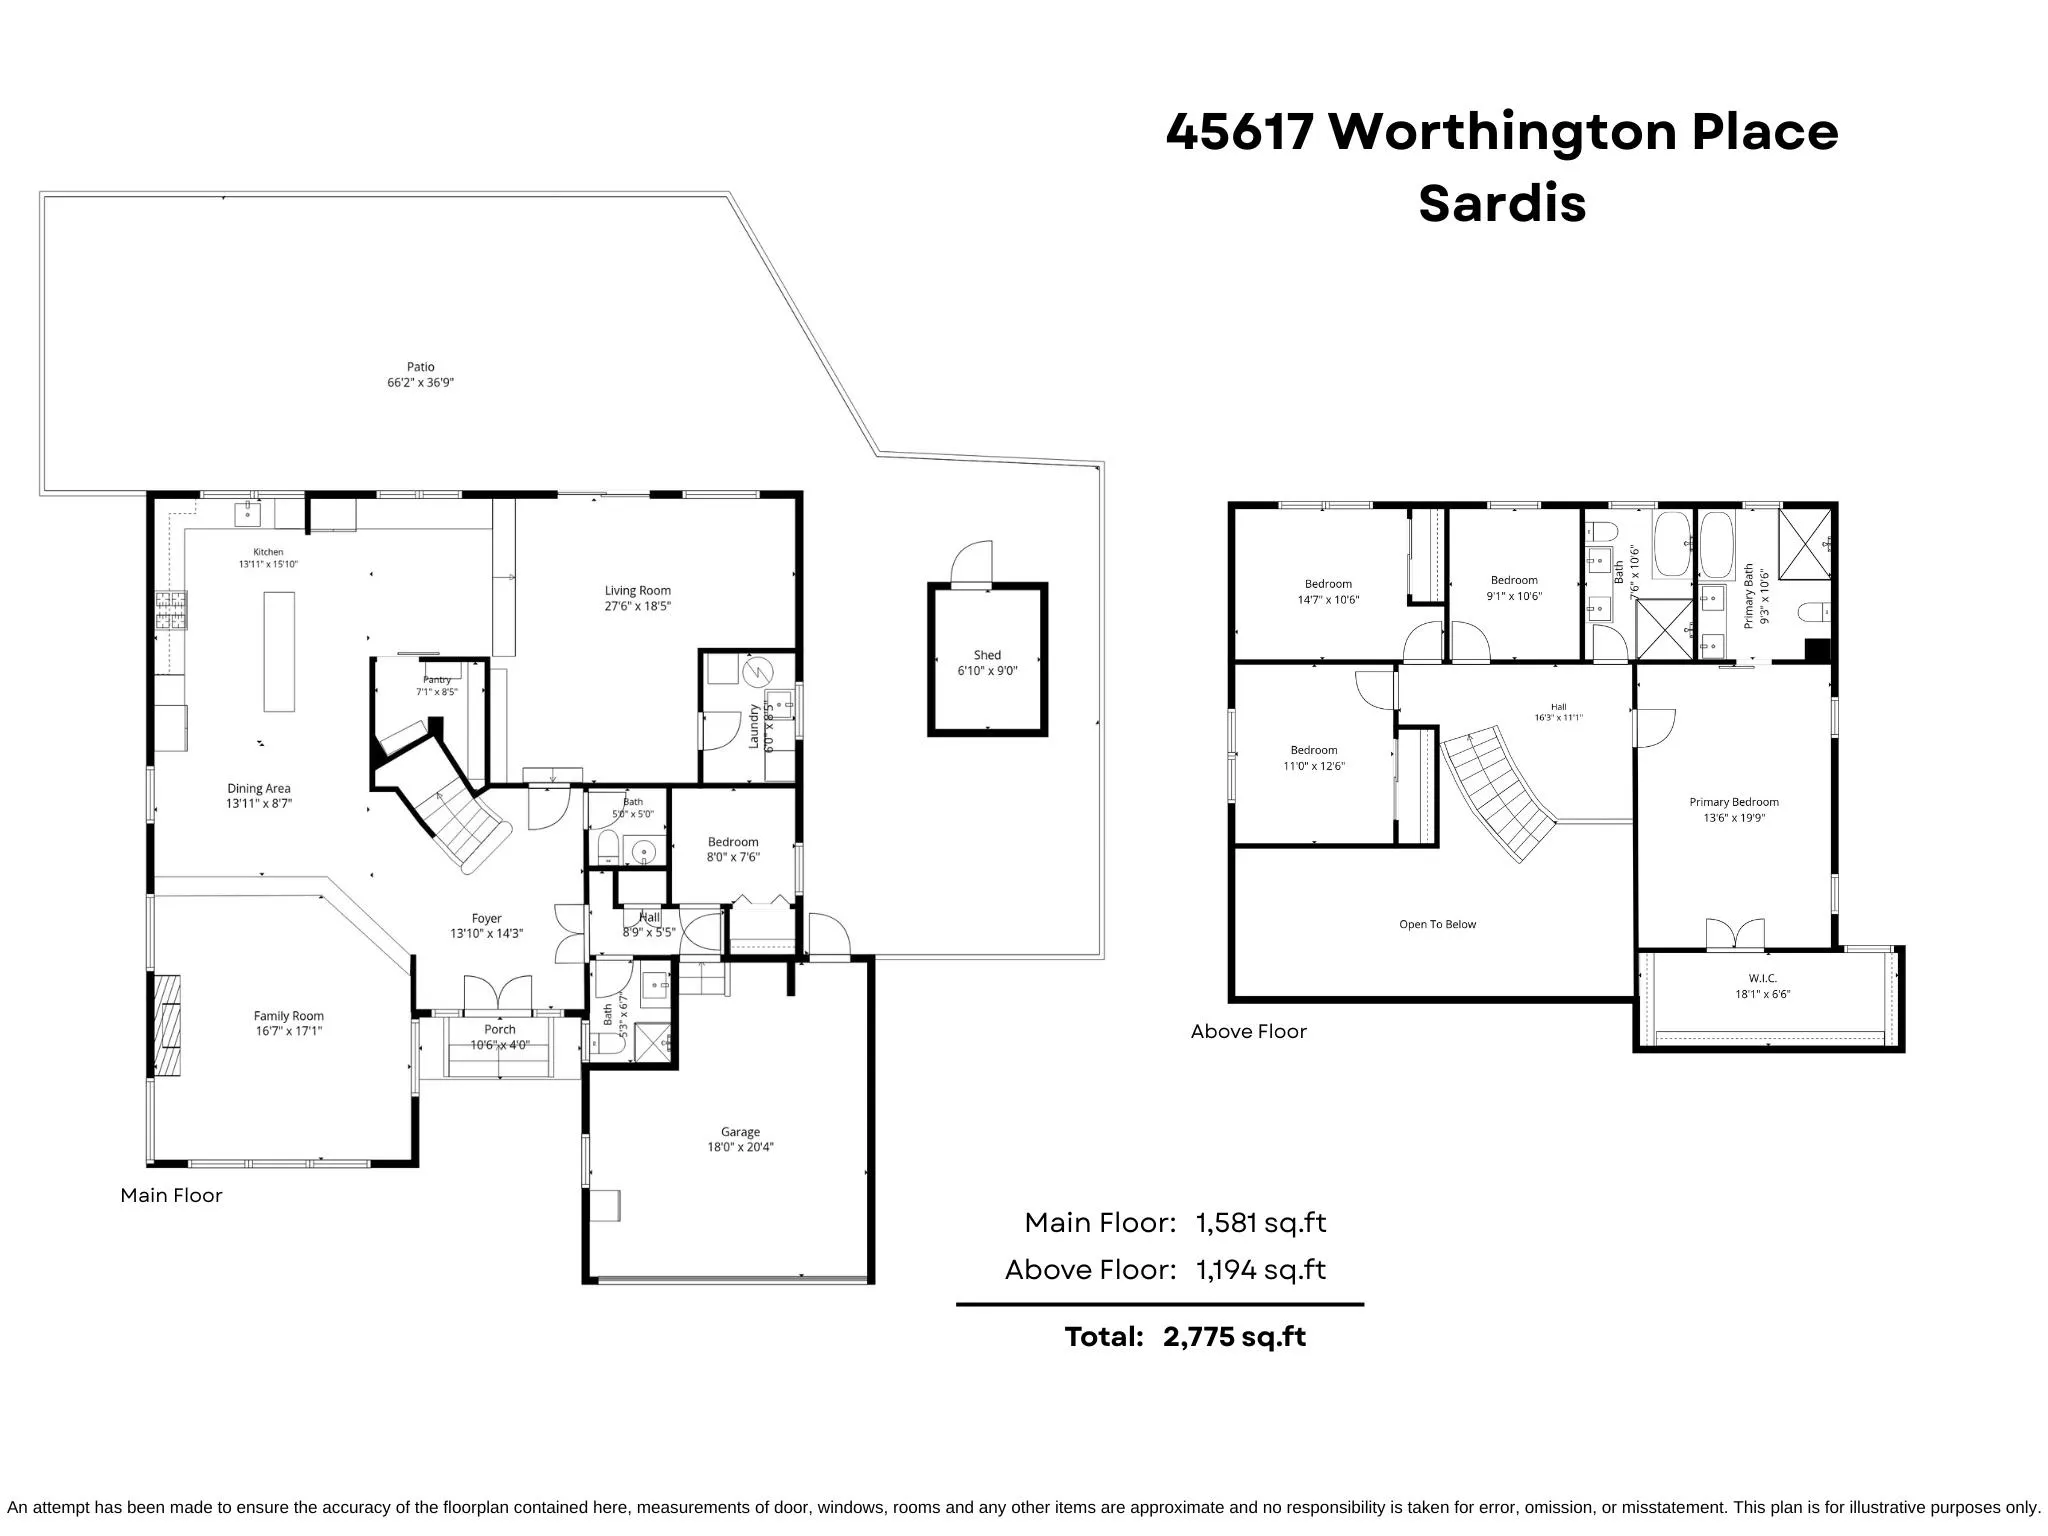
Foyer 14'3 x 13'10 197.12 sqft -
Dining Room 8'7 x 13'11 119.45 sqft -
Kitchen 15'10 x 13'11 220.35 sqft -
Living Room 18'5 x 27'6 506.46 sqft -
Pantry 8'5 x 7'1 59.62 sqft -
Laundry 8'5 x 6'0 50.5 sqft -
Bedroom 7'6 x 8'0 60 sqft -
Primary Bedroom 19'9 x 13'6 266.62 sqft -
Walk-In Closet 6'6 x 18'1 117.54 sqft -
Bedroom 12'6 x 11'0 137.5 sqft -
Bedroom 10'6 x 14'7 153.12 sqft -
Bedroom 10'6 x 9'1 95.38 sqft -
Jess Kuang
Jess Kuang
Sutton Group - 1st West Realty
Listed by Sarah Toop - PREC*
155 days on site
Listing Broker
RE/MAX Nyda Realty Inc. (Vedder North)
Courtesy
RE/MAX Nyda Realty Inc. (Vedder North)

Similar homes for sale in Chilliwack

Explore Chilliwack

This representation is based in whole or in part on data generated by the Chilliwack & District Real Estate Board, Fraser Valley Real Estate Board or Greater Vancouver REALTORS® which assumes no responsibility for its accuracy. Copyright 2026 by the Greater Vancouver REALTORS®, Fraser Valley Real Estate Board, Chilliwack and District Real Estate Board, and BC Northern Real Estate Board. All Rights Reserved.
Powered by AgentLocator






