
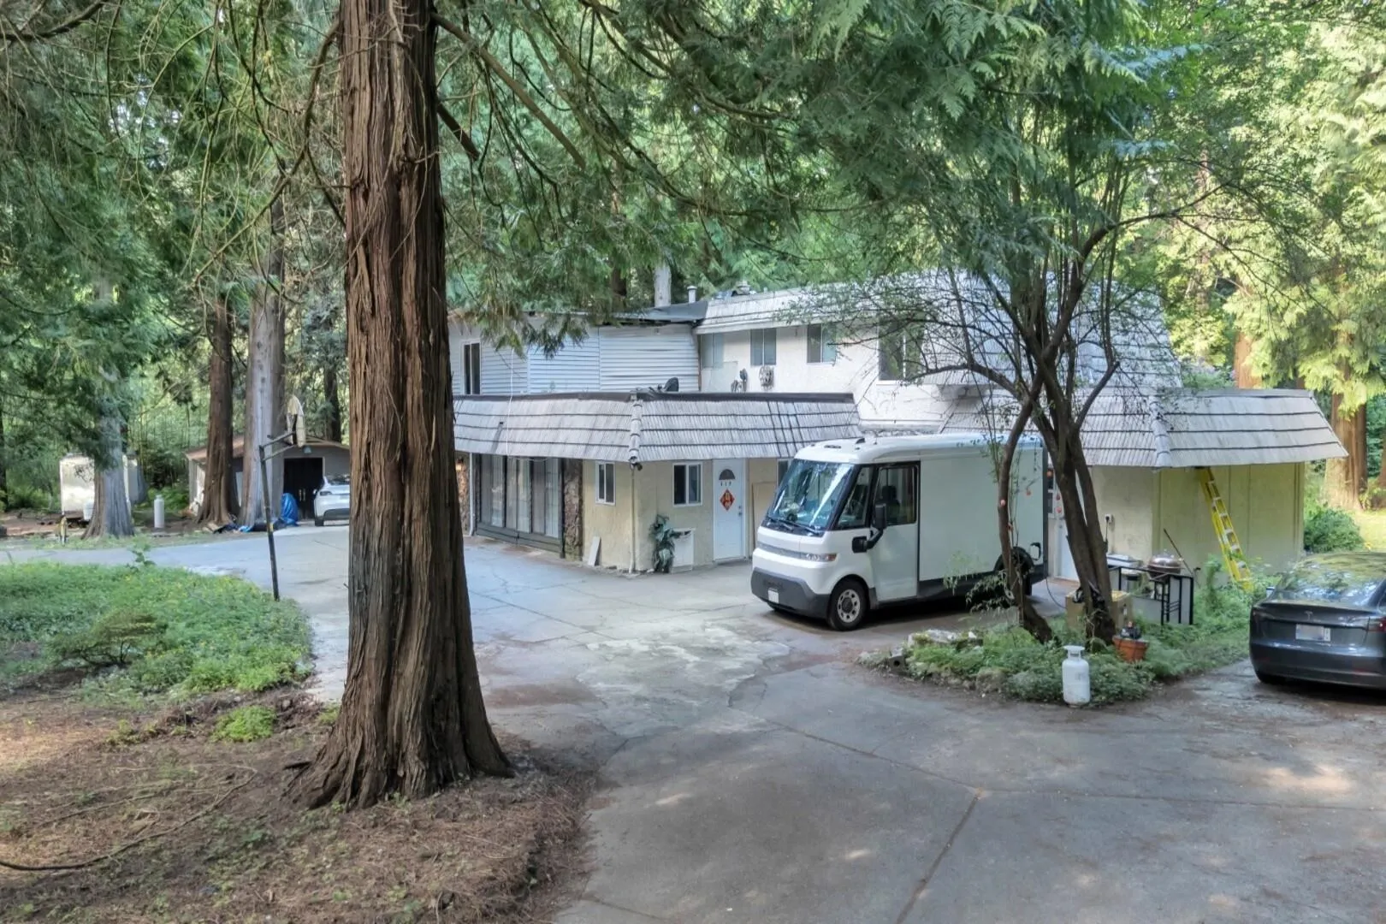
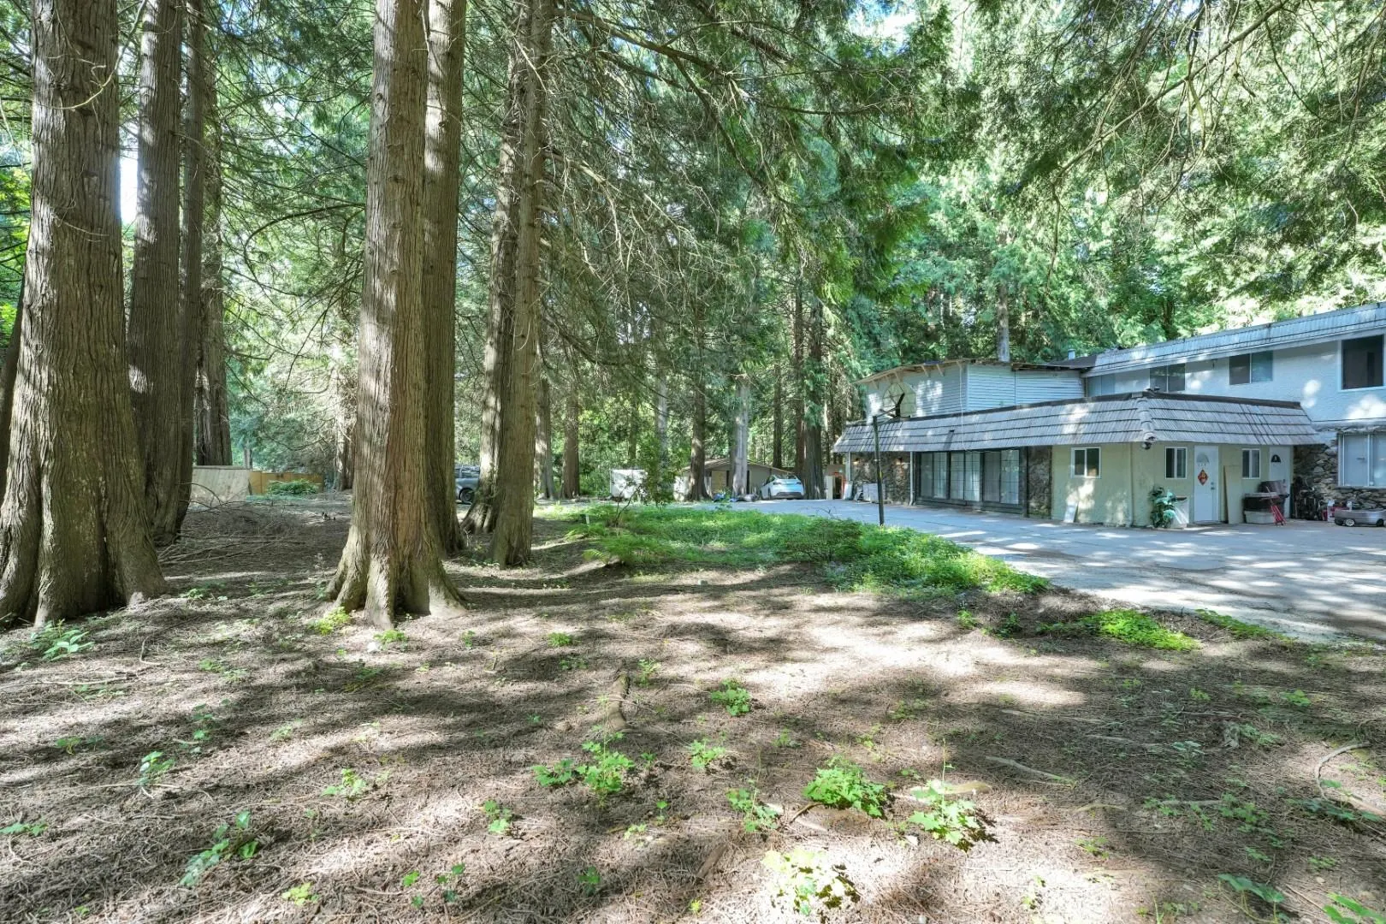
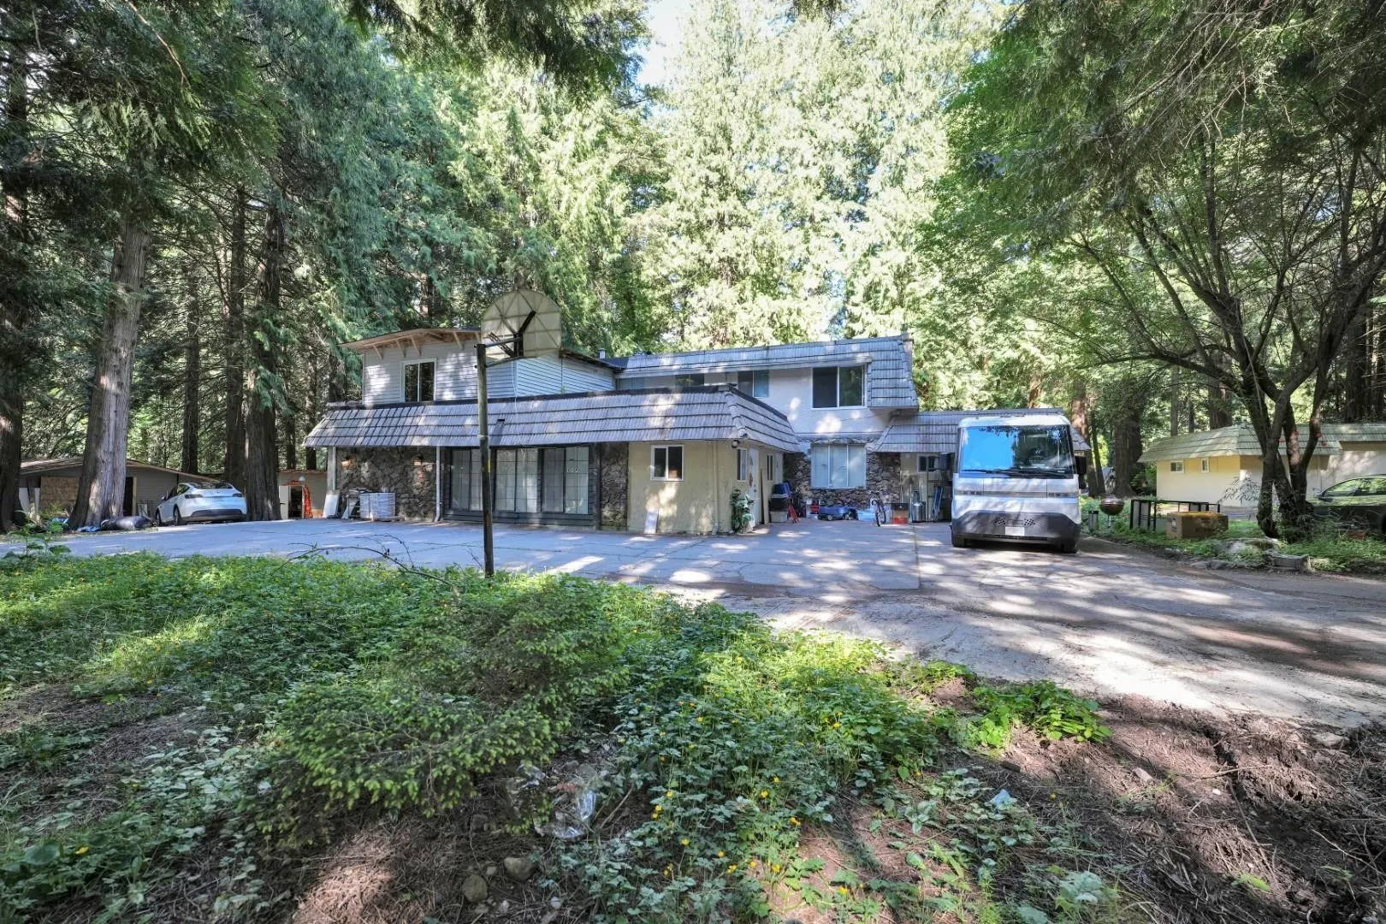
2838 132 Street, Surrey
1 / 29
For Sale
$3,636,000
6 bd · 5 ba · 3,682 sq ft

2838 132 Street, Surrey V4P 1K2

MLS®# R3135368

Est. mortgage
$13,794/mo
Property taxes $19,331.08/yr

About This Home

Property Type
House, Single Family Residence, 3 Level Split, Carriage/Coach House
Parking
10 parking
MLS #
R3135368
Size
3682 sqft
Basement
None
Lot size
65340.00 sqft
Tax
$19,331.08 /yr
Year Built
1976
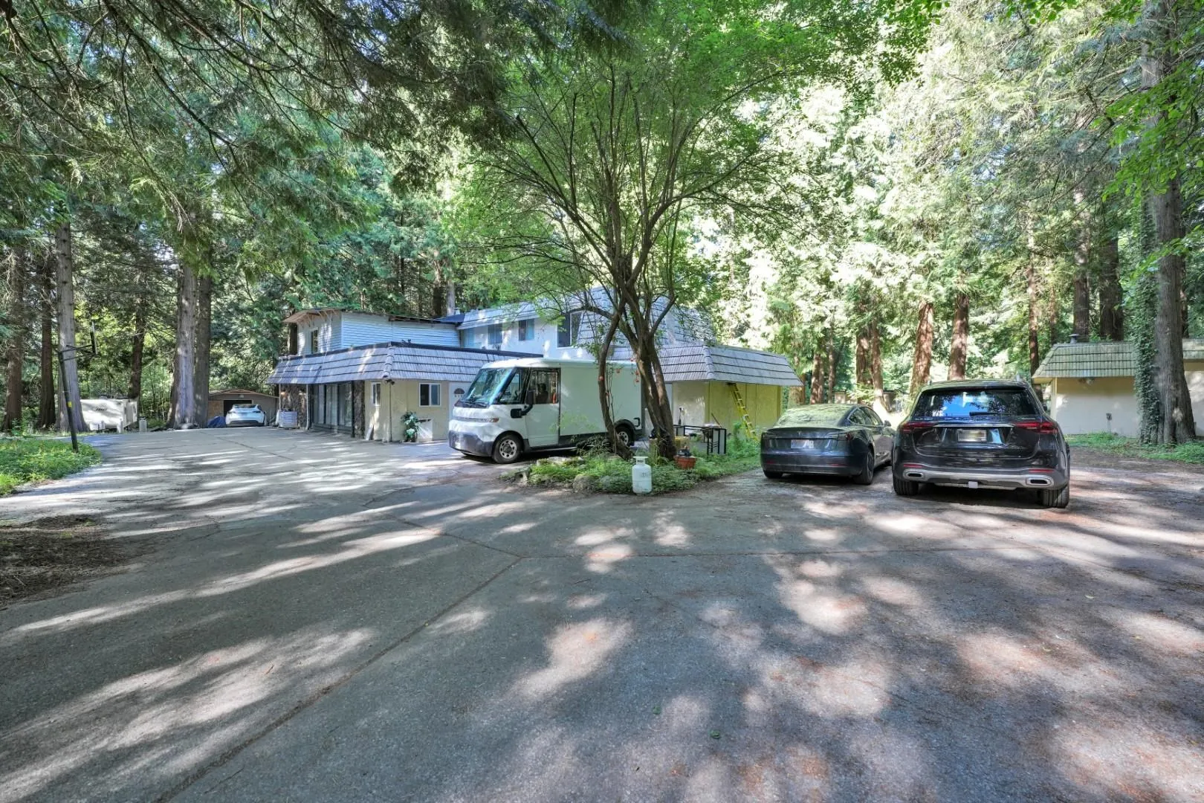
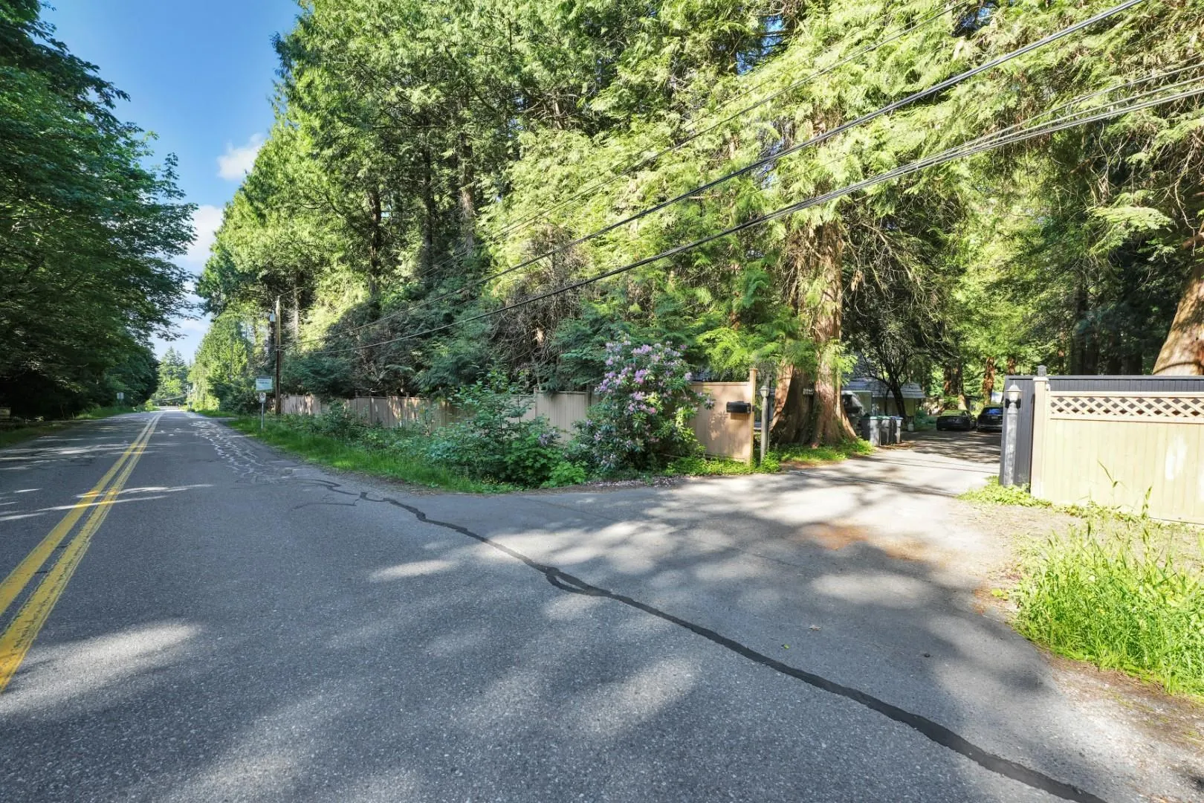
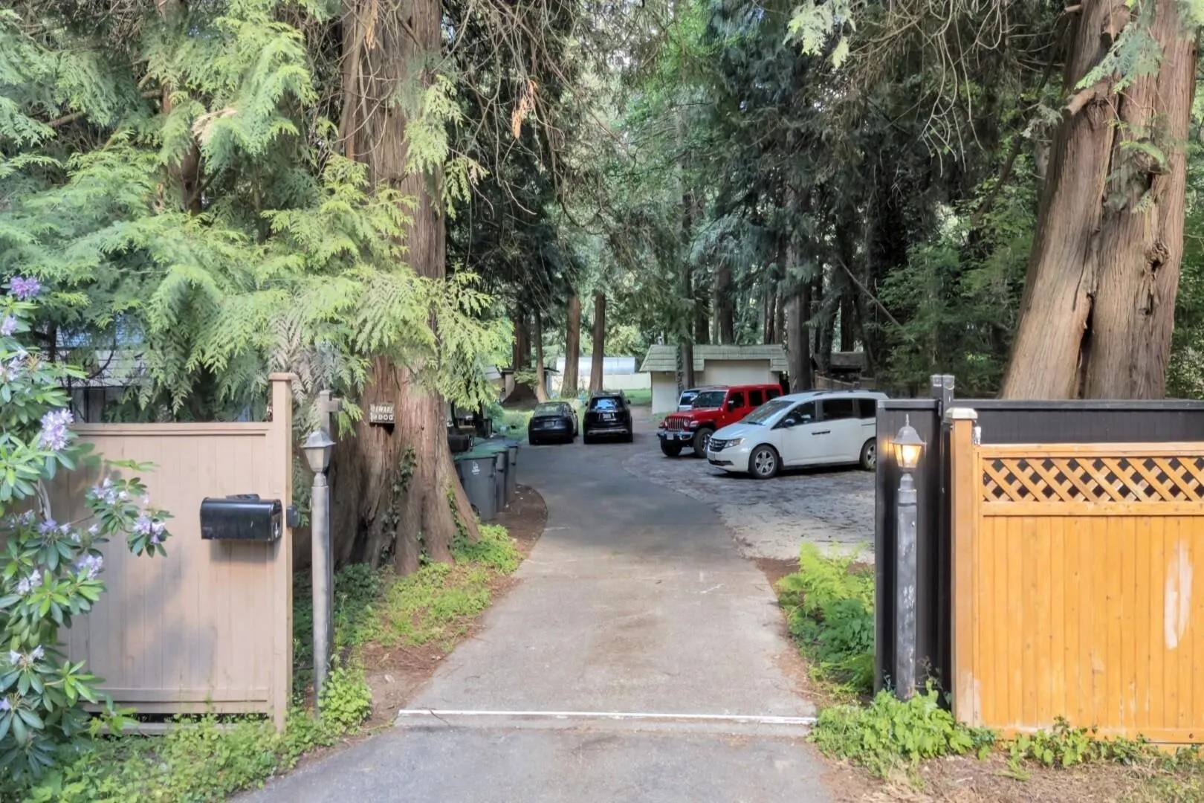
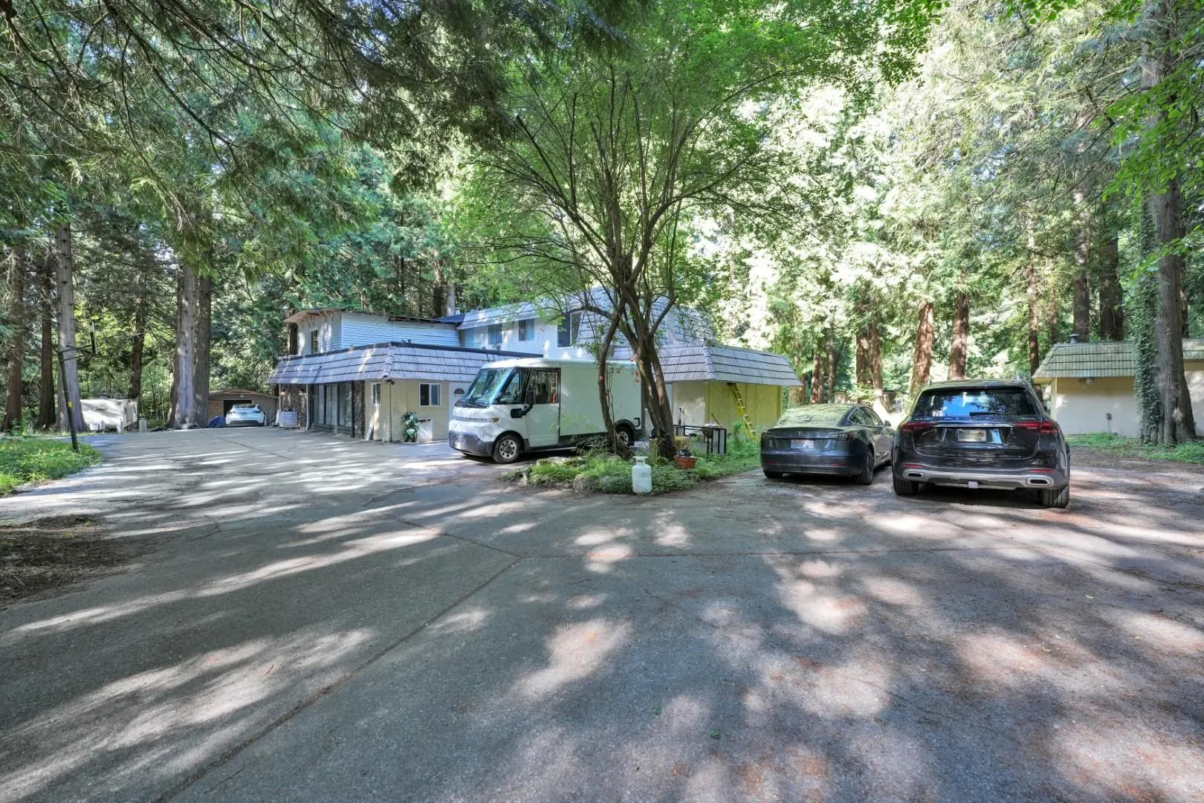
Build your ultimate dream estate in South Surrey’s most prestigious enclave! This rare and spectacular 1.5-acre property is situated in the highly coveted Elgin Chantrell neighbourhood, offering a park-like lot perfect for a private mega-mansion, manicured gardens, and premium outdoor living. Nestled on a quiet, tree-lined street, just minutes away from the iconic shores of Crescent Beach and top-tier schools, including Chantrell Creek Elementary and Elgin Park Secondary. Existing building completely livable, with updates. Sold as it, where is. Don't miss this incredible real estate opportunity in a multi-million dollar neighborhood.

Property Details

Full Property Details

Interior

Bedrooms
6
Washrooms
5
Square Footage
3682 sqft
Basement
None
Heating Type
Other
Kitchens
1
Den
Yes

Exterior

Front
180.00
Lot Size (Sq Ft)
65340.00
Waterfront
No
Parking Spaces
10
Total Parking Spaces
-
Garage Spaces
-
Zoning
MF
Roof
Torch On

Building Description

Style
3 Level Split,Carriage/Coach House
Property Type
Residential Detached
Home Type
House
Subtype
Single Family Residence
Year Built
1976
Exterior
Concrete,Frame Wood,Mixed (Exterior)
Water Supply
Public
No. Floor Levels
3

Community

Community
Elgin Chantrell
Area Code
South Surrey White Rock

Taxes & Fees

Taxes
$19,331.08 /yr
Tax Year
2025

Room Types

Room Dimensions Area Description
Living Room 19' x 25'5 482.92 sqft -
Family Room 19'6 x 19'6 380.25 sqft -
Kitchen 12'5 x 11'5 141.76 sqft -
Dining Room 13'5 x 18'6 248.21 sqft -
Laundry 6'6 x 9' 58.5 sqft -
Bedroom 11'6 x 10'6 120.75 sqft -
Primary Bedroom 15' x 16'5 246.25 sqft -
Bedroom 10'9 x 12'6 134.38 sqft -
Bedroom 10'4 x 12'4 127.44 sqft -
Bedroom 8'7 x 7'8 65.81 sqft -
Den 8'2 x 11'6 93.92 sqft -
Jess Kuang
Jess Kuang
Sutton Group - 1st West Realty
Listed by Mike Xu
155 days on site
Listing Broker
RE/MAX City Realty
Courtesy
RE/MAX City Realty

Similar homes for sale in Surrey

Explore Surrey

This representation is based in whole or in part on data generated by the Chilliwack & District Real Estate Board, Fraser Valley Real Estate Board or Greater Vancouver REALTORS® which assumes no responsibility for its accuracy. Copyright 2026 by the Greater Vancouver REALTORS®, Fraser Valley Real Estate Board, Chilliwack and District Real Estate Board, and BC Northern Real Estate Board. All Rights Reserved.
Powered by AgentLocator







