
11612 Summit Crescent, Delta
1 / 31
For Sale
$1,499,000
3 bd · 4 ba · 2,908 sq ft

11612 Summit Crescent, Delta V4E 2Z4

MLS®# R3135275

Est. mortgage
$5,687/mo
Property taxes $6,379.75/yr

About This Home

Property Type
House, Single Family Residence
Parking
2 garage, 2 parking
MLS #
R3135275
Size
2908 sqft
Basement
Full,Partially Finished
Lot size
6544.46 sqft
Tax
$6,379.75 /yr
Year Built
1980
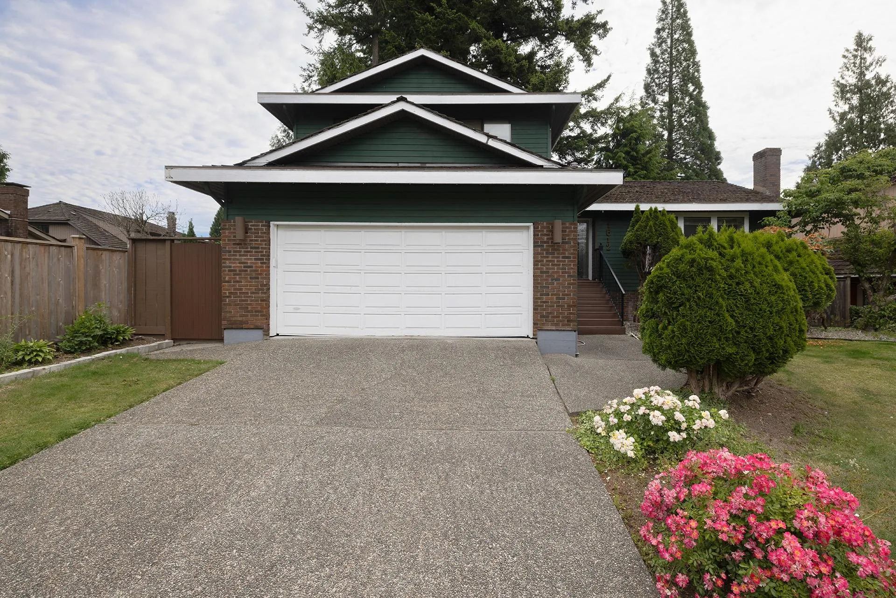
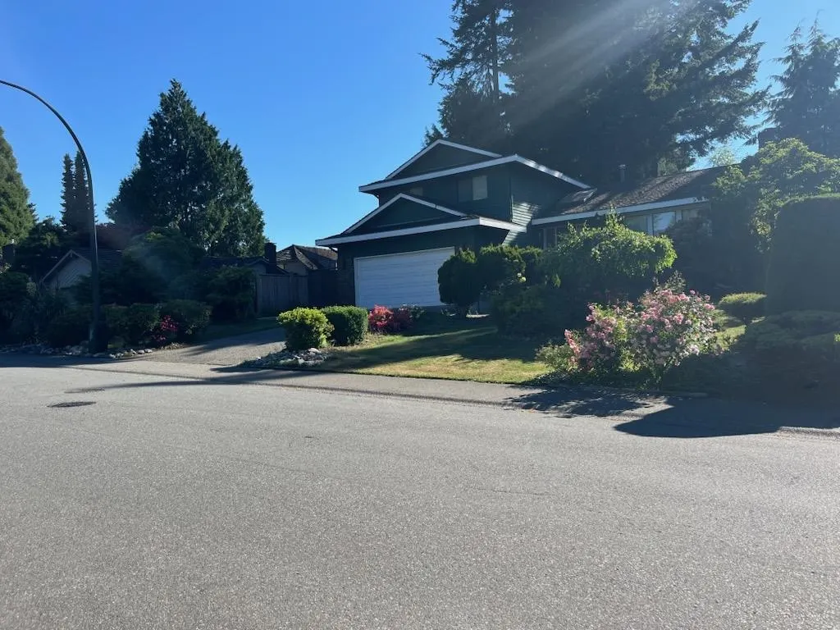
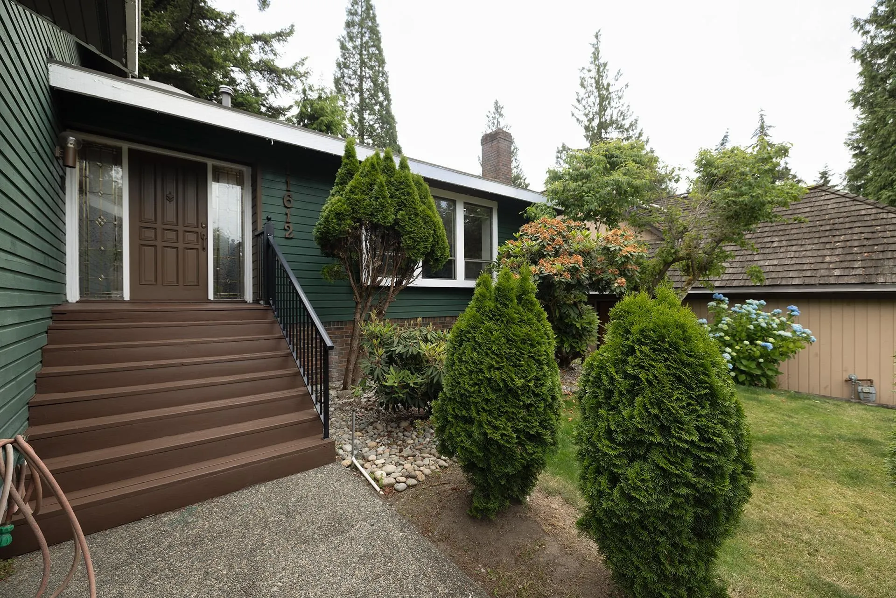
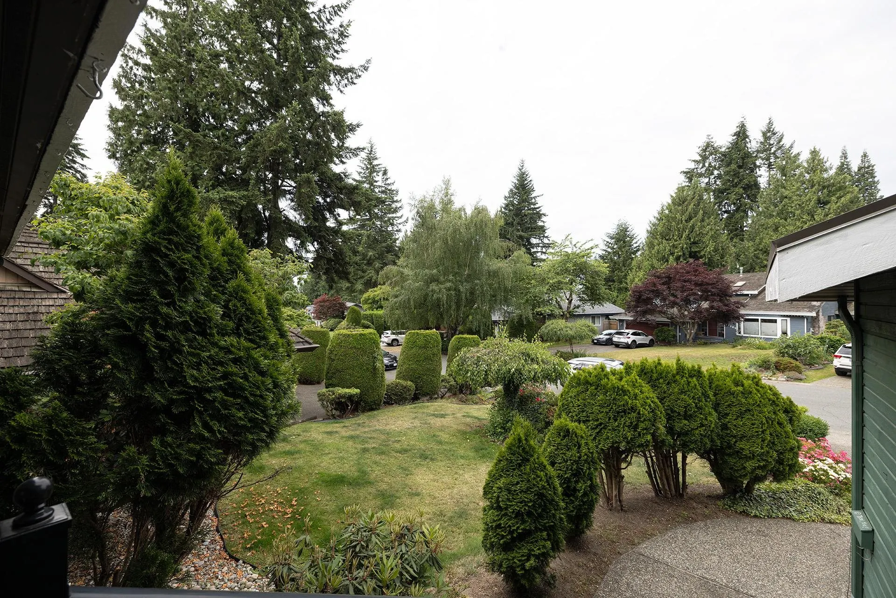
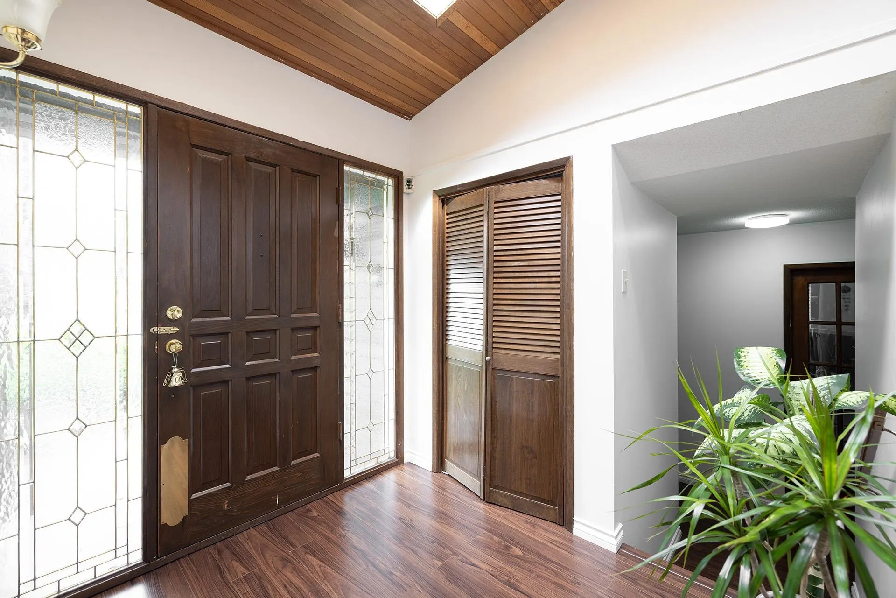
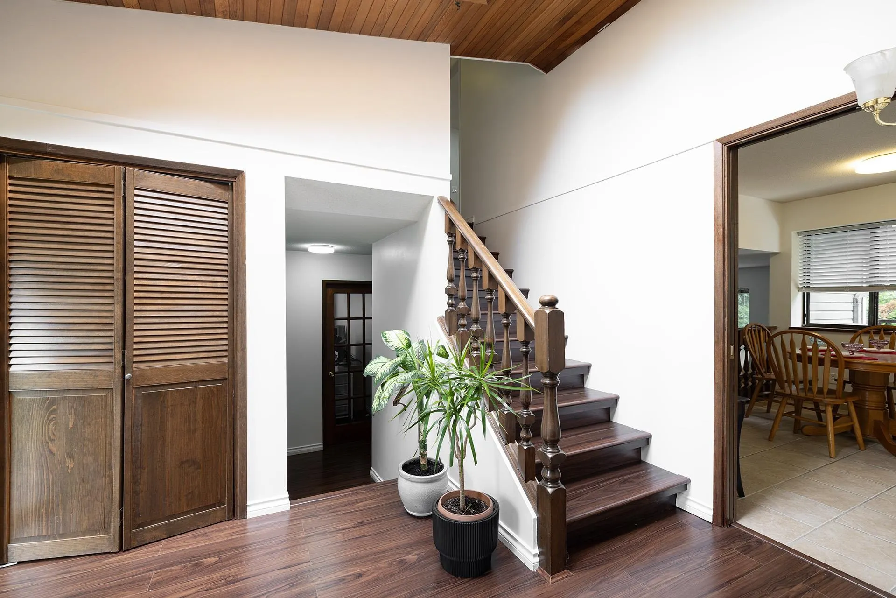
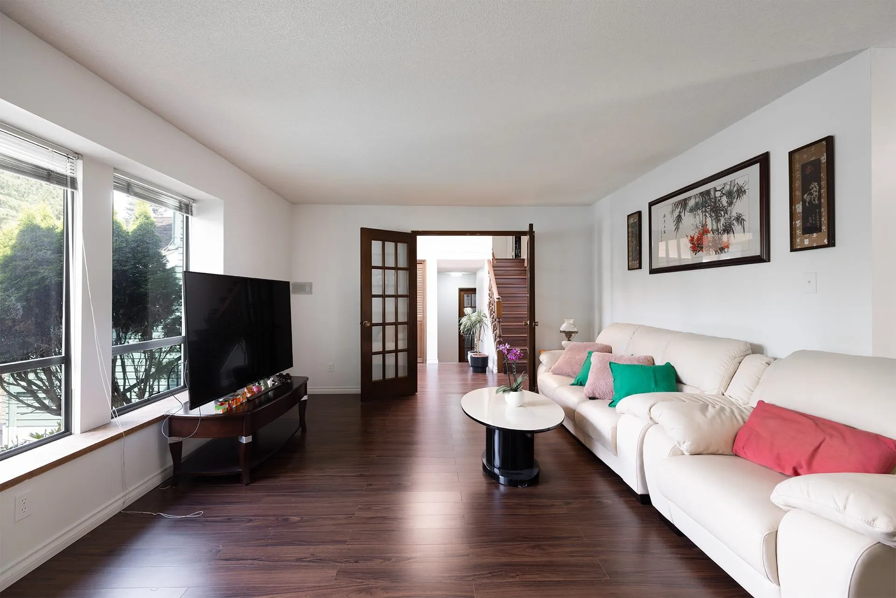
Located in beautiful Sunshine Hills, a tranquil, safe and family-oriented neighborhoods. Quick access to routes of #91/99 and the public transportation is two blocks away. A walking distance to Sunshine Hills Elementary and Seaquam Secondary school. The house has a total of 2908sft;the main floor features the bright living room and family room; 3 spacious bedrooms above. A sufficient sundeck is an ideal outdoor area for entertaining in summer. The basement(few properties in Sunshine Hill with basements) serves as highly versatile space for living and entertaining areas, storage, or a potential of a rent suit. Easy to show .

Property Details

Amenities & Utilities

In Unit

Full Property Details

Interior

Bedrooms
3
Washrooms
4
Square Footage
2908 sqft
Basement
Full,Partially Finished
Heating Type
Baseboard,Forced Air,Natural Gas
Kitchens
1
Floor Finish
Hardwood,Laminate,Carpet
Den
No

Exterior

Front
49.51
Lot Size (Sq Ft)
6544.46
Waterfront
No
Parking Spaces
2
Total Parking Spaces
-
Garage Spaces
2
Zoning
RS1
Roof
Wood

Building Description

Property Type
Residential Detached
Home Type
House
Subtype
Single Family Residence
Year Built
1980
Exterior
Frame Wood,Wood Siding
Water Supply
Public
No. Floor Levels
2

Community

Community
Sunshine Hills Woods
Area Code
N. Delta

Taxes & Fees

Taxes
$6,379.75 /yr
Tax Year
2026

Room Types

Room Dimensions Area Description
Living Room 20'9 x 13'7 281.85 sqft -
Family Room 19'7 x 12'8 248.06 sqft -
Dining Room 11'0 x 11'0 121 sqft -
Kitchen 9'4 x 11'0 102.67 sqft -
Eating Area 8'2 x 11'0 89.83 sqft -
Study 12'0 x 9'0 108 sqft -
Foyer 6'8 x 7'64 82.22 sqft -
Laundry 4'3 x 7'4 31.17 sqft -
Primary Bedroom 12'10 x 14'1 180.74 sqft -
Walk-In Closet 4'7 x 7'8 35.14 sqft -
Bedroom 10'1 x 12'3 123.52 sqft -
Conservatory 2'2 x 6'4 13.72 sqft -
Primary Bedroom 10'10 x 11'1 120.07 sqft -
Conservatory 2'2 x 6'4 13.72 sqft -
Storage 3'7 x 4'3 15.23 sqft -
Hobby Room 6'2 x 7'9 47.79 sqft -
Recreation Room 12'0 x 26'0 312 sqft -
Study 10'4 x 13'0 134.33 sqft -
Storage 20'9 x 28'8 594.83 sqft -
Utility 7'7 x 4'7 34.76 sqft -
Jess Kuang
Jess Kuang
Sutton Group - 1st West Realty
Listed by Dominic Fung
155 days on site
Listing Broker
Interlink Realty
Courtesy
Interlink Realty

Similar homes for sale in Delta

Explore Delta

This representation is based in whole or in part on data generated by the Chilliwack & District Real Estate Board, Fraser Valley Real Estate Board or Greater Vancouver REALTORS® which assumes no responsibility for its accuracy. Copyright 2026 by the Greater Vancouver REALTORS®, Fraser Valley Real Estate Board, Chilliwack and District Real Estate Board, and BC Northern Real Estate Board. All Rights Reserved.
Powered by AgentLocator






