
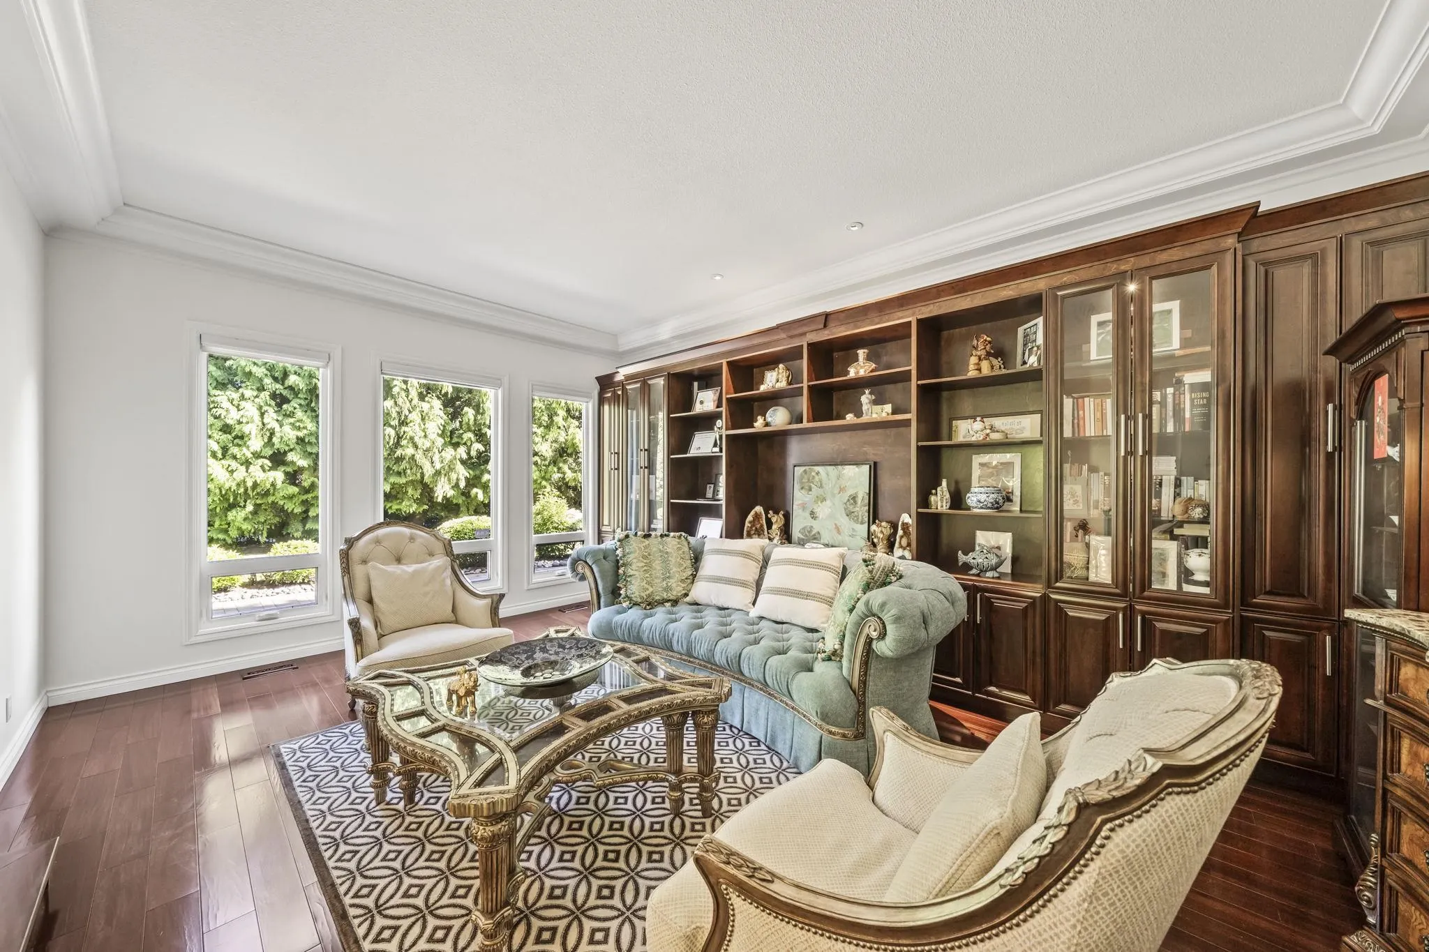
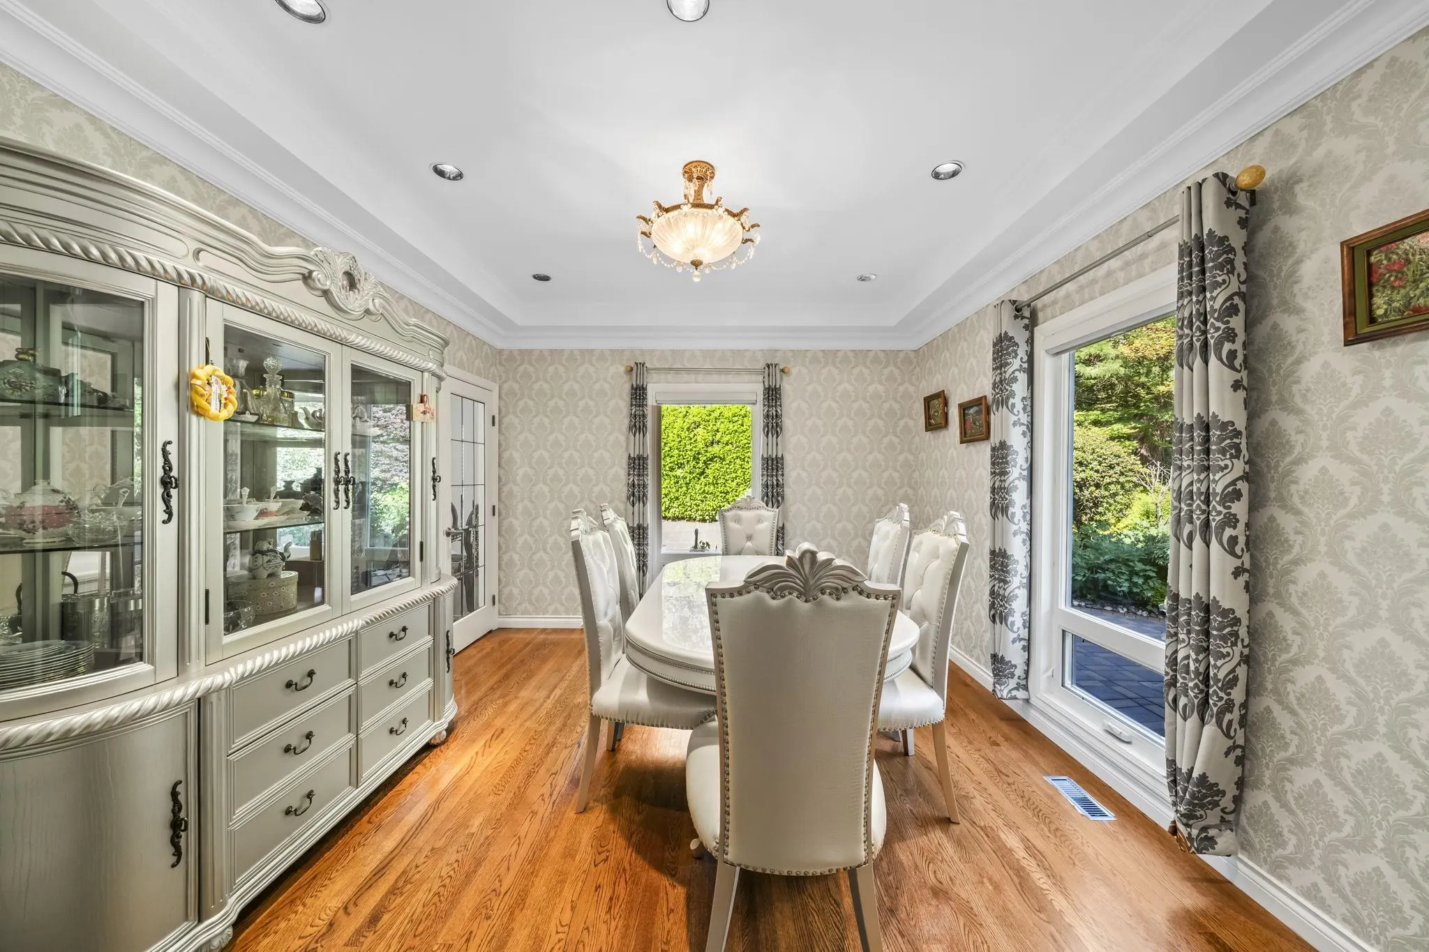
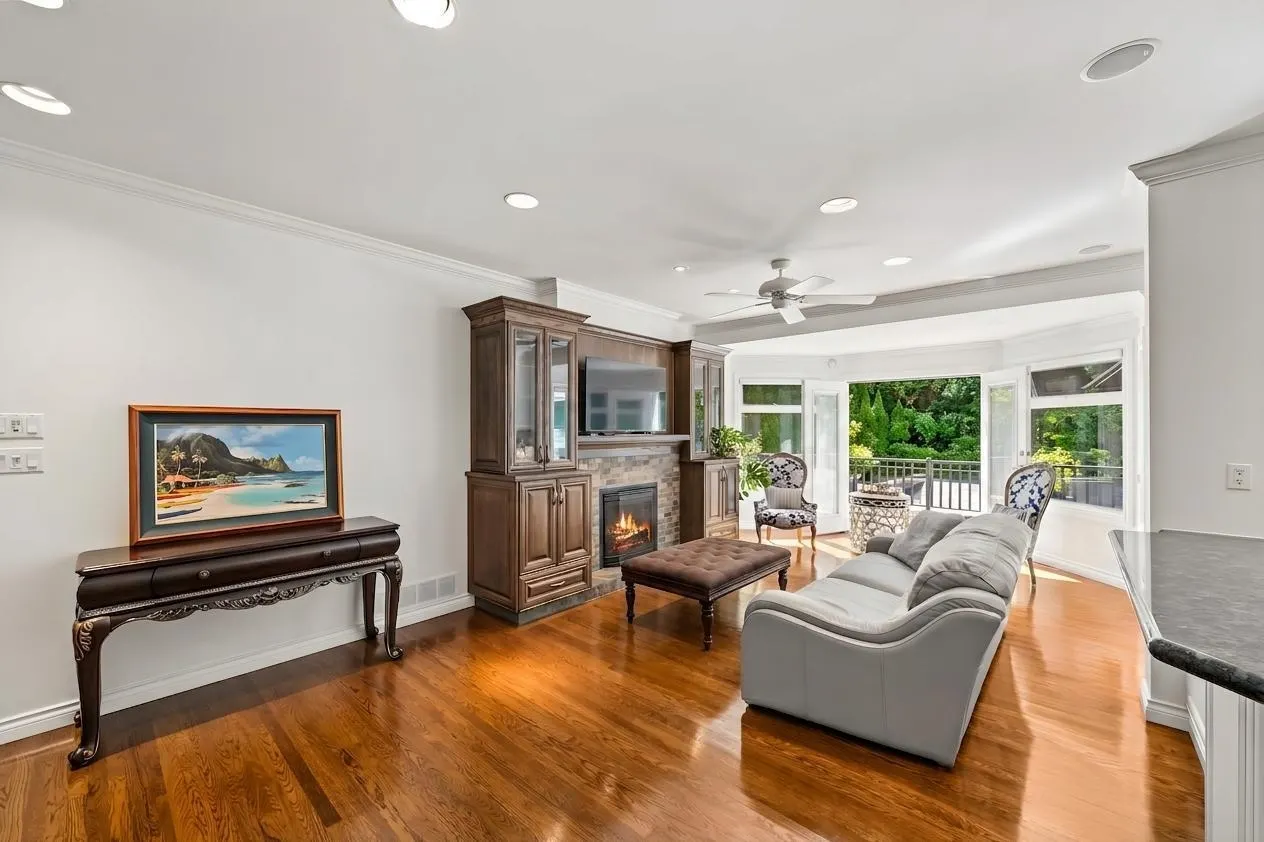
2654 133 Street, Surrey
1 / 40
For Sale
$3,298,000
4 bd · 5 ba · 4,096 sq ft

2654 133 Street, Surrey V4P 1X9

MLS®# R3135144

Est. mortgage
$12,512/mo
Property taxes $9,472.06/yr

About This Home

Property Type
House, Single Family Residence
Parking
3 garage, 9 parking
MLS #
R3135144
Size
4096 sqft
Basement
Crawl Space
Lot size
30460.00 sqft
Tax
$9,472.06 /yr
Year Built
1990
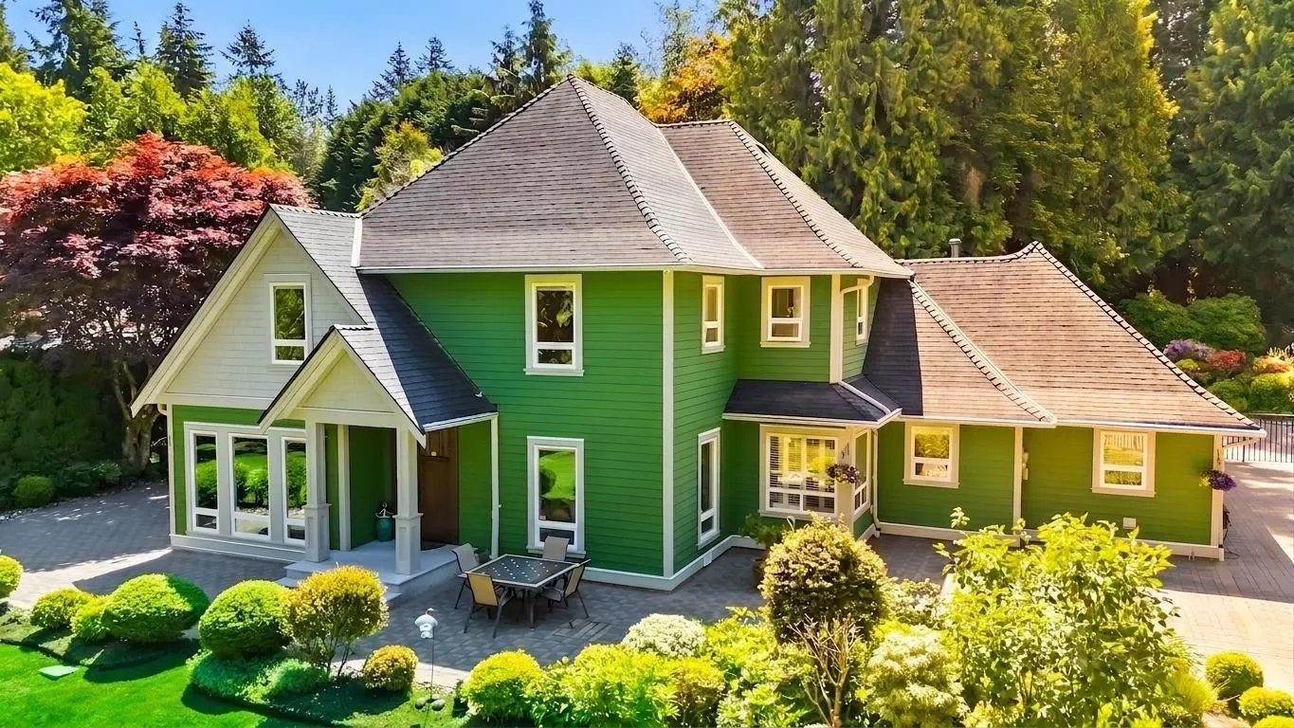
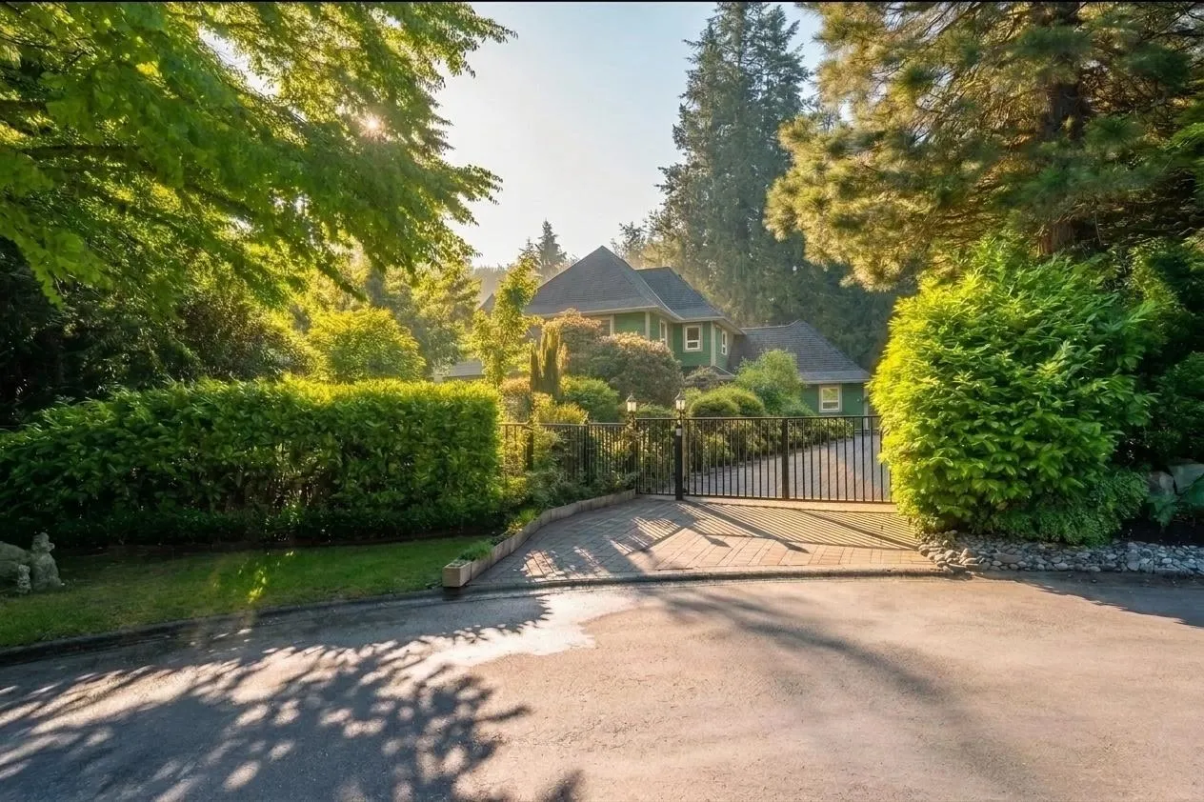
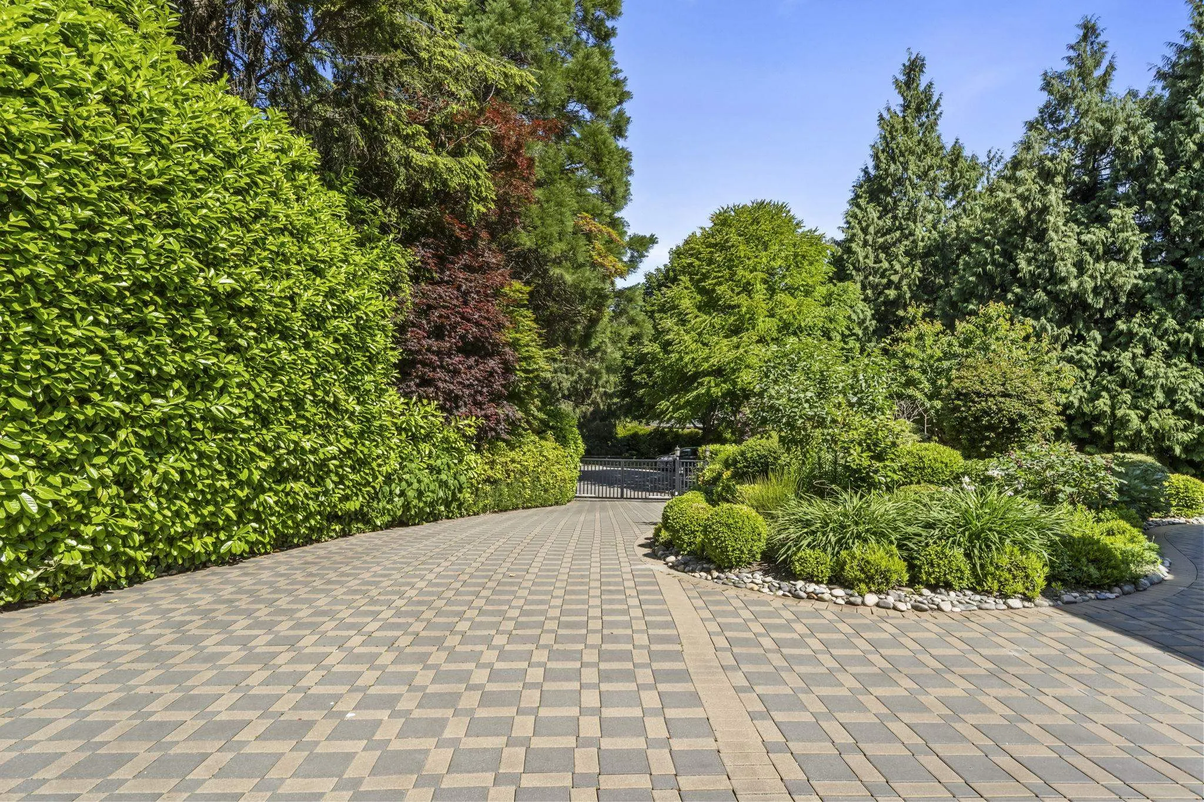
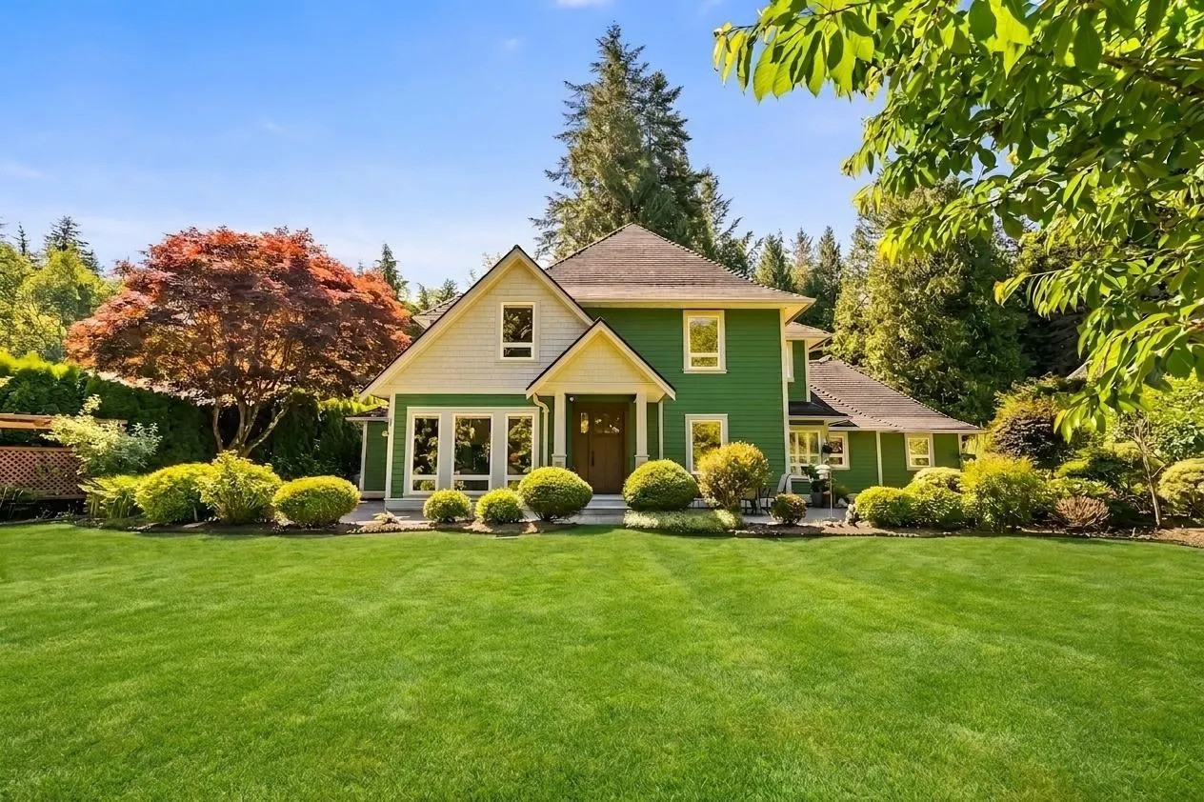
An exceptional opportunity to own a private estate in one of South Surrey’s most prestigious neighbourhoods. Tucked away on a quiet c-d-s and surrounded by magnificent multi-million-dollar residences, this gated property offers an unparalleled sense of peace, privacy, and exclusivity. Set on a breathtaking 30460 sqft park-like grounds, this extensively renovated home features 4 beds, 5 baths with a highly desirable primary suite on the main floor. Expansive living spaces, a gourmet kitchen with premium appliances, and a 3-car garage plus ample additional parking. Step outside to the sun-drenched south-facing backyard, a serene retreat, where mature greenery and manicured gardens create a setting of remarkable tranquility. Truly a legacy property that captures the essence of refined living!

Property Details

Full Property Details

Interior

Bedrooms
4
Washrooms
5
Square Footage
4096 sqft
Basement
Crawl Space
Heating Type
Forced Air,Natural Gas
Kitchens
1
Floor Finish
Hardwood,Tile
Den
No

Exterior

Front
51.08
Lot Size (Sq Ft)
30460.00
View
Gorgeous parklike garden
Waterfront
No
Parking Spaces
9
Total Parking Spaces
-
Garage Spaces
3
Zoning
R1
Roof
Asphalt

Building Description

Property Type
Residential Detached
Home Type
House
Subtype
Single Family Residence
Year Built
1990
Exterior
Frame Wood,Fibre Cement (Exterior)
Water Supply
Public
No. Floor Levels
2

Community

Community
Elgin Chantrell
Area Code
South Surrey White Rock

Taxes & Fees

Taxes
$9,472.06 /yr
Tax Year
2025

Other

Virtual Tour Link

Room Types

Room Dimensions Area Description
Foyer 6'0 x 19'10 119 sqft -
Living Room 18'9 x 13'6 253.12 sqft -
Dining Room 12'0 x 13'2 158 sqft -
Kitchen 13'9 x 15'3 209.69 sqft -
Eating Area 12'1 x 13'8 165.14 sqft -
Family Room 26'8 x 12'2 324.44 sqft -
Primary Bedroom 19'2 x 14'0 268.33 sqft -
Walk-In Closet 5'0 x 8'0 40 sqft -
Sauna 4'8 x 11'2 52.11 sqft -
Laundry 7'4 x 6'4 46.44 sqft -
Bedroom 13'8 x 14'2 193.61 sqft -
Walk-In Closet 7'2 x 5'0 35.83 sqft -
Bedroom 10'2 x 20'3 205.88 sqft -
Walk-In Closet 2'4 x 6'2 14.39 sqft -
Bedroom 12'0 x 14'6 174 sqft -
Office 20'0 x 12'3 245 sqft -
Walk-In Closet 3'8 x 4'11 18.03 sqft -
Recreation Room 27'5 x 14'2 388.4 sqft -
Jess Kuang
Jess Kuang
Sutton Group - 1st West Realty
Listed by Glenn Dennis PREC*
156 days on site
Listing Broker
RE/MAX Select Properties
Courtesy
RE/MAX Select Properties

Similar homes for sale in Surrey

Explore Surrey

This representation is based in whole or in part on data generated by the Chilliwack & District Real Estate Board, Fraser Valley Real Estate Board or Greater Vancouver REALTORS® which assumes no responsibility for its accuracy. Copyright 2026 by the Greater Vancouver REALTORS®, Fraser Valley Real Estate Board, Chilliwack and District Real Estate Board, and BC Northern Real Estate Board. All Rights Reserved.
Powered by AgentLocator







