
2228 W 22nd Avenue, Vancouver
1 / 18
For Sale
$4,428,000
6 bd · 6 ba · 3,698 sq ft

2228 W 22nd Avenue, Vancouver V6L 1L7

MLS®# R3135107

Est. mortgage
$16,798/mo
Property taxes $18,946.40/yr

About This Home

Property Type
House, Single Family Residence
Parking
2 garage, 4 parking
MLS #
R3135107
Size
3698 sqft
Basement
Finished
Lot size
6100.00 sqft
Tax
$18,946.40 /yr
Year Built
2009
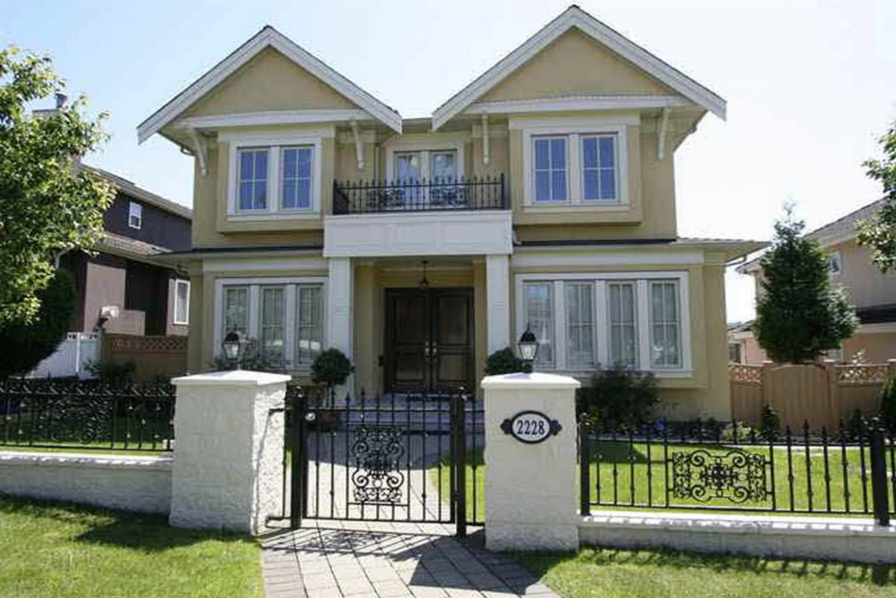
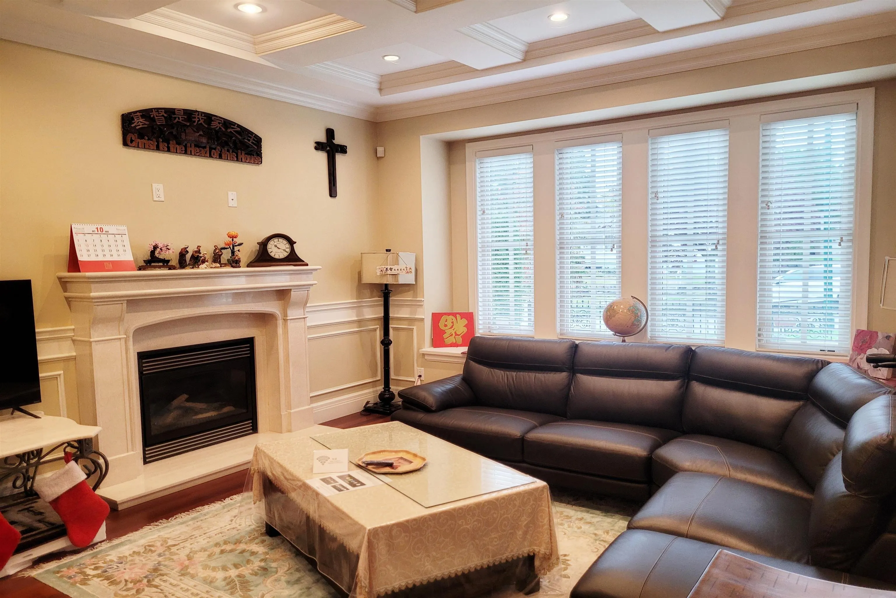
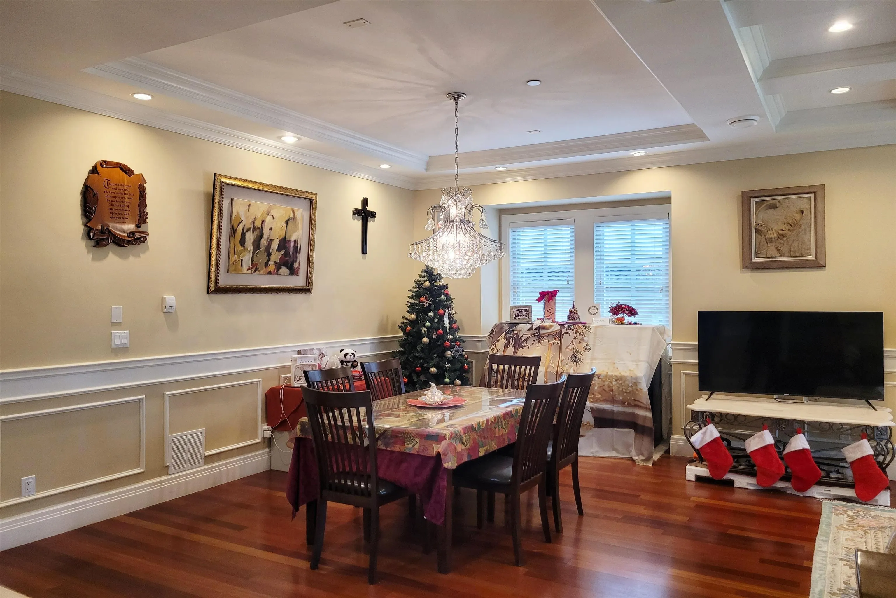
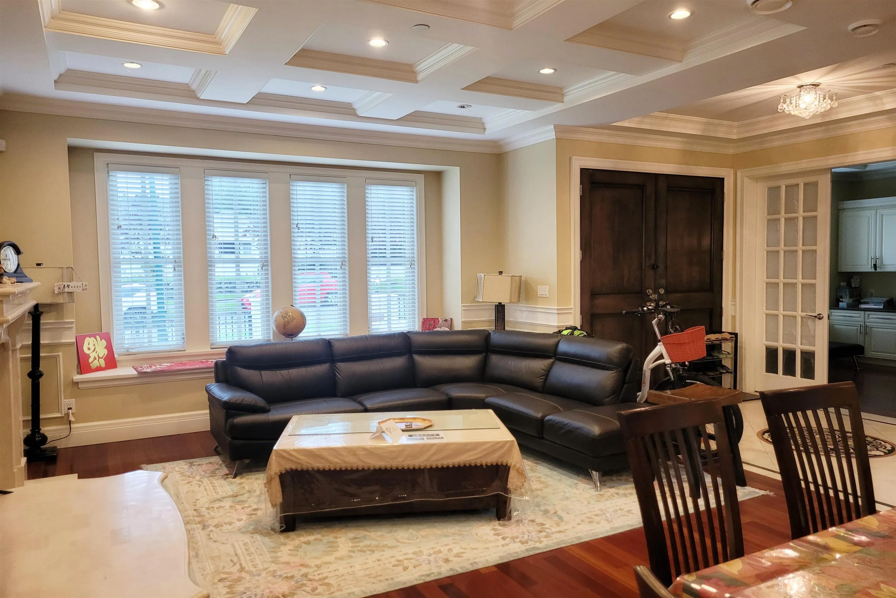
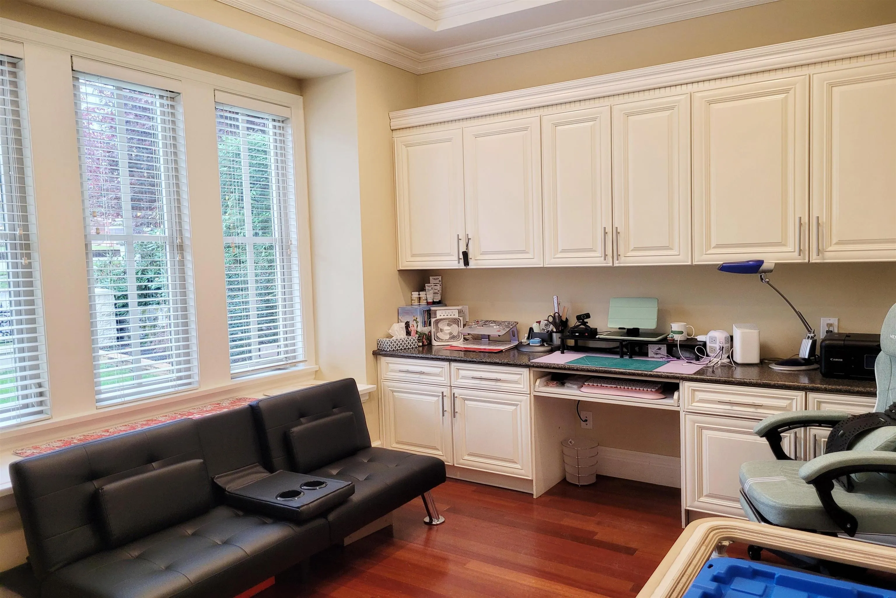
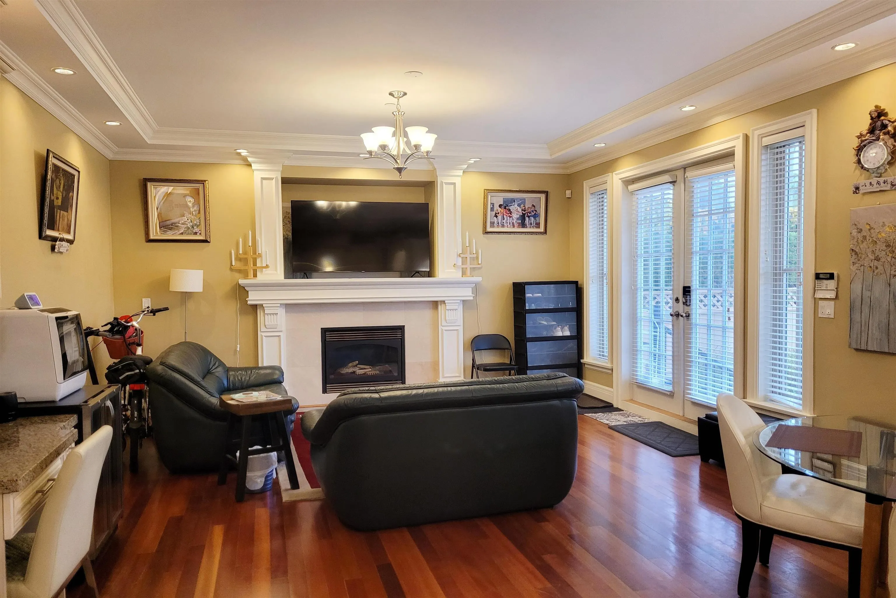
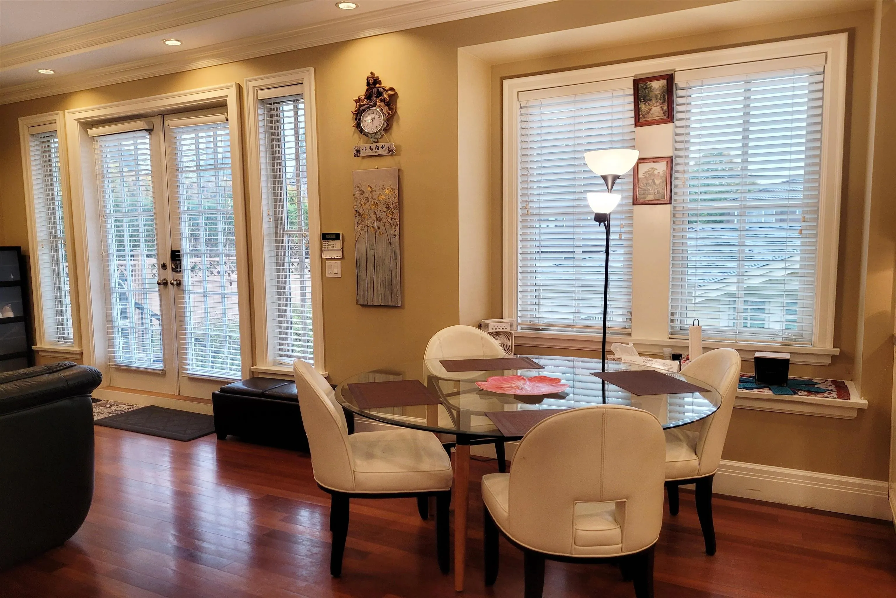
WELL KEPT QUALITY HOME IN MOST POPULAR ARBUTUS LOCATION. Updated almost like new, sits on beautiful landscaped lot 50 x 122 (6,100 sq.ft.). Almost 3,700 sq.ft. VIEWS OF MOUNTAINS. STEPS AWAY from TRFALGAR ELEMENTRAY SCHOOL. CLOSE TO PRINCE OF WALES HIGH SCHOOL, ST. GEORGE'S, CROFTON & YORK HOUSE PRIVATE SCHOOL, UBC, SHOPPING & TRANSIT. This beautiful simply offers quality finishing, attention to detail, grand foyer with high ceiling, extensive used granite & hardwood floor thru-out. Total 6 bedrooms & den, 5.5 baths. Open gourmet kitchen with high end cabinetry and appliances & WOK KITCHEN, RADIANT FLOOR HEATING SYSTEM WITH HEAT PUMP, A/C, STEAM BATH, SECURITY SYSTEM AND FRNCED YARD WITH PARK-LIKE GARDEN AND SOUTHERN EXPOSURE BACKYARD, 4 Cars Garage. MUST SEE !

Property Details

Full Property Details

Interior

Bedrooms
6
Washrooms
6
Square Footage
3698 sqft
Basement
Finished
Heating Type
Heat Pump,Natural Gas,Radiant
Kitchens
3
Floor Finish
Hardwood,Mixed
Den
Yes

Exterior

Front
50.00
Lot Size (Sq Ft)
6100.00
View
Mountain
Waterfront
No
Parking Spaces
4
Total Parking Spaces
-
Garage Spaces
2
Zoning
R1-1
Roof
Asphalt

Building Description

Property Type
Residential Detached
Home Type
House
Subtype
Single Family Residence
Year Built
2009
Exterior
Frame Wood,Stucco
Water Supply
Public
No. Floor Levels
2

Community

Community
Arbutus
Area Code
Vancouver West

Taxes & Fees

Taxes
$18,946.40 /yr
Tax Year
2026

Room Types

Room Dimensions Area Description
Living Room 11'10 x 13'10 163.69 sqft -
Dining Room 11'2 x 15'4 171.22 sqft -
Family Room 14'4 x 15'6 222.17 sqft -
Kitchen 10'0 x 15'6 155 sqft -
Wok Kitchen 7'3 x 8'10 64.04 sqft -
Eating Area 7'1 x 15'6 109.79 sqft -
Den 9'2 x 11'3 103.12 sqft -
Foyer 7'3 x 12'0 87 sqft -
Primary Bedroom 15'2 x 15'9 238.88 sqft -
Walk-In Closet 4'6 x 5'3 23.62 sqft -
Walk-In Closet 4'1 x 5'3 21.44 sqft -
Bedroom 11'10 x 12'4 145.94 sqft -
Bedroom 11'10 x 12'3 144.96 sqft -
Bedroom 11'0 x 11'9 129.25 sqft -
Living Room 12'8 x 14'11 188.94 sqft -
Kitchen 10'2 x 14'5 146.57 sqft -
Bedroom 12'8 x 13'9 174.17 sqft -
Bedroom 9'3 x 10'7 97.9 sqft -
Jess Kuang
Jess Kuang
Sutton Group - 1st West Realty
Listed by Victor Kwan PREC*
155 days on site
Listing Broker
RE/MAX Select Properties
Courtesy
RE/MAX Select Properties

Similar homes for sale in Vancouver

Explore Vancouver

This representation is based in whole or in part on data generated by the Chilliwack & District Real Estate Board, Fraser Valley Real Estate Board or Greater Vancouver REALTORS® which assumes no responsibility for its accuracy. Copyright 2026 by the Greater Vancouver REALTORS®, Fraser Valley Real Estate Board, Chilliwack and District Real Estate Board, and BC Northern Real Estate Board. All Rights Reserved.
Powered by AgentLocator






