
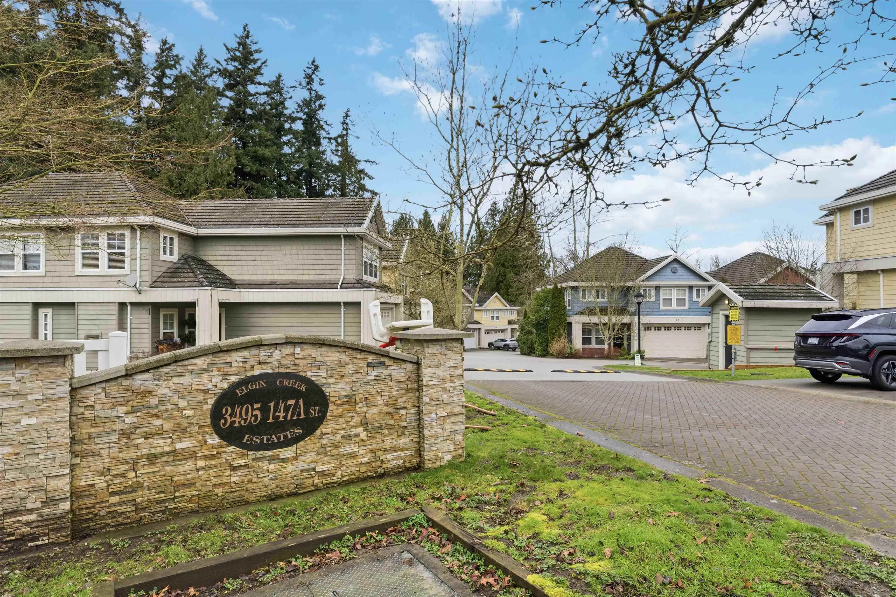
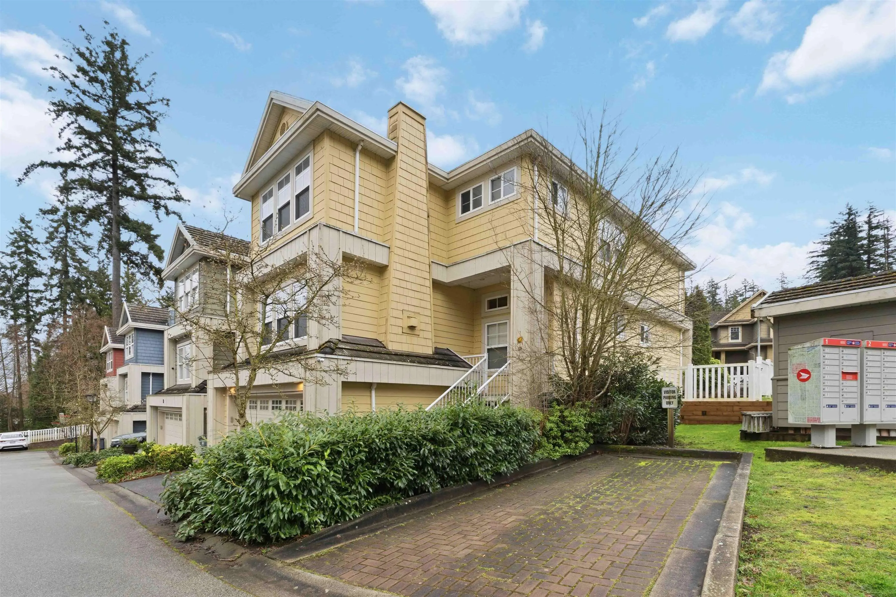
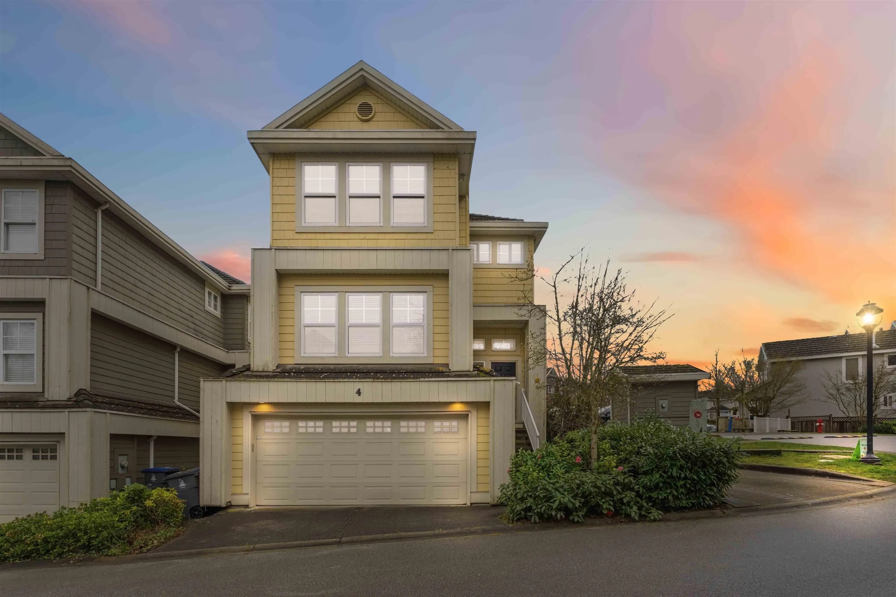
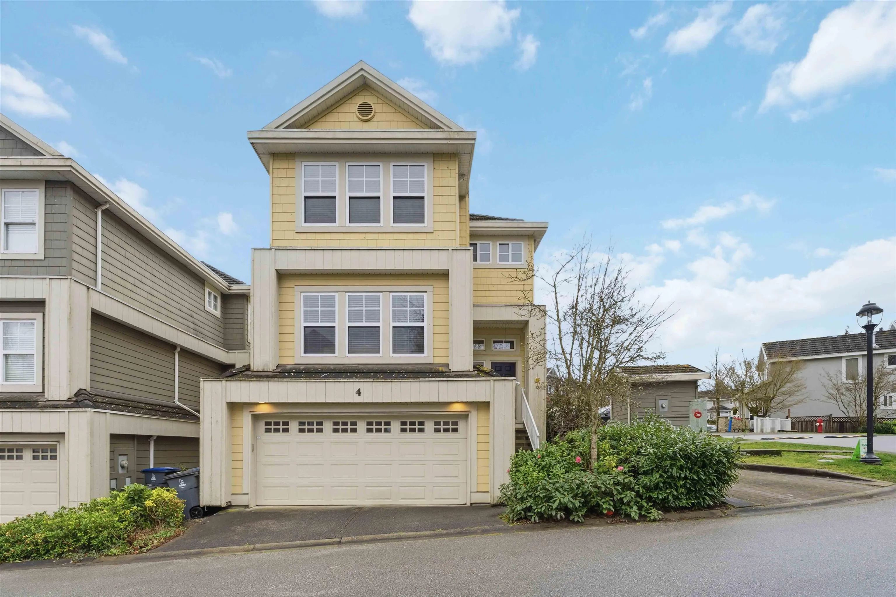
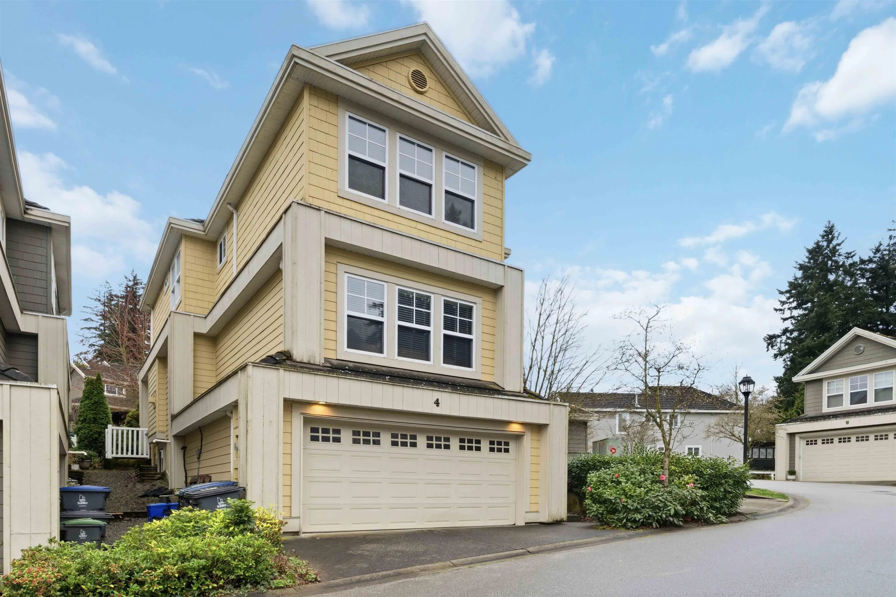
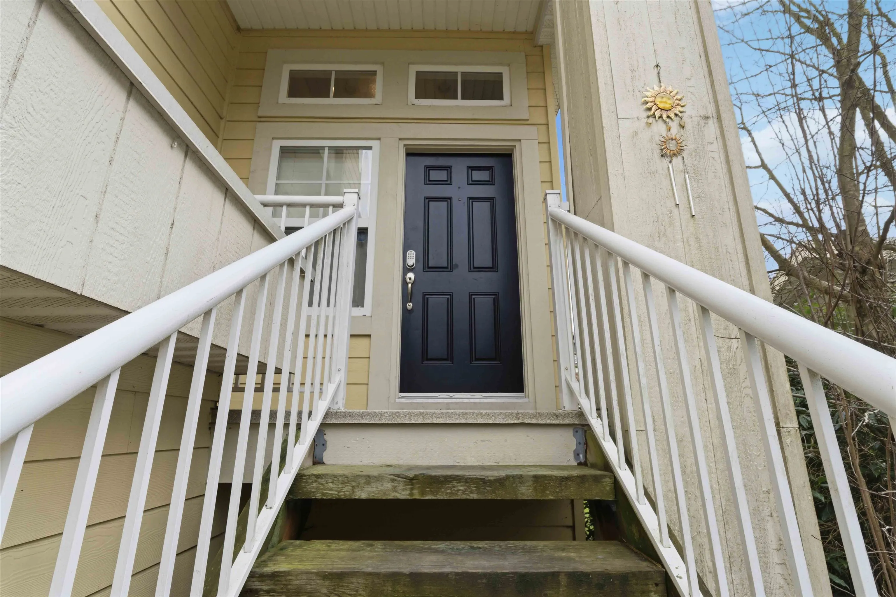
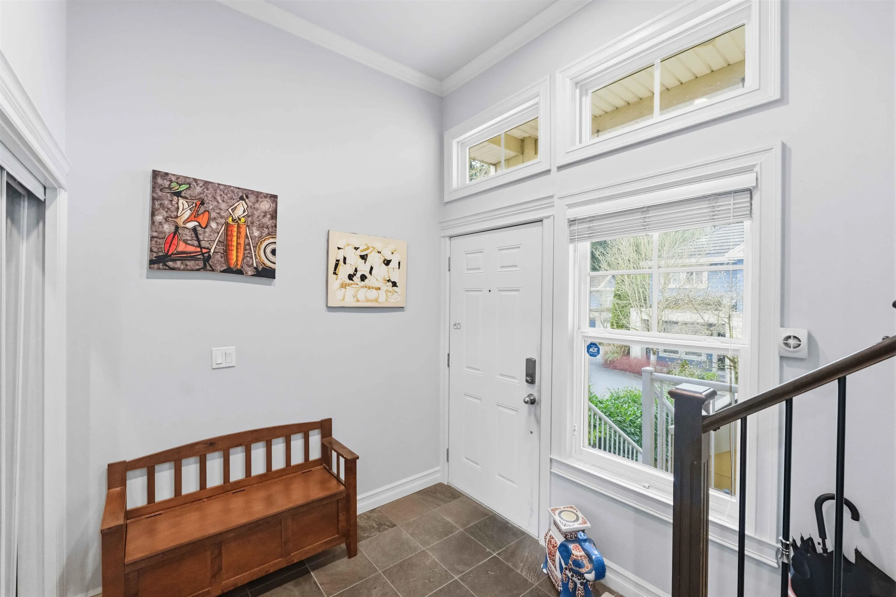
3495 147a Street #4, Surrey
1 / 40
For Sale
$999,999
4 bd · 4 ba · 2,744 sq ft

3495 147a Street #4, Surrey V4P 0C9

MLS®# R3134894

Est. mortgage
$3,794/mo
Property taxes $4,576.54/yr

About This Home

Property Type
House, Single Family Residence
Parking
2 garage, 2 parking
MLS #
R3134894
Size
2744 sqft
Basement
Full
Lot size
1.00 sqft
Tax
$4,576.54 /yr
Year Built
2007
Maintenance Fee
$440 /mo
Welcome to South Surrey living at its best! This beautifully maintained 4-bed 4-bath Independent strata home, with a Den and Recreation room, offers over 2700 sqft. of thoughtfully designed space. With an open-concept main floor, bright living areas, and spacious bedrooms, there's room for everyone to live, work, and play in comfort. Step outside and enjoy being close to parks, trails, and shopping, all while tucked away in a quiet, family- oriented community. Children can walk or bike to Semiahmoo Trail Elementary, and teens benefit from sought-after Elgin Park Secondary (AP & French programs). Prestigious independent schools, recreation, and white Rock's beaches are just minutes away. A perfect blend of convenience and community - this home isn't just a place to live, its a lifestyle!

Property Details

Amenities & Utilities

In Unit

Full Property Details

Interior

Bedrooms
4
Washrooms
4
Square Footage
2744 sqft
Basement
Full
Heating Type
Forced Air
Kitchens
1
Floor Finish
Hardwood
Den
Yes

Exterior

Front
0.00
Lot Size (Sq Ft)
1.00
Waterfront
No
Parking Spaces
2
Total Parking Spaces
-
Garage Spaces
2
Zoning
CD
Roof
Concrete

Building Description

Property Type
Residential Detached
Home Type
House
Subtype
Single Family Residence
Year Built
2007
Exterior
Frame Wood,Other (Exterior)
Water Supply
Public
No. Floor Levels
2
Pets Allowed
Yes

Community

Community
King George Corridor
Area Code
South Surrey White Rock

Taxes & Fees

Taxes
$4,576.54 /yr
Tax Year
2025
Maintenance Fee
$440 /mo

Other

Pets
Yes

Room Types

Room Dimensions Area Description
Family Room 13'1 x 15'0 196.25 sqft -
Dining Room 13'1 x 9'11 129.74 sqft -
Living Room 15'11 x 15'5 245.38 sqft -
Foyer 8'2 x 7'3 59.21 sqft -
Kitchen 8'2 x 14'9 120.46 sqft -
Eating Area 11'5 x 4'11 56.13 sqft -
Primary Bedroom 13'7 x 12'7 170.92 sqft -
Bedroom 9'11 x 12'6 123.96 sqft -
Bedroom 11'4 x 13'1 148.28 sqft -
Bedroom 11'4 x 12'1 136.94 sqft -
Walk-In Closet 7'1 x 5'9 40.73 sqft -
Recreation Room 23'3 x 16'10 391.37 sqft -
Den 7'9 x 10'7 82.02 sqft -
Jess Kuang
Jess Kuang
Sutton Group - 1st West Realty
Listed by Charles Sebastian
150 days on site
Listing Broker
Real Broker B.C. Ltd.
Courtesy
Real Broker B.C. Ltd.

Similar homes for sale in Surrey

Explore Surrey

This representation is based in whole or in part on data generated by the Chilliwack & District Real Estate Board, Fraser Valley Real Estate Board or Greater Vancouver REALTORS® which assumes no responsibility for its accuracy. Copyright 2026 by the Greater Vancouver REALTORS®, Fraser Valley Real Estate Board, Chilliwack and District Real Estate Board, and BC Northern Real Estate Board. All Rights Reserved.
Powered by AgentLocator







