
1093 Wolfe Avenue, Vancouver
1 / 40
For Sale
$9,280,000
6 bd · 7 ba · 6,110 sq ft

1093 Wolfe Avenue, Vancouver V6H 1V9

MLS®# R3134633

Est. mortgage
$35,205/mo
Property taxes $48,466.30/yr

About This Home

Property Type
House, Single Family Residence
Parking
3 garage, 4 parking
MLS #
R3134633
Size
6110 sqft
Basement
Full,Finished,Exterior Entry
Lot size
11783.80 sqft
Tax
$48,466.30 /yr
Year Built
2020
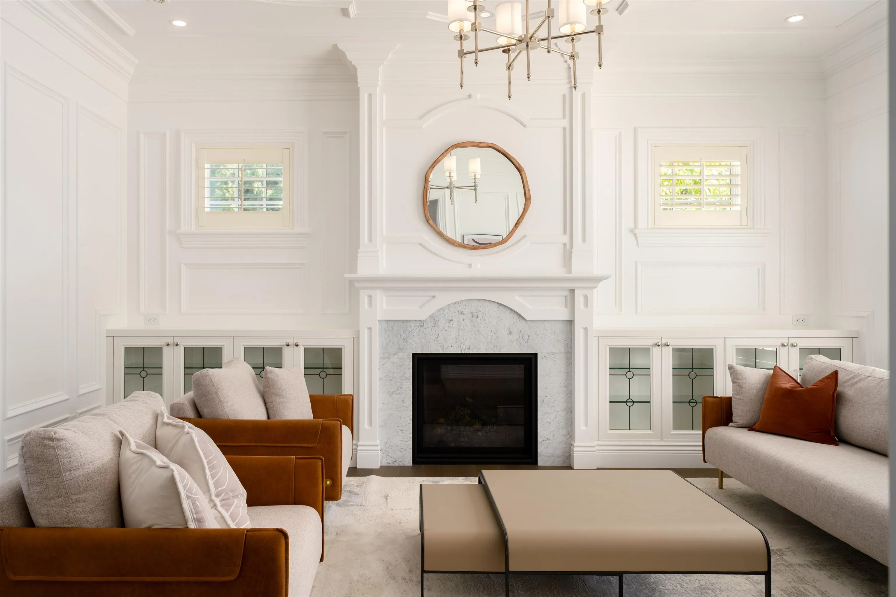
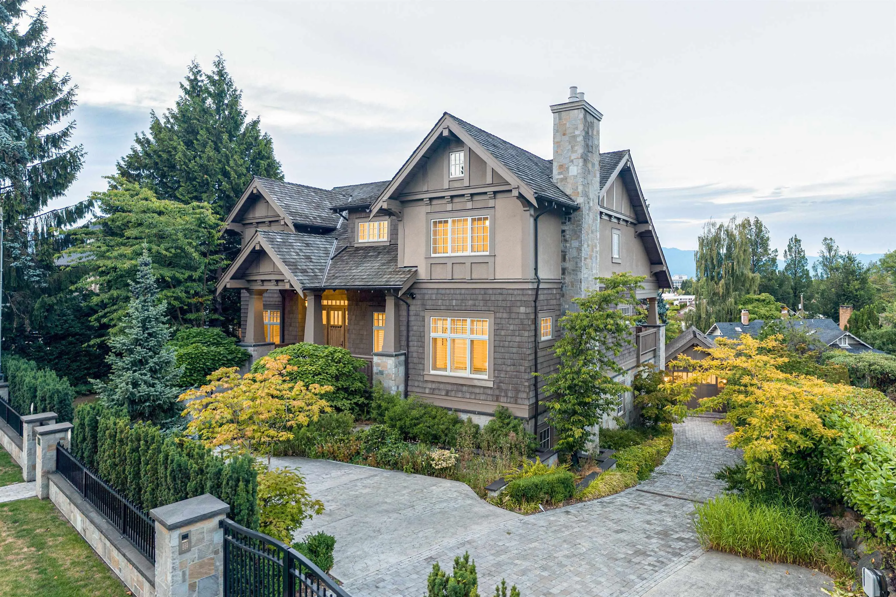
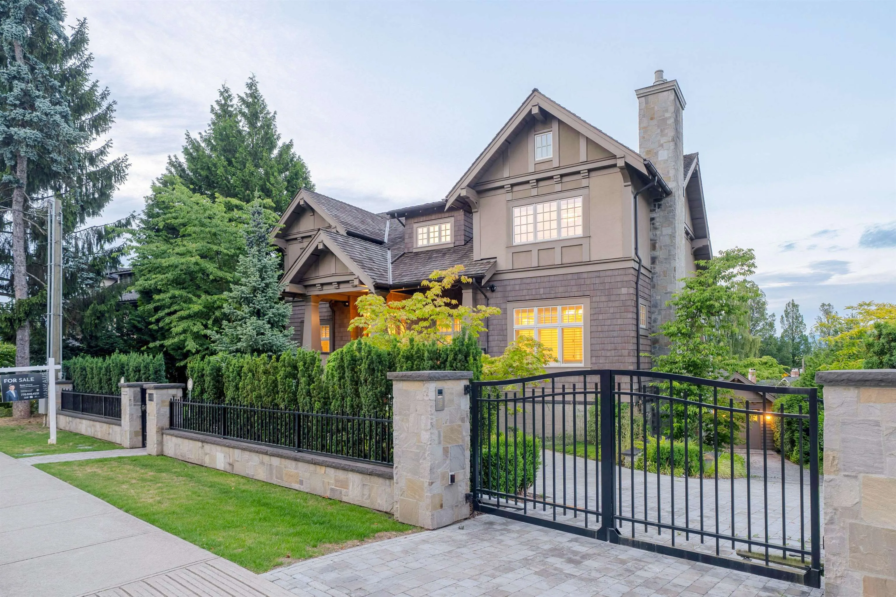
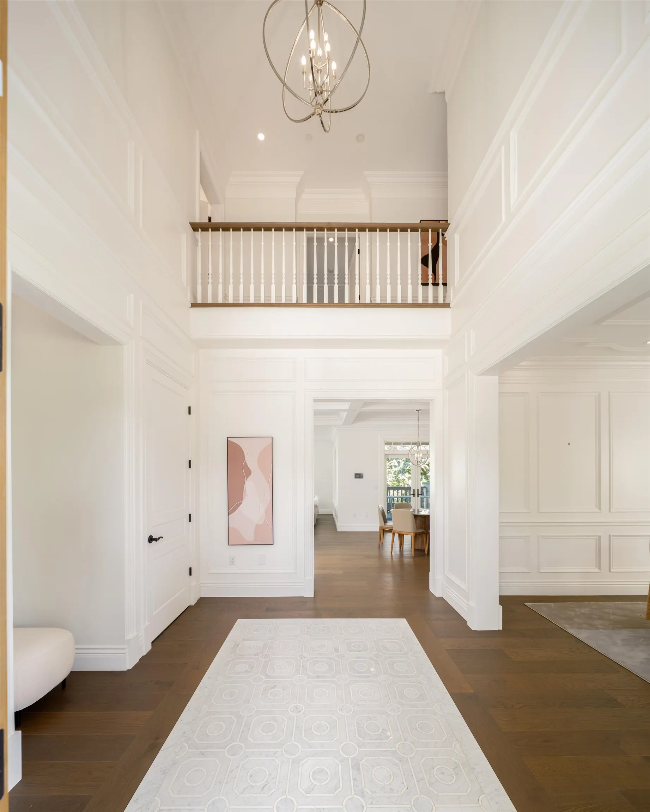
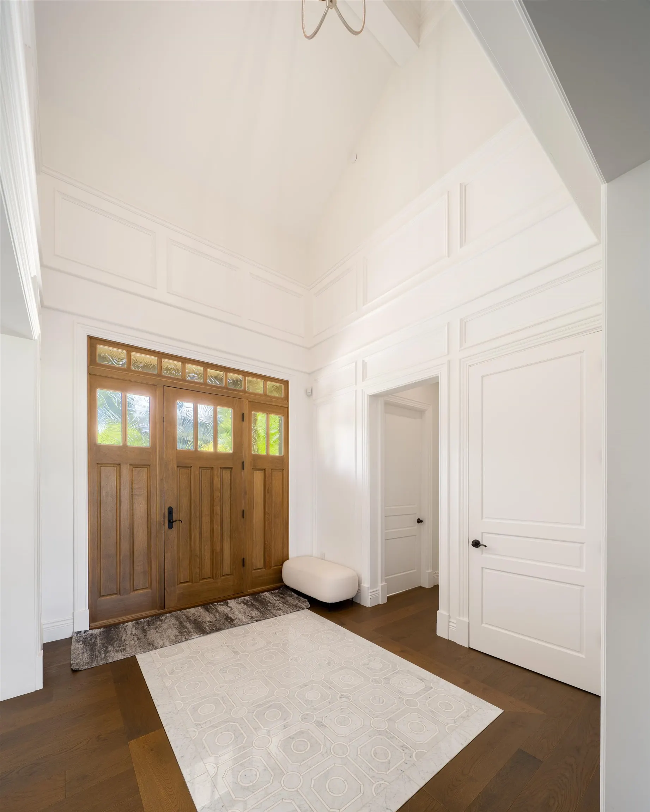
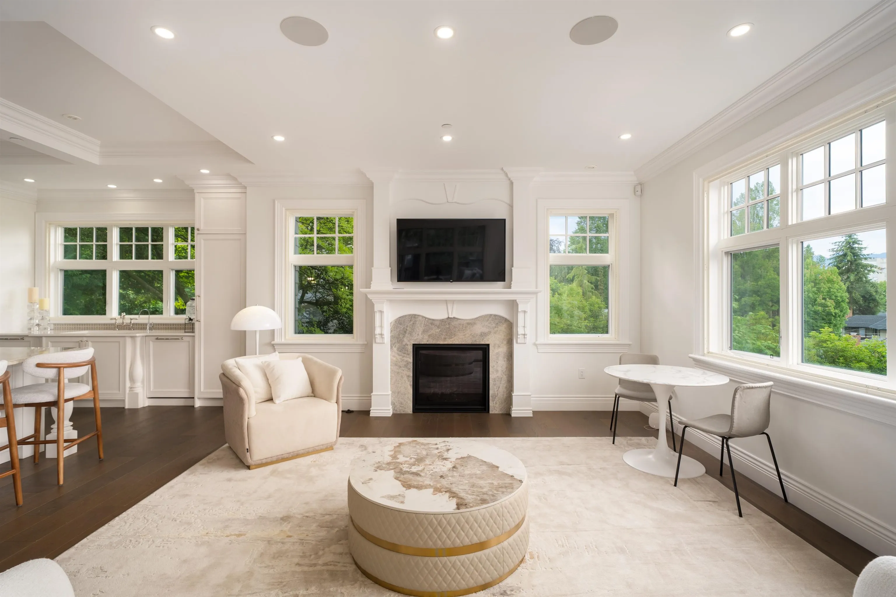
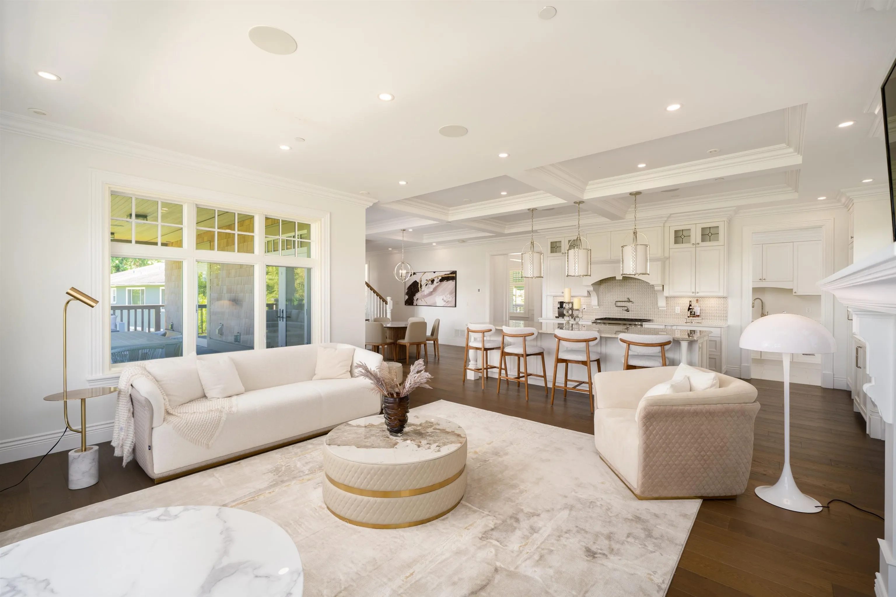
2021 HAVEN AWARD WINNER- BEST CUSTOM HOME! Immerse yourself in sophisticated luxury with this award-winning estate nestled in the prestigious First Shaughnessy. Designed by the renowned Sarah Gallop & masterfully built by Versa Homes, this residence epitomizes refined elegance. It showcases unparalleled design & craftsmanship. The estate beautifully blends classical style with modern functionality, a true icon of opulence. Every detail exquisitely fashioned to the highest standards-from the primary suite with sweeping city & mountain views to the flawless integration of features like a personal elevator, & a gourmet wok kitchen. This home enriches your life with its sophisticated entertainment spaces, including a bar, wine room and theatre. OPEN HOUSE Nov 7 Saturday 11:00 - 2:00 PM.

Property Details

Amenities & Utilities

In Unit

Full Property Details

Interior

Bedrooms
6
Washrooms
7
Square Footage
6110 sqft
Basement
Full,Finished,Exterior Entry
Heating Type
Radiant
Kitchens
2
Floor Finish
Hardwood,Tile,Carpet
Den
No

Exterior

Front
111.00
Lot Size (Sq Ft)
11783.80
View
City & North Shore Mountains
Waterfront
No
Parking Spaces
4
Total Parking Spaces
-
Garage Spaces
3
Zoning
FSD CD
Roof
Wood

Building Description

Property Type
Residential Detached
Home Type
House
Subtype
Single Family Residence
Year Built
2020
Exterior
Frame Wood,Stone (Exterior),Stucco,Wood Siding
Water Supply
Public
No. Floor Levels
2

Community

Community
Shaughnessy
Area Code
Vancouver West

Taxes & Fees

Taxes
$48,466.30 /yr
Tax Year
2025

Room Types

Room Dimensions Area Description
Foyer 11'11 x 9'10 117.18 sqft -
Eating Area 15'2 x 13'2 199.69 sqft -
Kitchen 13'1 x 17'3 225.69 sqft -
Wok Kitchen 7'1 x 8'4 59.03 sqft -
Family Room 15'8 x 17'8 276.78 sqft -
Dining Room 13'5 x 11'11 159.88 sqft -
Living Room 17'1 x 13'5 229.2 sqft -
Office 10' x 12'2 121.67 sqft -
Bedroom 14' x 12'3 171.5 sqft -
Bedroom 11'4 x 15' 170 sqft -
Walk-In Closet 6'5 x 7'11 50.8 sqft -
Walk-In Closet 4'1 x 4'1 16.67 sqft -
Bedroom 11'3 x 10'11 122.81 sqft -
Primary Bedroom 15'2 x 15'1 228.76 sqft -
Walk-In Closet 6'6 x 8'11 57.96 sqft -
Bar Room 9'8 x 8'1 78.14 sqft -
Eating Area 9'2 x 10'7 97.01 sqft -
Wine Room 5'2 x 6'8 34.44 sqft -
Recreation Room 16'5 x 16'11 277.72 sqft -
Flex Room 17'6 x 17'2 300.42 sqft -
Media Room 11'8 x 17'3 201.25 sqft -
Utility 5'5 x 14'5 78.09 sqft -
Laundry 11'3 x 9'8 108.75 sqft -
Bedroom 14' x 13'5 187.83 sqft -
Bedroom 14' x 14'7 204.17 sqft -
Jess Kuang
Jess Kuang
Sutton Group - 1st West Realty
Listed by Kevin Chang PREC*
157 days on site
Listing Broker
Vanhaus Gruppe Realty Inc.
Courtesy
Vanhaus Gruppe Realty Inc.

Similar homes for sale in Vancouver

Explore Vancouver

This representation is based in whole or in part on data generated by the Chilliwack & District Real Estate Board, Fraser Valley Real Estate Board or Greater Vancouver REALTORS® which assumes no responsibility for its accuracy. Copyright 2026 by the Greater Vancouver REALTORS®, Fraser Valley Real Estate Board, Chilliwack and District Real Estate Board, and BC Northern Real Estate Board. All Rights Reserved.
Powered by AgentLocator






