
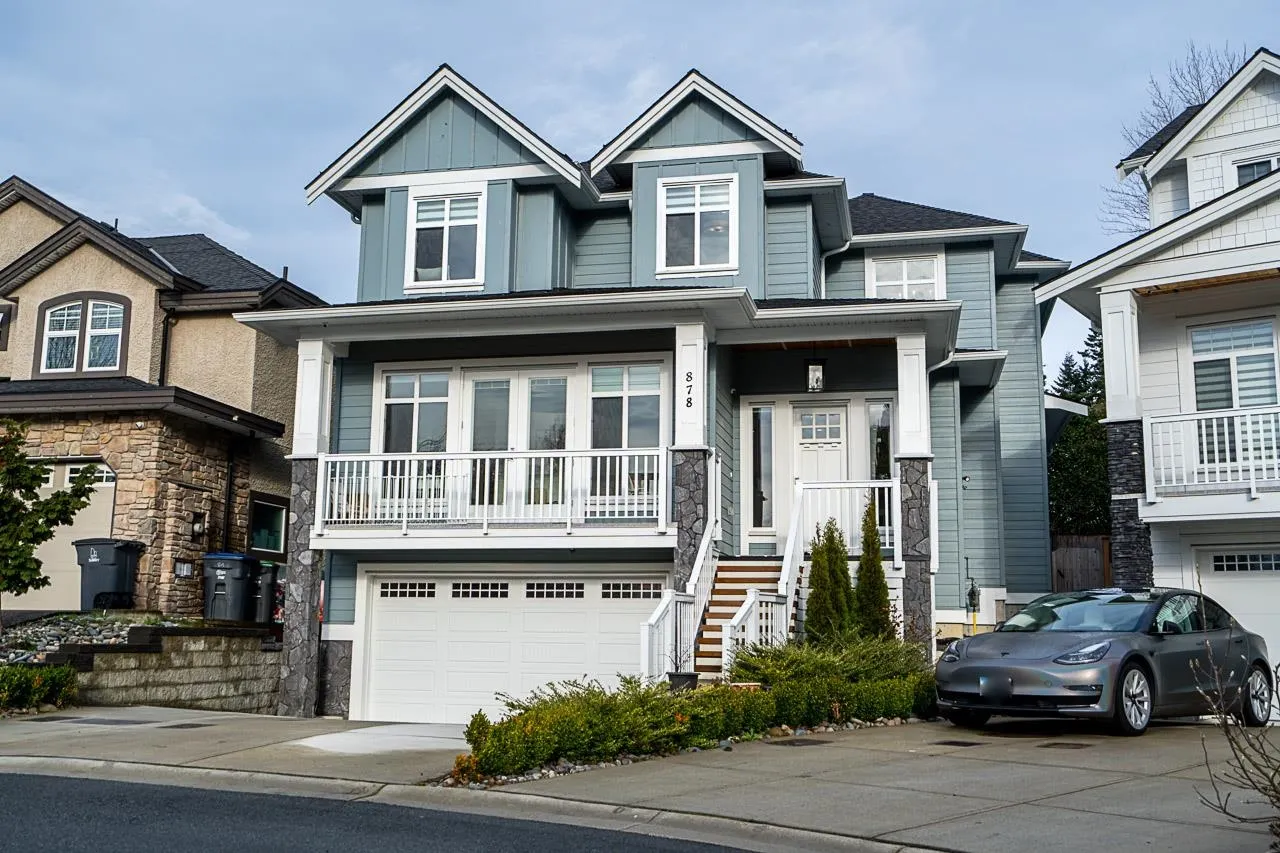
878 163a Street, Surrey
1 / 29
For Sale
$1,698,000
4 bd · 3 ba · 3,239 sq ft

878 163a Street, Surrey V4A 0B3

MLS®# R3134564

Est. mortgage
$6,442/mo
Property taxes $8,042.24/yr

About This Home

Property Type
House, Single Family Residence
Parking
2 garage, 4 parking
MLS #
R3134564
Size
3239 sqft
Basement
Finished
Lot size
3984.00 sqft
Tax
$8,042.24 /yr
Year Built
2022
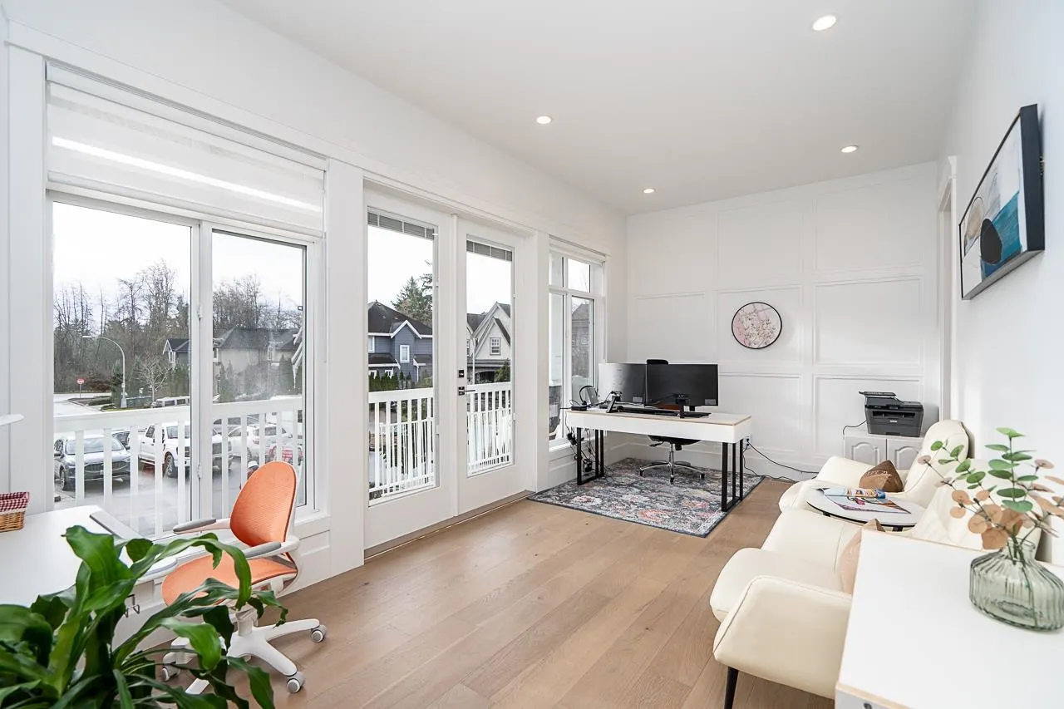
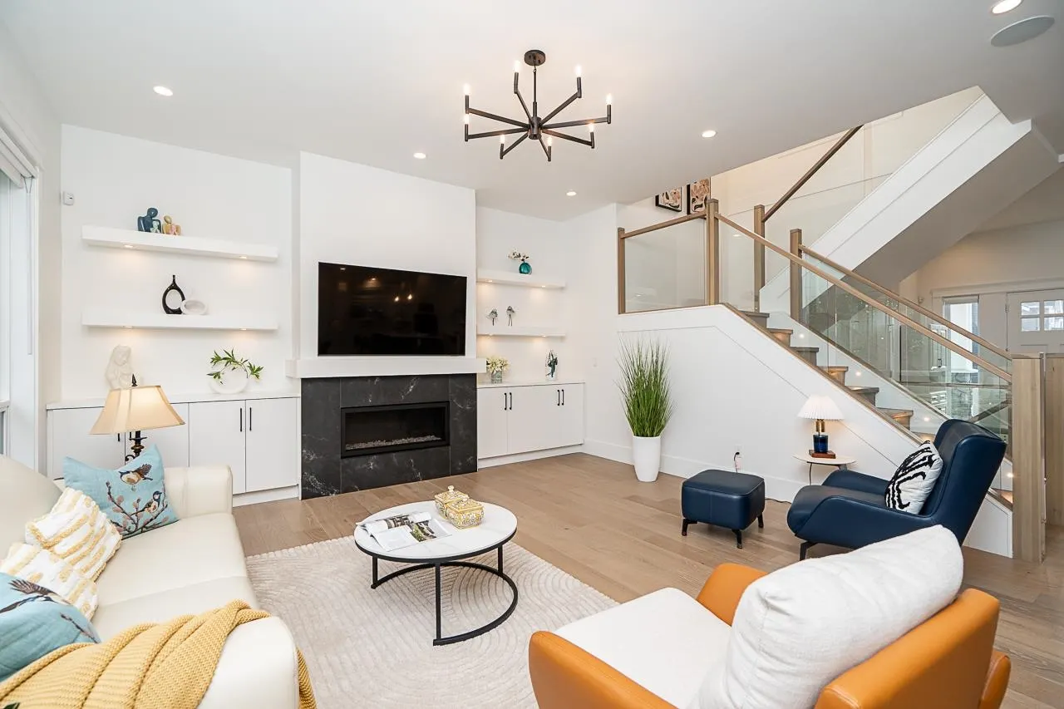
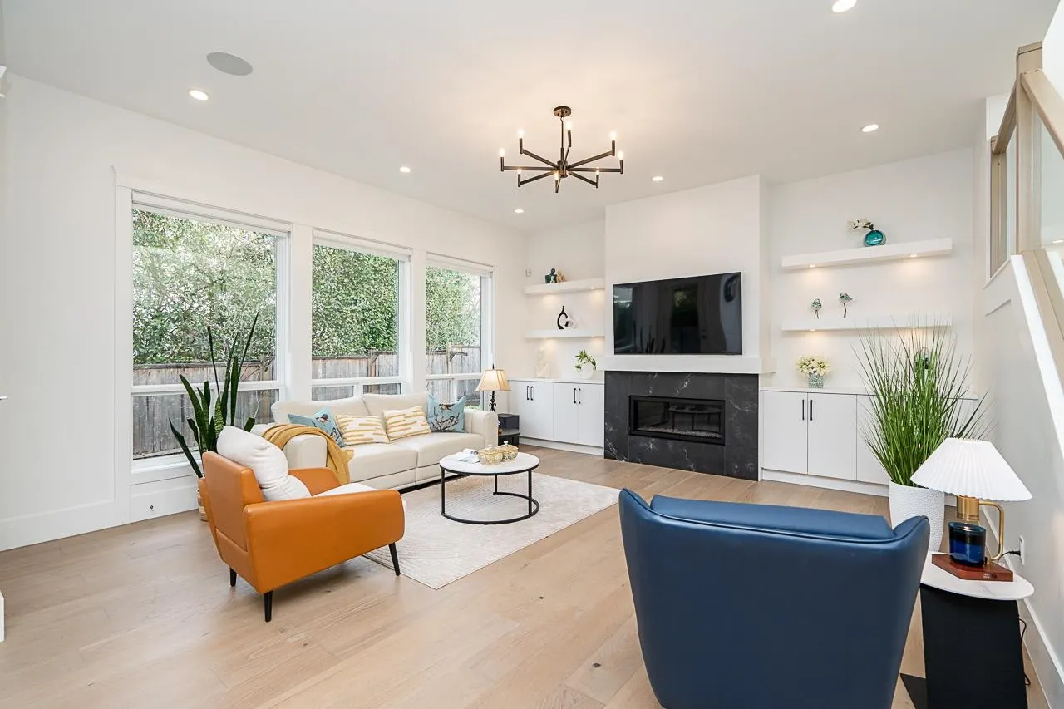
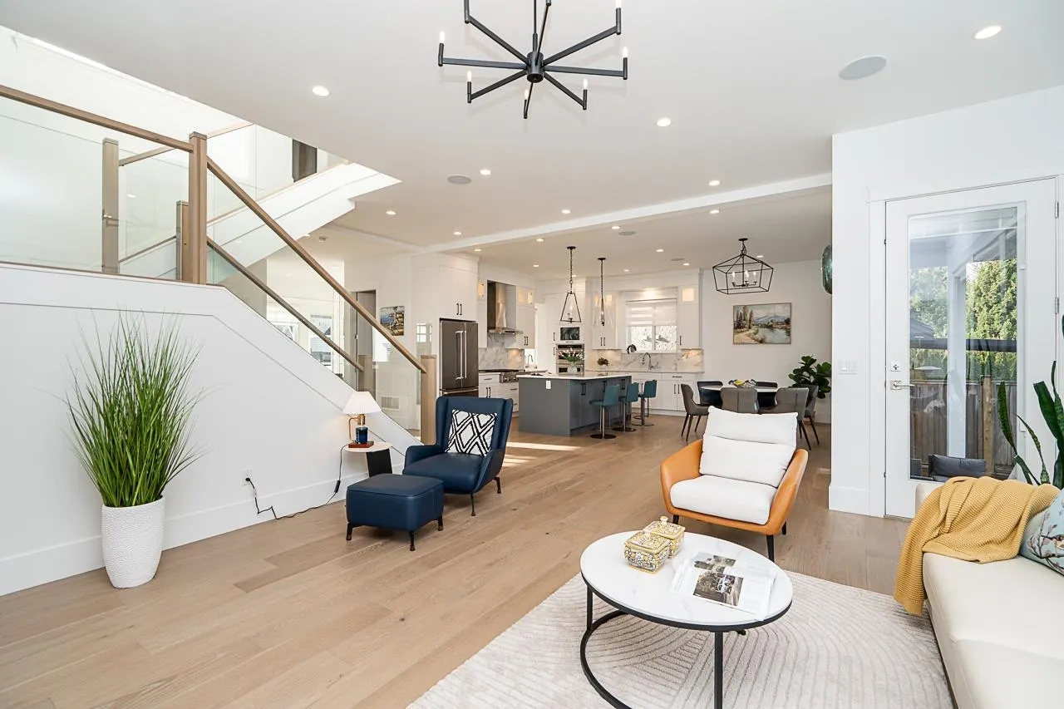
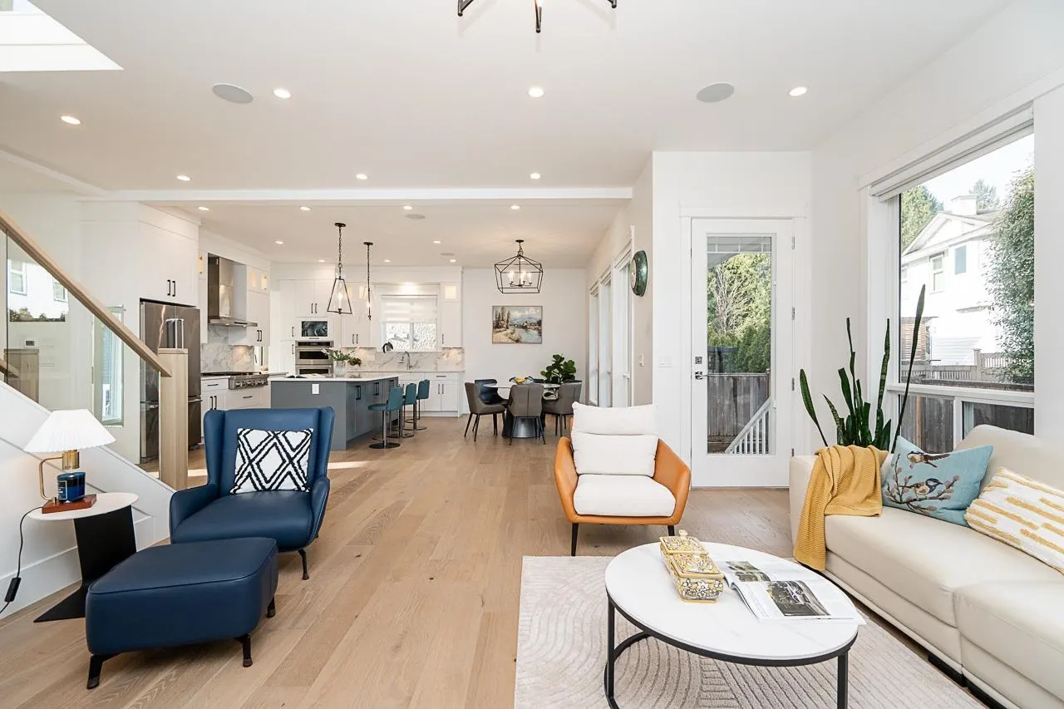
Situated on a family-friendly cul-de-sac in South Surrey, this home offers a peaceful living environment with a functional and flexible layout. Hardwood flooring on the main+upper levels adds warmth and durability, while the main floor features 10- foot ceilings, an open kitchen equipped with SS/ S appliances, a quartz island, and a Butler's Bar that creates a natural connection to the living area. Upstairs includes 3 bright bedrooms with bay windows and vaulted ceilings, highlighted by a primary bedroom with a spa-like ensuite, a flexible upper-level space works well as a home office or reading area. The basement provides a legal one-bedroom suite, a den and ample storage, offering added flexibility for extended family. Conveniently located close to shopping/ schools/parks/beach/trails.

Property Details

Full Property Details

Interior

Bedrooms
4
Washrooms
3
Square Footage
3239 sqft
Basement
Finished
Heating Type
Forced Air
Kitchens
2
Floor Finish
Hardwood,Laminate,Mixed
Den
Yes

Exterior

Lot Size (Sq Ft)
3984.00
Waterfront
No
Parking Spaces
4
Total Parking Spaces
-
Garage Spaces
2
Zoning
R4
Roof
Asphalt

Building Description

Property Type
Residential Detached
Home Type
House
Subtype
Single Family Residence
Year Built
2022
Exterior
Frame Wood,Mixed (Exterior)
Water Supply
Public
No. Floor Levels
2

Community

Community
King George Corridor
Area Code
South Surrey White Rock

Taxes & Fees

Taxes
$8,042.24 /yr
Tax Year
2025

Room Types

Room Dimensions Area Description
Living Room 10'1 x 19'4 194.94 sqft -
Dining Room 10'6 x 19'2 201.25 sqft -
Family Room 16'4 x 18'1 295.36 sqft -
Kitchen 10' x 16'1 160.83 sqft -
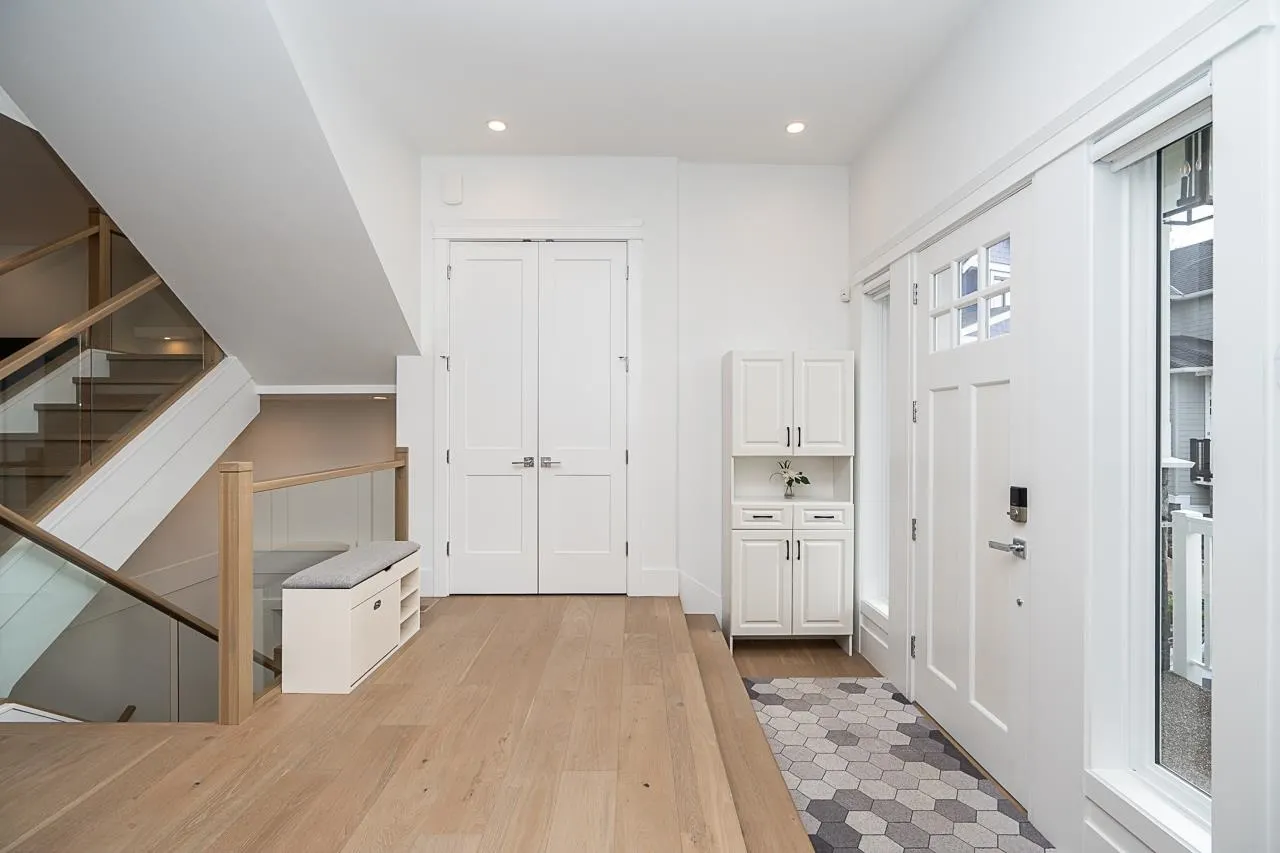
Foyer 10'1 x 13' 131.08 sqft -
Primary Bedroom 11'2 x 17'6 195.42 sqft -
Bedroom 10' x 15'2 151.67 sqft -
Bedroom 10' x 15'3 152.5 sqft -
Office 13'3 x 17'7 232.98 sqft -
Living Room 8'5 x 15'9 132.56 sqft -
Kitchen 9'9 x 15'9 153.56 sqft -
Bedroom 10'1 x 11'3 113.44 sqft -
Den 6'1 x 7'7 46.13 sqft -
Jess Kuang
Jess Kuang
Sutton Group - 1st West Realty
Listed by Qi Yang - PREC
157 days on site
Listing Broker
Sutton Group-West Coast Realty (Surrey/24)
Courtesy
Sutton Group-West Coast Realty (Surrey/24)

Similar homes for sale in Surrey

Explore Surrey

This representation is based in whole or in part on data generated by the Chilliwack & District Real Estate Board, Fraser Valley Real Estate Board or Greater Vancouver REALTORS® which assumes no responsibility for its accuracy. Copyright 2026 by the Greater Vancouver REALTORS®, Fraser Valley Real Estate Board, Chilliwack and District Real Estate Board, and BC Northern Real Estate Board. All Rights Reserved.
Powered by AgentLocator







