
5570 Newton Wynd, Vancouver
1 / 9
For Sale
$12,800,000
7 bd · 8 ba · 12,377 sq ft

5570 Newton Wynd, Vancouver V6T 1H5

MLS®# R3134562

Est. mortgage
$48,559/mo
Property taxes $78,267.43/yr

About This Home

Property Type
House, Single Family Residence, 3 Level Split
Parking
3 garage, 6 parking
MLS #
R3134562
Size
12377 sqft
Basement
Full
Lot size
31500.00 sqft
Tax
$78,267.43 /yr
Year Built
1980
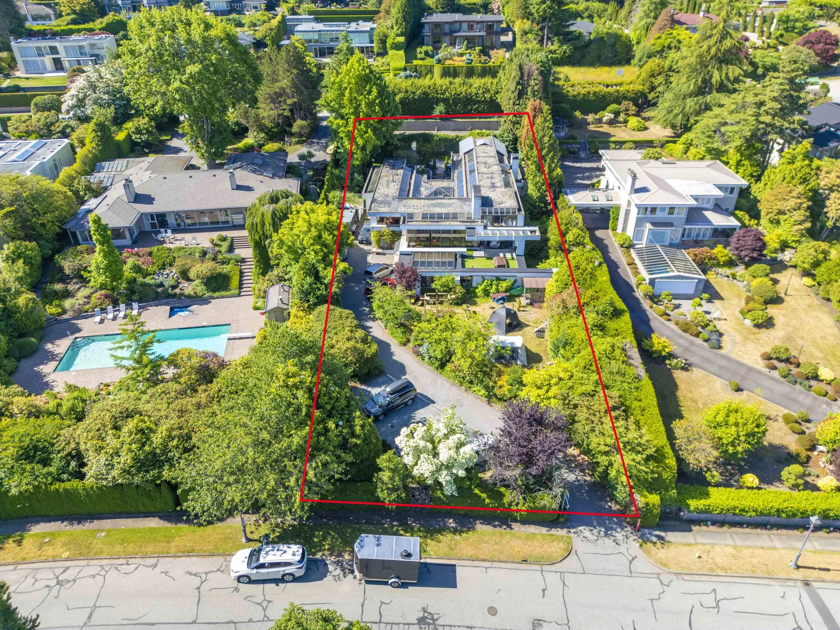
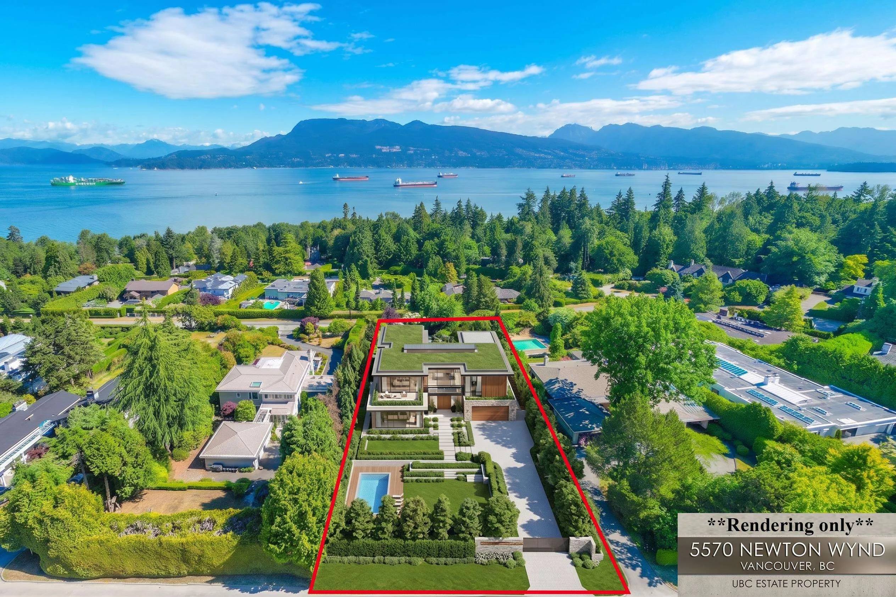
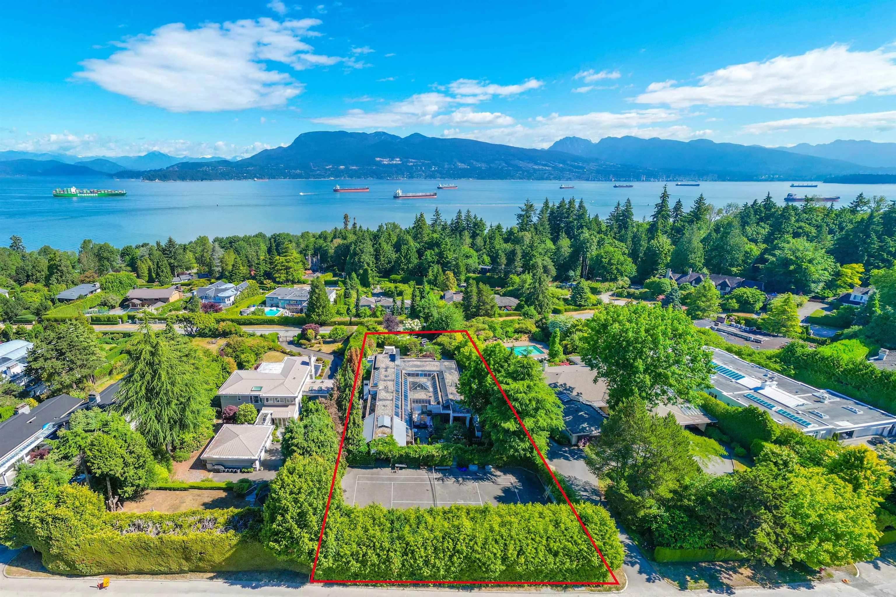
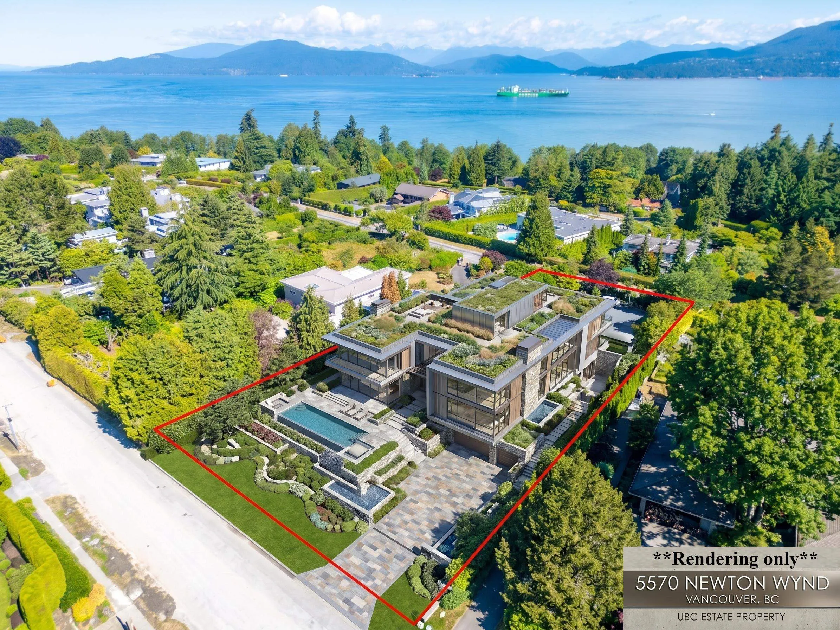
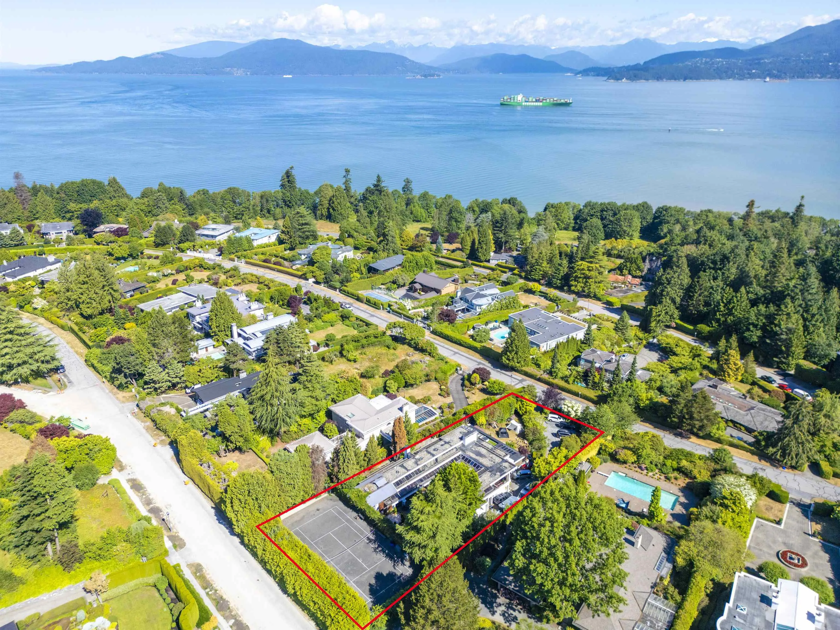
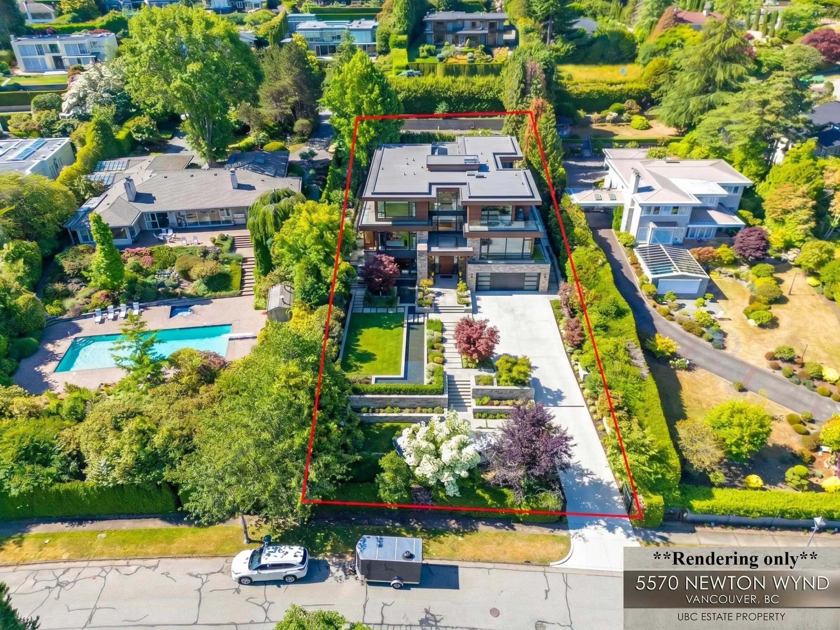
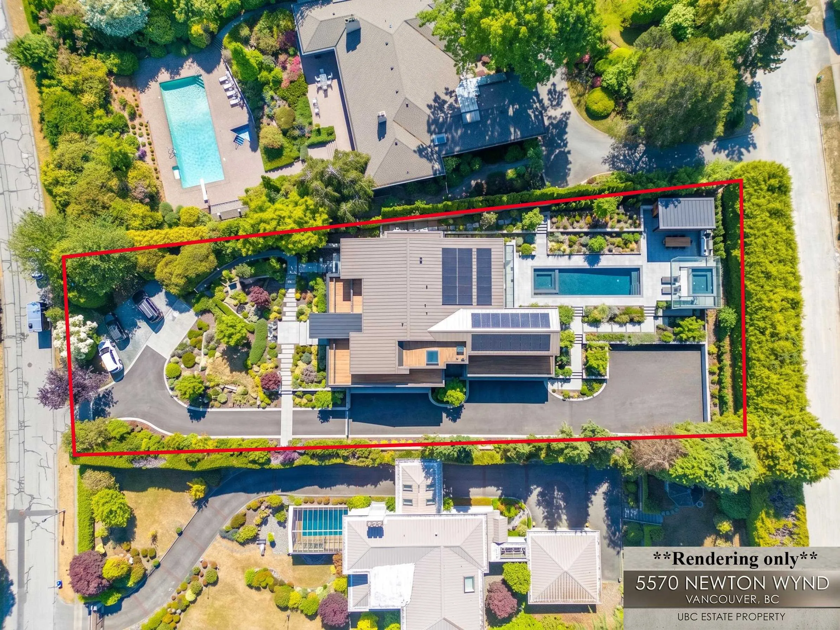
Rare opportunity to acquire a magnificent 31,500 sq ft ocean-view estate property in UBC! Positioned on the high side of the street, this exceptional lot enjoys a commanding setting with outlooks toward Burrard Inlet, abundant natural light, and outstanding privacy provided by mature trees and established landscaping. The existing residence offers 7 bedrooms, 8 bathrooms, an indoor pool (currently covered), and a private tennis court, providing substantial accommodation and immediate usability. This offers valuable holding income and flexibility while evaluating future plans. Whether preserving, renovating, or building anew, this exceptional site offers the opportunity to create a signature estate with spectacular view potential over Burrard Inlet.

Property Details

Full Property Details

Interior

Bedrooms
7
Washrooms
8
Square Footage
12377 sqft
Basement
Full
Heating Type
Radiant
Kitchens
1
Den
No

Exterior

Front
105.00
Lot Size (Sq Ft)
31500.00
View
Mountain, Water and City
Waterfront
No
Parking Spaces
6
Total Parking Spaces
-
Garage Spaces
3
Zoning
SF

Building Description

Style
3 Level Split
Property Type
Residential Detached
Home Type
House
Subtype
Single Family Residence
Year Built
1980
Exterior
Brick,Brick (Exterior),Glass (Exterior),Mixed (Exterior)
Water Supply
Public
No. Floor Levels
3

Community

Community
University VW
Area Code
Vancouver West

Taxes & Fees

Taxes
$78,267.43 /yr
Tax Year
2025

Room Types

Room Dimensions Area Description
Foyer 12'7 x 14'10 186.65 sqft -
Living Room 27' x 25'8 693 sqft -
Dining Room 18'5 x 20'6 377.54 sqft -
Kitchen 16'6 x 14' 231 sqft -
Nook 17' x 14'10 252.17 sqft -
Bedroom 14' x 17'10 249.67 sqft -
Primary Bedroom 18'3 x 15'3 278.31 sqft -
Office 17' x 12' 204 sqft -
Family Room 27'8 x 16'8 461.11 sqft -
Bedroom 14'11 x 12'4 183.97 sqft -
Bedroom 14' x 11'1 155.17 sqft -
Bedroom 13' x 12'2 158.17 sqft -
Bedroom 19' x 11'6 218.5 sqft -
Games Room 20'4 x 12'2 247.39 sqft -
Bedroom 9'4 x 11'7 108.11 sqft -
Laundry 9' x 9'3 83.25 sqft -
Foyer 18' x 34' 612 sqft -
Jess Kuang
Jess Kuang
Sutton Group - 1st West Realty
Listed by Layla Yang PREC*
157 days on site
Listing Broker
Dracco Pacific Realty
Courtesy
Dracco Pacific Realty

Similar homes for sale in Vancouver

Explore Vancouver

This representation is based in whole or in part on data generated by the Chilliwack & District Real Estate Board, Fraser Valley Real Estate Board or Greater Vancouver REALTORS® which assumes no responsibility for its accuracy. Copyright 2026 by the Greater Vancouver REALTORS®, Fraser Valley Real Estate Board, Chilliwack and District Real Estate Board, and BC Northern Real Estate Board. All Rights Reserved.
Powered by AgentLocator






