
13028 Stave Lake Road, Mission
1 / 39
For Sale
$1,338,777
3 bd · 2 ba · 1,101 sq ft

13028 Stave Lake Road, Mission V2V 0A7

MLS®# R3134485

Est. mortgage
$5,079/mo
Property taxes $2,434.57/yr

About This Home

Property Type
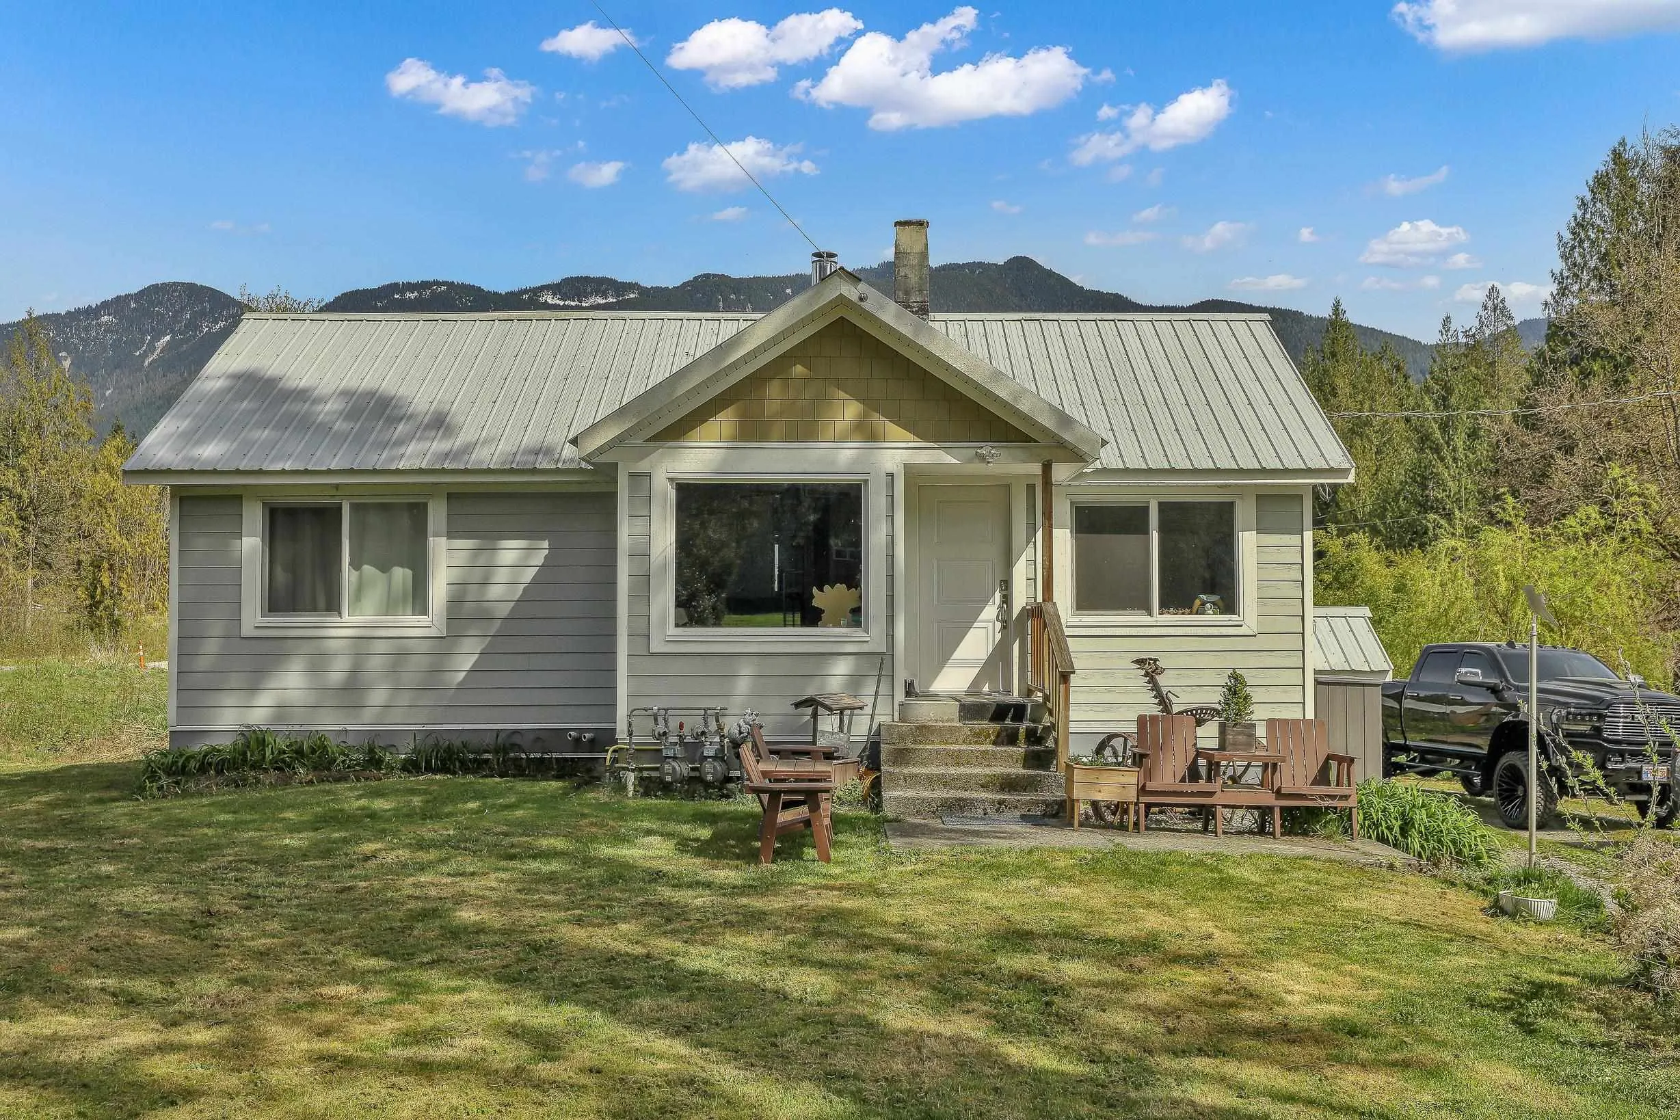
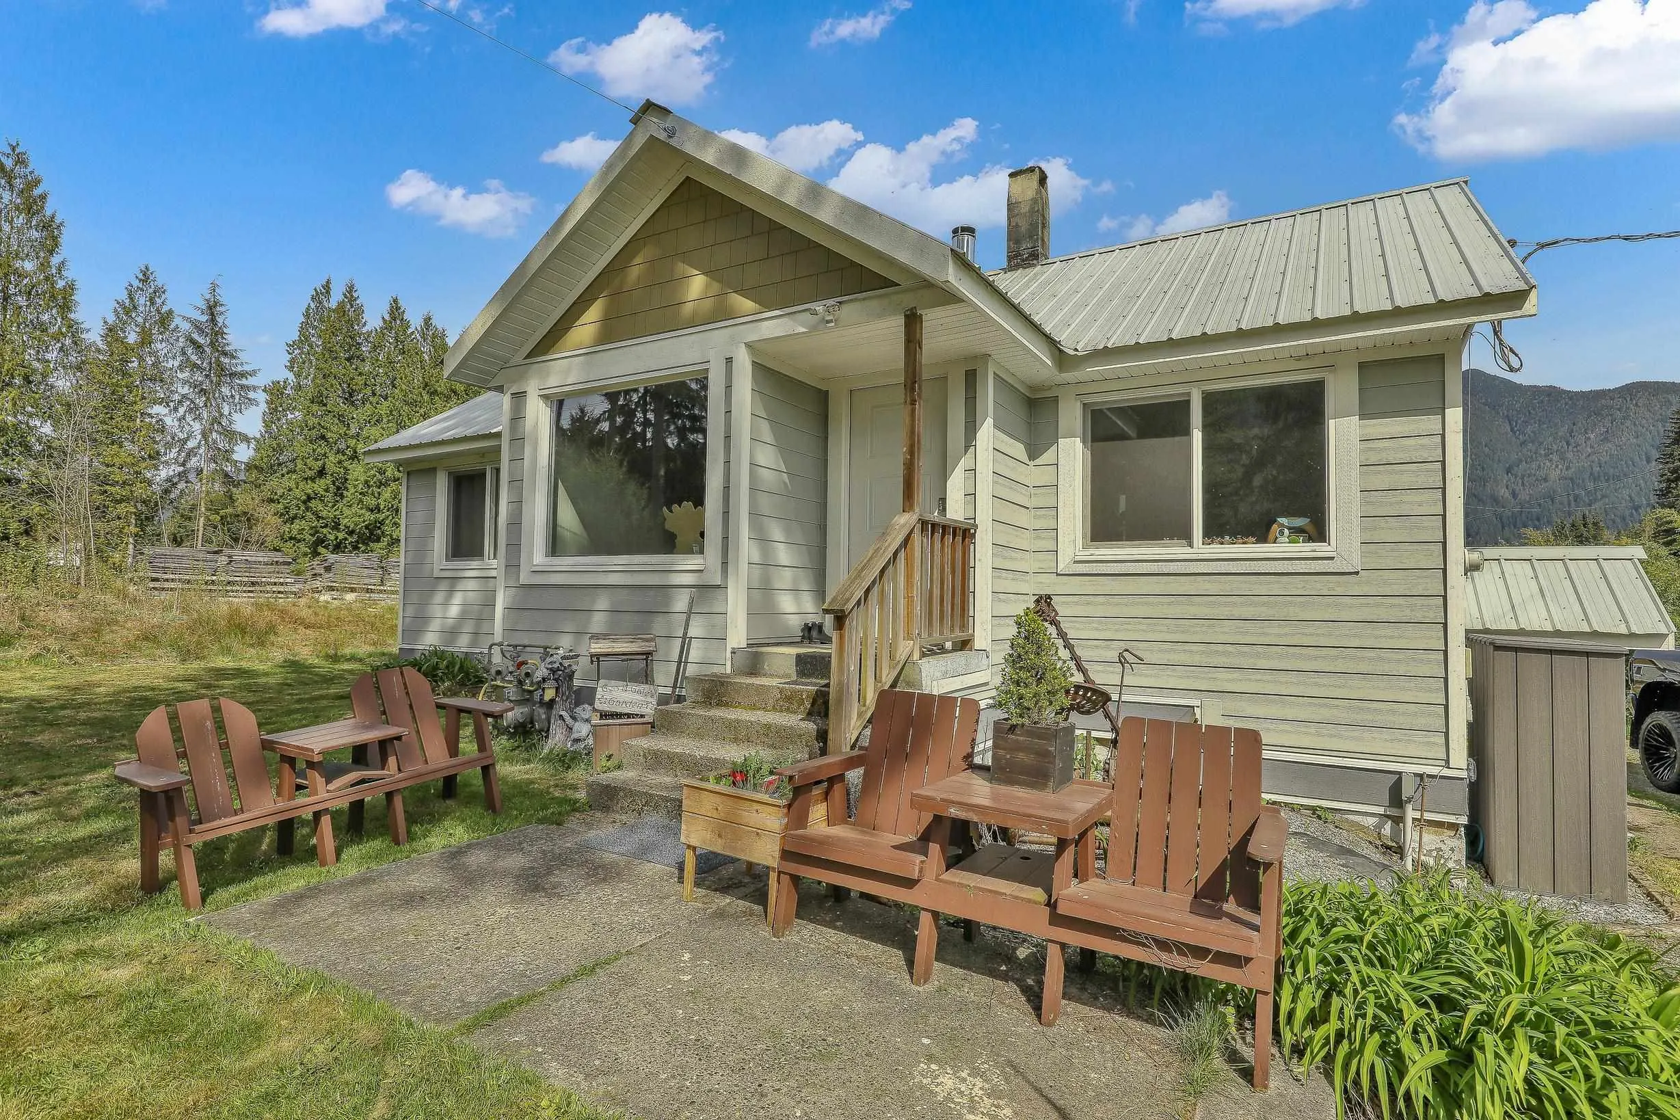
House, Single Family Residence, Rancher/Bungalow
Parking
10 parking
MLS #
R3134485
Size
1101 sqft
Basement
Partially Finished
Lot size
418000.00 sqft
Tax
$2,434.57 /yr
Year Built
1952
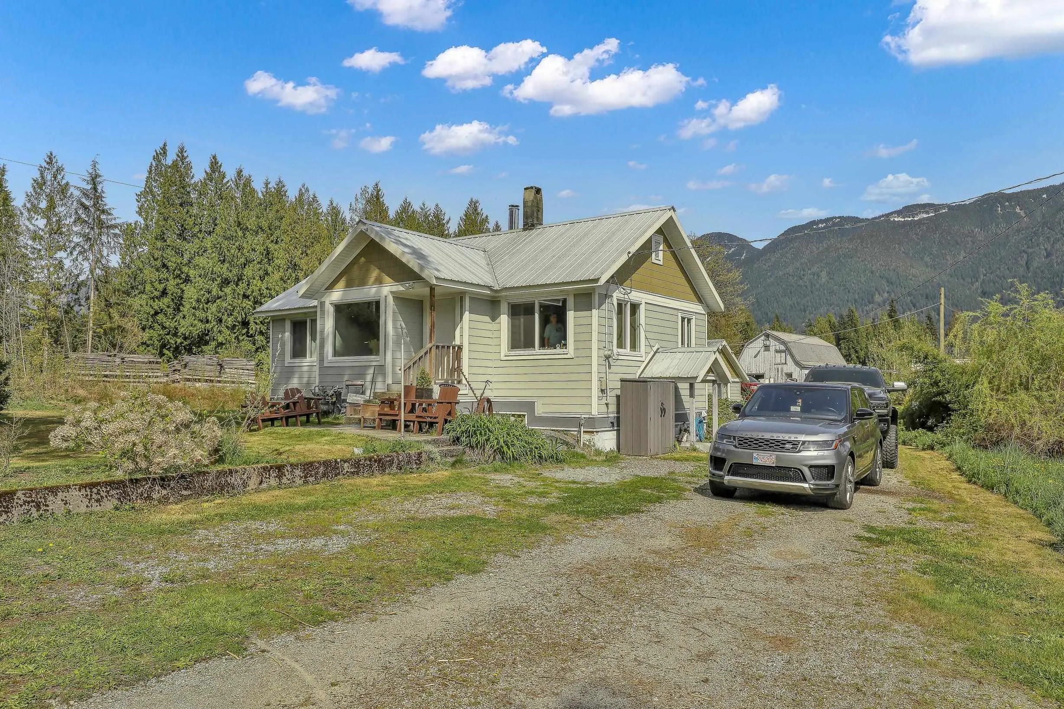
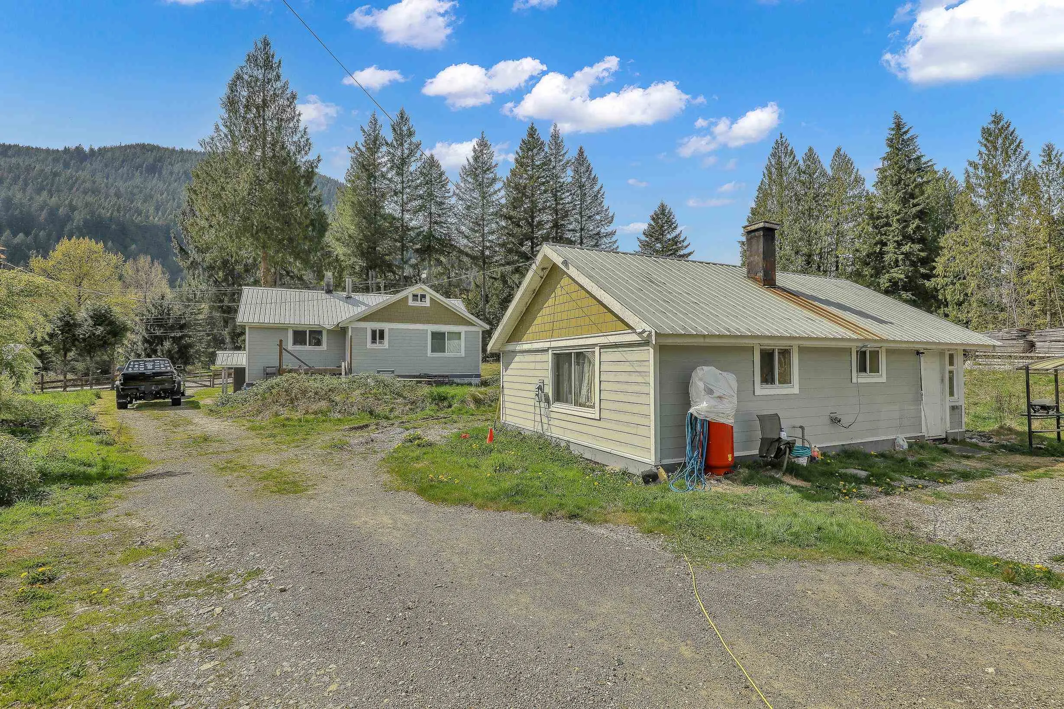
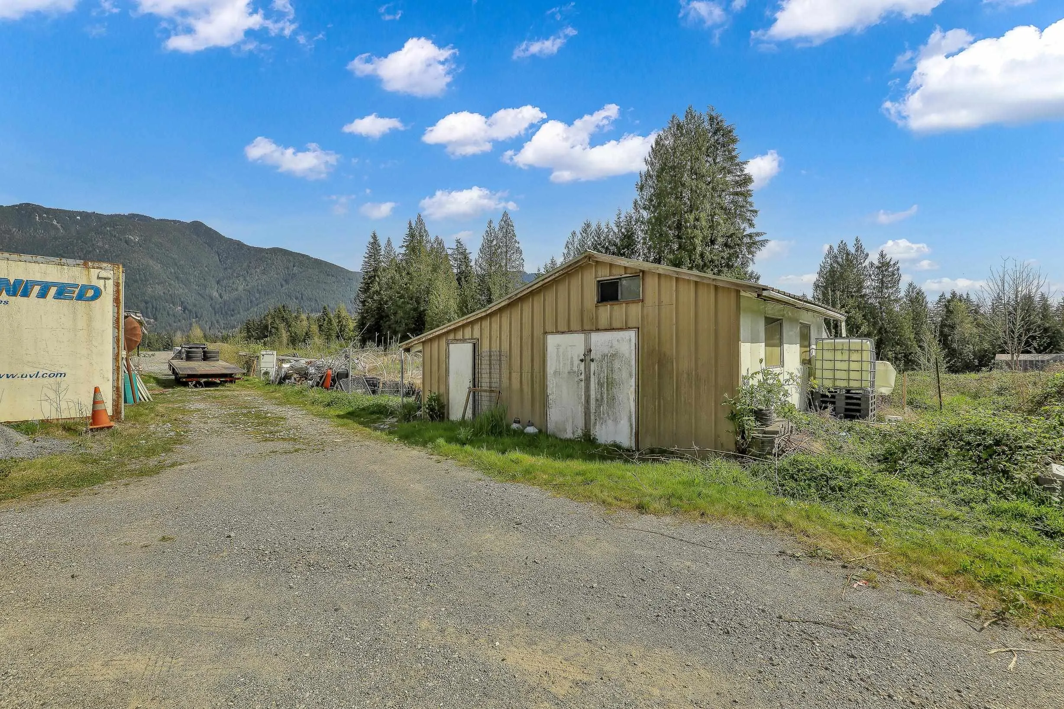
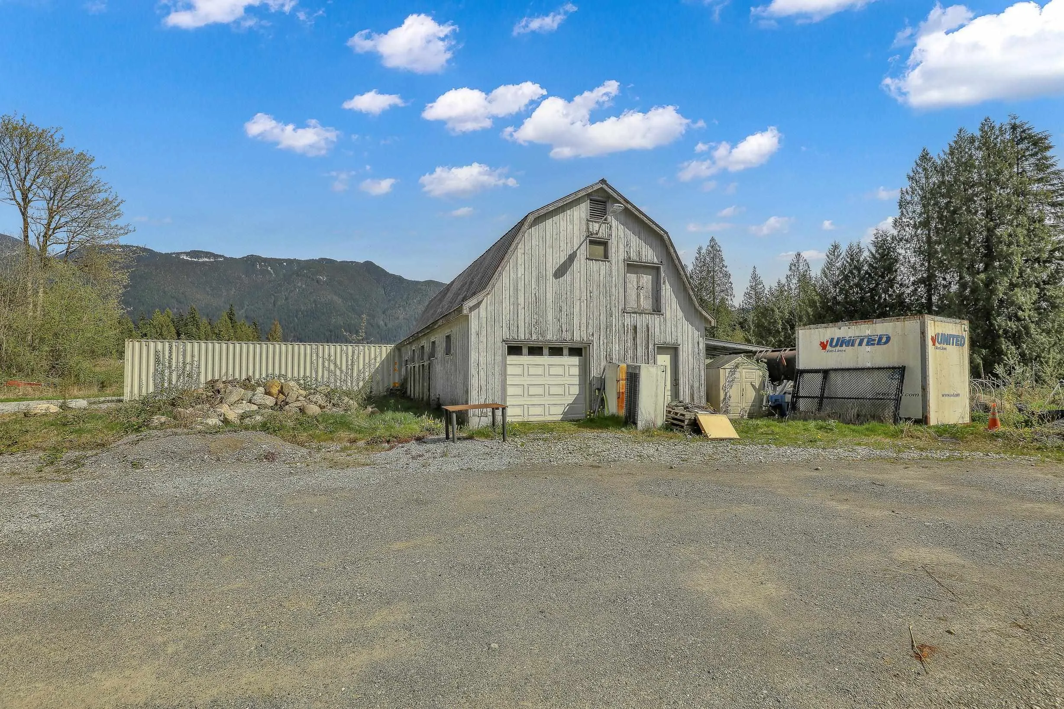
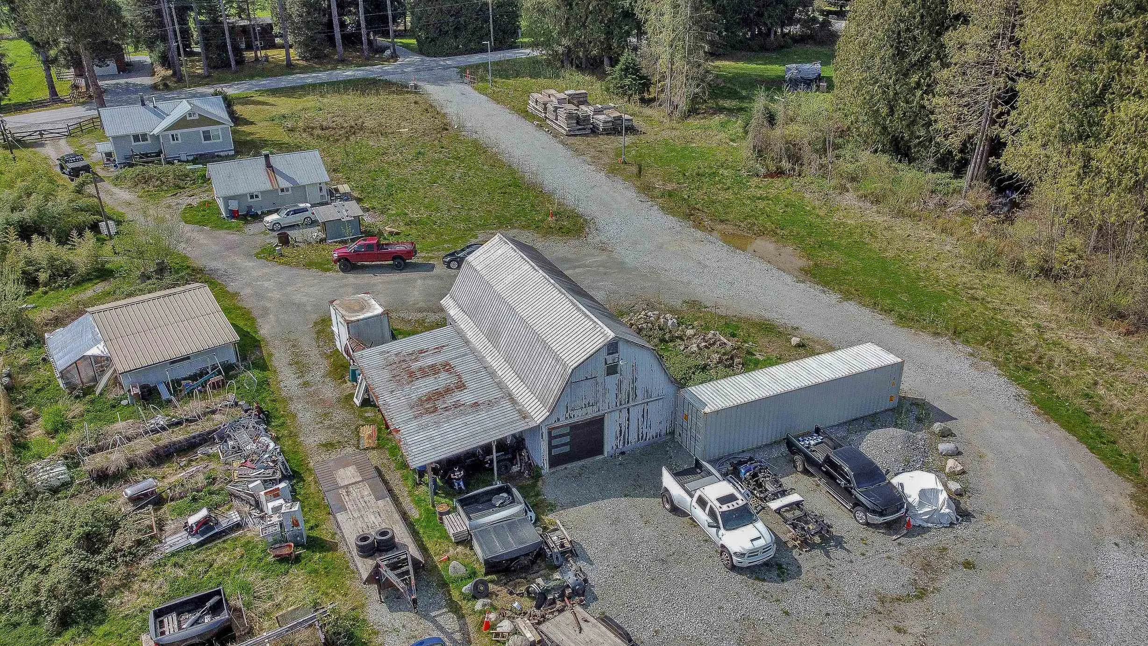
Fantastic 9.6-Acre Property with Endless Potential Discover this exceptional 9.6-acre property offering endless possibilities for a variety of uses. The property features a solid, renovated farmouse along with a separate guest cottage (second residence), providing flexibility for extended family, rental income, or guest accommodations. Outbuildings include a spacious 25' x 50' hip-roof barn with hayloft, a 25' x 20°sheep/chicken shed, and an additional shed equipped with 220-volt power. Approximately half an acre is fenced for pasture, making it well-suited for hobby farming, livestock, or other agricultural pursuits. Whether you're looking for a country retreat, hobby farm, multi-generational living arrangement, or an investment opportunity, this versatile property offers big potenti

Property Details

Amenities & Utilities

In Unit

Full Property Details

Interior

Bedrooms
3
Washrooms
2
Square Footage
1101 sqft
Basement
Partially Finished
Heating Type
Electric,Wood
Kitchens
2
Floor Finish
Mixed
Den
No

Exterior

Front
326.00
Lot Size (Sq Ft)
418000.00
View
MOUNTAIN
Waterfront
No
Parking Spaces
10
Total Parking Spaces
-
Garage Spaces
-
Zoning
A7
Roof
Metal

Building Description

Style
Rancher/Bungalow
Property Type
Residential Detached
Home Type
House
Subtype
Single Family Residence
Year Built
1952
Exterior
Frame Wood,Mixed (Exterior),Wood Siding
Water Supply
Well Drilled
No. Floor Levels
2

Community

Community
Durieu
Area Code
Mission

Taxes & Fees

Taxes
$2,434.57 /yr
Tax Year
2025

Other

Virtual Tour Link

Room Types

Room Dimensions Area Description
Living Room 11'10 x 16'6 195.25 sqft -
Kitchen 9'4 x 21'4 199.11 sqft -
Dining Room 9'4 x 9'6 88.67 sqft -
Bedroom 9'6 x 14'3 135.38 sqft -
Bedroom 8'2 x 13'6 110.25 sqft -
Attic 15'8 x 18'0 282 sqft -
Kitchen 7'3 x 14'4 103.92 sqft -
Living Room 8'8 x 14'4 124.22 sqft -
Bedroom 8'9 x 12'5 108.65 sqft -
Jess Kuang
Jess Kuang
Sutton Group - 1st West Realty
Listed by Peter Kozar
157 days on site
Listing Broker
Team 3000 Realty Ltd.
Courtesy
Team 3000 Realty Ltd.

Similar homes for sale in Mission

Explore Mission

This representation is based in whole or in part on data generated by the Chilliwack & District Real Estate Board, Fraser Valley Real Estate Board or Greater Vancouver REALTORS® which assumes no responsibility for its accuracy. Copyright 2026 by the Greater Vancouver REALTORS®, Fraser Valley Real Estate Board, Chilliwack and District Real Estate Board, and BC Northern Real Estate Board. All Rights Reserved.
Powered by AgentLocator







