
12774 114b Avenue, Surrey
1 / 22
For Sale
$889,000
1 bd · 1 ba · 931 sq ft

12774 114b Avenue, Surrey V3V 3P5

MLS®# R3134452

Est. mortgage
$3,373/mo
Property taxes $3,662.07/yr

About This Home

Property Type
House, Single Family Residence, Rancher/Bungalow
Parking
3 parking
MLS #
R3134452
Size
931 sqft
Basement
Crawl Space
Lot size
5011.00 sqft
Tax
$3,662.07 /yr
Year Built
1958
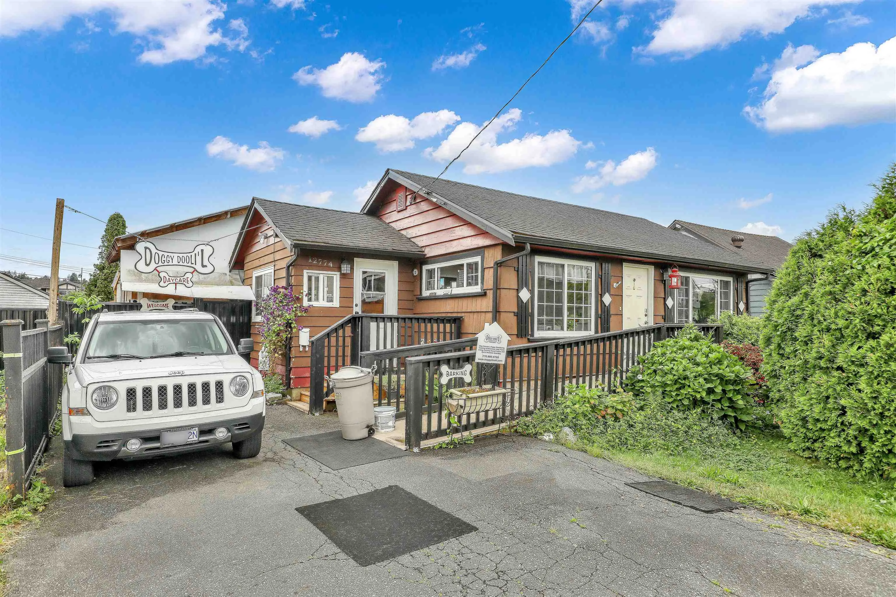
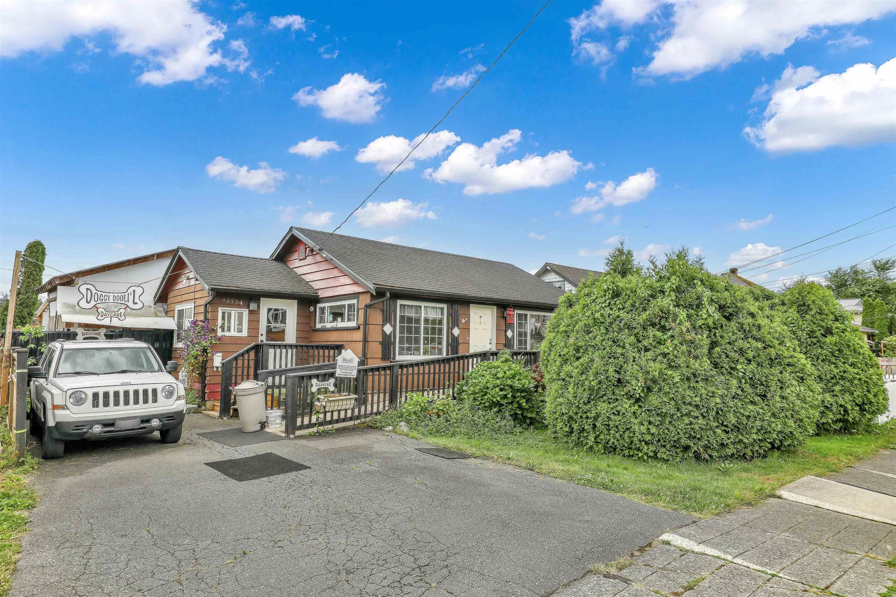
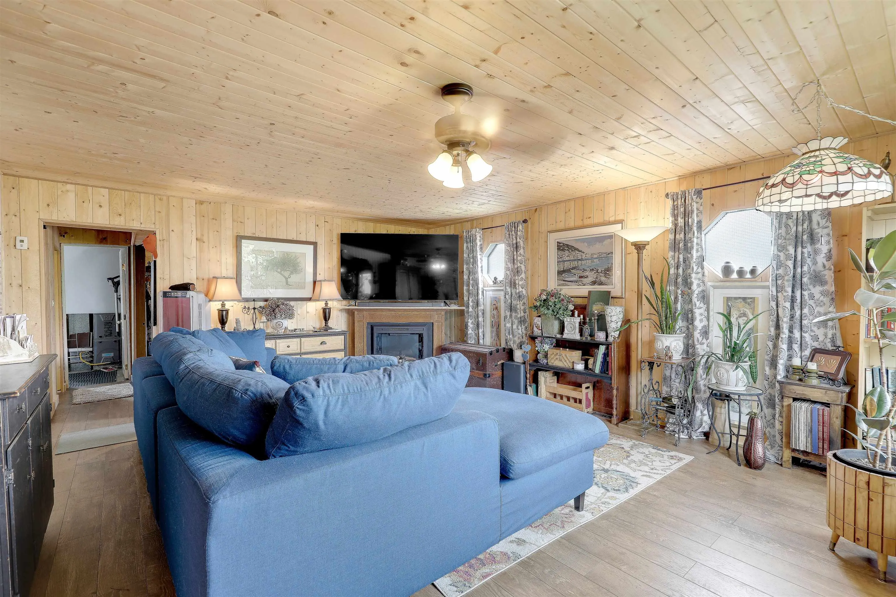
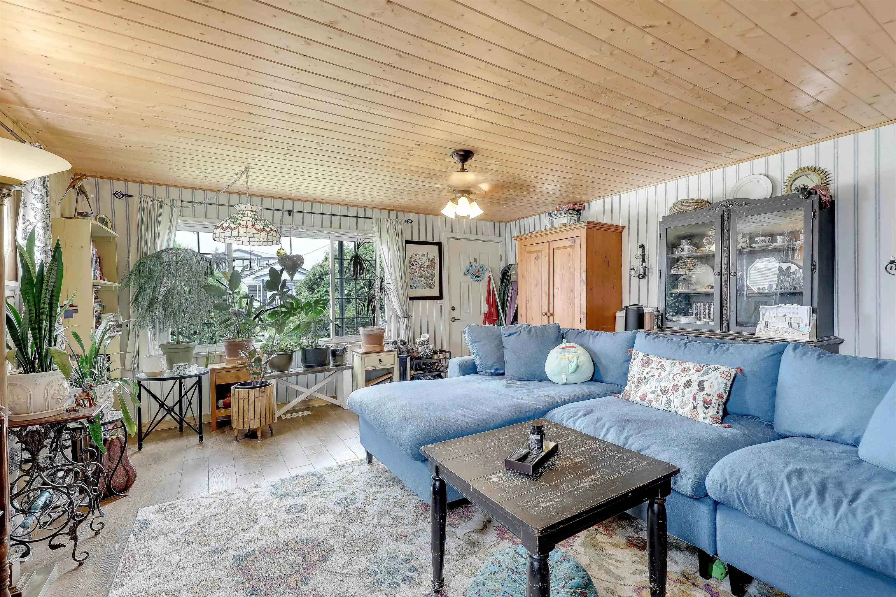
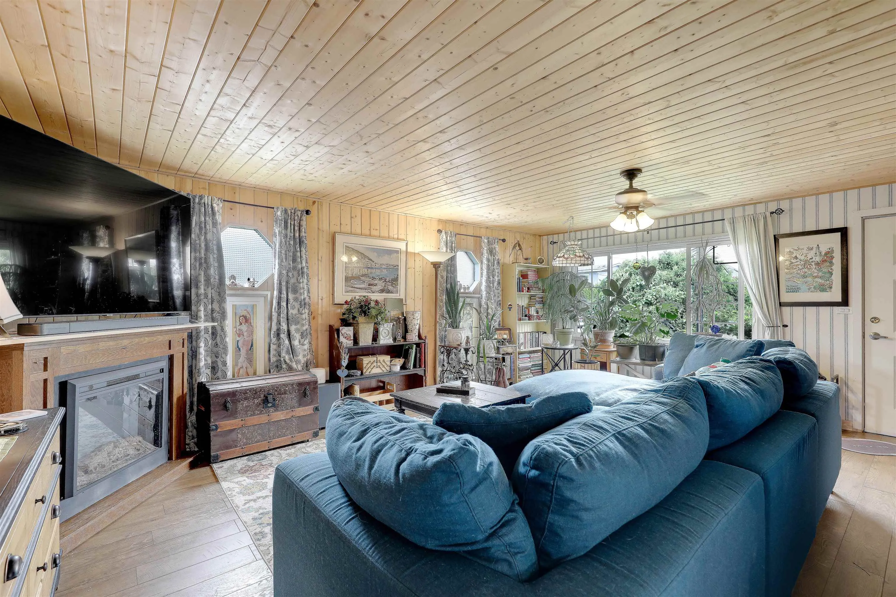
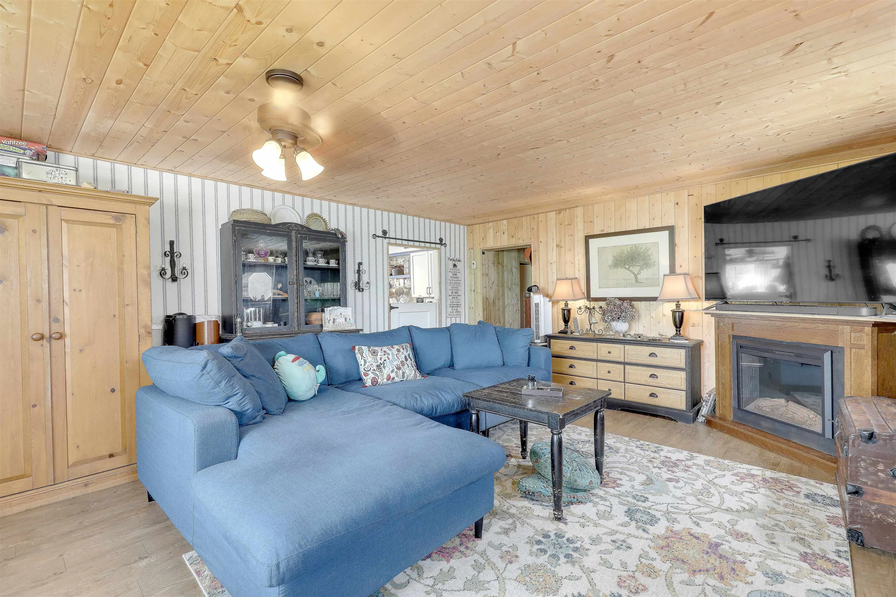
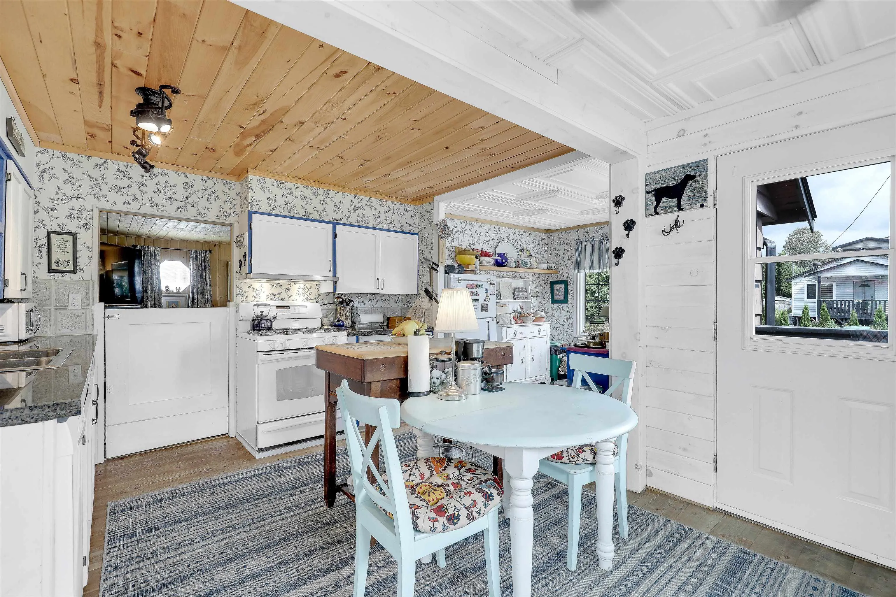
Welcome to your turnkey home in Bridgeview! This renovated 1 bed 1 bath house is the perfect opportunity for First Time Buyers, Investors, and Business Owners alike. Home is setup for dog daycare/training business. Renovations include high-end interior shiplap & cedar finishing, new paint ,and custom cabinetry. Backyard is well manicured with a 400sqft. covered deck and low maintenance artificial turf. Open Concept living with potential for another bedroom. Centrally located near the new Riverview Bridge, connecting you to Downtown Surrey Central, New West, and TriCities. Ease of access for commuters with Scott Rd skytrain minutes away. Nearby amenities:North Surrey Sport & Ice, Bridgeview Community Center with waterpark/tennis courts, schools & Sikh Temple/Church. Call today !

Property Details

Amenities & Utilities

In Unit

Full Property Details

Interior

Bedrooms
1
Washrooms
1
Square Footage
931 sqft
Basement
Crawl Space
Heating Type
Forced Air
Kitchens
1
Floor Finish
Hardwood,Mixed
Den
No

Exterior

Front
50.00
Lot Size (Sq Ft)
5011.00
Waterfront
No
Parking Spaces
3
Total Parking Spaces
-
Garage Spaces
-
Zoning
R3
Roof
Asphalt

Building Description

Style
Rancher/Bungalow
Property Type
Residential Detached
Home Type
House
Subtype
Single Family Residence
Year Built
1958
Exterior
Concrete Block,Frame Wood,Wood Siding
Water Supply
Public
No. Floor Levels
1

Community

Community
Bridgeview
Area Code
North Surrey

Taxes & Fees

Taxes
$3,662.07 /yr
Tax Year
2025

Room Types

Room Dimensions Area Description
Kitchen 9'0 x 11'0 99 sqft -
Foyer 7'8 x 11'5 87.53 sqft -
Living Room 16'0 x 20'3 324 sqft -
Dining Room 8'10 x 9'0 79.5 sqft -
Bedroom 9'6 x 11'2 106.08 sqft -
Laundry 7'9 x 9'8 74.92 sqft -
Jess Kuang
Jess Kuang
Sutton Group - 1st West Realty
Listed by Gena Mann
157 days on site
Listing Broker
Homelife Benchmark Realty Corp.
Courtesy
Homelife Benchmark Realty Corp.

Similar homes for sale in Surrey

Explore Surrey

This representation is based in whole or in part on data generated by the Chilliwack & District Real Estate Board, Fraser Valley Real Estate Board or Greater Vancouver REALTORS® which assumes no responsibility for its accuracy. Copyright 2026 by the Greater Vancouver REALTORS®, Fraser Valley Real Estate Board, Chilliwack and District Real Estate Board, and BC Northern Real Estate Board. All Rights Reserved.
Powered by AgentLocator







