
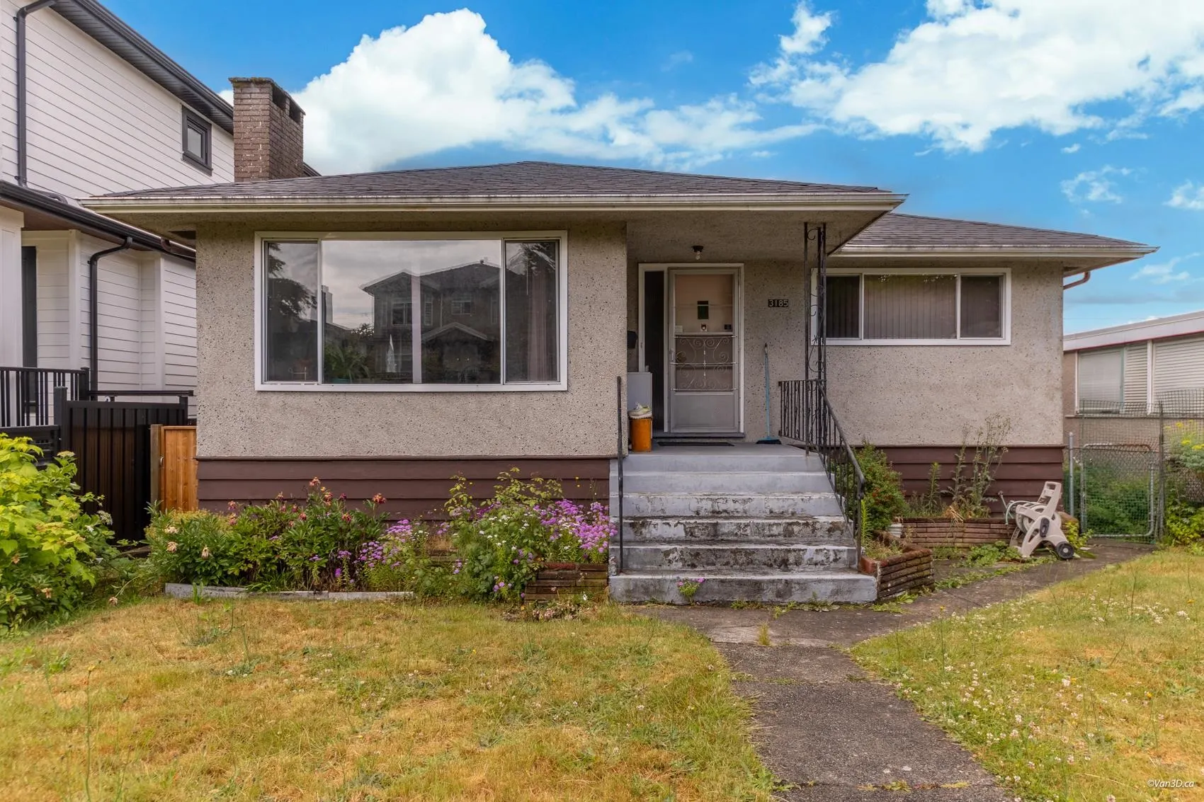
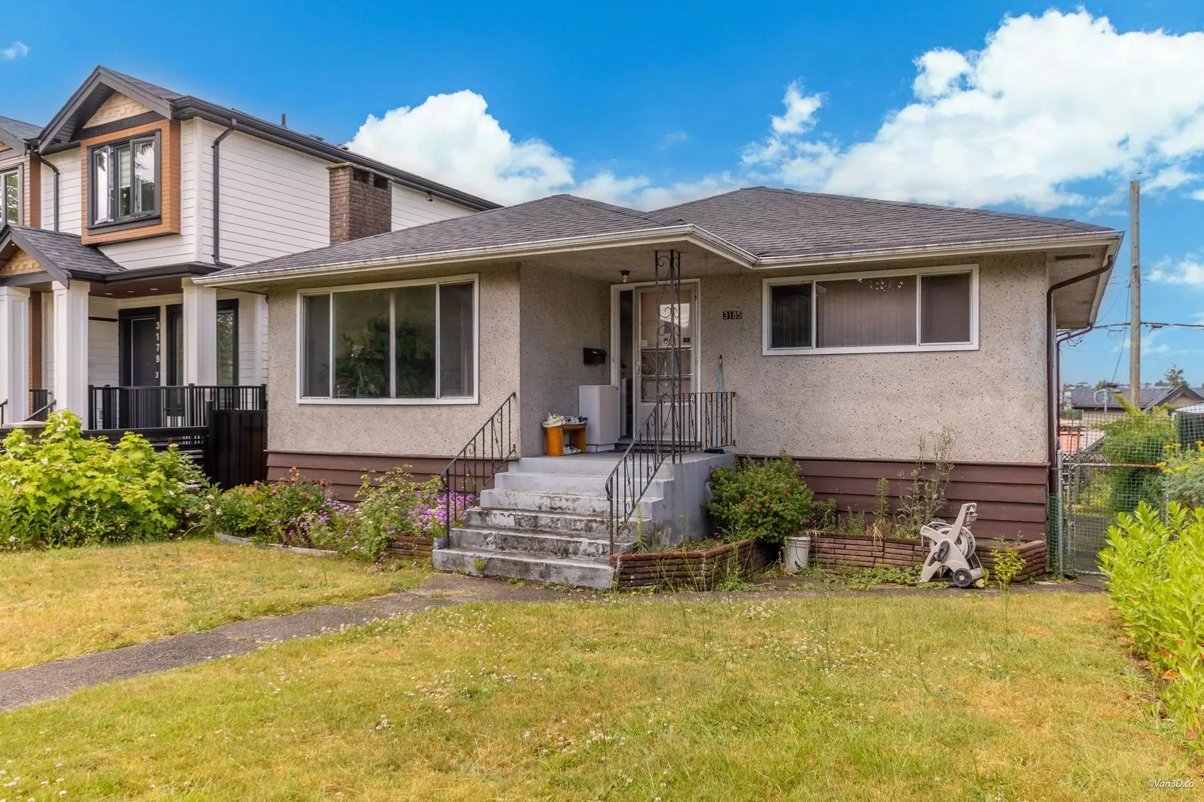
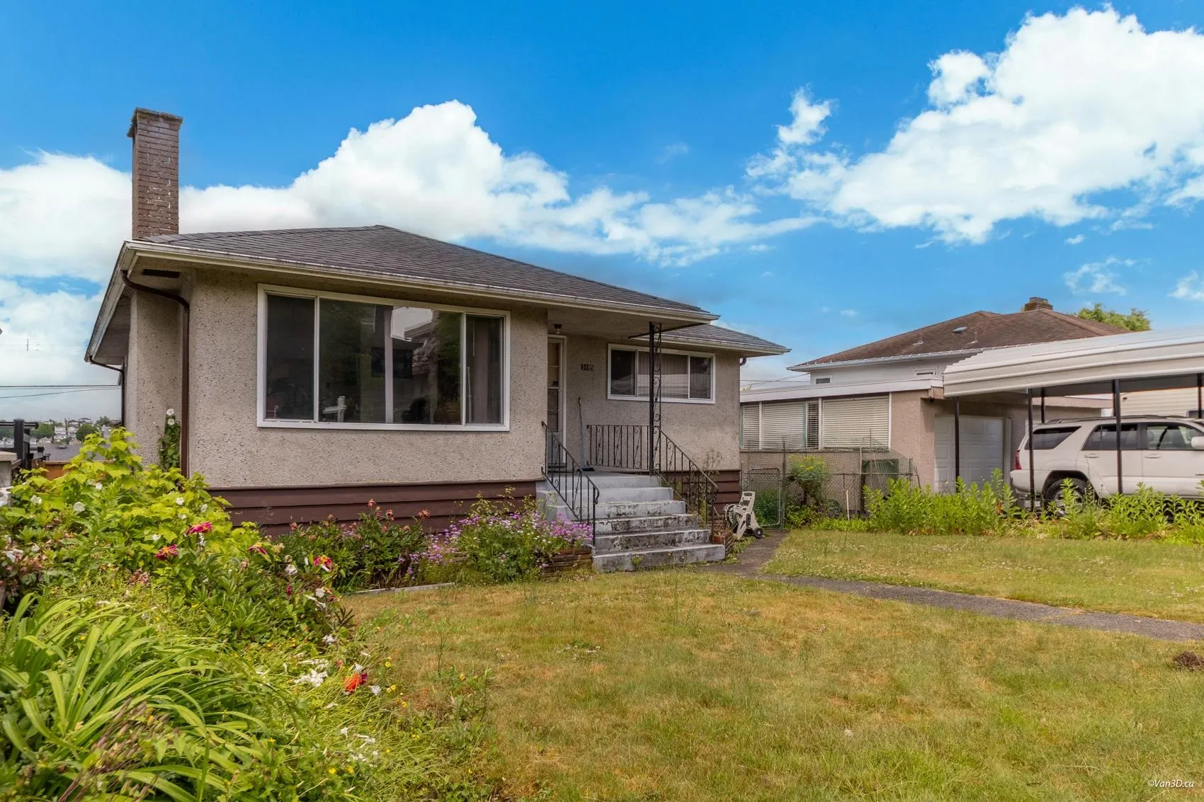
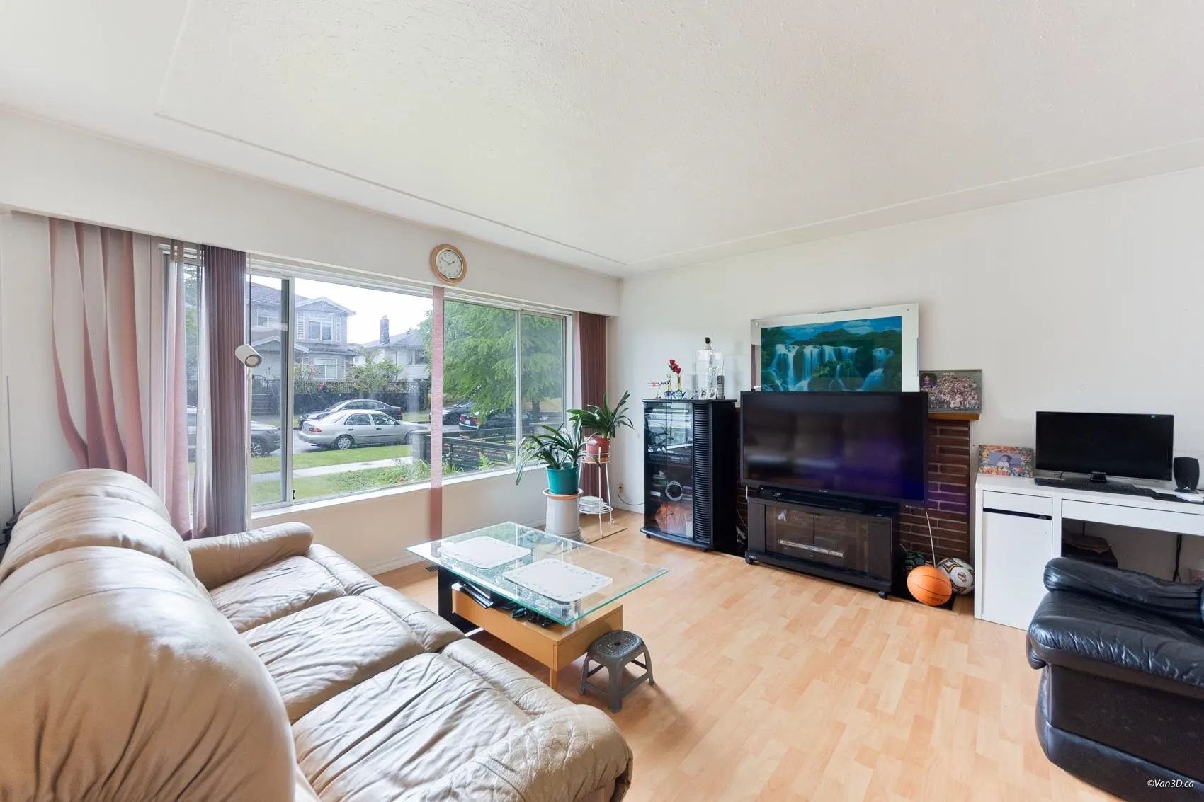
3185 E 16th Avenue, Vancouver
1 / 28
For Sale
$1,550,000
5 bd · 2 ba · 2,423 sq ft

3185 E 16th Avenue, Vancouver V5M 2M7

MLS®# R3134380

Est. mortgage
$5,880/mo
Property taxes $8,213.41/yr

About This Home

Property Type
House, Single Family Residence, Rancher/Bungalow with Basement
Parking
1 garage, 1 parking
MLS #
R3134380
Size
2423 sqft
Basement
Finished,Exterior Entry
Lot size
4503.39 sqft
Tax
$8,213.41 /yr
Year Built
1956
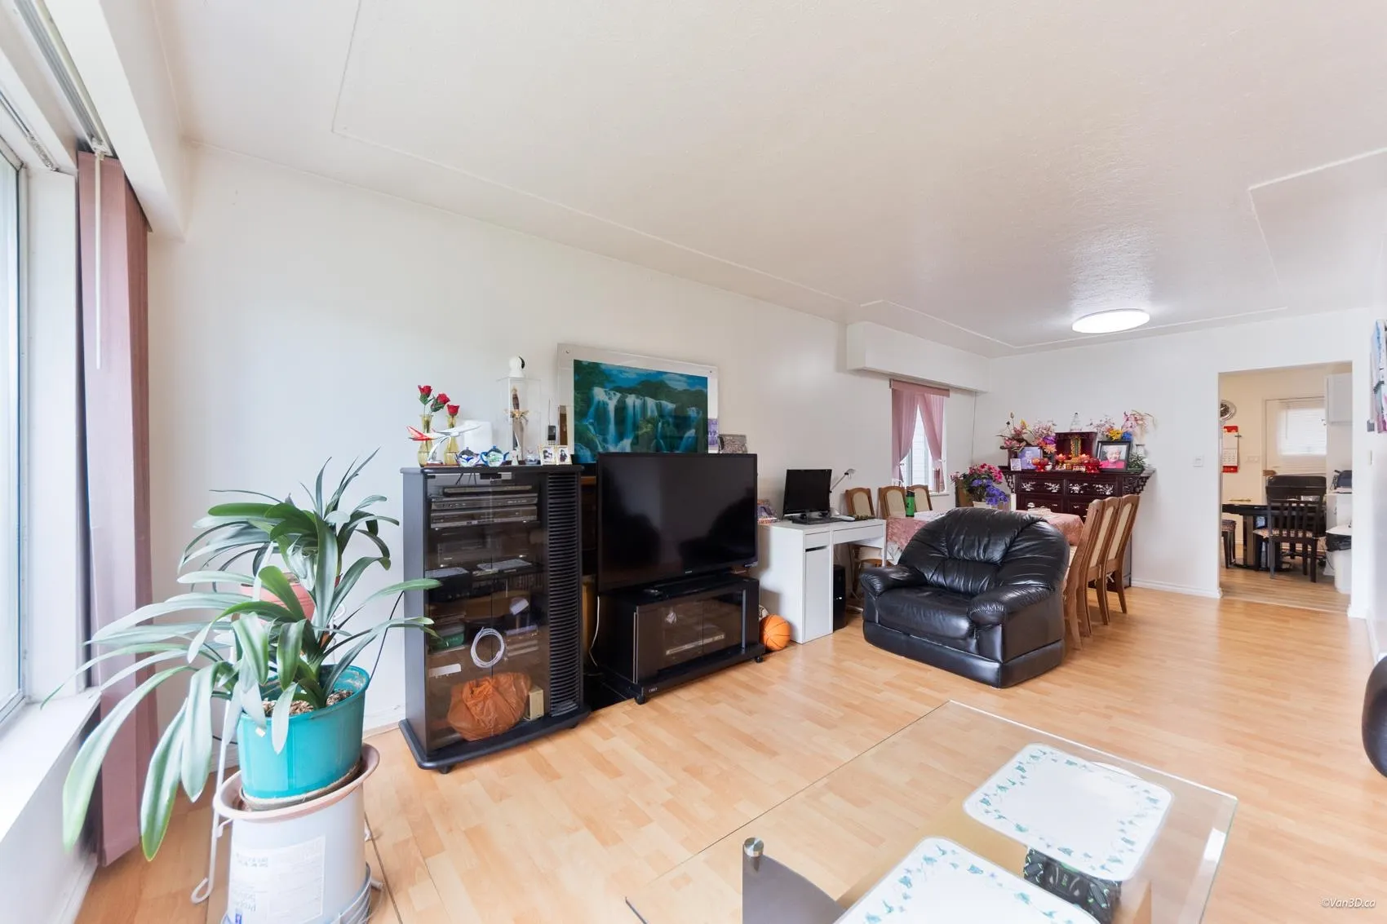
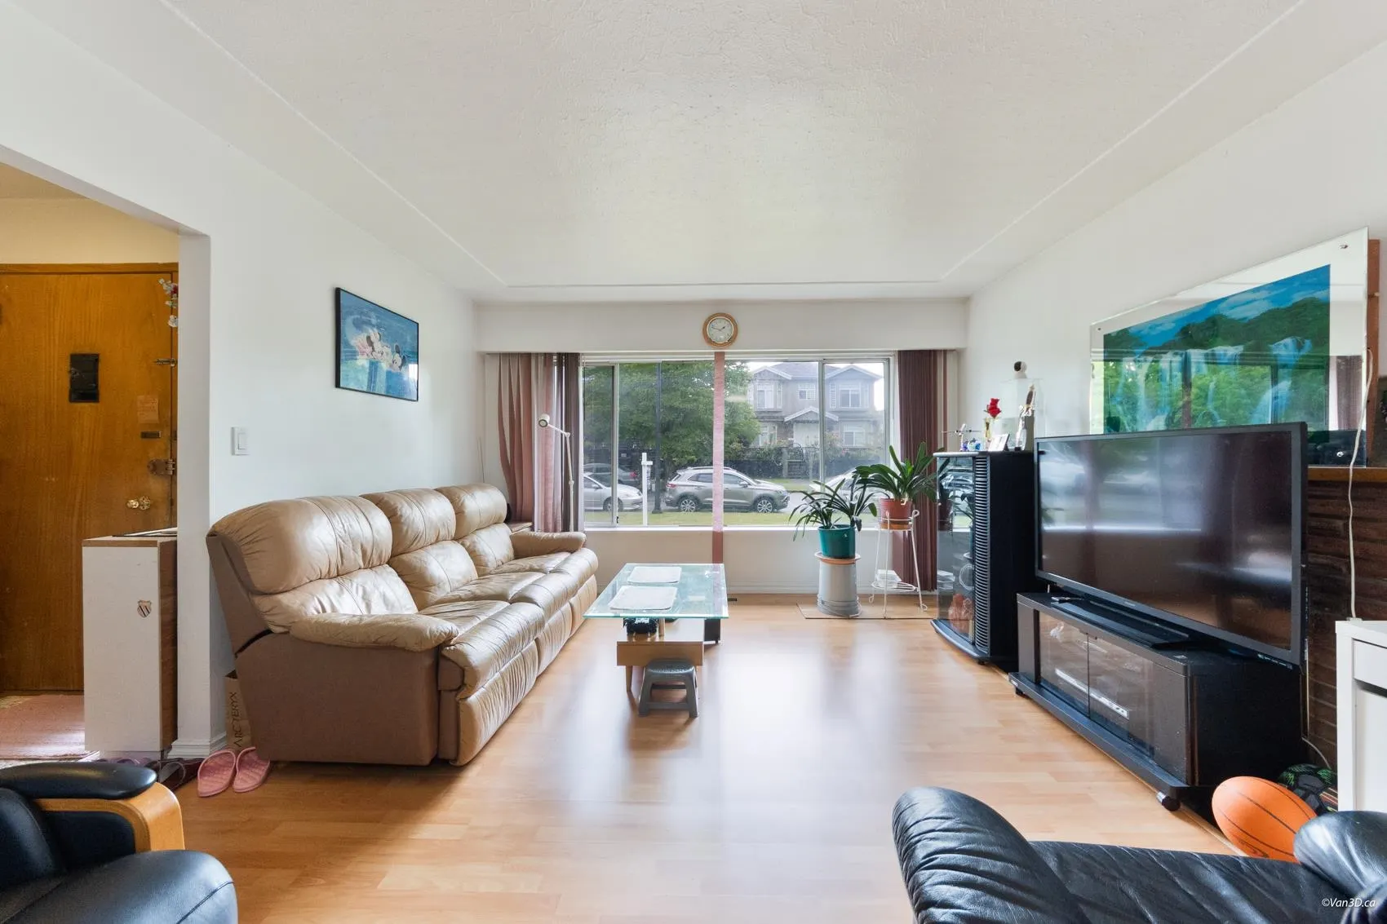
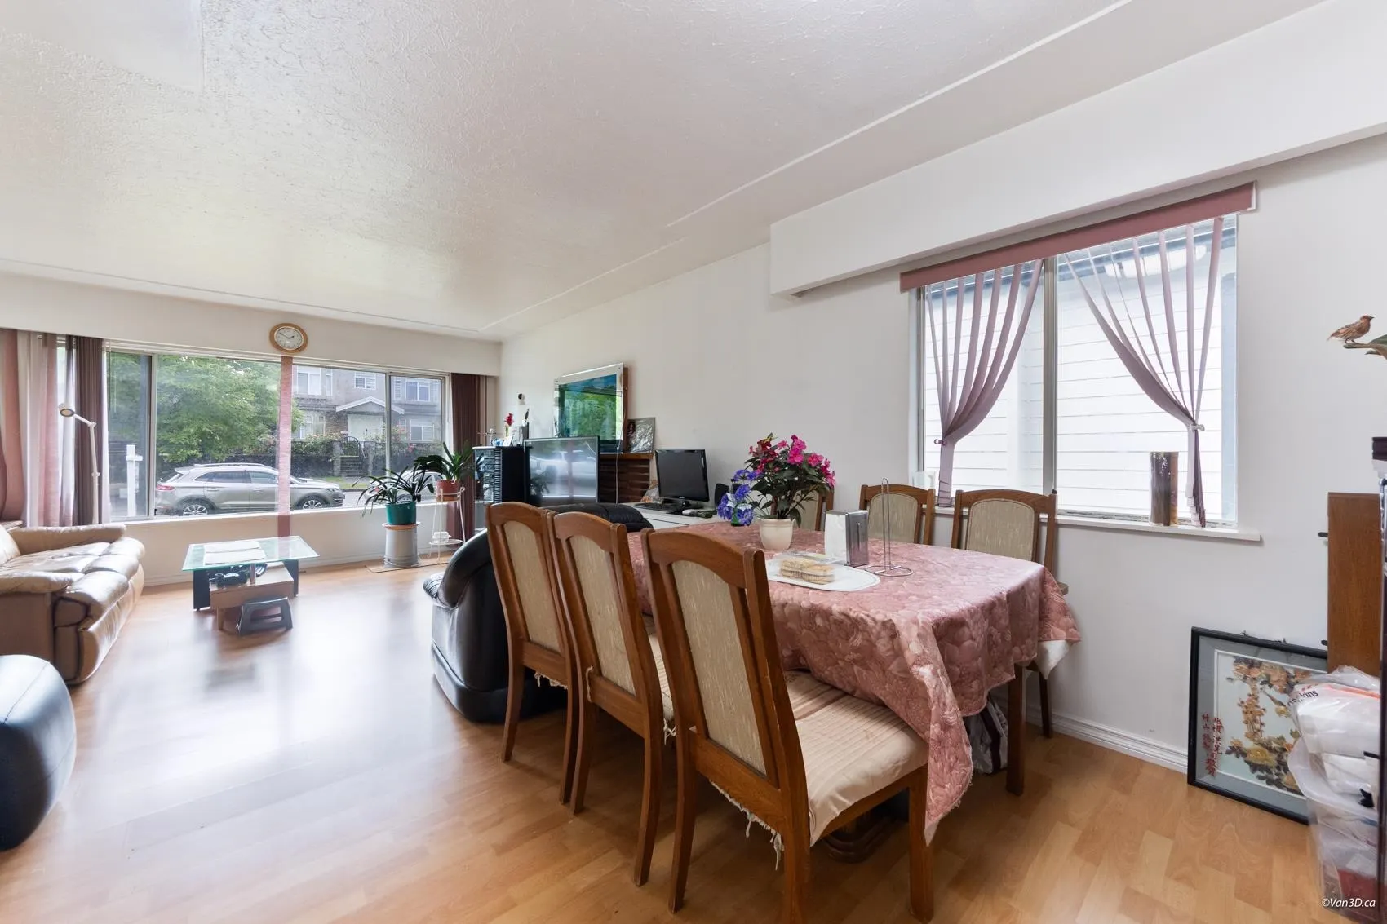
Welcome to this bright, well-kept 5-bed gem in the heart of prestigious Renfrew Heights! Perfectly situated on a wide 43’ frontage (4,503 sqft lot), you'll love waking up to sweeping, panoramic mountain views. This home is move-in ready with excellent updates: a stunning 2025 renovated kitchen with lots of cabinets, a cozy heat pump with A/C for perfect summers, a new hot water tank, and aprx 8 -10 yr-old roof. The lower level boasts soaring high ceilings and a 4pc bath—bring your ideas to build a massive 3 or 4-bed rental suite, or plan your ultimate dream home! Outside, enjoy generous yards, a sun-drenched deck, and an automated garage. Unbeatable location steps to Rupert Skytrain, Superstore, Falaise Park, Renfrew Community Centre/Library, and Renfrew Elementary.

Property Details

Full Property Details

Interior

Bedrooms
5
Washrooms
2
Square Footage
2423 sqft
Basement
Finished,Exterior Entry
Heating Type
Forced Air,Heat Pump,Natural Gas
Kitchens
1
Floor Finish
Laminate,Vinyl
Den
No

Exterior

Front
43.00
Lot Size (Sq Ft)
4503.39
View
mountain views
Waterfront
No
Parking Spaces
1
Total Parking Spaces
-
Garage Spaces
1
Zoning
R1 - 1
Roof
Asphalt

Building Description

Style
Rancher/Bungalow with Basement
Property Type
Residential Detached
Home Type
House
Subtype
Single Family Residence
Year Built
1956
Exterior
Frame Wood,Mixed (Exterior),Wood Siding
Water Supply
Public
No. Floor Levels
2

Community

Community
Renfrew Heights
Area Code
Vancouver East

Taxes & Fees

Taxes
$8,213.41 /yr
Tax Year
2025

Other

Virtual Tour Link

Room Types

Room Dimensions Area Description
Foyer 5'8 x 17'2 97.28 sqft -
Living Room 13'3 x 13'10 183.29 sqft -
Dining Room 9'7 x 9'10 94.24 sqft -
Kitchen 10'3 x 13'9 140.94 sqft -
Primary Bedroom 12' x 16'9 201 sqft -
Bedroom 8'10 x 10'2 89.81 sqft -
Bedroom 9'6 x 10'2 96.58 sqft -
Family Room 15'6 x 23'2 359.08 sqft -
Storage 6'1 x 11'11 72.49 sqft -
Bedroom 12'9 x 13'5 171.06 sqft -
Bedroom 8'9 x 10'3 89.69 sqft -
Utility 15'6 x 15'11 246.71 sqft -
Jess Kuang
Jess Kuang
Sutton Group - 1st West Realty
Listed by Jennifer Eng
157 days on site
Listing Broker
RE/MAX City Realty
Courtesy
RE/MAX City Realty

Similar homes for sale in Vancouver

Explore Vancouver

This representation is based in whole or in part on data generated by the Chilliwack & District Real Estate Board, Fraser Valley Real Estate Board or Greater Vancouver REALTORS® which assumes no responsibility for its accuracy. Copyright 2026 by the Greater Vancouver REALTORS®, Fraser Valley Real Estate Board, Chilliwack and District Real Estate Board, and BC Northern Real Estate Board. All Rights Reserved.
Powered by AgentLocator






