
6363 Buckingham Drive, Burnaby
1 / 19
For Sale
$5,290,000
5 bd · 6 ba · 5,730 sq ft

6363 Buckingham Drive, Burnaby V5E 4B5

MLS®# R3134242

Est. mortgage
$20,069/mo
Property taxes $15,800.26/yr

About This Home

Property Type
House, Single Family Residence
Parking
2 garage, 4 parking
MLS #
R3134242
Size
5730 sqft
Basement
Finished
Lot size
10278.00 sqft
Tax
$15,800.26 /yr
Year Built
2024
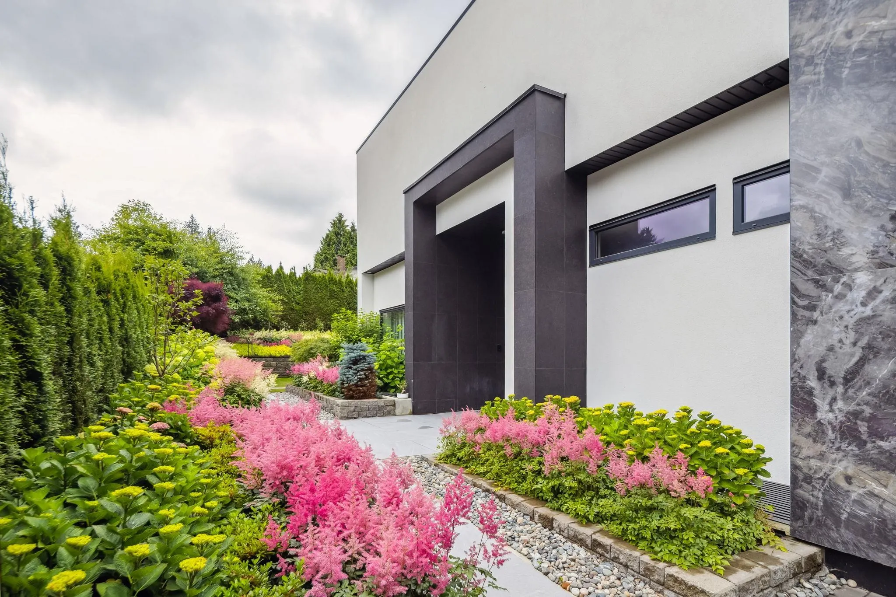
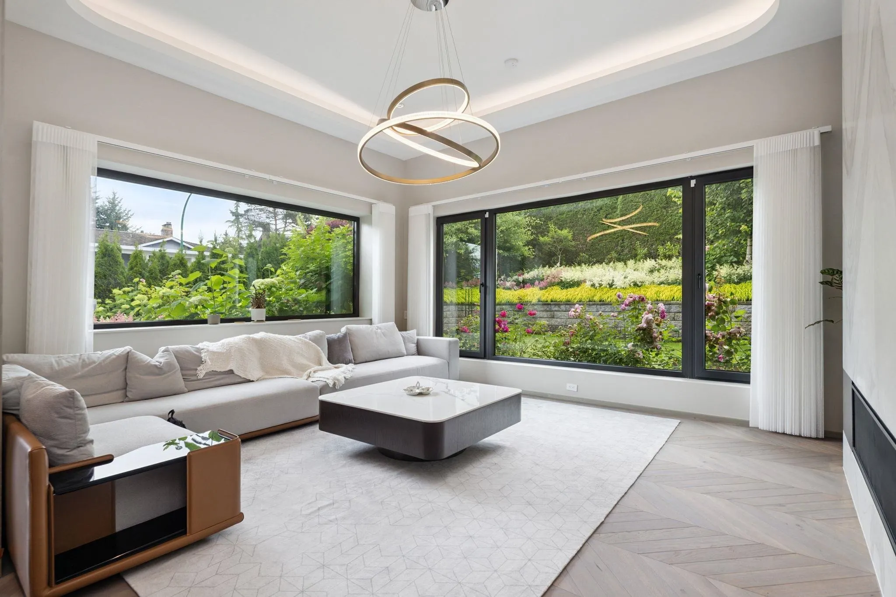
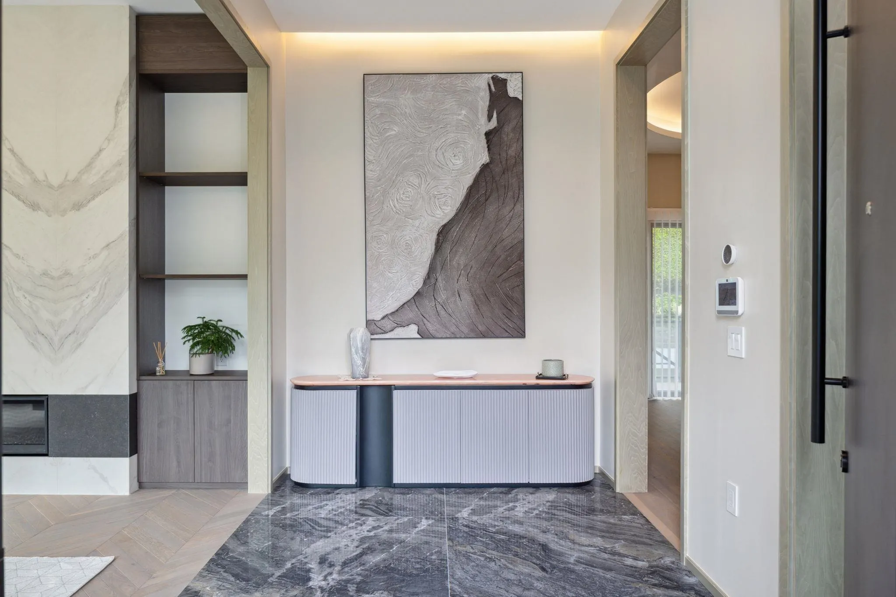
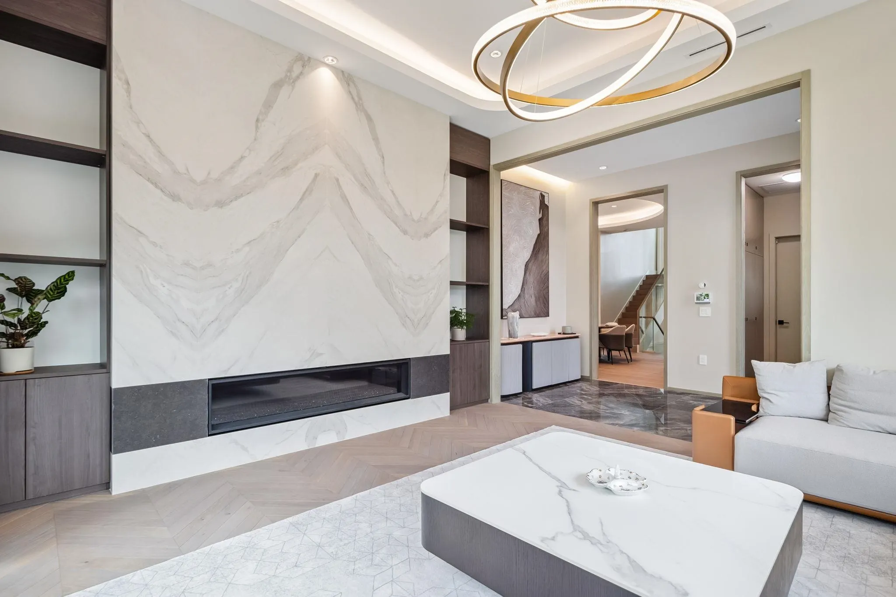
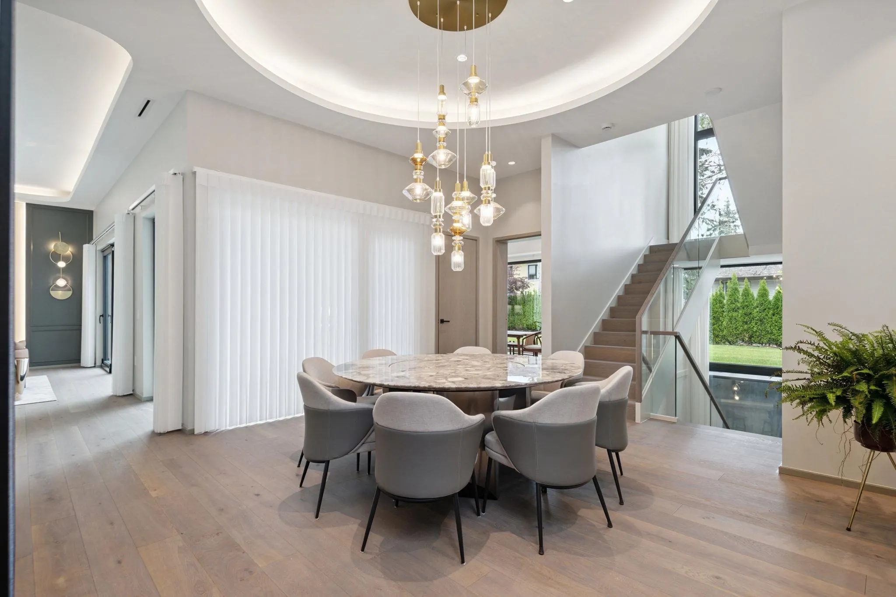
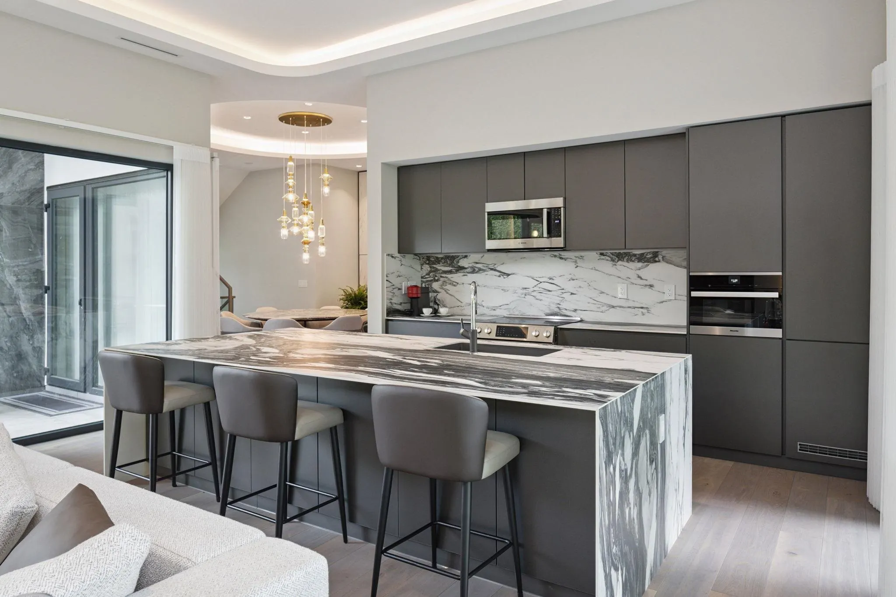
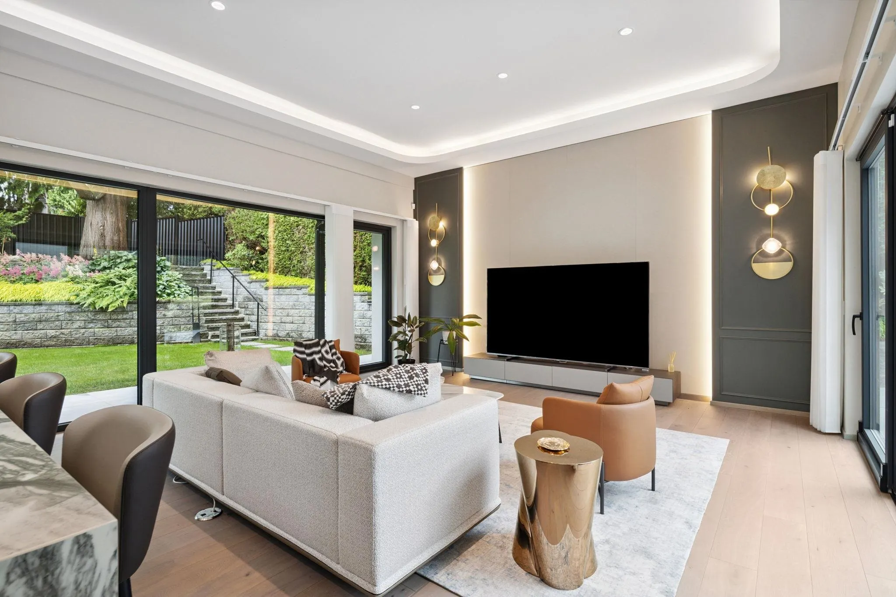
Spectacular one of a kind custom designed home nestled in the heart of Burnaby’s prestigious Buckingham Heights. Spacious living space with 12' ceiling on main and wrapped around by floor to ceiling windows to bring in an abundant of natural light and to connect outdoor with indoor living. Open gourmet kitchen features high end appliances and an enormous kitchen island. Three large ensuites on second floor with two multi-purpose room that can be used as a second family, kids play area or a large den. Basement includes amenities such as laundry room, Spa room, media room, pool table and bar with island. Two car garage and beautiful landscaping surrounding the home to enhance private enjoyment.

Property Details

Full Property Details

Interior

Bedrooms
5
Washrooms
6
Square Footage
5730 sqft
Basement
Finished
Heating Type
Hot Water,Natural Gas
Kitchens
1
Den
Yes

Exterior

Front
97.01
Lot Size (Sq Ft)
10278.00
Waterfront
No
Parking Spaces
4
Total Parking Spaces
-
Garage Spaces
2
Zoning
R1
Roof
Other

Building Description

Property Type
Residential Detached
Home Type
House
Subtype
Single Family Residence
Year Built
2024
Exterior
Frame Wood,Glass (Exterior),Mixed (Exterior),Stucco
Water Supply
Public
No. Floor Levels
2

Community

Community
Buckingham Heights
Area Code
Burnaby South

Taxes & Fees

Taxes
$15,800.26 /yr
Tax Year
2025

Room Types

Room Dimensions Area Description
Living Room 15'3 x 18'5 280.85 sqft -
Foyer 8'5 x 13'2 110.82 sqft -
Dining Room 15'2 x 18'6 280.58 sqft -
Den 11'2 x 20'6 228.92 sqft -
Wok Kitchen 13'11 x 5'11 82.34 sqft -
Mud Room 9'6 x 10'1 95.79 sqft -
Primary Bedroom 16'6 x 14'5 237.88 sqft -
Den 15' x 14'5 216.25 sqft -
Walk-In Closet 11'2 x 10'11 121.9 sqft -
Bedroom 14'8 x 17'0 249.33 sqft -
Walk-In Closet 5'9 x 17' 97.75 sqft -
Hobby Room 22'10 x 12'4 281.61 sqft -
Bedroom 13'2 x 13'8 179.94 sqft -
Walk-In Closet 7'1 x 6'6 46.04 sqft -
Recreation Room 16'4 x 17'7 287.19 sqft -
Bar Room 6'5 x 17'7 112.83 sqft -
Media Room 17' x 19'10 337.17 sqft -
Steam Room 7'4 x 12'7 92.28 sqft -
Gym 14'7 x 15'3 222.4 sqft -
Bedroom 11'1 x 15'3 169.02 sqft -
Bedroom 8'7 x 8'2 70.1 sqft -
Jess Kuang
Jess Kuang
Sutton Group - 1st West Realty
Listed by Fred Zhang PREC*
158 days on site
Listing Broker
Evermark Real Estate Services
Courtesy
Evermark Real Estate Services

Similar homes for sale in Burnaby

Explore Burnaby

This representation is based in whole or in part on data generated by the Chilliwack & District Real Estate Board, Fraser Valley Real Estate Board or Greater Vancouver REALTORS® which assumes no responsibility for its accuracy. Copyright 2026 by the Greater Vancouver REALTORS®, Fraser Valley Real Estate Board, Chilliwack and District Real Estate Board, and BC Northern Real Estate Board. All Rights Reserved.
Powered by AgentLocator




