
1688 127 Street, Surrey
1 / 40
For Sale
$4,288,000
5 bd · 5 ba · 5,898 sq ft

1688 127 Street, Surrey V4A 3S1

MLS®# R3134236

Est. mortgage
$16,267/mo
Property taxes $6,051.42/yr

About This Home

Property Type
House, Single Family Residence
Parking
2 garage, 6 parking
MLS #
R3134236
Size
5898 sqft
Basement
Full,Finished,Exterior Entry
Lot size
9825.00 sqft
Tax
$6,051.42 /yr
Year Built
2026
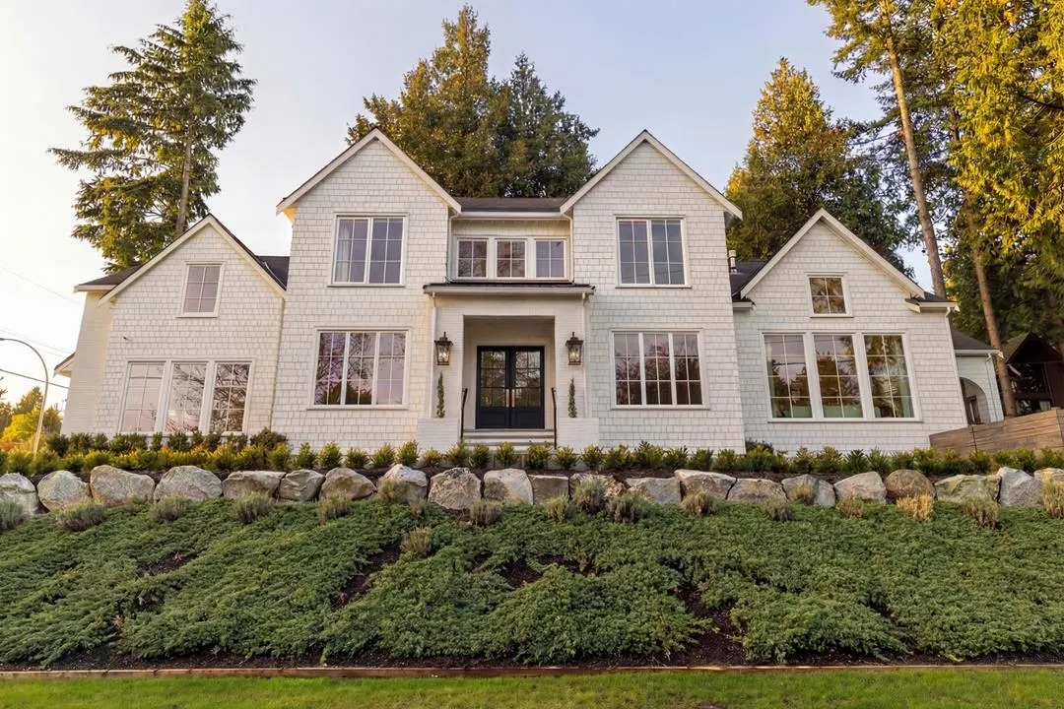
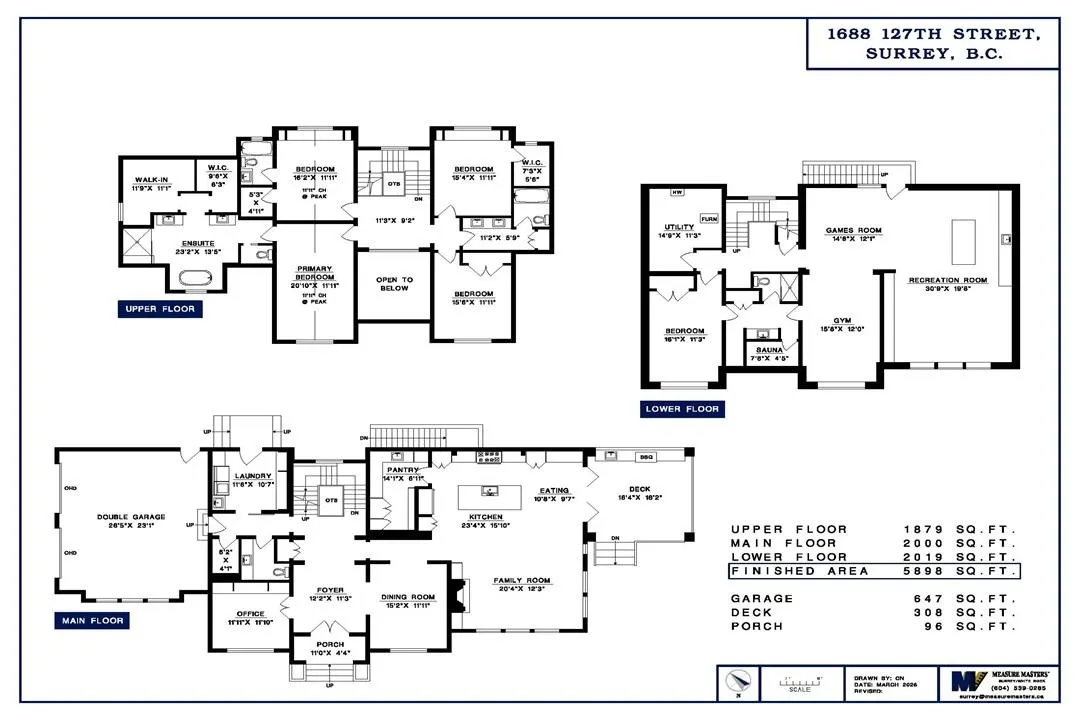
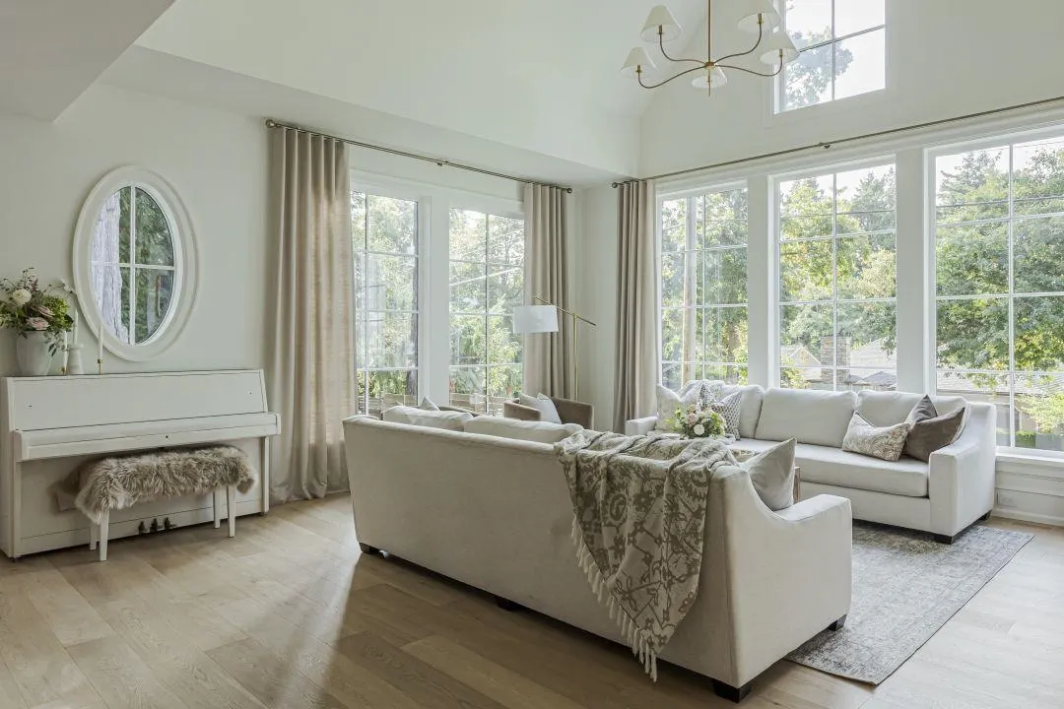
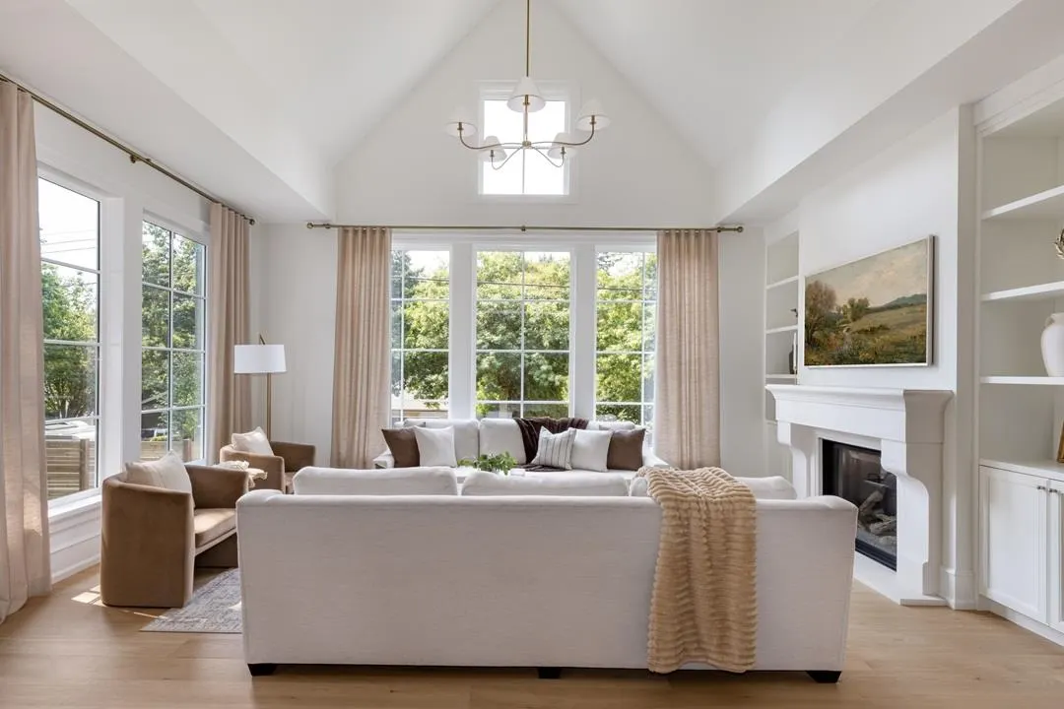
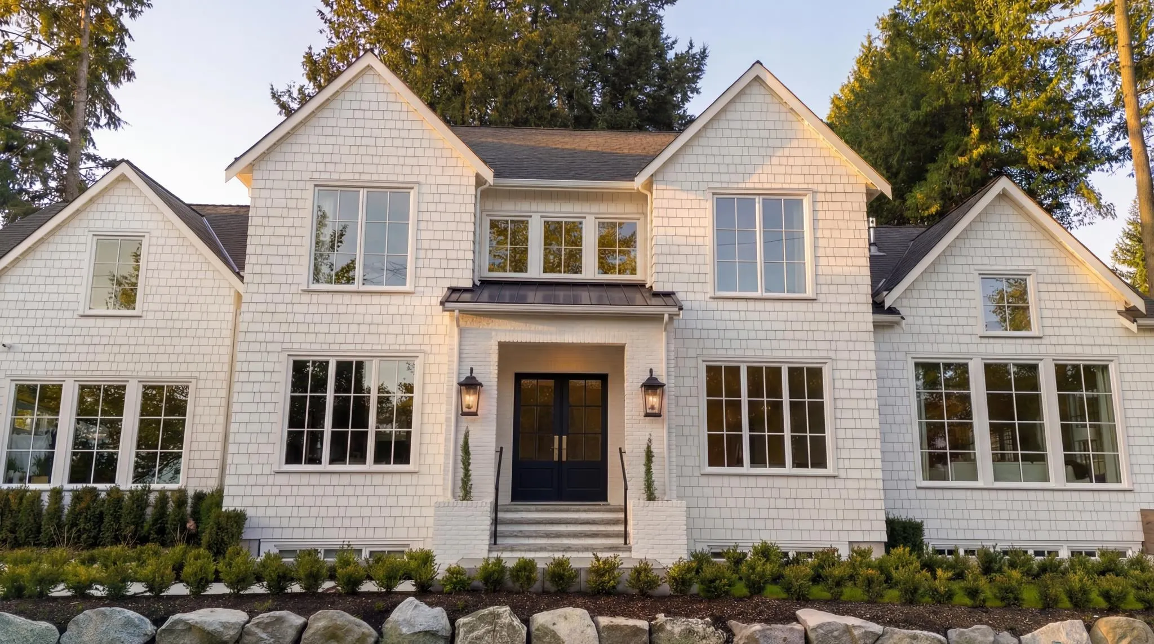
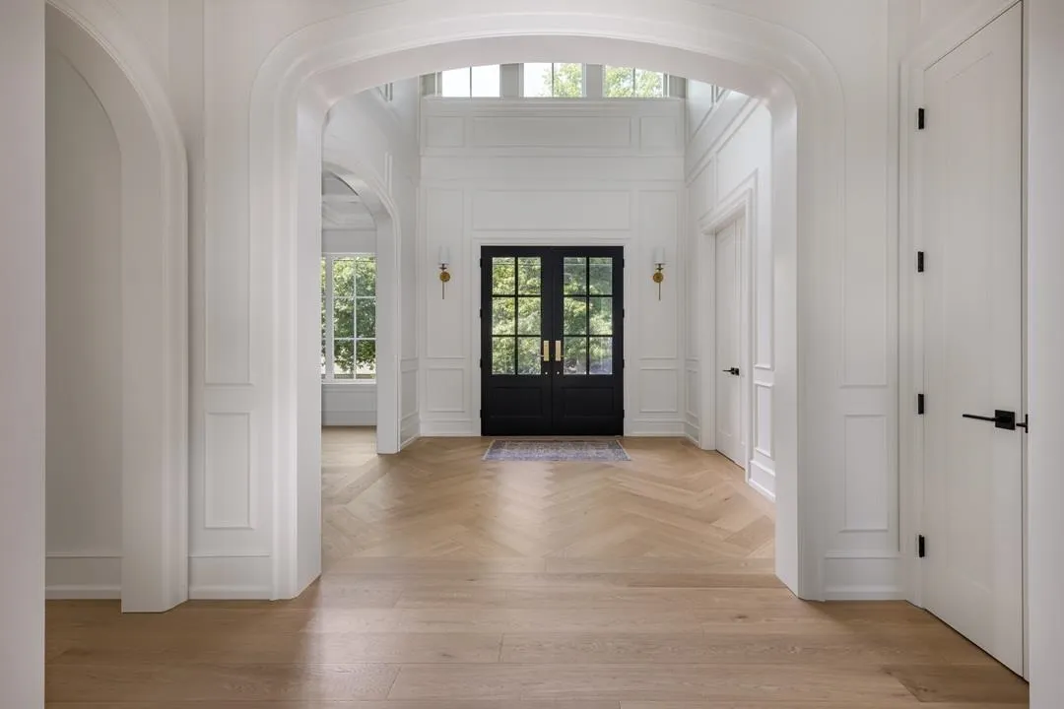
Built by industry leader Norcon Building Group (2025) & designed by Su Casa Design. Interior: Reside Design Studio. Modern farmhouse offers 5,898 SF on 3 levels. Top Flr: 1,879 SF w/ 4 generous ensuited bedrooms. Vaulted primary w/ “His & Her” walk-in closets + lux spa ensuite. Main Flr: 2,000 SF of superior quality, vaulted, grand living spaces. Must be seen! Lower Flr: 2,019 SF: fifth bdrm, gym, spa, billiards & wet bar w/ separate entry. South facing year-round covered patio w/outdoor n/gas kitchen & heater. A smart H/e home w/ Crestron Automation System, speaker system & A/C. Sits high on a corner lot: 9,825 SF. Cul-de-sac street, no traffic. Schools: Ocean Cliff Elem. & Elgin Park Sec. Ocean Park shopping village 2 blks east. The ocean 2 blks west. Digital brochure avail. No GST

Property Details

Full Property Details

Interior

Bedrooms
5
Washrooms
5
Square Footage
5898 sqft
Basement
Full,Finished,Exterior Entry
Heating Type
Electric,Heat Pump,Hot Water
Kitchens
1
Floor Finish
Hardwood
Den
No

Exterior

Front
62.00
Lot Size (Sq Ft)
9825.00
Waterfront
No
Parking Spaces
6
Total Parking Spaces
-
Garage Spaces
2
Zoning
R3
Roof
Asphalt

Building Description

Property Type
Residential Detached
Home Type
House
Subtype
Single Family Residence
Year Built
2026
Exterior
Frame Wood,Glass (Exterior),Wood Siding
Water Supply
Public
No. Floor Levels
2

Community

Community
Crescent Bch Ocean Pk.
Area Code
South Surrey White Rock

Taxes & Fees

Taxes
$6,051.42 /yr
Tax Year
2025

Other

Virtual Tour Link

Room Types

Room Dimensions Area Description
Foyer 11'3 x 12'2 136.88 sqft -
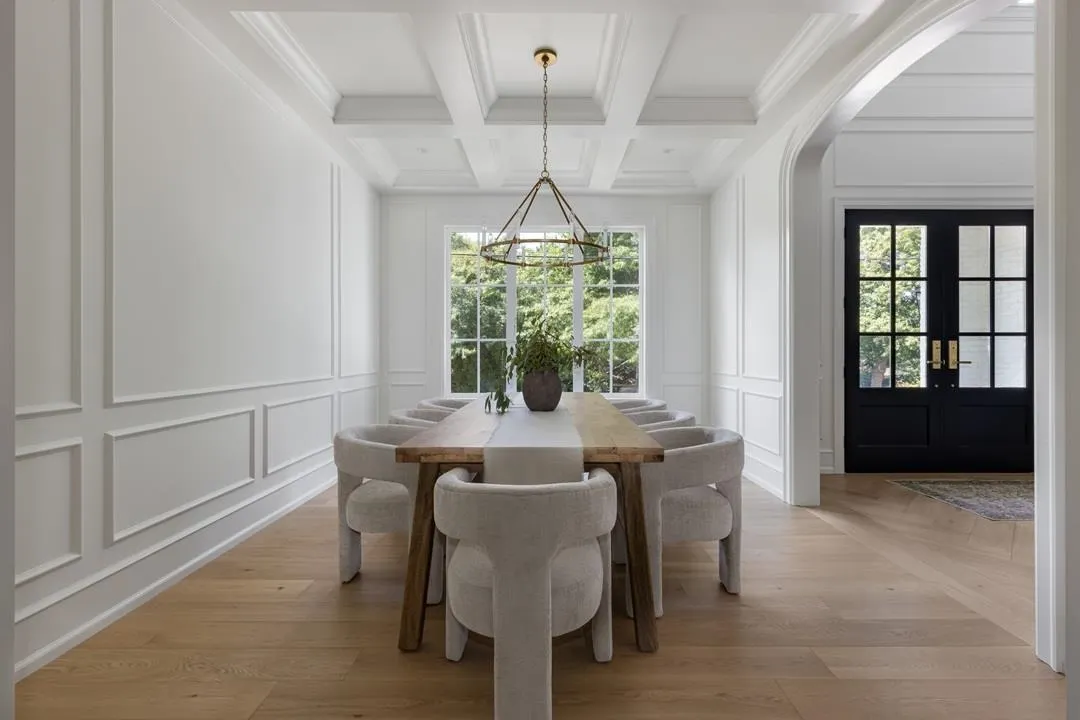
Dining Room 11'11 x 15'2 180.74 sqft -
Family Room 12'3 x 20'4 249.08 sqft -
Eating Area 9'7 x 10'8 102.22 sqft -
Kitchen 15'10 x 23'4 369.44 sqft -
Pantry 6'11 x 14'1 97.41 sqft -
Office 11'10 x 11'11 141.01 sqft -
Laundry 10'7 x 11'6 121.71 sqft -
Primary Bedroom 11'11 x 20'10 248.26 sqft -
Walk-In Closet 11'1 x 11'9 130.23 sqft -
Walk-In Closet 6'3 x 9'6 59.38 sqft -
Bedroom 11'11 x 16'2 192.65 sqft -
Walk-In Closet 4'11 x 5'3 25.81 sqft -
Bedroom 11'11 x 15'4 182.72 sqft -
Walk-In Closet 5'6 x 7'3 39.88 sqft -
Bedroom 11'11 x 15'6 184.71 sqft -
Bedroom 11'3 x 16'1 180.94 sqft -
Sauna 4'5 x 7'8 33.86 sqft -
Gym 12'0 x 15'8 188 sqft -
Recreation Room 19'8 x 30'9 604.75 sqft -
Games Room 12'1 x 14'8 177.22 sqft -
Utility 11'3 x 14'9 165.94 sqft -
Jess Kuang
Jess Kuang
Sutton Group - 1st West Realty
Listed by Beebe Cline - PREC
157 days on site
Listing Broker
Hugh & McKinnon Realty Ltd.
Courtesy
Hugh & McKinnon Realty Ltd.

Similar homes for sale in Surrey

Explore Surrey

This representation is based in whole or in part on data generated by the Chilliwack & District Real Estate Board, Fraser Valley Real Estate Board or Greater Vancouver REALTORS® which assumes no responsibility for its accuracy. Copyright 2026 by the Greater Vancouver REALTORS®, Fraser Valley Real Estate Board, Chilliwack and District Real Estate Board, and BC Northern Real Estate Board. All Rights Reserved.
Powered by AgentLocator







