
30388 Sunset Crescent, Abbotsford
1 / 40
For Sale
$1,399,900
4 bd · 2 ba · 1,890 sq ft

30388 Sunset Crescent, Abbotsford V4X 1Y5

MLS®# R3134146

Est. mortgage
$5,311/mo
Property taxes $5,603.41/yr

About This Home

Property Type
House, Single Family Residence, Rancher/Bungalow
Parking
2 garage, 2 parking
MLS #
R3134146
Size
1890 sqft
Basement
Crawl Space
Lot size
16660.00 sqft
Tax
$5,603.41 /yr
Year Built
1966
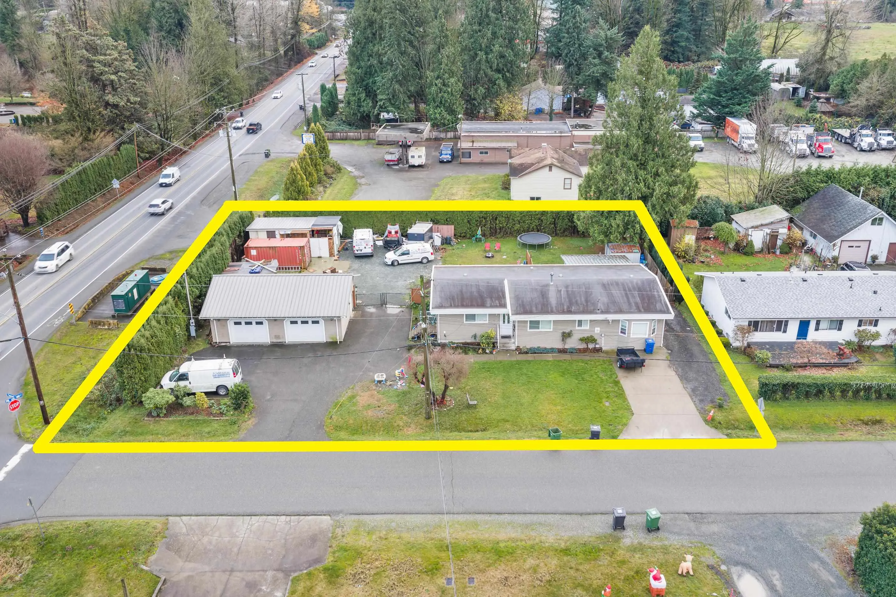
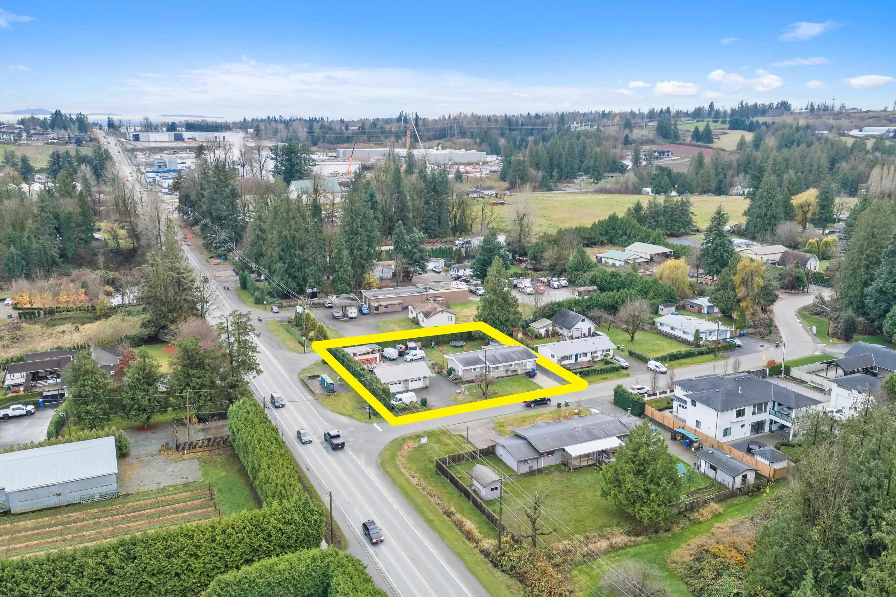
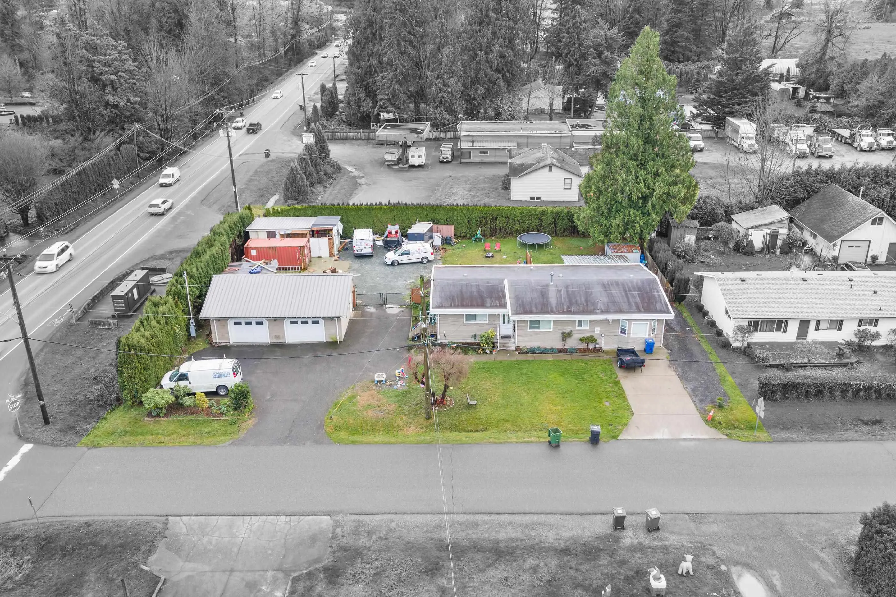
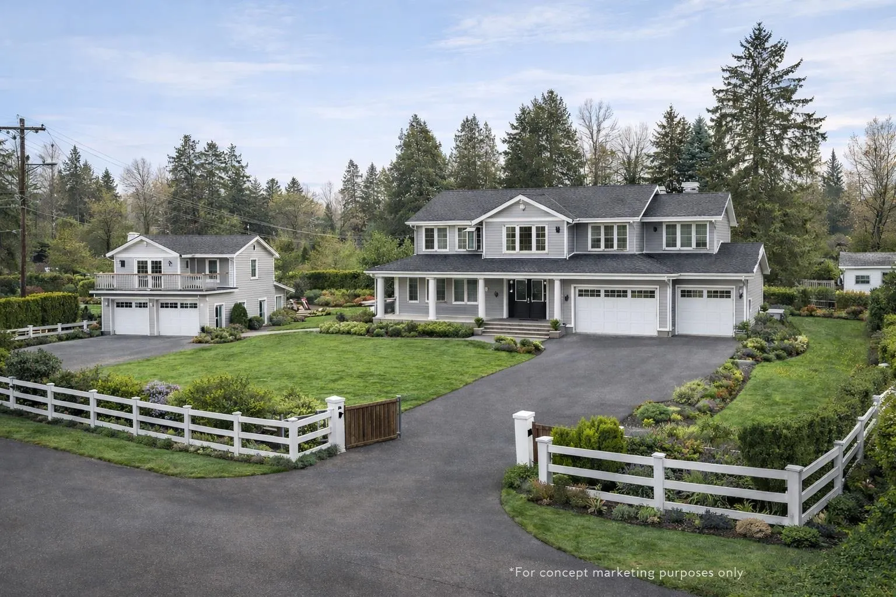
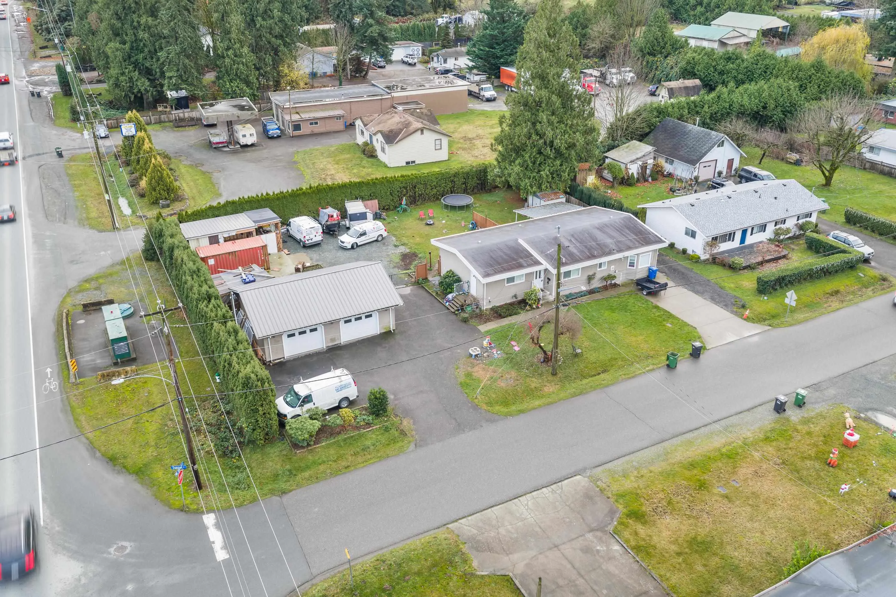
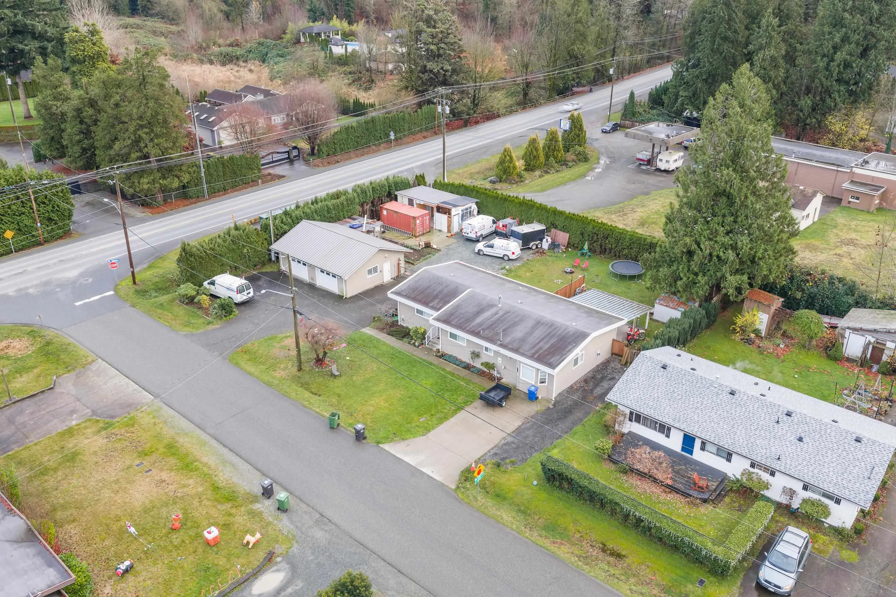
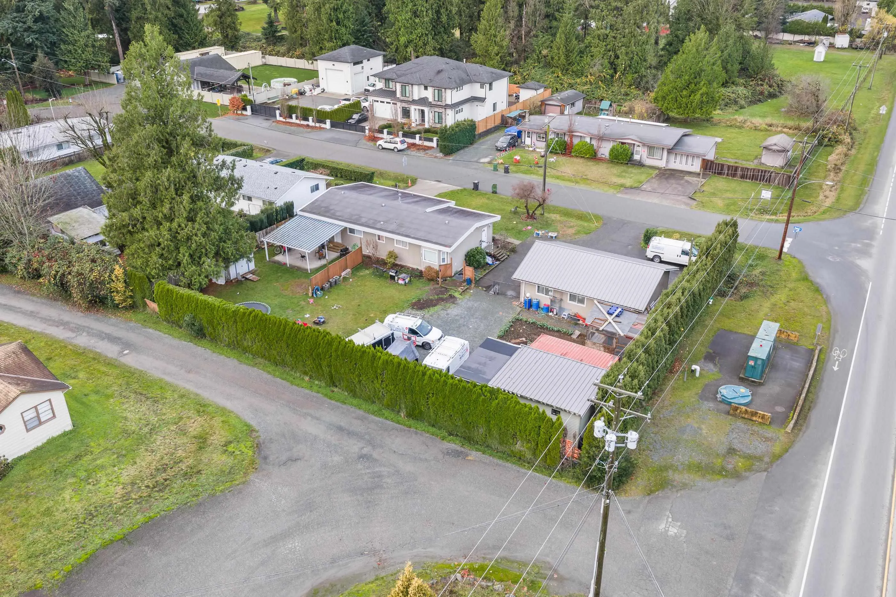
.38 Acre (16,660 sq/ft) property situated minutes to Hwy 1 Access & High Street mall. This property features nearly 1900 sq/ft RANCHER home which has been split up for 2 family living or open up for sprawling home. The home features 4 bedrooms & 2 bathrooms. Bonus nearly 900 sq/ft (26x34) SHOP which is heated & insulated. This parcel has 140 FT frontage on Sunset & 119 FT frontage on Mt. Lehman Road. Parcel is SR zoned (allows for COACH HOME) with CITY WATER & CITY SEWER. Great for property for handyman, contractor, or looking to build your dream home. Situated minutes from Hwy 1, High Street, Gurdwara, Churches, MEI, & all amenities.

Property Details

Full Property Details

Interior

Bedrooms
4
Washrooms
2
Square Footage
1890 sqft
Basement
Crawl Space
Heating Type
Forced Air,Natural Gas
Kitchens
2
Floor Finish
Wall/Wall/Mixed
Den
No

Exterior

Front
140.00
Lot Size (Sq Ft)
16660.00
View
Mountain
Waterfront
No
Parking Spaces
2
Total Parking Spaces
-
Garage Spaces
2
Zoning
SR
Roof
Torch On

Building Description

Style
Rancher/Bungalow
Property Type
Residential Detached
Home Type
House
Subtype
Single Family Residence
Year Built
1966
Exterior
Frame Wood,Vinyl Siding
Water Supply
Public
No. Floor Levels
1

Community

Community
Bradner
Area Code
Abbotsford

Taxes & Fees

Taxes
$5,603.41 /yr
Tax Year
2025

Other

Virtual Tour Link

Room Types

Room Dimensions Area Description
Primary Bedroom 12'7 x 15' 188.75 sqft -
Walk-In Closet 6'2 x 5' 30.83 sqft -
Bedroom 9'1 x 9'2 83.26 sqft -
Kitchen 12' x 10' 120 sqft -
Laundry 6'8 x 15'3 101.67 sqft -
Family Room 10' x 11' 110 sqft -
Bedroom 11'8 x 14' 163.33 sqft -
Bedroom 10'8 x 9'2 97.78 sqft -
Family Room 14'6 x 11'8 169.17 sqft -
Kitchen 14'6 x 7' 101.5 sqft -
Laundry 9'7 x 9'6 91.04 sqft -
Jess Kuang
Jess Kuang
Sutton Group - 1st West Realty
Listed by Rajin Gill - PREC
155 days on site
Listing Broker
B.C. Farm & Ranch Realty Corp.
Courtesy
B.C. Farm & Ranch Realty Corp.

Similar homes for sale in Abbotsford

Explore Abbotsford

This representation is based in whole or in part on data generated by the Chilliwack & District Real Estate Board, Fraser Valley Real Estate Board or Greater Vancouver REALTORS® which assumes no responsibility for its accuracy. Copyright 2026 by the Greater Vancouver REALTORS®, Fraser Valley Real Estate Board, Chilliwack and District Real Estate Board, and BC Northern Real Estate Board. All Rights Reserved.
Powered by AgentLocator







