
7419 1st Street, Burnaby
1 / 39
For Sale
$2,588,000
7 bd · 9 ba · 4,156 sq ft

7419 1st Street, Burnaby V3N 3S9

MLS®# R3134144

Est. mortgage
$9,818/mo
Property taxes $8,977.70/yr

About This Home

Property Type
House, Single Family Residence
Parking
2 garage, 4 parking
MLS #
R3134144
Size
4156 sqft
Basement
Full,Finished,Exterior Entry
Lot size
6079.00 sqft
Tax
$8,977.70 /yr
Year Built
2024
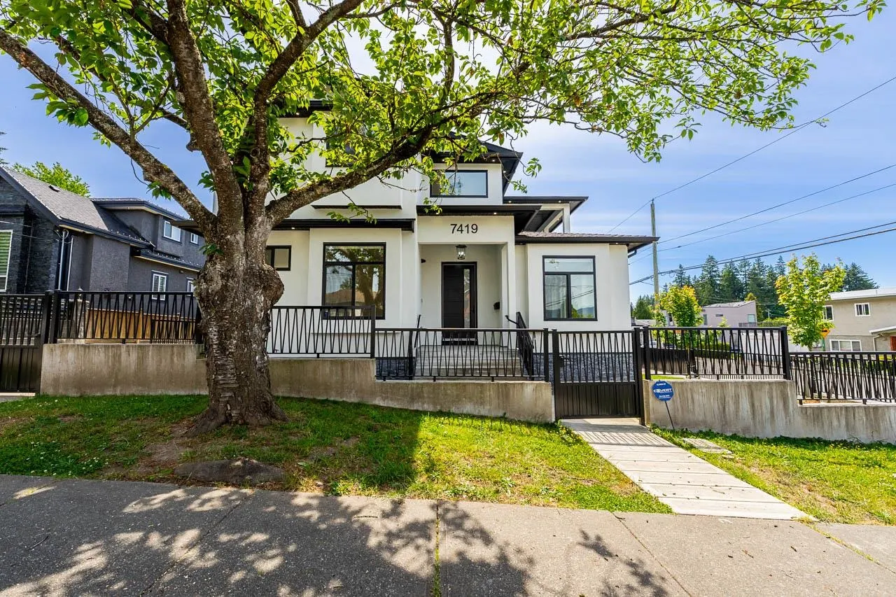
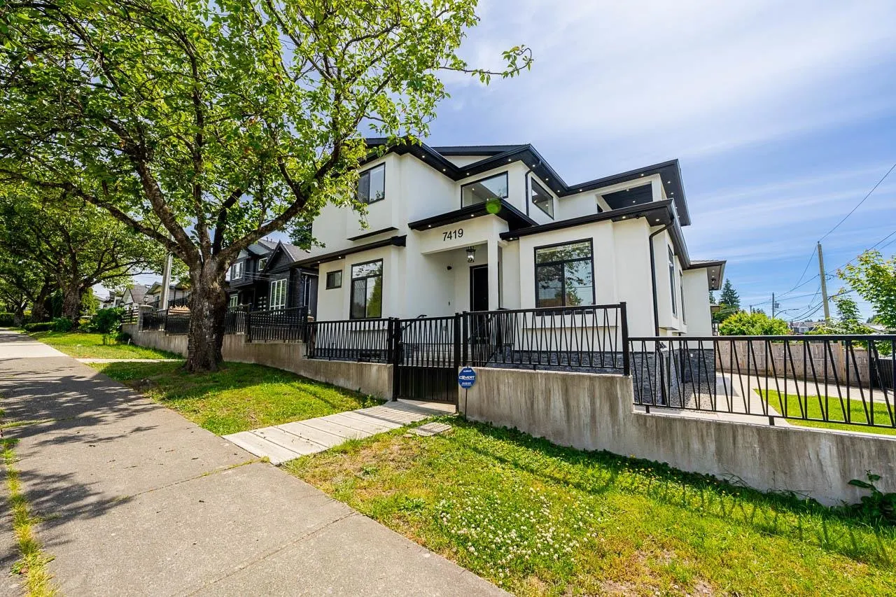
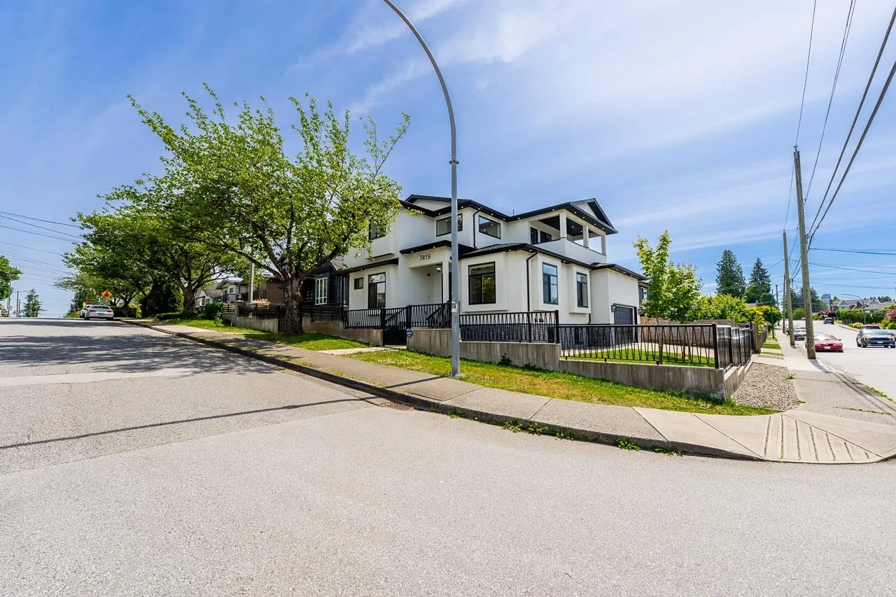
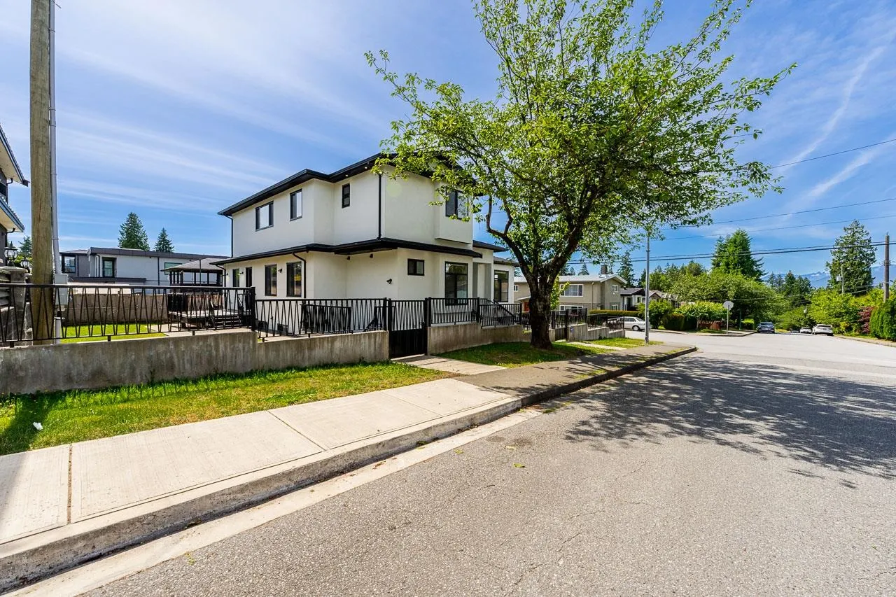
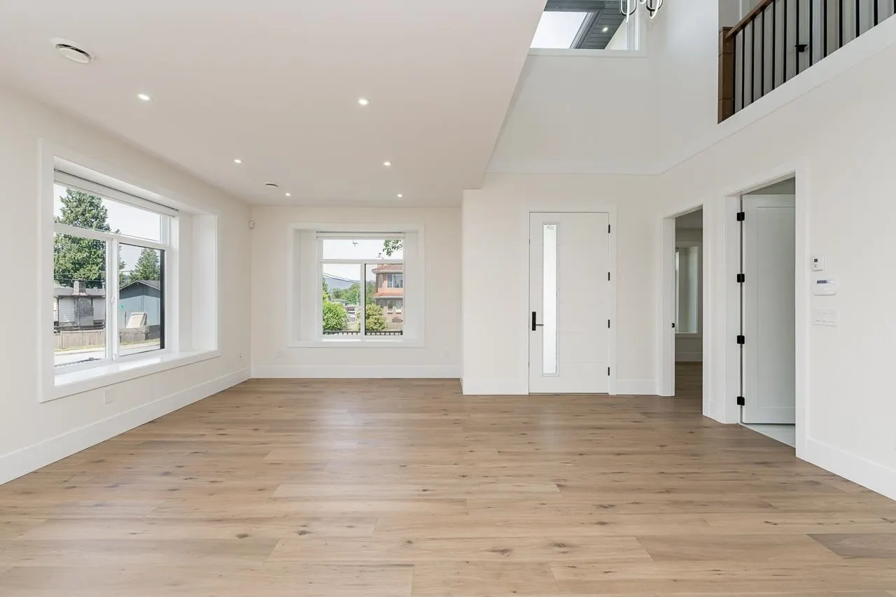
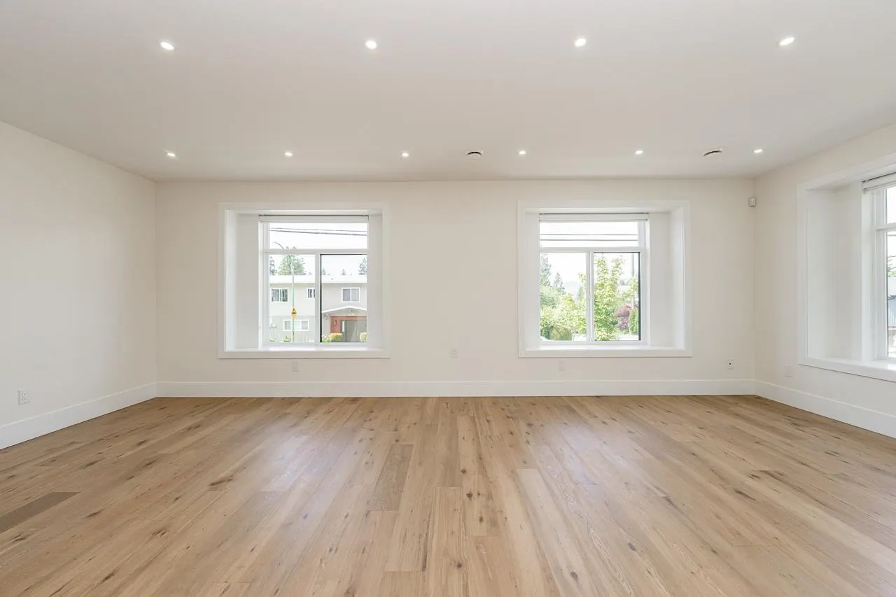
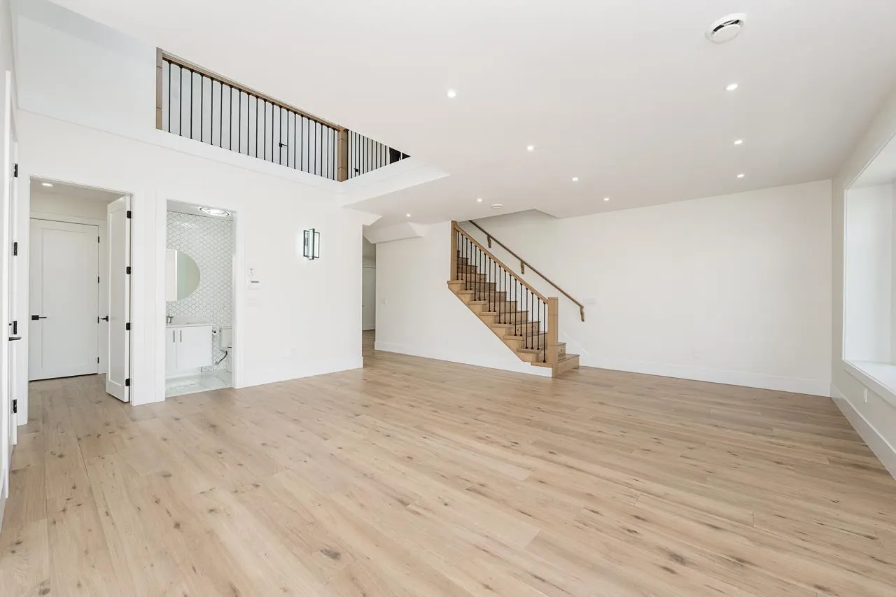
Beautiful home on a corner Lot! Total of 7 BDRMS & 8 BATHS, over 4100 sqft of living space. TOP floor has 4 BDRMS & 3 FULL BATHS. Spacious master room with his/her sink, custom spa like shower & walk in closet. MAIN floor has separate dedicated living and dining room for extended family dinners. Beautiful kitchen with stainless steel appliances + wok kitchen. Private family room finished with feature TV wall including fireplace & floating shelves. Deck off the kitchen for summer barbecues. 1 Full BDRM with bath for seniors or guest rm. BSMT contains 2 suites. Each suite is fully finished with kitchen, bath & bedroom. Huge media room for owners with full bath. 2 car attached garage. Walking distance to Elementary. Close to Secondary school & parks. 2 Blks to transit. 15 mins to Metrotown..

Property Details

Amenities & Utilities

In Unit

Full Property Details

Interior

Bedrooms
7
Washrooms
9
Square Footage
4156 sqft
Basement
Full,Finished,Exterior Entry
Heating Type
Radiant
Kitchens
4
Floor Finish
Hardwood,Mixed
Den
No

Exterior

Front
69.00
Lot Size (Sq Ft)
6079.00
Waterfront
No
Parking Spaces
4
Total Parking Spaces
-
Garage Spaces
2
Zoning
R1
Roof
Asphalt

Building Description

Property Type
Residential Detached
Home Type
House
Subtype
Single Family Residence
Year Built
2024
Exterior
Frame Wood,Stone (Exterior),Stucco
Water Supply
Public
No. Floor Levels
2

Community

Community
East Burnaby
Area Code
Burnaby East

Taxes & Fees

Taxes
$8,977.70 /yr
Tax Year
2025

Room Types

Room Dimensions Area Description
Living Room 12' x 13' 156 sqft -
Dining Room 12' x 10'1 121 sqft -
Kitchen 12'10 x 13'10 177.53 sqft -
Eating Area 10' x 13' 130 sqft -
Wok Kitchen 10' x 6' 60 sqft -
Family Room 15' x 13'2 197.5 sqft -
Bedroom 11'2 x 9' 100.5 sqft -
Laundry 6' x 9'2 55 sqft -
Foyer 10' x 8' 80 sqft -
Patio 15'4 x 10' 153.33 sqft -
Primary Bedroom 13'10 x 13'10 191.36 sqft -
Bedroom 10' x 11' 110 sqft -
Bedroom 10' x 12' 120 sqft -
Bedroom 11'2 x 10' 111.67 sqft -
Porch (enclosed) 20' x 6'4 126.67 sqft -
Kitchen 9' x 7' 63 sqft -
Living Room 12'9 x 12' 153 sqft -
Bedroom 10'8 x 11'5 121.78 sqft -
Recreation Room 10' x 18'10 188.33 sqft -
Kitchen 8'2 x 8'6 69.42 sqft -
Living Room 9' x 9' 81 sqft -
Bedroom 10' x 10' 100 sqft -
Jess Kuang
Jess Kuang
Sutton Group - 1st West Realty
Listed by Parm Grewal PREC*
158 days on site
Listing Broker
RE/MAX Crest Realty
Courtesy
RE/MAX Crest Realty

Similar homes for sale in Burnaby

Explore Burnaby

This representation is based in whole or in part on data generated by the Chilliwack & District Real Estate Board, Fraser Valley Real Estate Board or Greater Vancouver REALTORS® which assumes no responsibility for its accuracy. Copyright 2026 by the Greater Vancouver REALTORS®, Fraser Valley Real Estate Board, Chilliwack and District Real Estate Board, and BC Northern Real Estate Board. All Rights Reserved.
Powered by AgentLocator




