
9308 Keefer Avenue #21, Richmond
1 / 14
For Sale
$1,025,000
3 bd · 3 ba · 1,437 sq ft

9308 Keefer Avenue #21, Richmond V6Y 4K9

MLS®# R3134074

Est. mortgage
$3,889/mo
Property taxes $3,743.04/yr

About This Home

Property Type
Townhome, Townhouse, 3 Storey
Parking
2 garage, 2 parking
MLS #
R3134074
Size
1437 sqft
Basement
None
Tax
$3,743.04 /yr
Year Built
2006
Maintenance Fee
$390.14 /mo
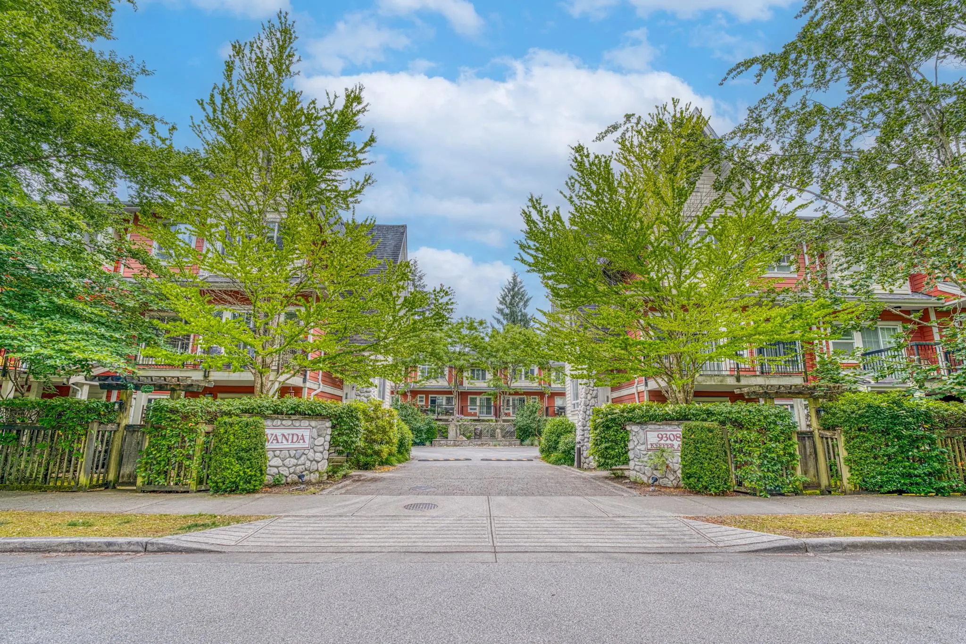
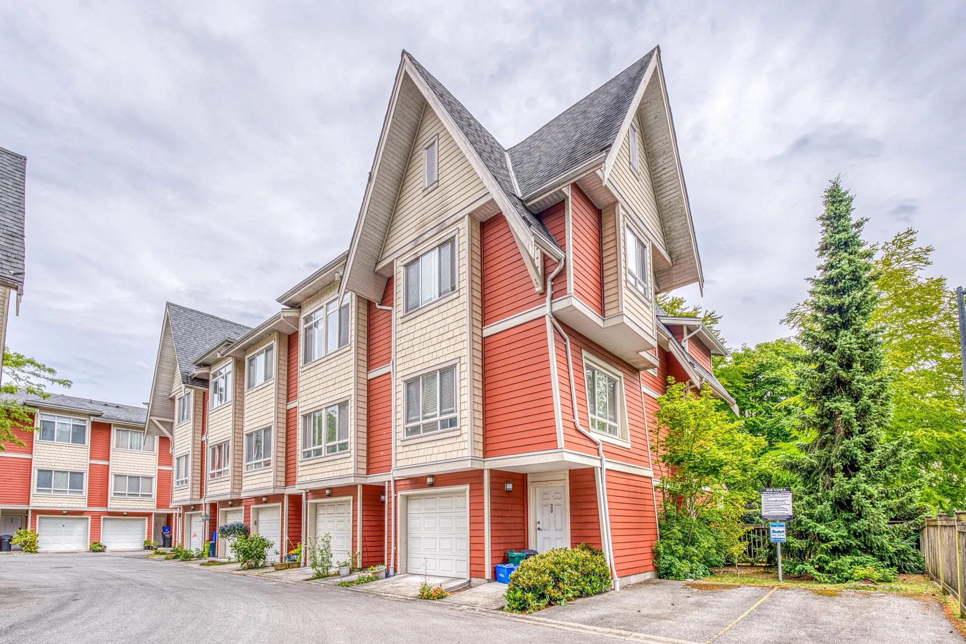
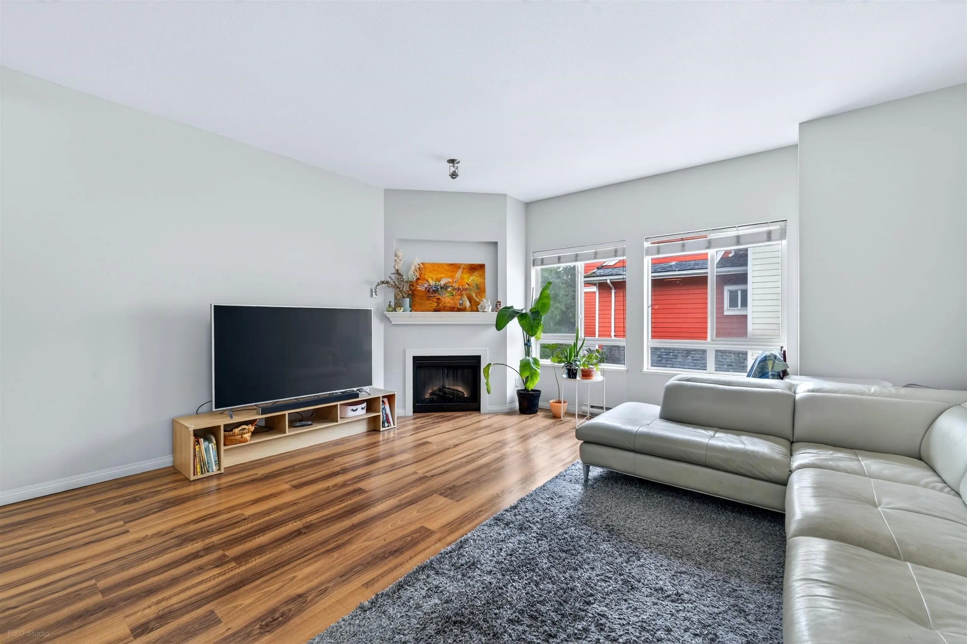
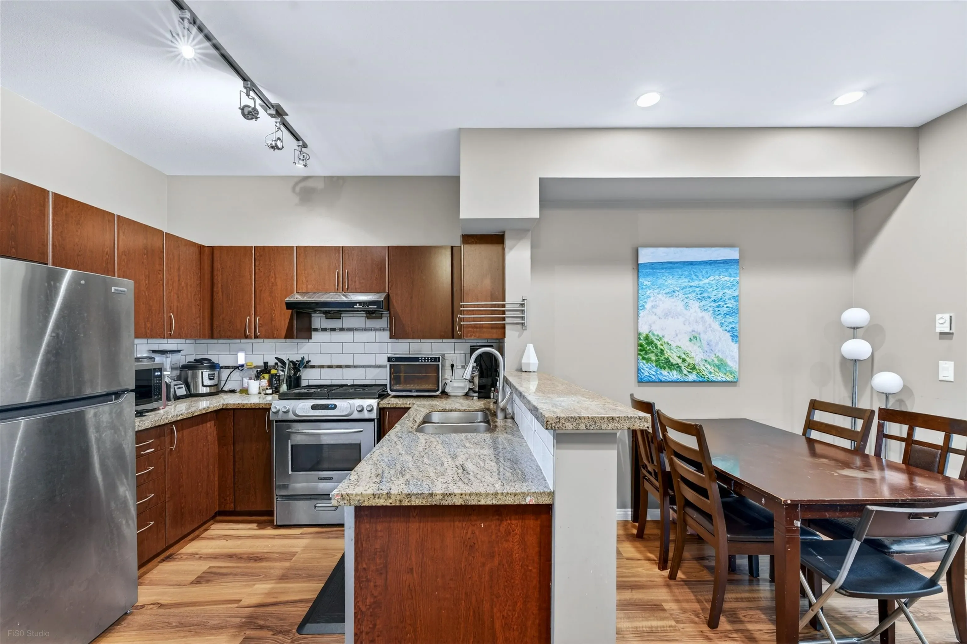
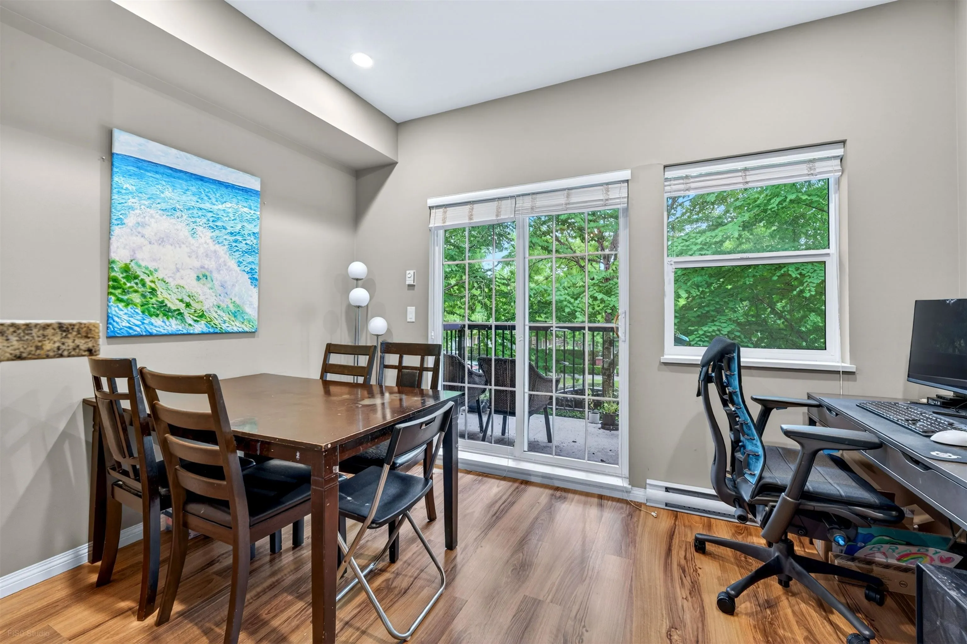
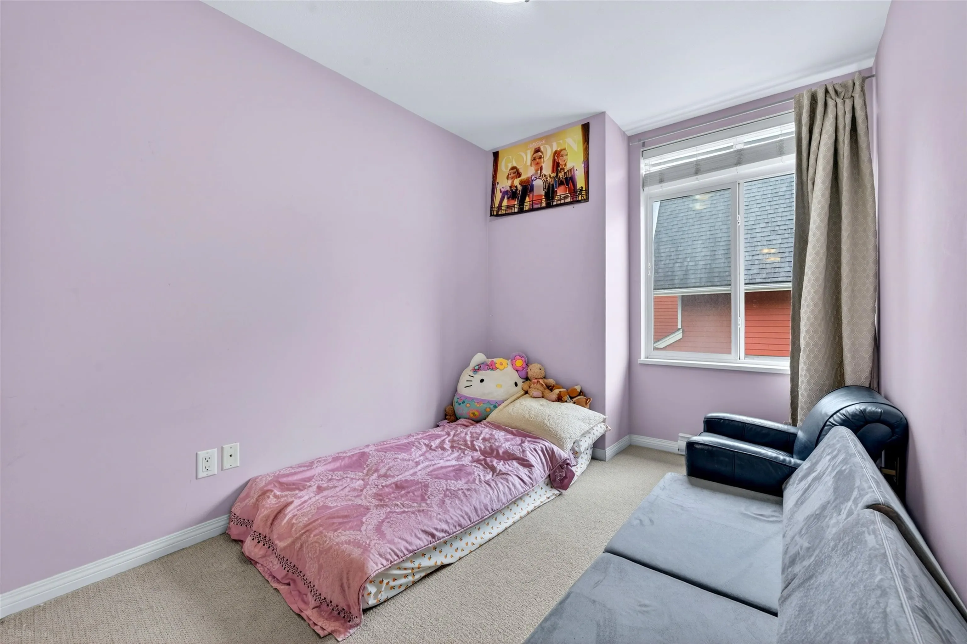
Welcome to Vanda on the Park by Maclean Homes! This quality-built townhome perfectly balances a vibrant central location with quiet, peaceful living. Step inside to experience airy 9' ceilings, rich laminate wood floors, a sleek stainless steel appliance package, granite countertops, and custom-designed shaker-style cabinets. Upstairs features 3 generous-sized bedrooms, including a master suite with a large walk-in shower. Extend your living outdoors with a private fenced front yard AND a perfect-sized balcony ideal for summer BBQs! Incredibly convenient central location, you are just steps to Blundell Shopping Mall, schools, parks, and transit. A rare blend of style, comfort, and unbeatable convenience. Don’t miss out—call for your private viewing today!Open house Oct 3/4,Sat/Sun 2-4pm

Property Details

Amenities & Utilities

In Unit

Full Property Details

Interior

Bedrooms
3
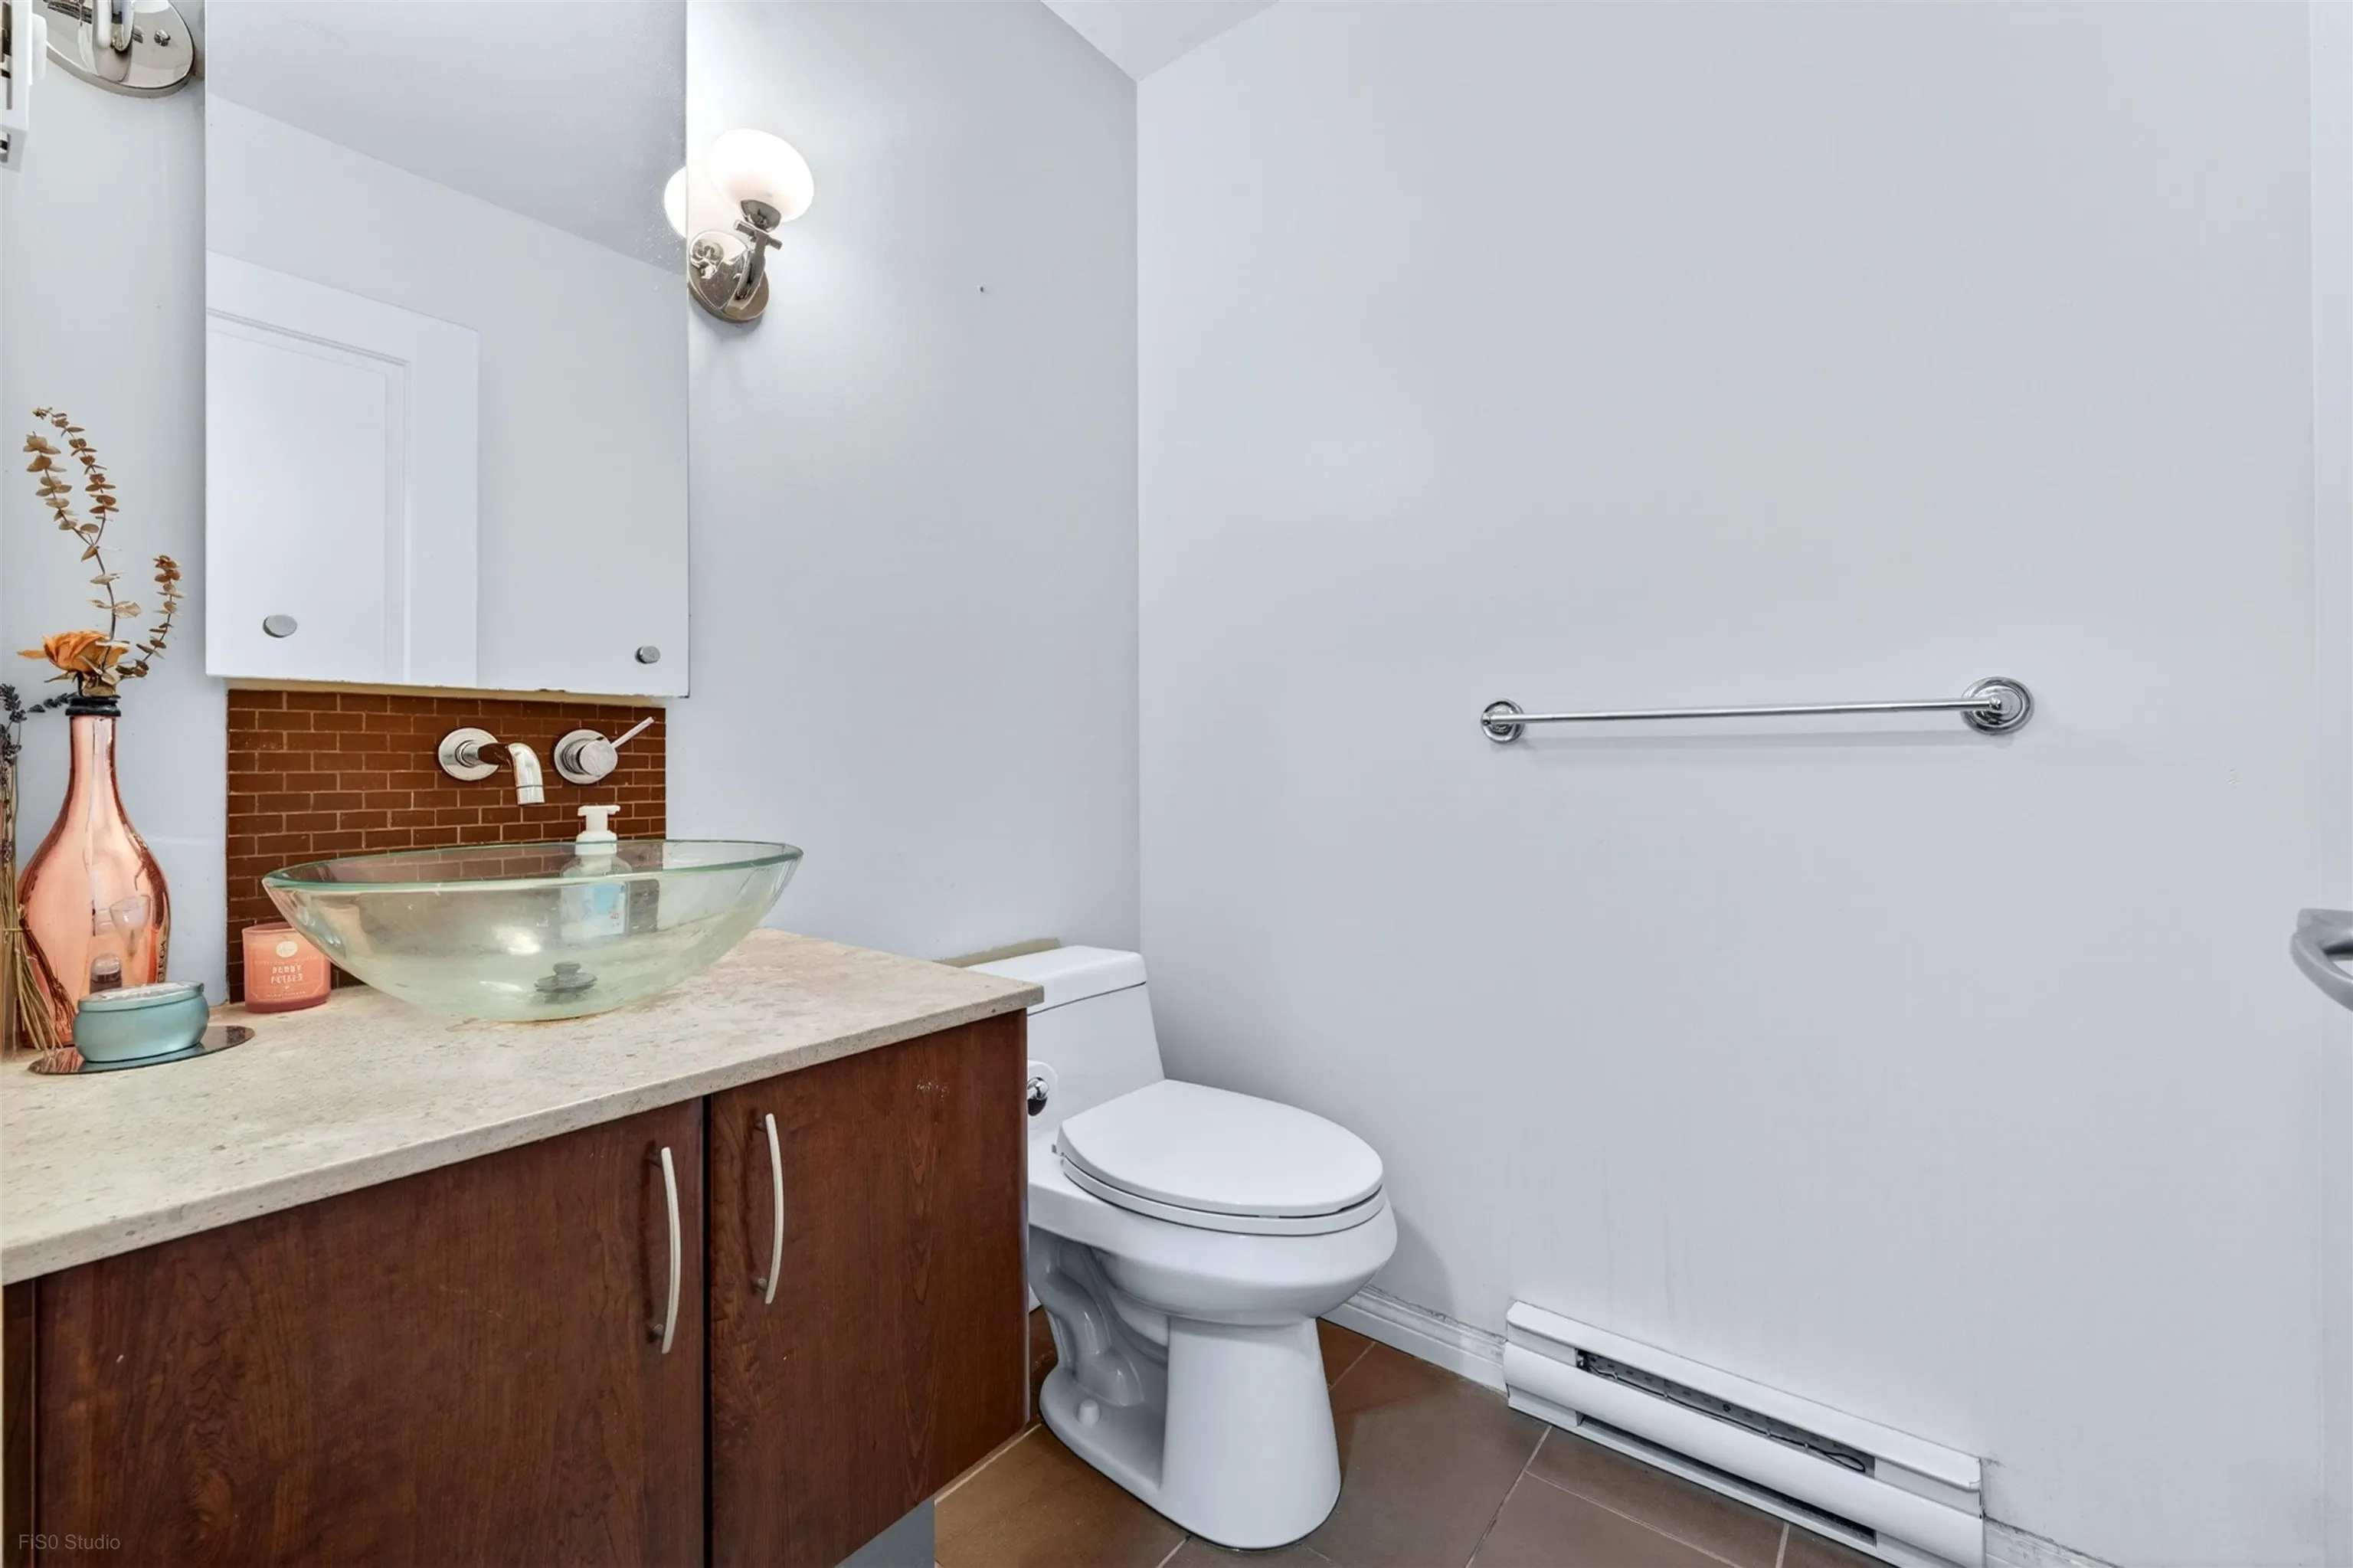
Washrooms
3
Square Footage
1437 sqft
Basement
None
Heating Type
Electric
Kitchens
1
Floor Finish
Laminate,Wall/Wall/Mixed
Den
No

Exterior

Waterfront
No
Parking Spaces
2
Total Parking Spaces
-
Garage Spaces
2
Zoning
ZT51
Roof
Asphalt

Building Description

Style
3 Storey
Property Type
Residential Attached
Home Type
Townhome
Subtype
Townhouse
Year Built
2006
Exterior
Frame Wood,Concrete (Exterior),Mixed (Exterior)
Water Supply
Public
No. Floor Levels
3

Community

Community
McLennan North
Area Code
Richmond

Taxes & Fees

Taxes
$3,743.04 /yr
Tax Year
2025
Maintenance Fee
$390.14 /mo

Room Types

Room Dimensions Area Description
Living Room 16'3 x 17'4 281.67 sqft -
Dining Room 8'1 x 12'3 99.02 sqft -
Kitchen 8'0 x 9'0 72 sqft -
Primary Bedroom 12'8 x 12'3 155.17 sqft -
Bedroom 13'7 x 8'0 108.67 sqft -
Bedroom 10'3 x 8'0 82 sqft -
Foyer 4'1 x 11'0 44.92 sqft -
Jess Kuang
Jess Kuang
Sutton Group - 1st West Realty
Listed by Karen Zhao PREC*
158 days on site
Listing Broker
RE/MAX Crest Realty
Courtesy
RE/MAX Crest Realty

Similar homes for sale in Richmond

Explore Richmond

This representation is based in whole or in part on data generated by the Chilliwack & District Real Estate Board, Fraser Valley Real Estate Board or Greater Vancouver REALTORS® which assumes no responsibility for its accuracy. Copyright 2026 by the Greater Vancouver REALTORS®, Fraser Valley Real Estate Board, Chilliwack and District Real Estate Board, and BC Northern Real Estate Board. All Rights Reserved.
Powered by AgentLocator







