
2475 Emerson Street #14, Abbotsford
1 / 26
For Sale
$435,000
2 bd · 2 ba · 1,213 sq ft

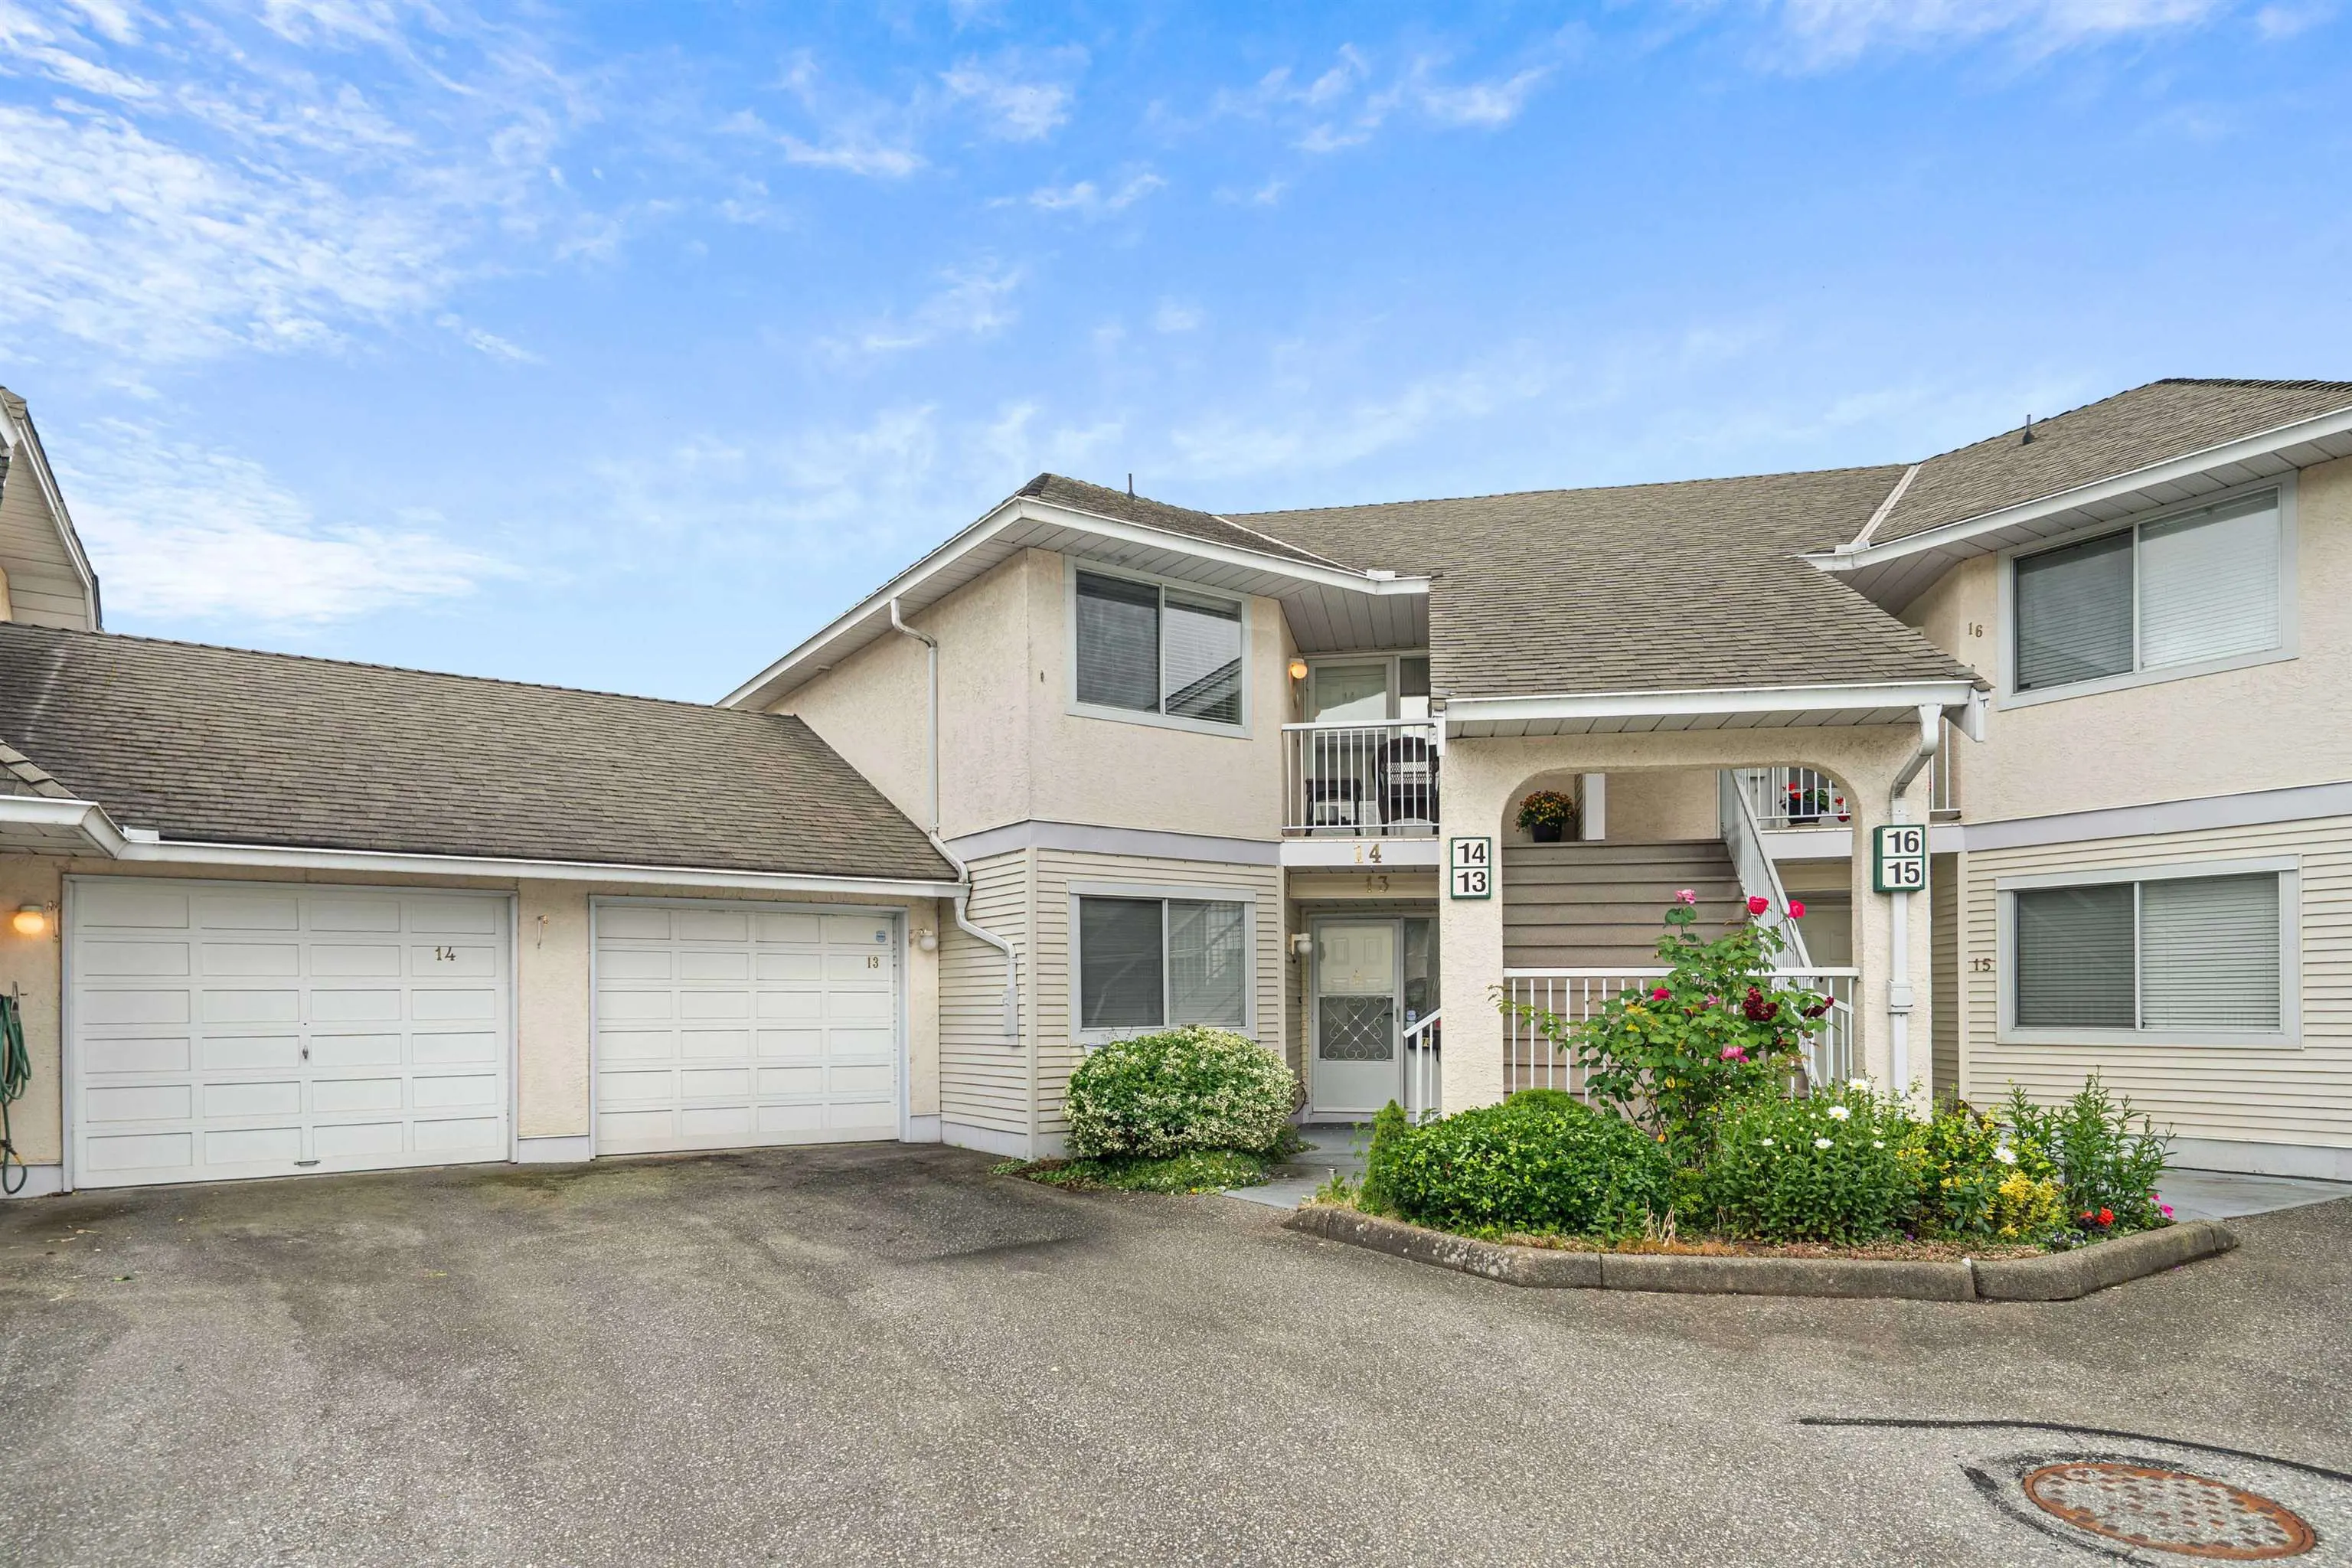
2475 Emerson Street #14, Abbotsford V2T 4W5

MLS®# R3134040

Est. mortgage
$1,650/mo
Property taxes $1,842.21/yr

About This Home

Property Type
Townhome, Townhouse
Parking
1 garage, 2 parking
MLS #
R3134040
Size
1213 sqft
Basement
None
Tax
$1,842.21 /yr
Year Built
1988
Maintenance Fee
$316.47 /mo
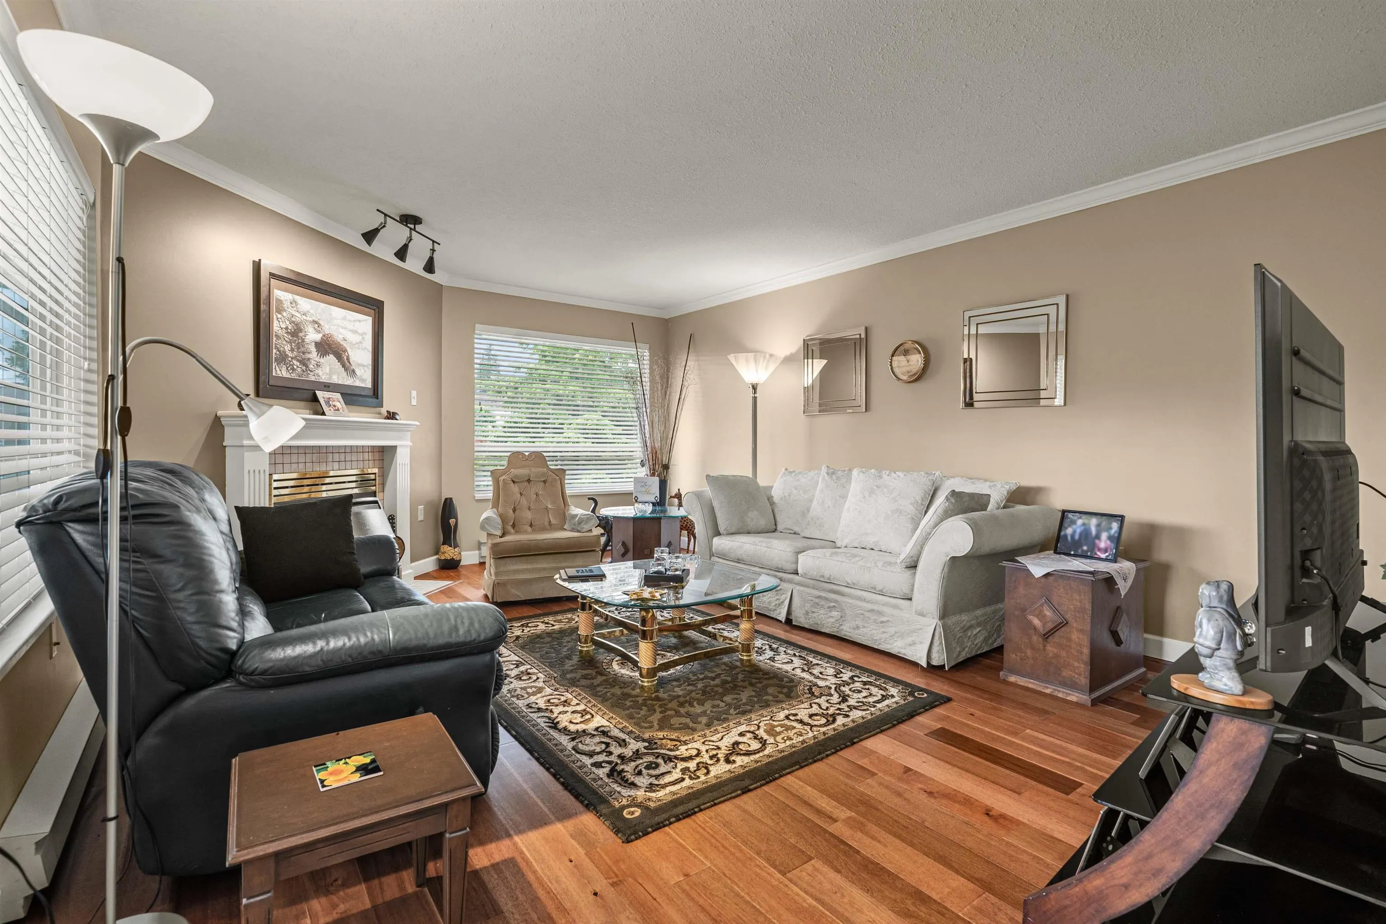
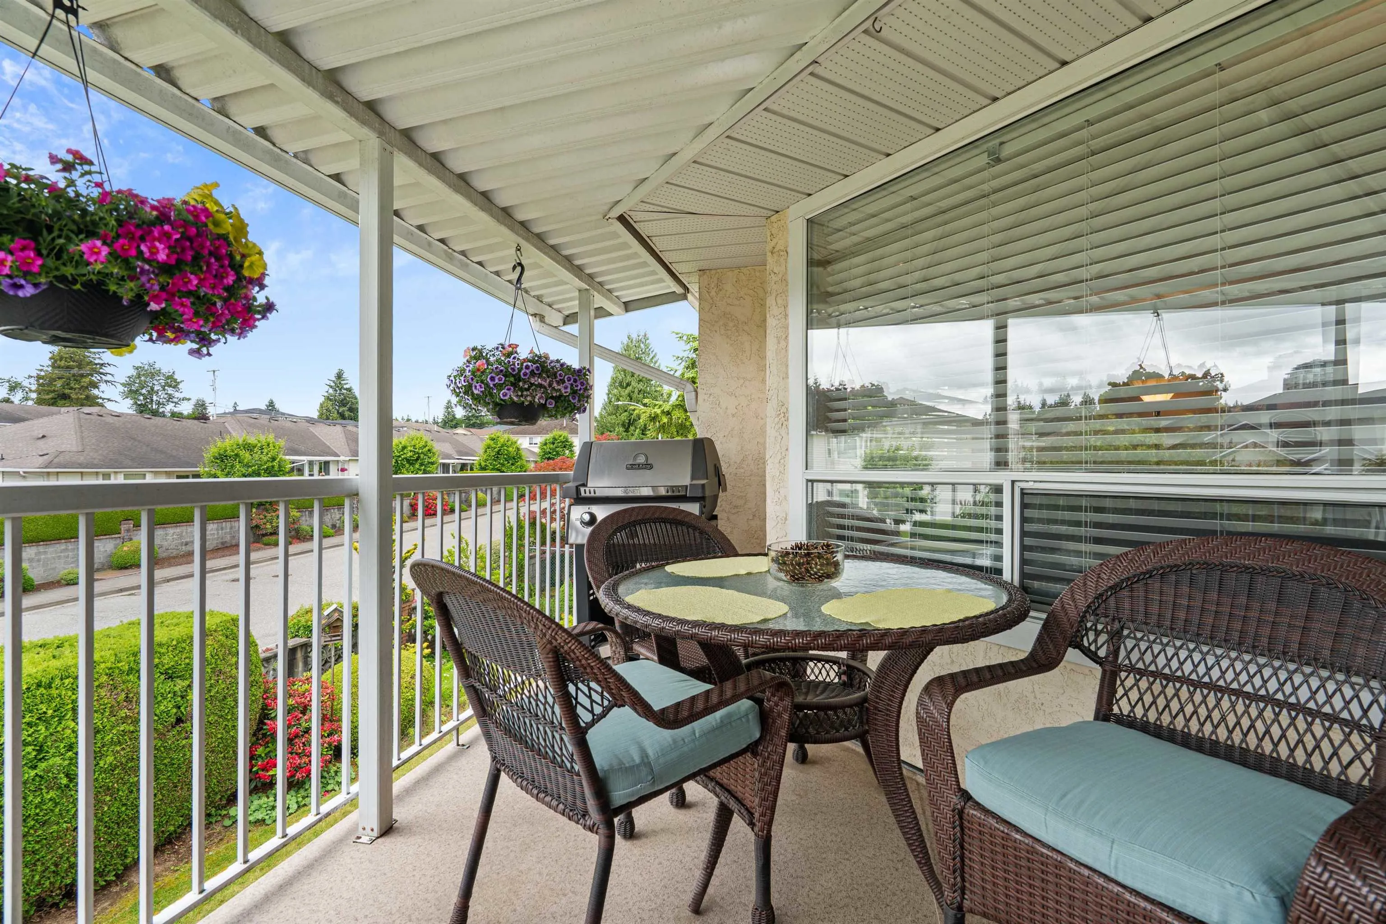
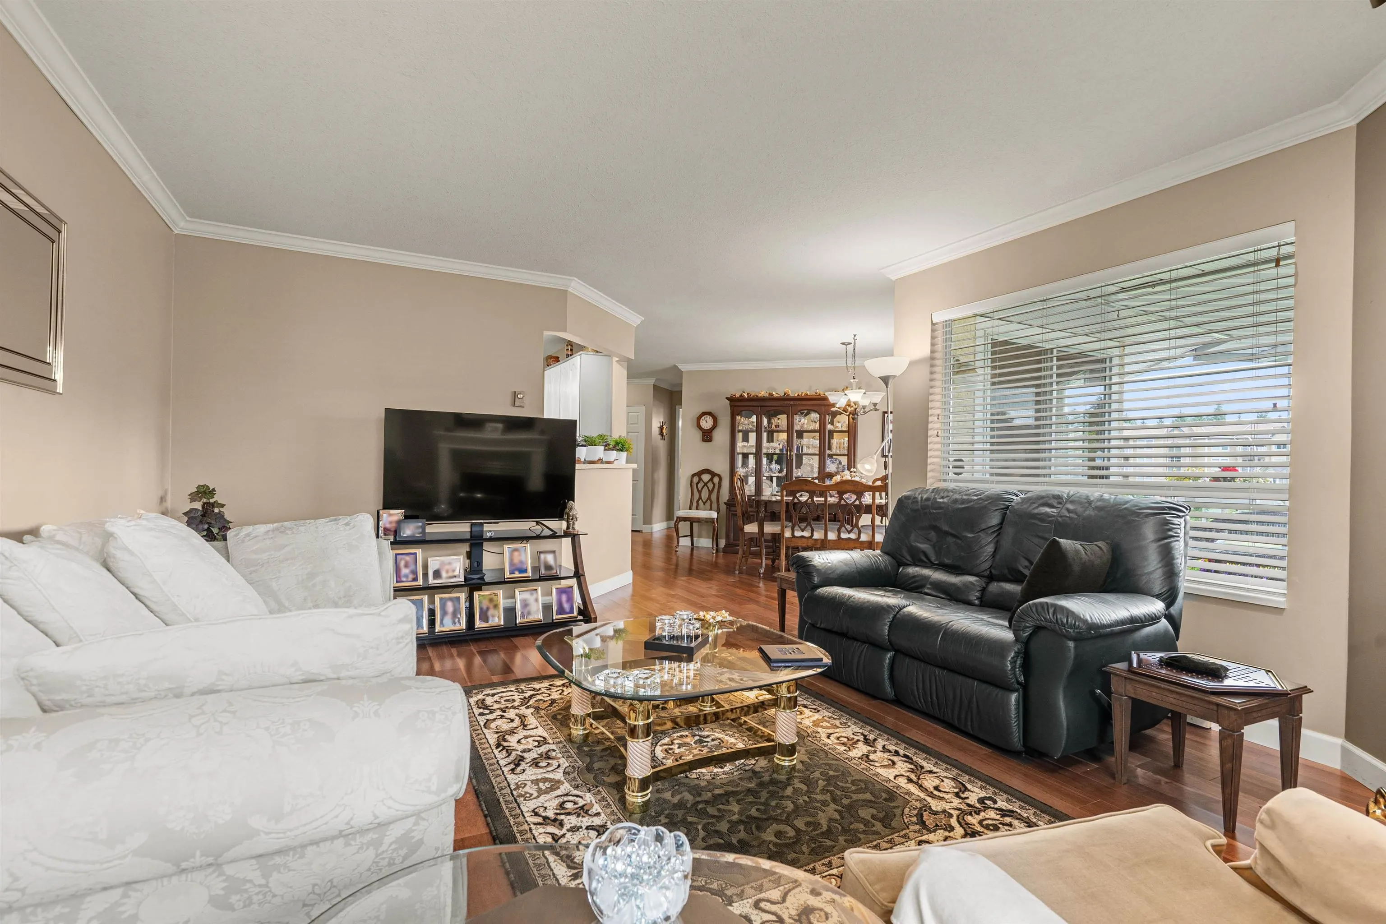
Welcome to Emerson Park Estates, a premier 55+ community in Abbotsford offering low-maintenance, comfortable living. This bright 2-bedroom, 2-bathroom home features a functional layout with two full baths including a tub and separate shower, perfect for convenience and accessibility. Enjoy exclusive access to the clubhouse for social and recreational activities in a friendly, quiet neighborhood. Ideally located close to shopping, dining, medical services, public transit, and scenic Mill Lake Park. The well-managed strata boasts a healthy Contingency Reserve Fund, ensuring peace of mind. Additional parking may be available subject to strata approval and fees. Perfect for active adults seeking a vibrant, community-focused lifestyle with easy access to amenities and nature.

Property Details

Amenities & Utilities

In Unit

Full Property Details

Interior

Bedrooms
2
Washrooms
2
Square Footage
1213 sqft
Basement
None
Heating Type
Baseboard,Electric
Kitchens
1
Floor Finish
Hardwood,Laminate,Mixed,Carpet
Den
No

Exterior

Waterfront
No
Parking Spaces
2
Total Parking Spaces
-
Garage Spaces
1
Zoning
RM45
Roof
Asphalt

Building Description

Property Type
Residential Attached
Home Type
Townhome
Subtype
Townhouse
Year Built
1988
Exterior
Frame Wood,Vinyl Siding
Water Supply
Community
No. Floor Levels
1
Pets Allowed
No Cats,No Dogs,No

Community

Community
Central Abbotsford
Area Code
Abbotsford

Taxes & Fees

Taxes
$1,842.21 /yr
Tax Year
2025
Maintenance Fee
$316.47 /mo

Other

Pets
No Cats,No Dogs,No

Room Types

Room Dimensions Area Description
Primary Bedroom 14'2 x 13'8 193.61 sqft -
Bedroom 12'3 x 9'11 121.48 sqft -
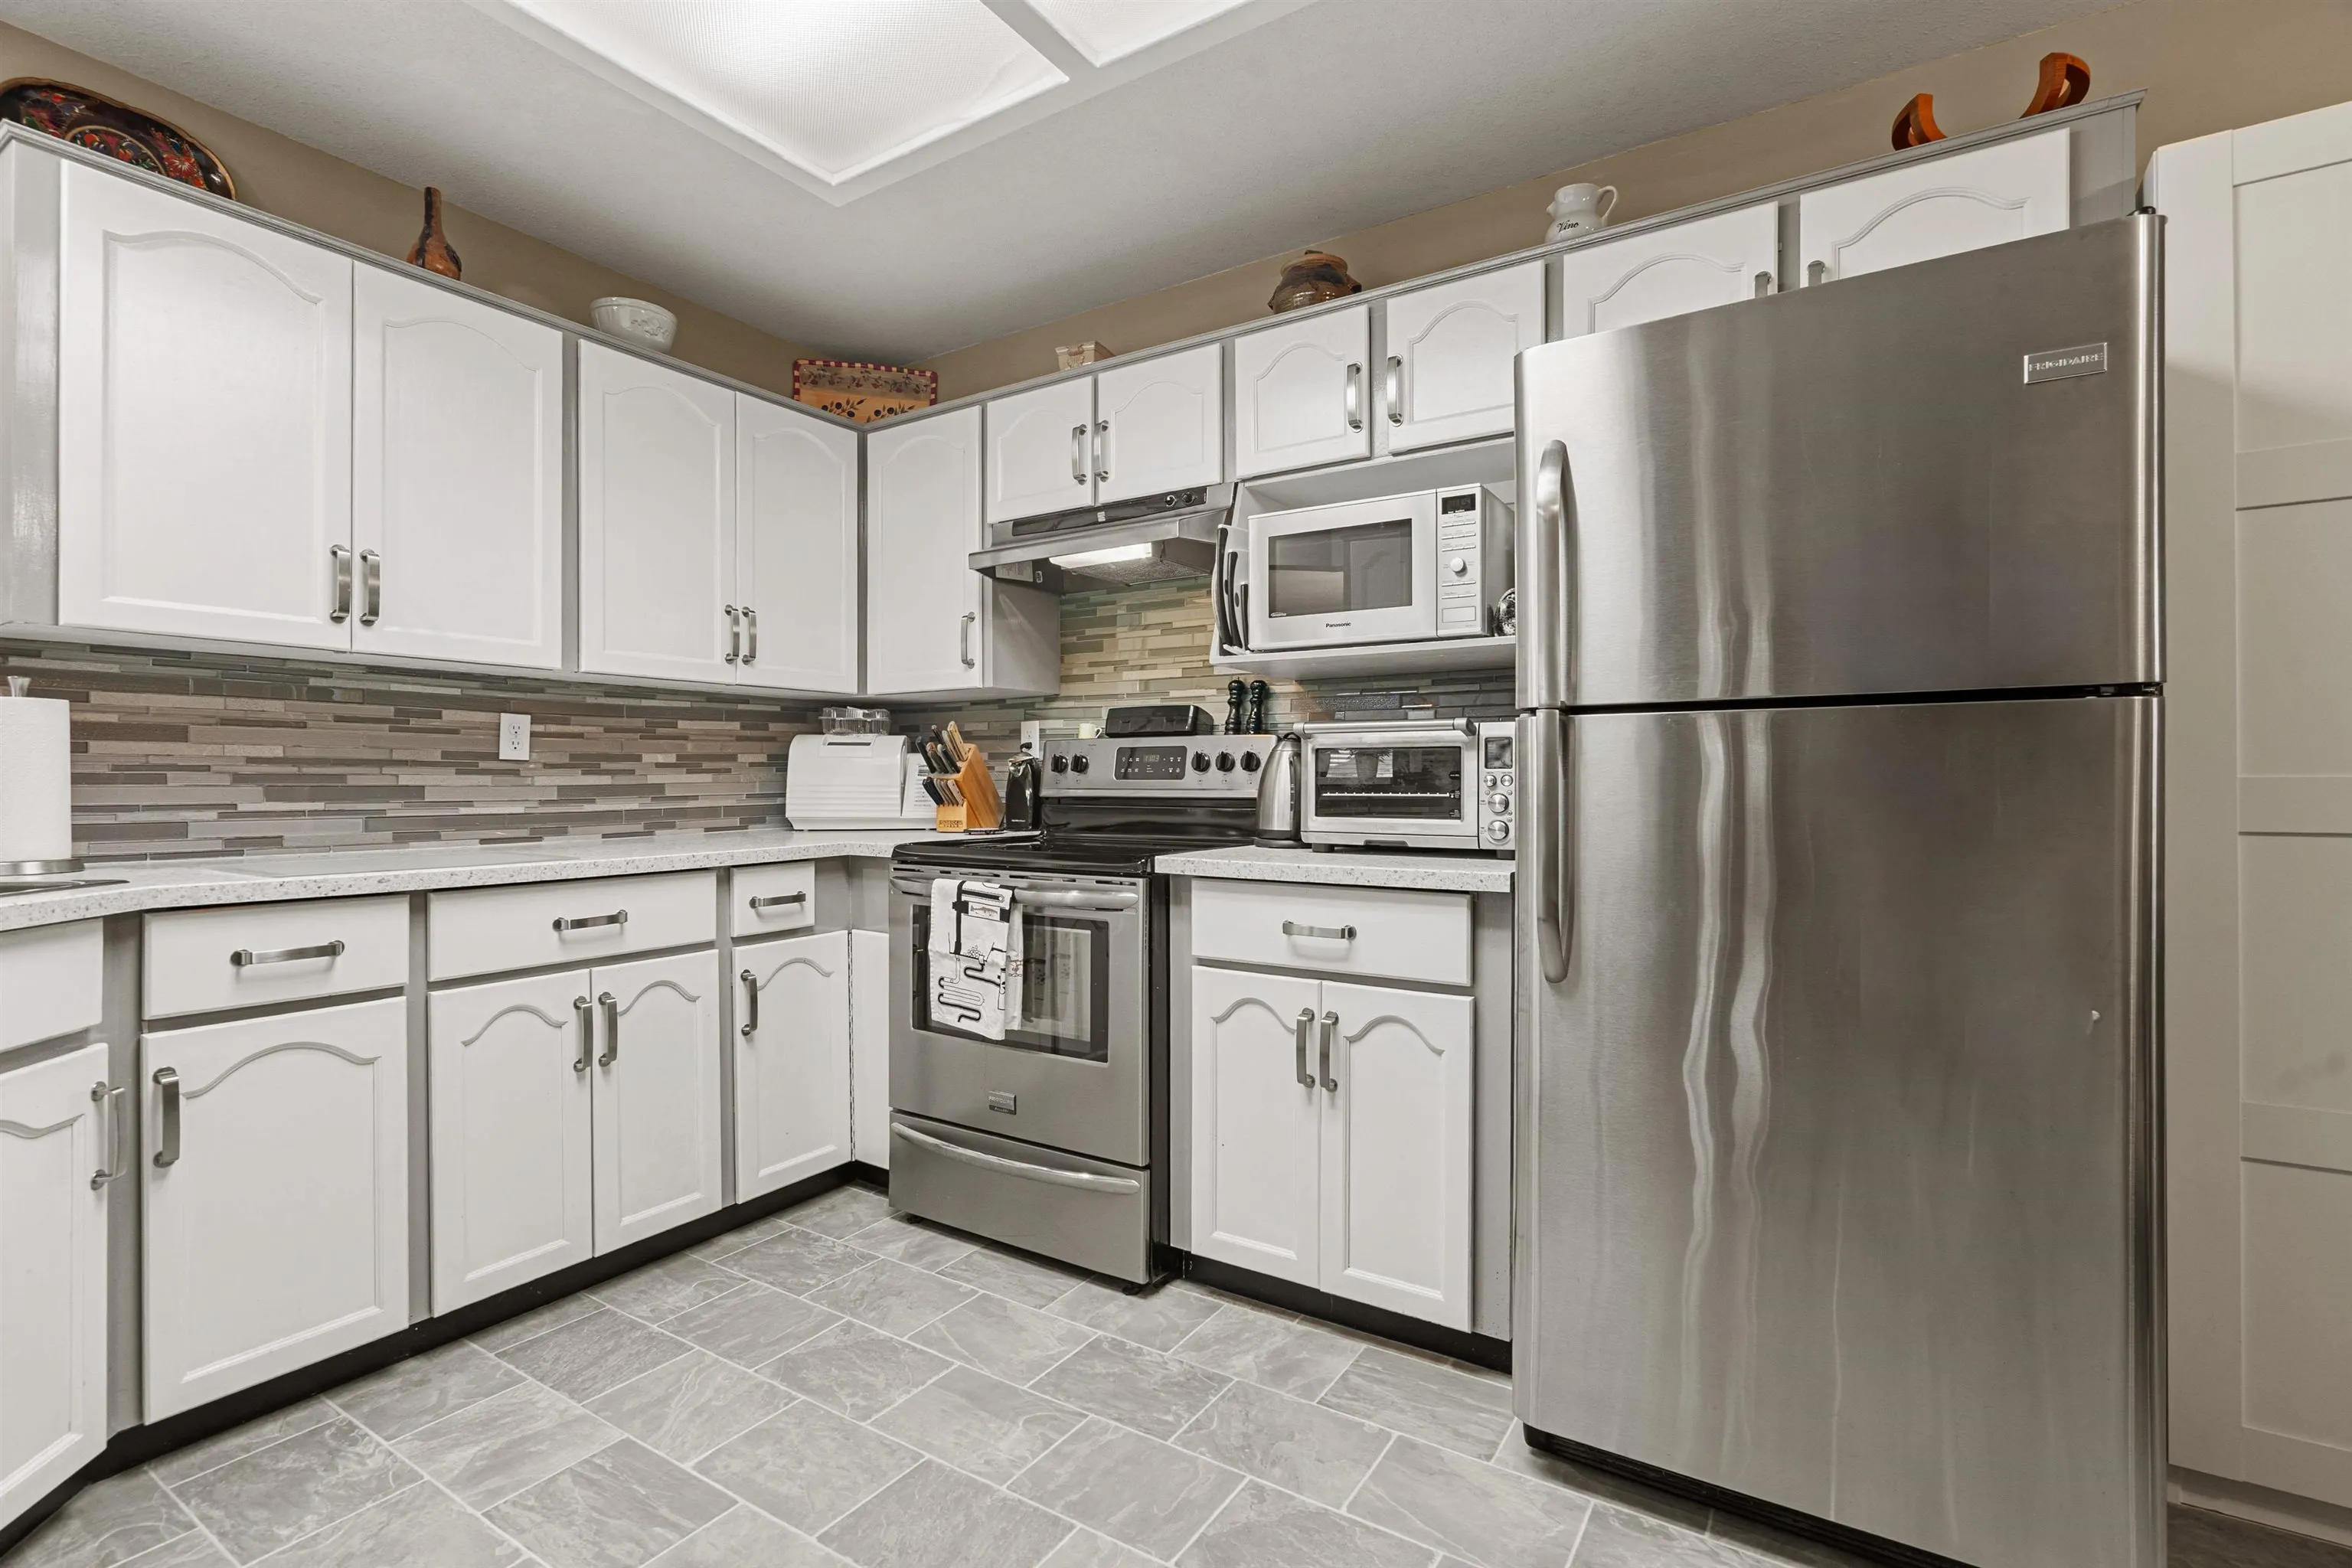
Kitchen 20'3 x 10'6 212.62 sqft -
Foyer 4'7 x 11'0 50.42 sqft -
Living Room 18'0 x 13'8 246 sqft -
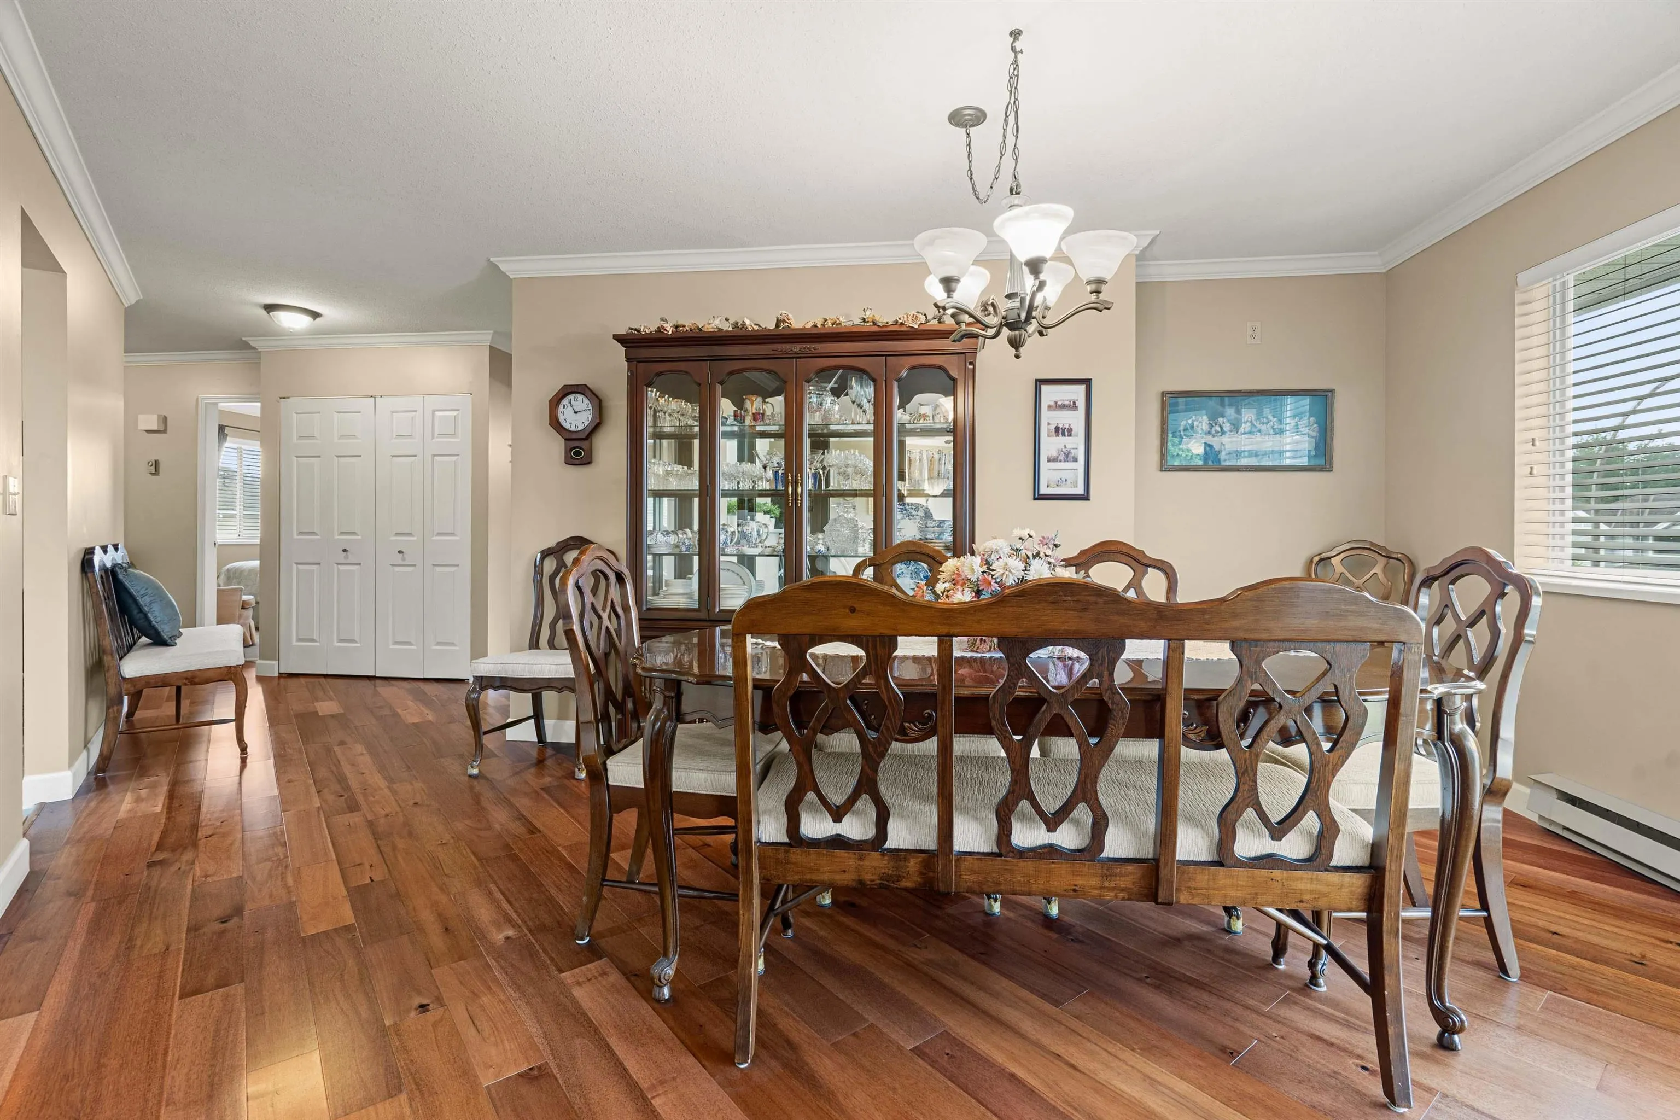
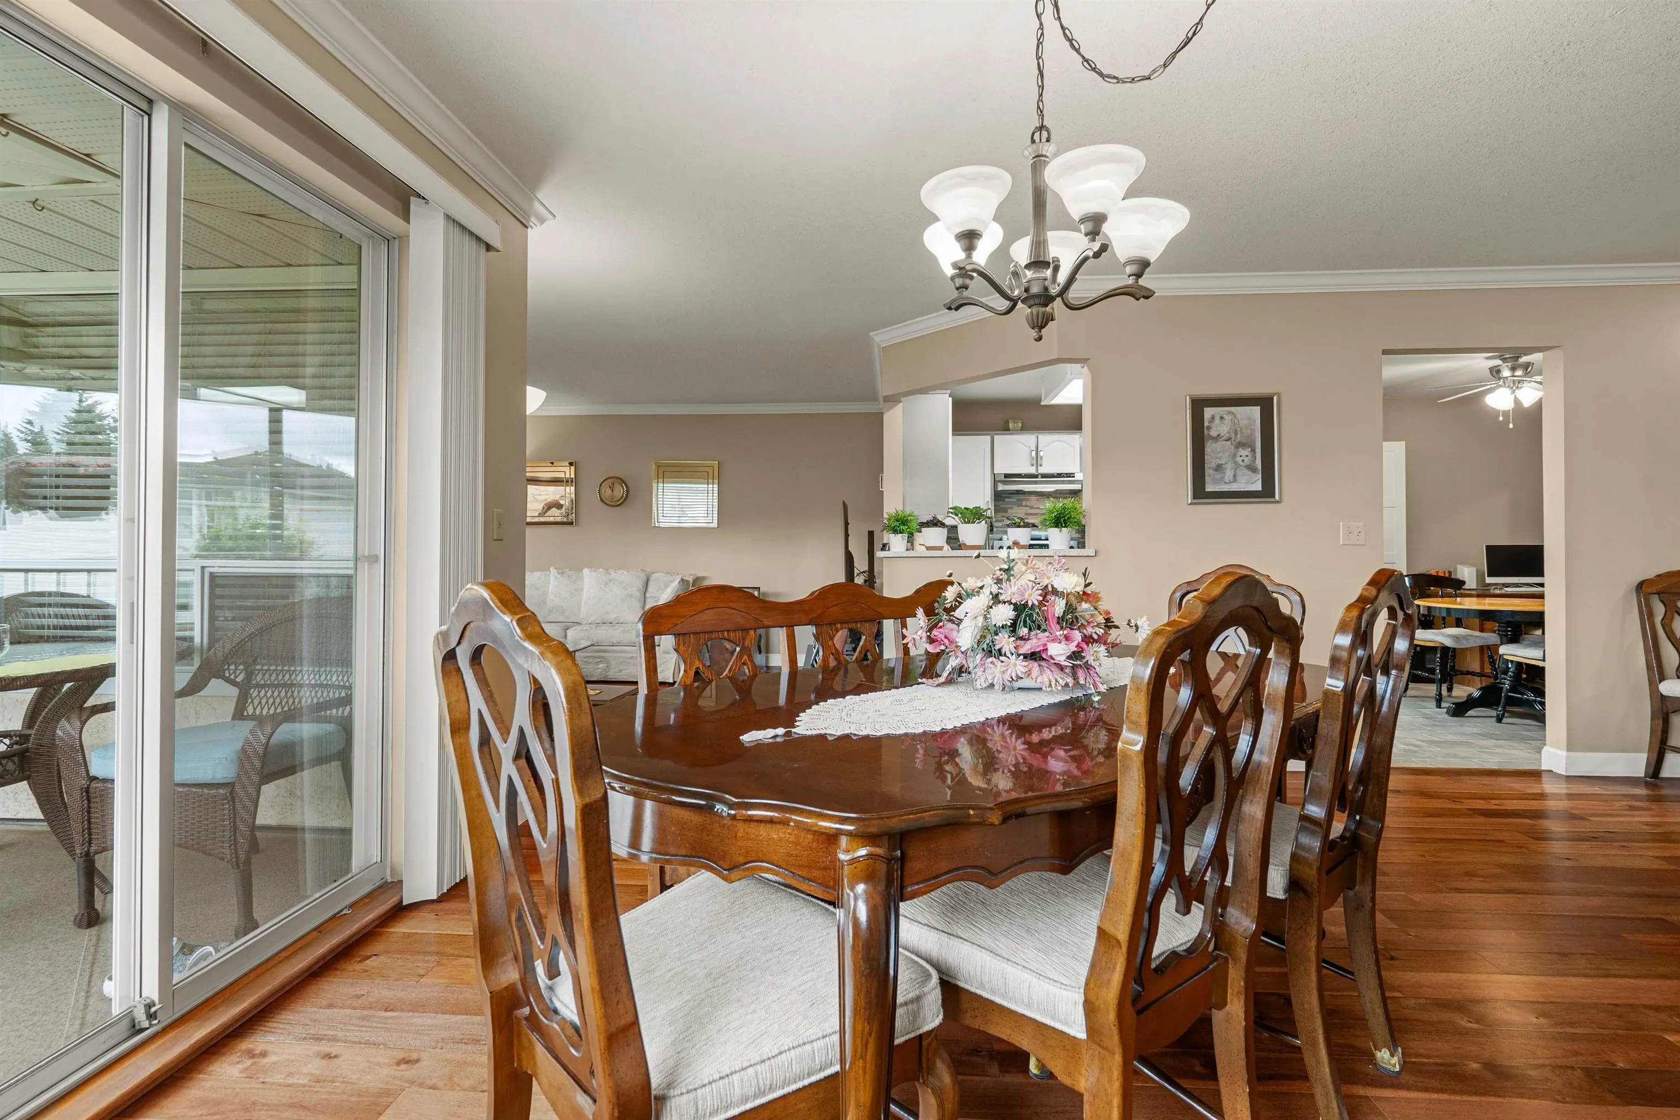
Dining Room 14'8 x 18'4 268.89 sqft -
Jess Kuang
Jess Kuang
Sutton Group - 1st West Realty
Listed by Tanya Maahs
157 days on site
Listing Broker
Century 21 Creekside Realty Ltd.
Courtesy
Century 21 Creekside Realty Ltd.

Similar homes for sale in Abbotsford

Explore Abbotsford

This representation is based in whole or in part on data generated by the Chilliwack & District Real Estate Board, Fraser Valley Real Estate Board or Greater Vancouver REALTORS® which assumes no responsibility for its accuracy. Copyright 2026 by the Greater Vancouver REALTORS®, Fraser Valley Real Estate Board, Chilliwack and District Real Estate Board, and BC Northern Real Estate Board. All Rights Reserved.
Powered by AgentLocator







