
13975 28 Avenue, Surrey
1 / 35
For Sale
$3,588,000
6 bd · 7 ba · 7,048 sq ft

13975 28 Avenue, Surrey V4P 1T5

MLS®# R3133994

Est. mortgage
$13,612/mo
Property taxes $18,589.93/yr

About This Home

Property Type
House, Single Family Residence
Parking
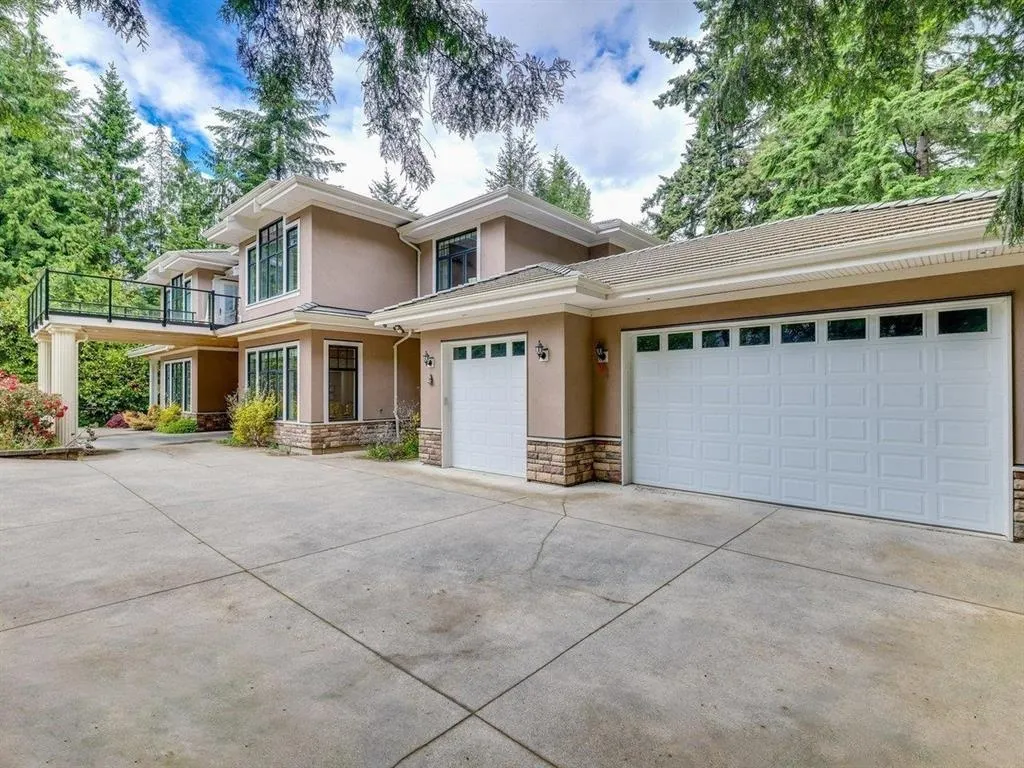
3 garage, 5 parking
MLS #
R3133994
Size
7048 sqft
Basement
Full
Lot size
43772.00 sqft
Tax
$18,589.93 /yr
Year Built
2015
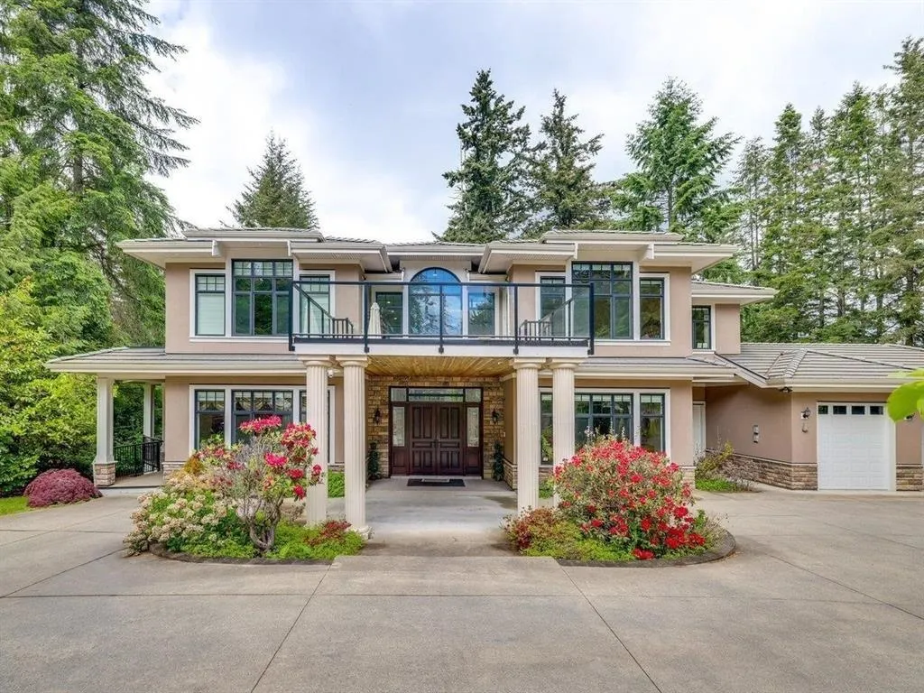
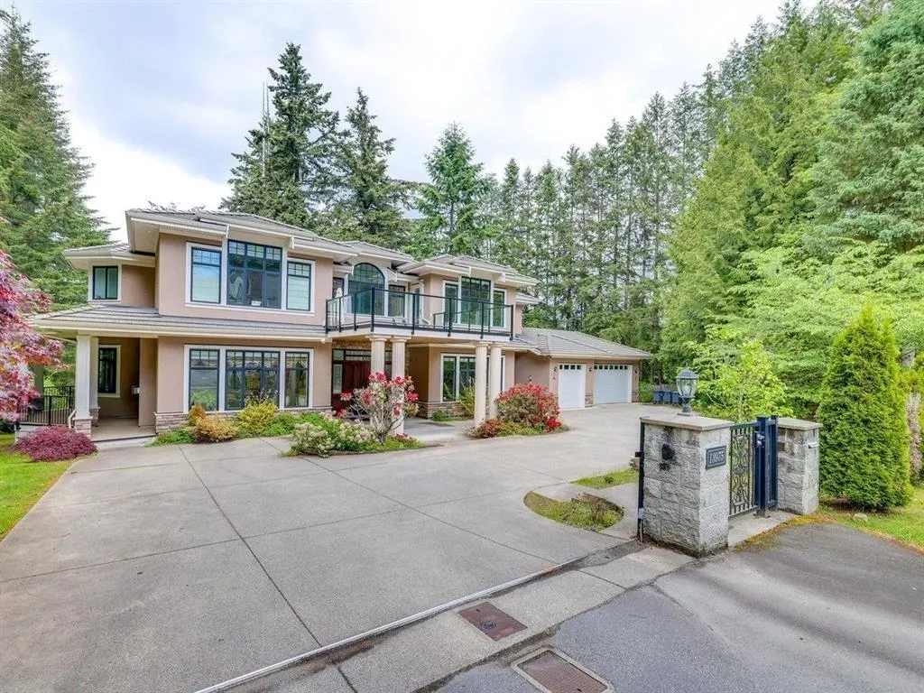
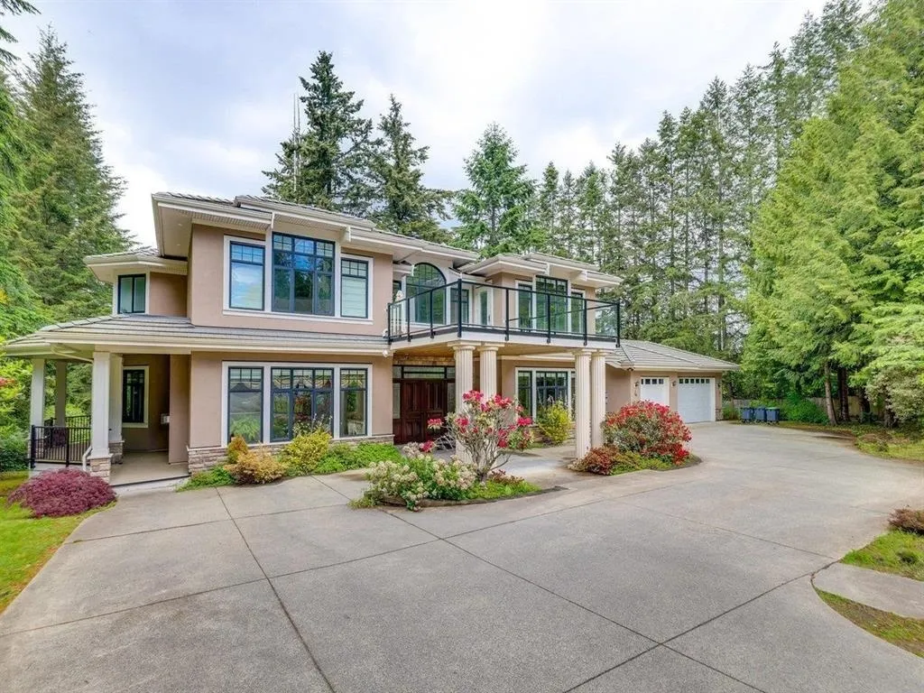
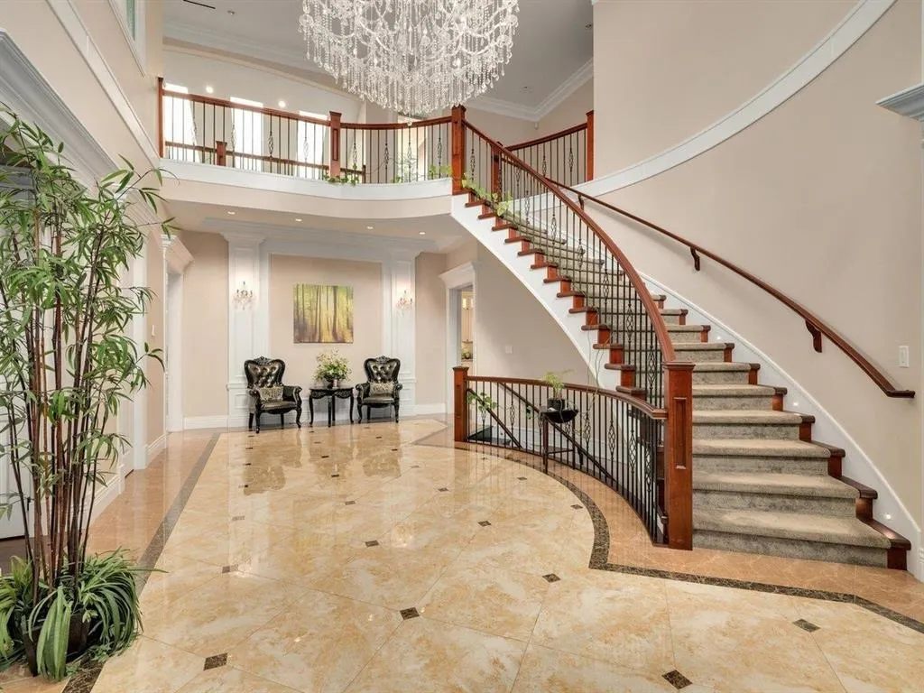
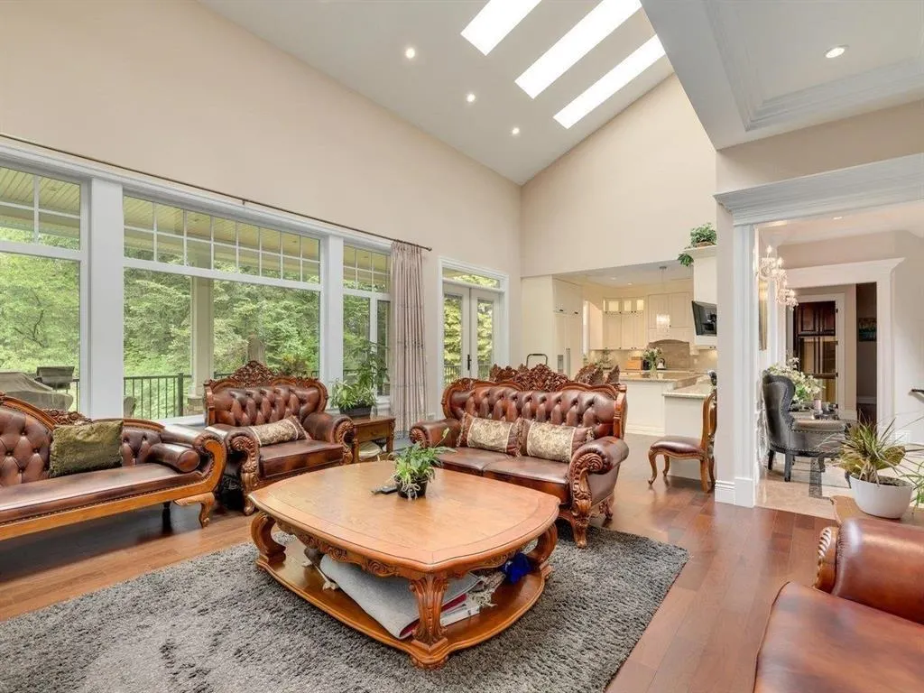
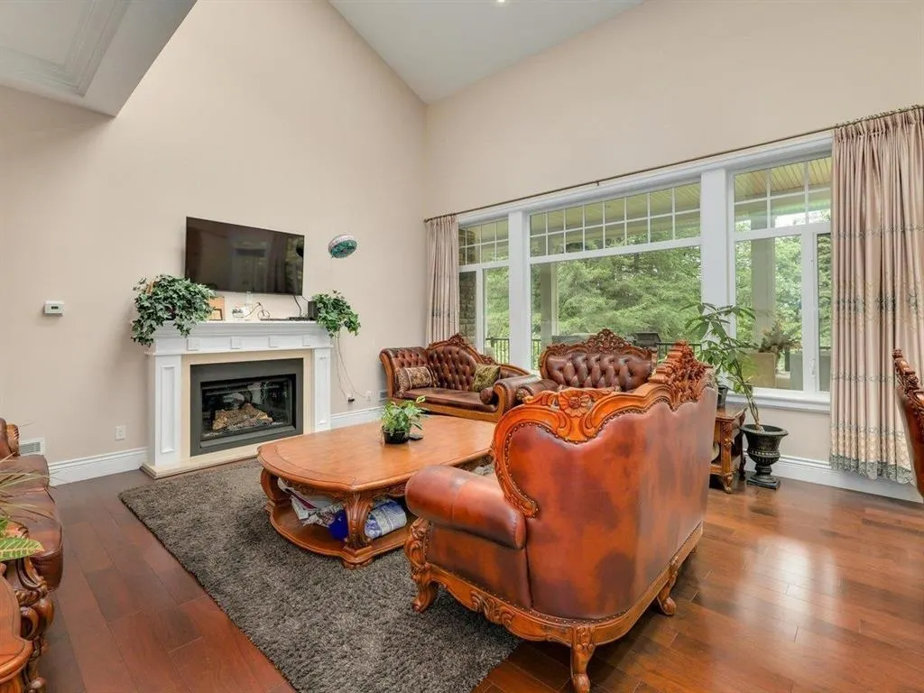
High-quality custom-built luxury home located in one of South Surrey's most desirable areas. Situated on a private 30,000+ sq.ft. landscaped lot backing onto a greenbelt, offering exceptional privacy. Over 7,000 sq.ft. of elegant living space featuring custom millwork, grand foyer with crystal chandelier, Italian stone and tile flooring, large decks, wet bar, wine storage, recreation room, office, A/C, and 3-car garage. All upper-level bedrooms have their own ensuites, including an oversized primary bedroom and a second primary-style suite. Excellent school catchment: Chantrell Creek Elementary and Elgin Park Secondary.

Property Details

Full Property Details

Interior

Bedrooms
6
Washrooms
7
Square Footage
7048 sqft
Basement
Full
Heating Type
Forced Air,Mixed,Radiant
Kitchens
2
Floor Finish
Hardwood,Carpet
Den
No

Exterior

Front
170.14
Lot Size (Sq Ft)
43772.00
View
green belt
Waterfront
No
Parking Spaces
5
Total Parking Spaces
-
Garage Spaces
3
Zoning
RA
Roof
Concrete

Building Description

Property Type
Residential Detached
Home Type
House
Subtype
Single Family Residence
Year Built
2015
Exterior
Frame Wood,Mixed (Exterior),Stone (Exterior),Stucco
Water Supply
Public
No. Floor Levels
2

Community

Community
Elgin Chantrell
Area Code
South Surrey White Rock

Taxes & Fees

Taxes
$18,589.93 /yr
Tax Year
2025

Room Types

Room Dimensions Area Description
Living Room 17'4 x 17'8 306.22 sqft -
Office 12'1 x 18'2 219.51 sqft -
Family Room 18'3 x 17'4 316.33 sqft -
Dining Room 16'4 x 20'4 332.11 sqft -
Kitchen 13' x 14'3 185.25 sqft -
Wok Kitchen 9'6 x 10'11 103.71 sqft -
Foyer 15'4 x 29'2 447.22 sqft -
Bedroom 13'9 x 13'2 181.04 sqft -
Primary Bedroom 17'4 x 17'8 306.22 sqft -
Bedroom 11'9 x 13'7 159.6 sqft -
Bedroom 12'6 x 16'2 202.08 sqft -
Bedroom 13'4 x 16' 213.33 sqft -
Media Room 17'1 x 16'7 283.3 sqft -
Recreation Room 18'3 x 31'7 576.4 sqft -
Bedroom 13'2 x 16'9 220.54 sqft -
Storage 17'4 x 17'1 296.11 sqft -
Jess Kuang
Jess Kuang
Sutton Group - 1st West Realty
Listed by Wen Zhou PREC*
158 days on site
Listing Broker
Royal First Realty
Courtesy
Royal First Realty

Similar homes for sale in Surrey

Explore Surrey

This representation is based in whole or in part on data generated by the Chilliwack & District Real Estate Board, Fraser Valley Real Estate Board or Greater Vancouver REALTORS® which assumes no responsibility for its accuracy. Copyright 2026 by the Greater Vancouver REALTORS®, Fraser Valley Real Estate Board, Chilliwack and District Real Estate Board, and BC Northern Real Estate Board. All Rights Reserved.
Powered by AgentLocator







