
266 E 32nd Avenue, Vancouver
1 / 26
For Sale
$1,590,000
3 bd · 2 ba · 1,614 sq ft

266 E 32nd Avenue, Vancouver V5V 2Y3

MLS®# R3133967

Est. mortgage
$6,032/mo
Property taxes $6,962.51/yr

About This Home

Property Type
House, Single Family Residence
Parking
0 parking
MLS #
R3133967
Size
1614 sqft
Basement
Finished,Exterior Entry
Lot size
1921.75 sqft
Tax
$6,962.51 /yr
Year Built
1913
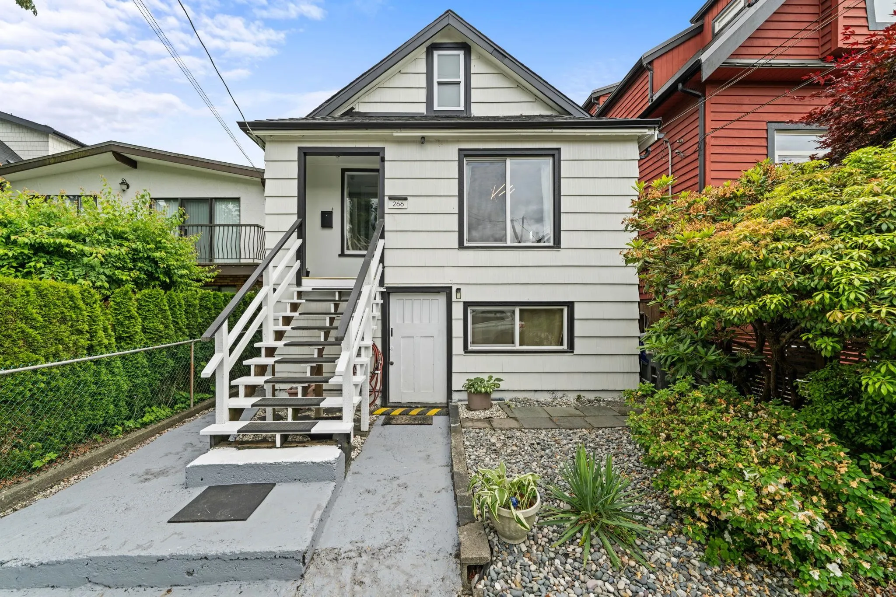
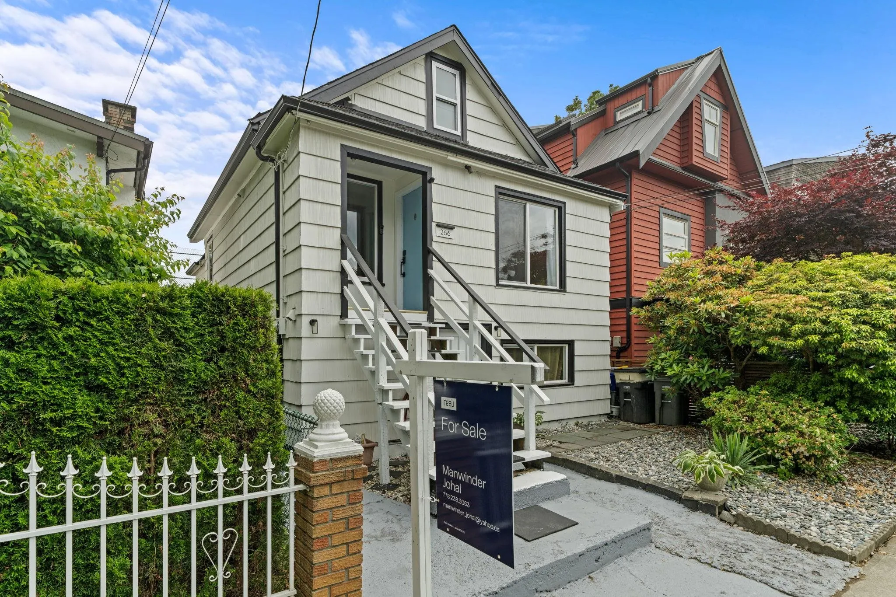
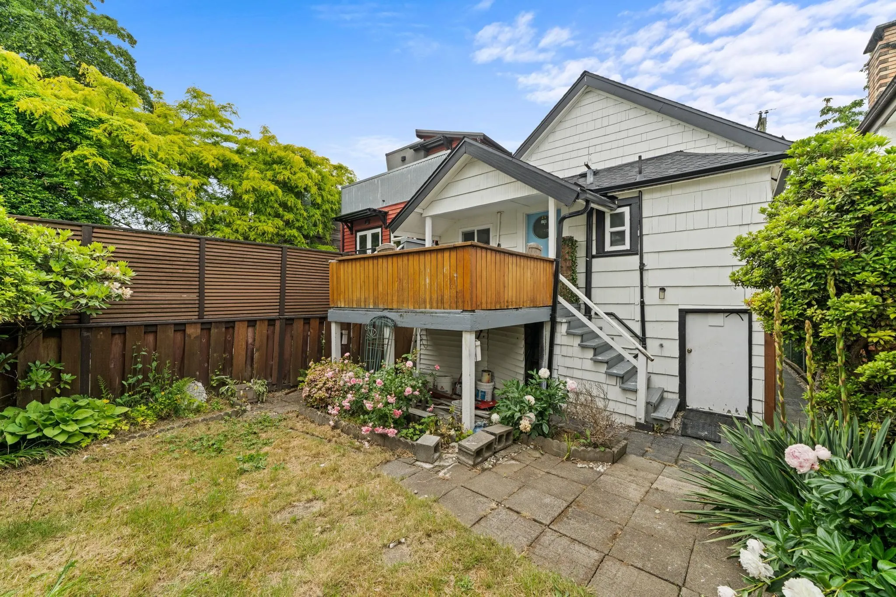
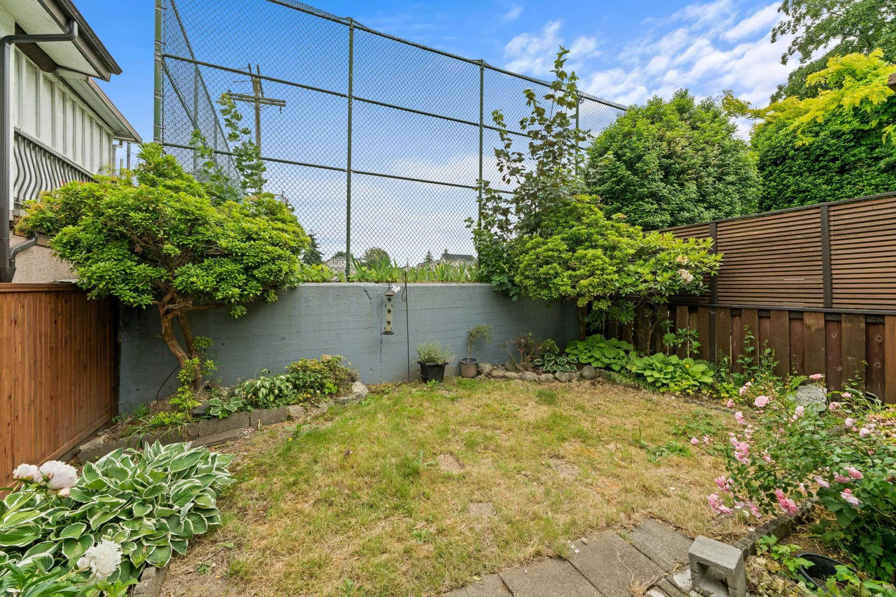
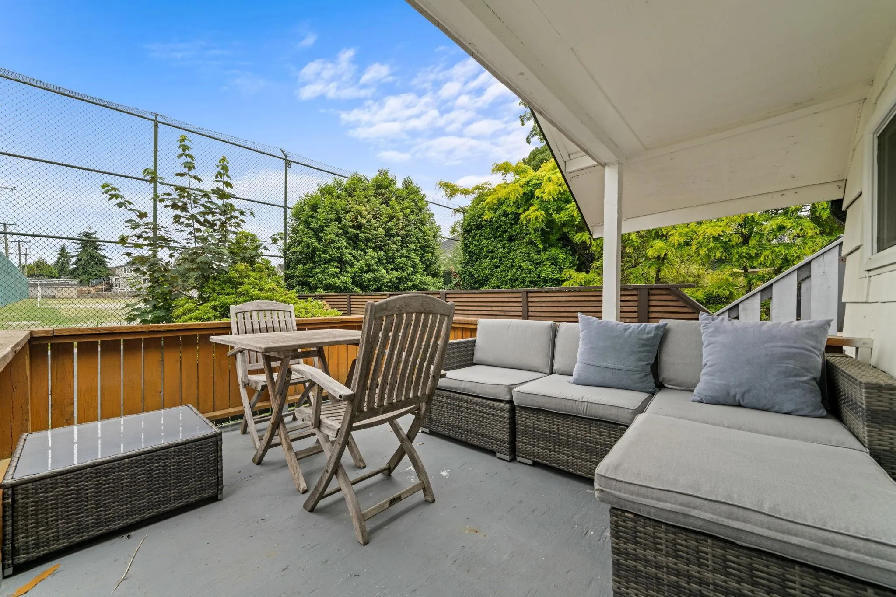
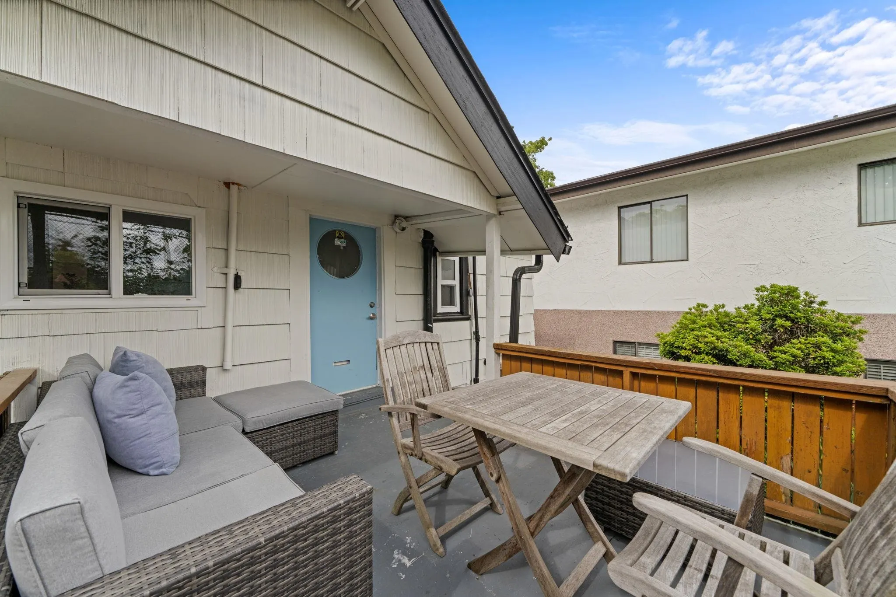
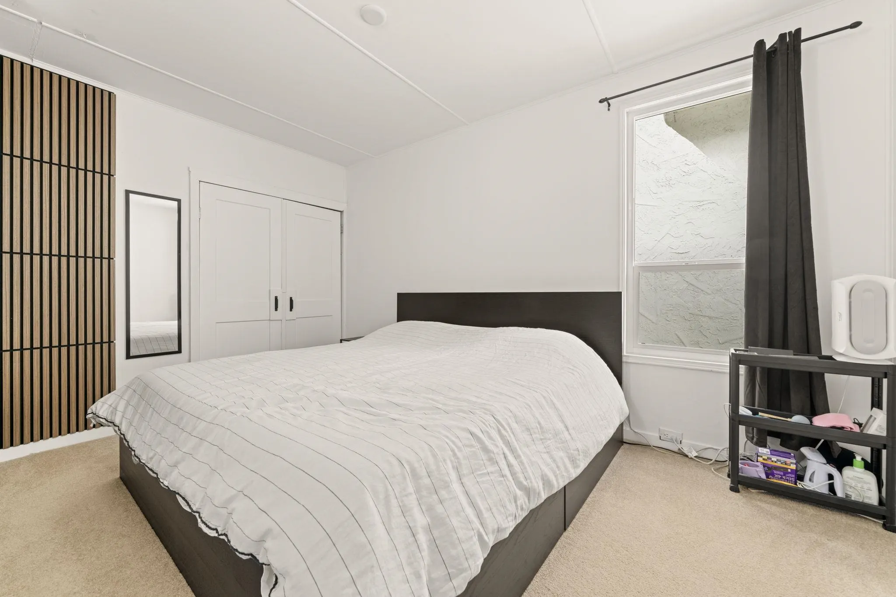
Beautifully renovated Vancouver home in a prime central location, just a 2-minute walk to Main Street's shops, cafés, restaurants and transit, while tucked far enough away to enjoy peace and quiet. Major updates are already done, including roof, gutters, windows, appliances, hot water system and heating, offering true move-in peace of mind. Close to Oakridge, Queen Elizabeth Park and everyday amenities, with a high walk score and sought-after school catchment. The basement was previously rented for $1,800/month, offering excellent mortgage-helper potential. Friendly neighbourhood with an annual block party, plus future upside from recent zoning changes and possible land assembly potential. Buyer to verify.

Property Details

Full Property Details

Interior

Bedrooms
3
Washrooms
2
Square Footage
1614 sqft
Basement
Finished,Exterior Entry
Heating Type
Baseboard,Electric,Natural Gas
Kitchens
2
Floor Finish
Laminate,Tile,Carpet
Den
Yes

Exterior

Front
25.70
Lot Size (Sq Ft)
1921.75
Waterfront
No
Parking Spaces
0
Total Parking Spaces
-
Garage Spaces
-
Zoning
R1-1
Roof
Asphalt

Building Description

Property Type
Residential Detached
Home Type
House
Subtype
Single Family Residence
Year Built
1913
Exterior
Frame Wood,Wood Siding
Water Supply
Public
No. Floor Levels
2

Community

Community
Main
Area Code
Vancouver East

Taxes & Fees

Taxes
$6,962.51 /yr
Tax Year
2025

Other

Virtual Tour Link

Room Types

Room Dimensions Area Description
Primary Bedroom 8'11 x 13'9 122.6 sqft -
Office 6'9 x 10'2 68.63 sqft -
Living Room 13'5 x 14'8 196.78 sqft -
Kitchen 10'4 x 9'7 99.03 sqft -
Laundry 6'2 x 7'4 45.22 sqft -
Loft 8'8 x 23'8 205.11 sqft -
Bedroom 9'0 x 9'6 85.5 sqft -
Bedroom 9'8 x 17'9 171.58 sqft -
Den 10'1 x 6'3 63.02 sqft -
Living Room 12'9 x 20'7 262.44 sqft -
Kitchen 6'1 x 13'10 84.15 sqft -
Jess Kuang
Jess Kuang
Sutton Group - 1st West Realty
Listed by Manwinder Johal
158 days on site
Listing Broker
Real Broker
Courtesy
Real Broker

Similar homes for sale in Vancouver

Explore Vancouver

This representation is based in whole or in part on data generated by the Chilliwack & District Real Estate Board, Fraser Valley Real Estate Board or Greater Vancouver REALTORS® which assumes no responsibility for its accuracy. Copyright 2026 by the Greater Vancouver REALTORS®, Fraser Valley Real Estate Board, Chilliwack and District Real Estate Board, and BC Northern Real Estate Board. All Rights Reserved.
Powered by AgentLocator






