
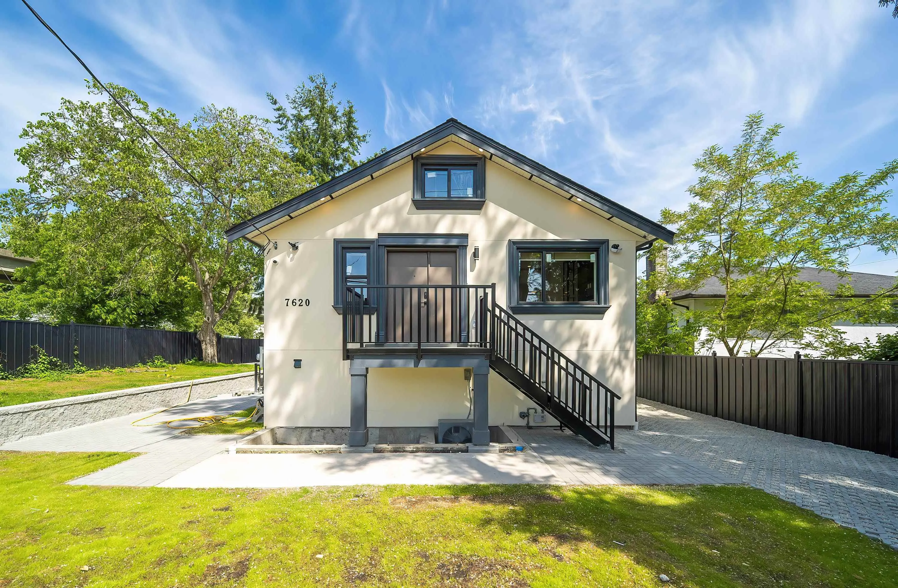
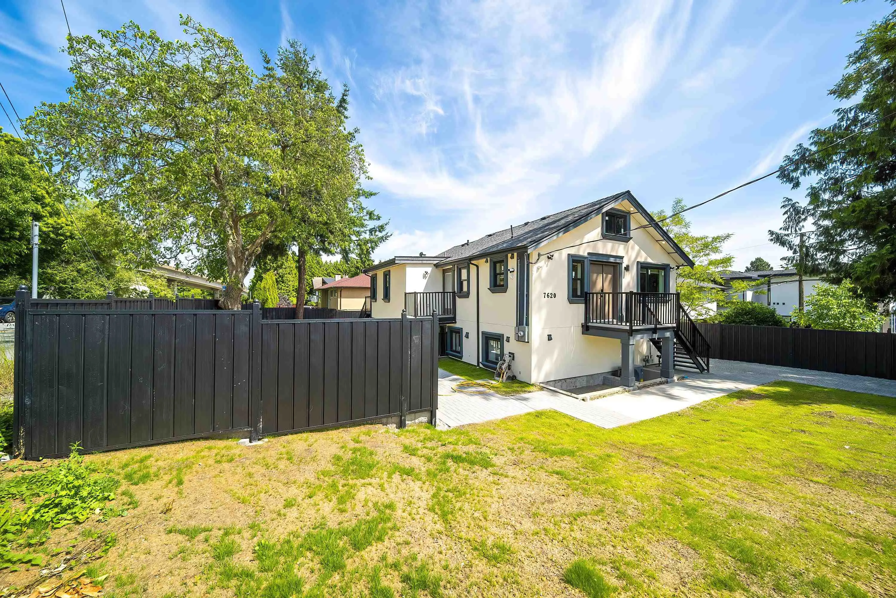
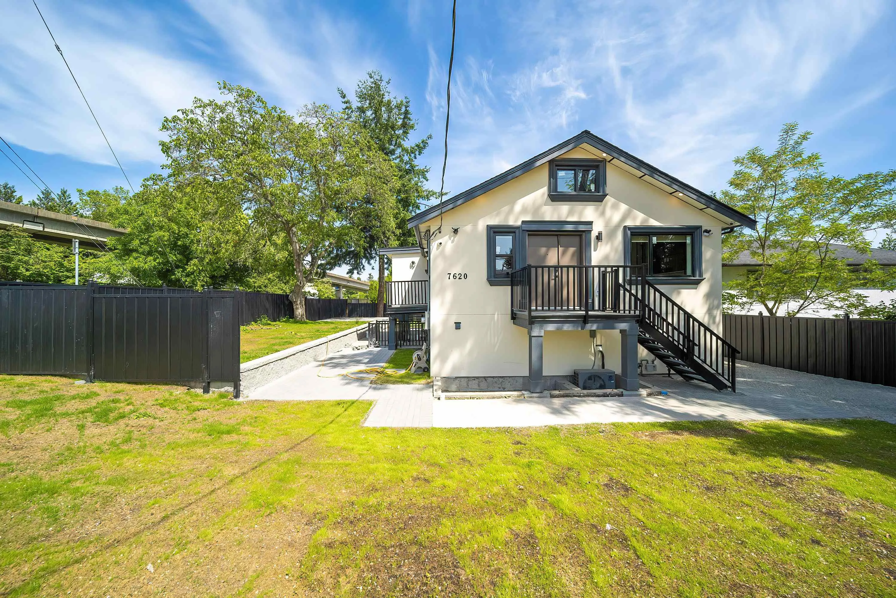
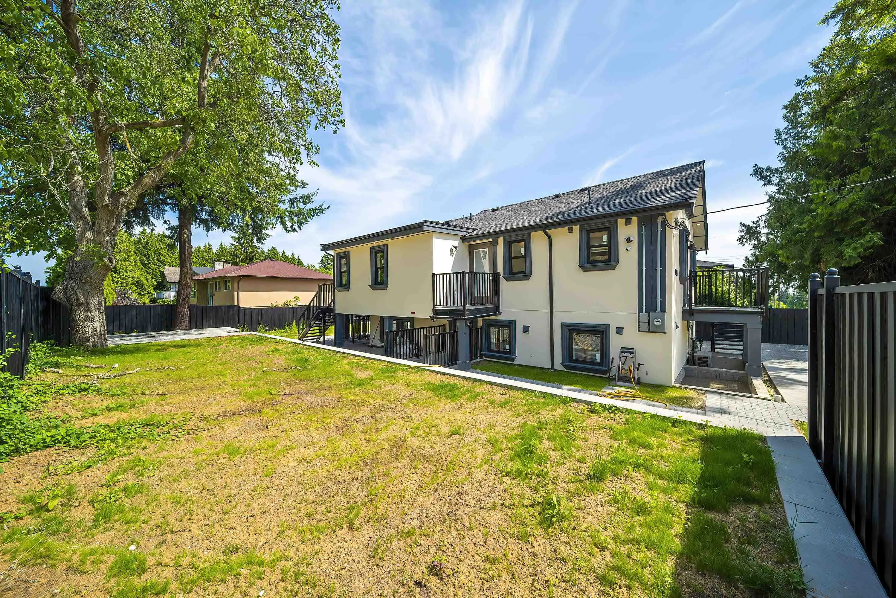
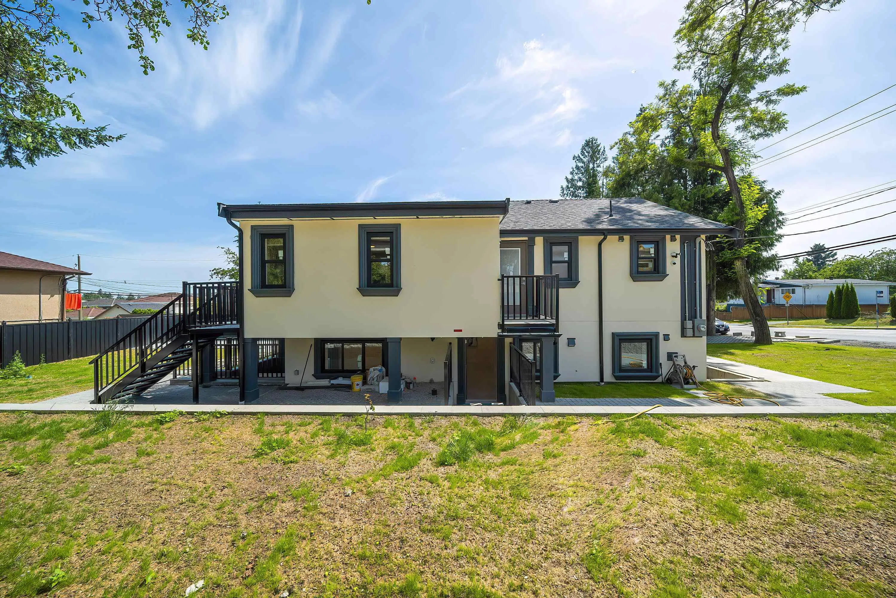
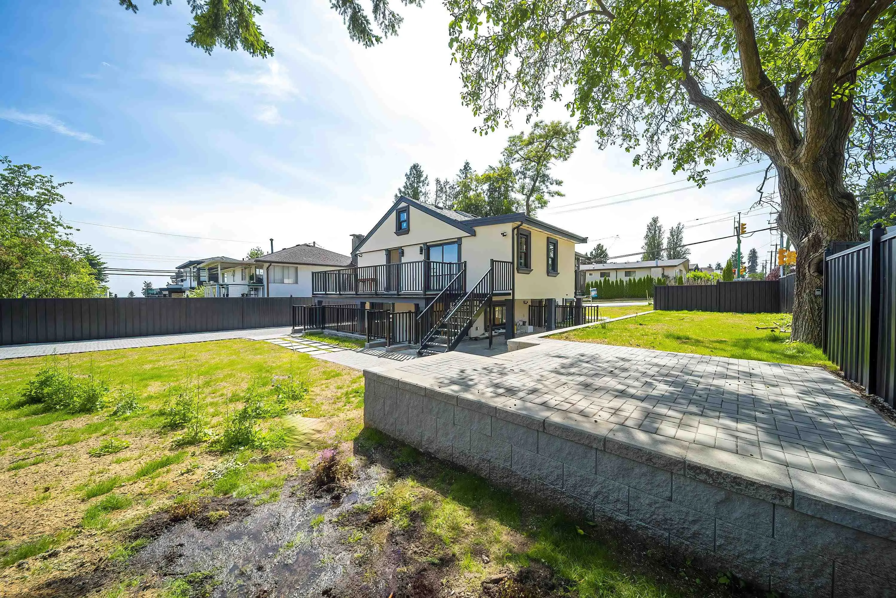
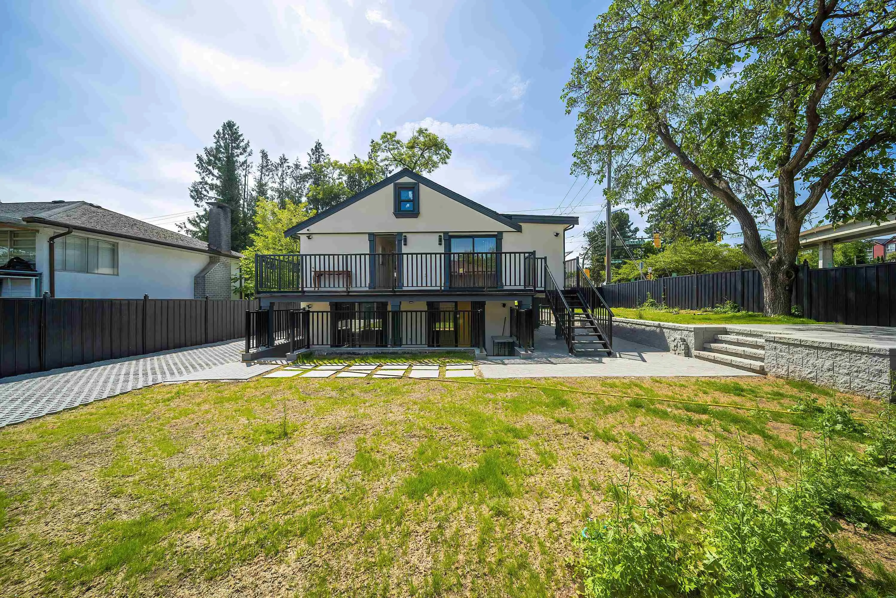
7620 Gilley Avenue, Burnaby
1 / 39
For Sale
$1,999,000
7 bd · 6 ba · 2,133 sq ft

7620 Gilley Avenue, Burnaby V5J 4X8

MLS®# R3133749

Est. mortgage
$7,584/mo
Property taxes $5,461.90/yr

About This Home

Property Type
House, Single Family Residence
Parking
0 parking
MLS #
R3133749
Size
2133 sqft
Basement
None,Exterior Entry
Lot size
6003.00 sqft
Tax
$5,461.90 /yr
Year Built
1928
Prime Burnaby location!!! Occupancy Permit ready. Approved by the City: 2025 Substantially rebuilt on original foundation on the lot of 6000 sqft+, 2-year NEW home warranty by builder. New roofing and building material, upgrade to new 200A electrical, new plumbing with NPE 240 hot water system. And many more: new flooring, cabinets, windows etc. Additional : New deck. 235 sqft. Attic storage. 660 sqft. Sunken patio. 180 sqft. Fantastic investment revenue. Professionally measured by Matterport. Buyer to verify if deemed important. Book your private showing today!

Property Details

Amenities & Utilities

In Unit

Full Property Details

Interior

Bedrooms
7
Washrooms
6
Square Footage
2133 sqft
Basement
None,Exterior Entry
Heating Type
Baseboard,Natural Gas
Kitchens
2
Floor Finish
Laminate,Mixed,Vinyl
Den
No

Exterior

Front
69.30
Lot Size (Sq Ft)
6003.00
View
city
Waterfront
No
Parking Spaces
0
Total Parking Spaces
-
Garage Spaces
-
Zoning
R1
Roof
Asphalt

Building Description

Property Type
Residential Detached
Home Type
House
Subtype
Single Family Residence
Year Built
1928
Exterior
Frame Wood,Mixed (Exterior),Stucco,Wood Siding
Water Supply
Public
No. Floor Levels
2

Community

Community
South Slope
Area Code
Burnaby South

Taxes & Fees

Taxes
$5,461.90 /yr
Tax Year
2025

Other

Virtual Tour Link

Room Types

Room Dimensions Area Description
Living Room 9'3 x 21'2 195.79 sqft -
Kitchen 15'7 x 11'4 176.61 sqft -
Primary Bedroom 11'11 x 19'4 230.39 sqft -
Bedroom 10'1 x 13'4 134.44 sqft -
Bedroom 11'11 x 7'11 94.34 sqft -
Kitchen 16'4 x 18'3 298.08 sqft -
Bedroom 12'0 x 8'10 106 sqft -
Bedroom 12'0 x 9'1 109 sqft -
Bedroom 10'7 x 9'4 98.78 sqft -
Bedroom 10'5 x 8'7 89.41 sqft -
Laundry 4'11 x 8'7 42.2 sqft -
Jess Kuang
Jess Kuang
Sutton Group - 1st West Realty
Listed by Ken Cui PREC*
158 days on site
Listing Broker
Nu Stream Realty Inc.
Courtesy
Nu Stream Realty Inc.

Similar homes for sale in Burnaby

Explore Burnaby

This representation is based in whole or in part on data generated by the Chilliwack & District Real Estate Board, Fraser Valley Real Estate Board or Greater Vancouver REALTORS® which assumes no responsibility for its accuracy. Copyright 2026 by the Greater Vancouver REALTORS®, Fraser Valley Real Estate Board, Chilliwack and District Real Estate Board, and BC Northern Real Estate Board. All Rights Reserved.
Powered by AgentLocator




