
14600 Morris Valley Road #63, Mission
1 / 21
For Sale
$735,000
2 bd · 2 ba · 1,139 sq ft

14600 Morris Valley Road #63, Mission V0M 1A1

MLS®# R3133721

Est. mortgage
$2,788/mo
Property taxes $2,494.88/yr

About This Home

Property Type
House, Single Family Residence
Parking
3 parking
MLS #
R3133721
Size
1139 sqft
Basement
Crawl Space,Full,Unfinished
Lot size
6000.00 sqft
Tax
$2,494.88 /yr
Year Built
2003
Maintenance Fee
$191 /mo
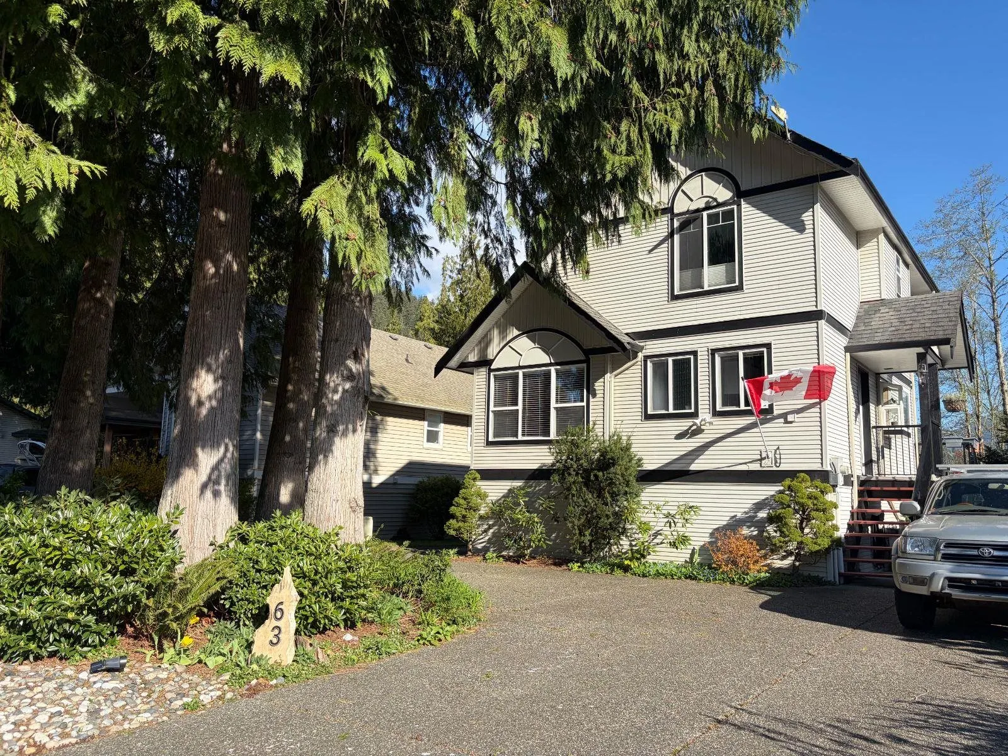
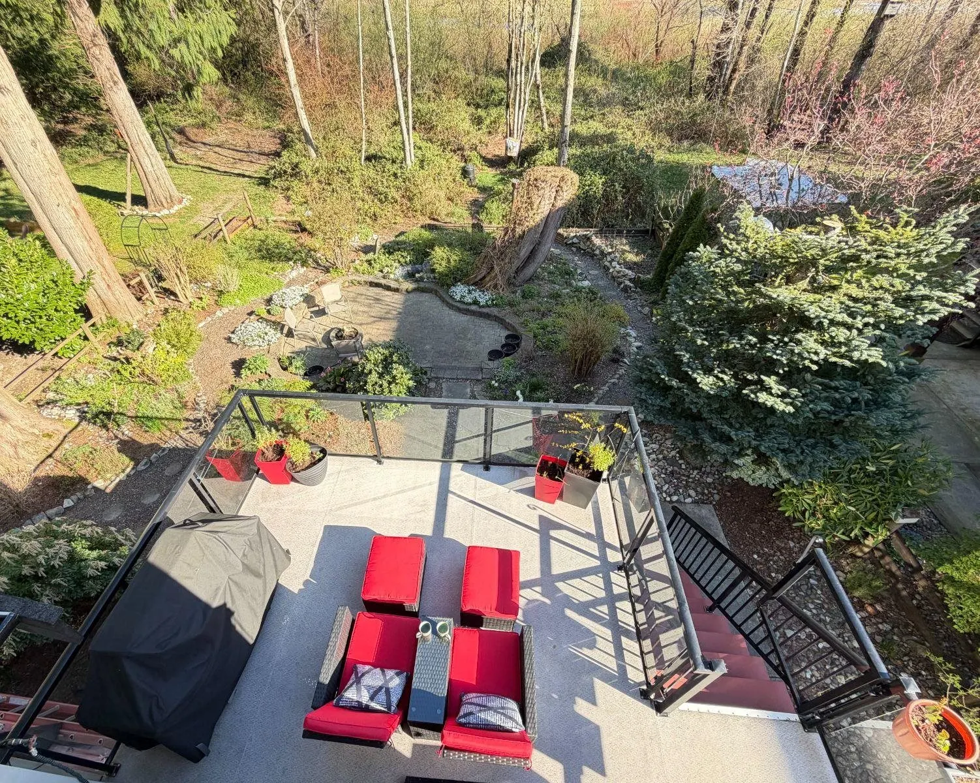
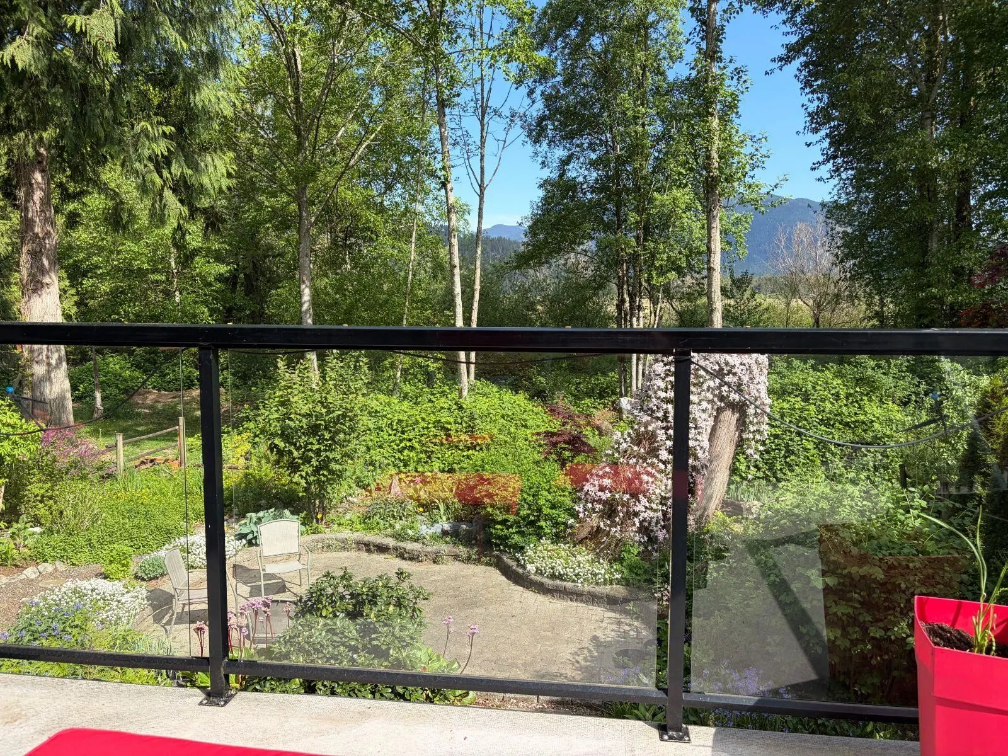
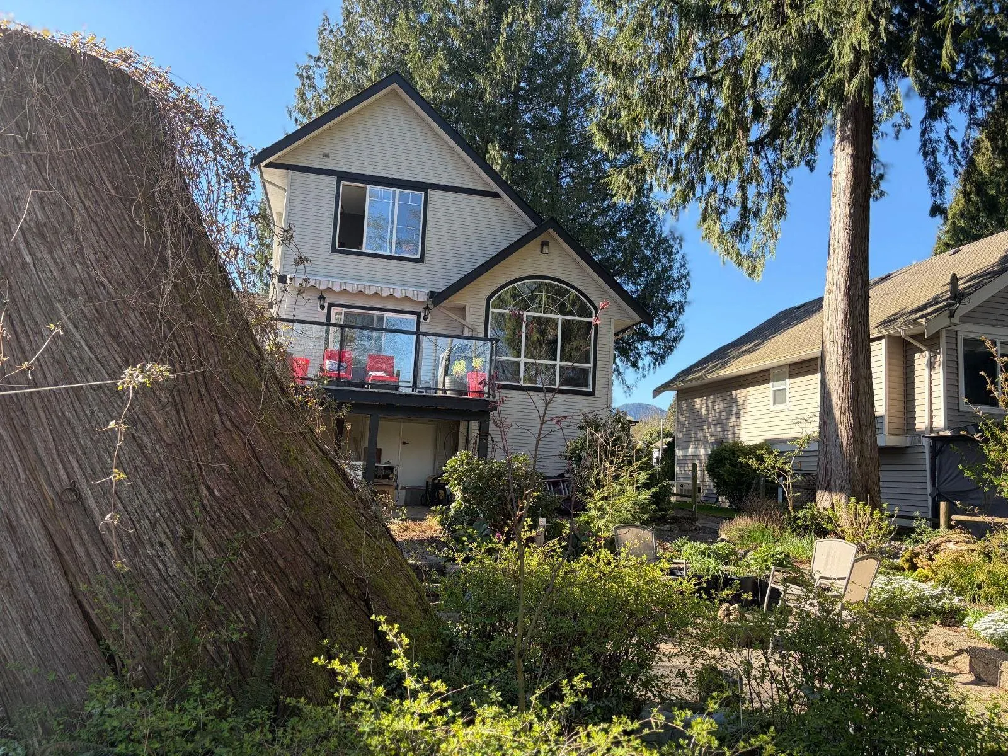
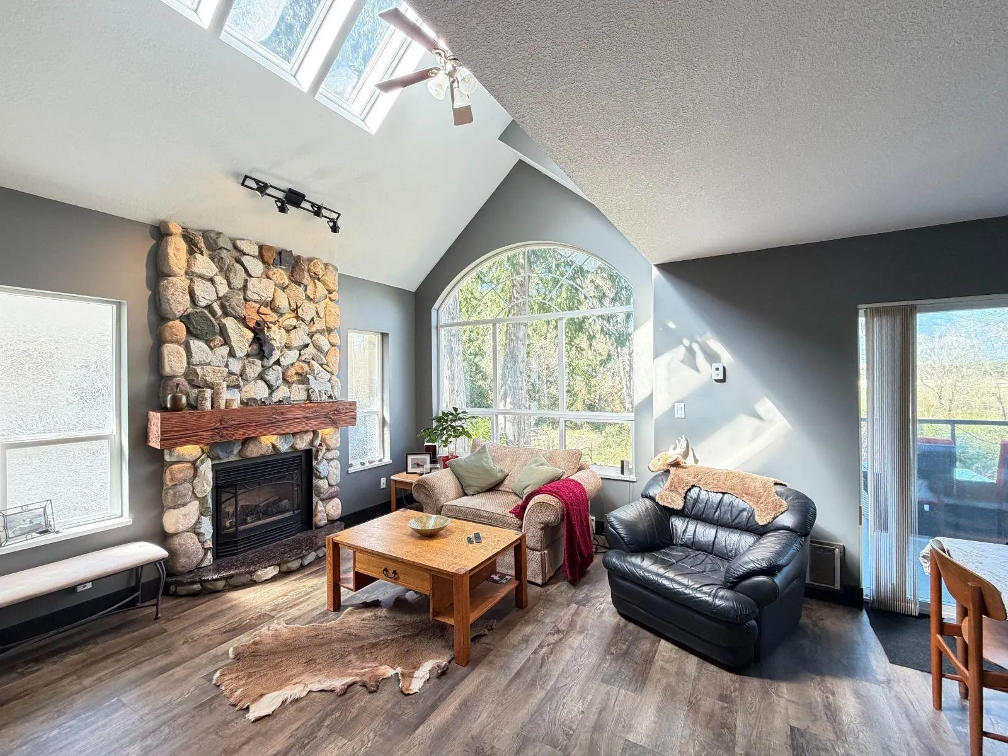
Click brochure link for more details* Immaculate home situated on a 6,028 sqft lot in beautiful Tapadera Estates. Two storey house 1139 sqft living space. Custom-designed living area featuring huge vaulted ceilings and oversized windows that flood the space with natural light and natural rock gas fireplace. A private 13' x 13' deck off the main floor over looking a fully landscaped yard backs onto the Harrison River estuary, offering both mountain and water views. Secured gated community equipped with an indoor pool, timber frame clubhouse, outdoor hot tub, gazebo, open green space, and a boat launch onto the Harrison River. Generously size master suite complete with large walk-in closet. There is room to park an RV and/or boat and additional space for 3 extra vehicles.

Property Details

Full Property Details

Interior

Bedrooms
2
Washrooms
2
Square Footage
1139 sqft
Basement
Crawl Space,Full,Unfinished
Heating Type
Baseboard,Electric,Propane
Kitchens
1
Floor Finish
Vinyl
Den
No

Exterior

Front
50.00
Lot Size (Sq Ft)
6000.00
View
River and Mountain Views
Waterfront
No
Parking Spaces
3
Total Parking Spaces
-
Garage Spaces
-
Zoning
CHP
Roof
Asphalt

Building Description

Property Type
Residential Detached
Home Type
House
Subtype
Single Family Residence
Year Built
2003
Exterior
Frame Wood,Vinyl Siding,Wood Siding
Water Supply
Community
No. Floor Levels
2
Pets Allowed
Cats OK,Dogs OK,Number Limit (Two),Yes With Restrictions

Community

Community
Lake Errock
Area Code
Mission

Taxes & Fees

Taxes
$2,494.88 /yr
Tax Year
2026
Maintenance Fee
$191 /mo

Other

Virtual Tour Link
Pets
Cats OK,Dogs OK,Number Limit (Two),Yes With Restrictions

Room Types

Room Dimensions Area Description
Primary Bedroom 10' x 11' 110 sqft -
Walk-In Closet 6' x 10' 60 sqft -
Bedroom 13' x 10' 130 sqft -
Flex Room 9' x 13' 117 sqft -
Living Room 15'2 x 14' 212.33 sqft -
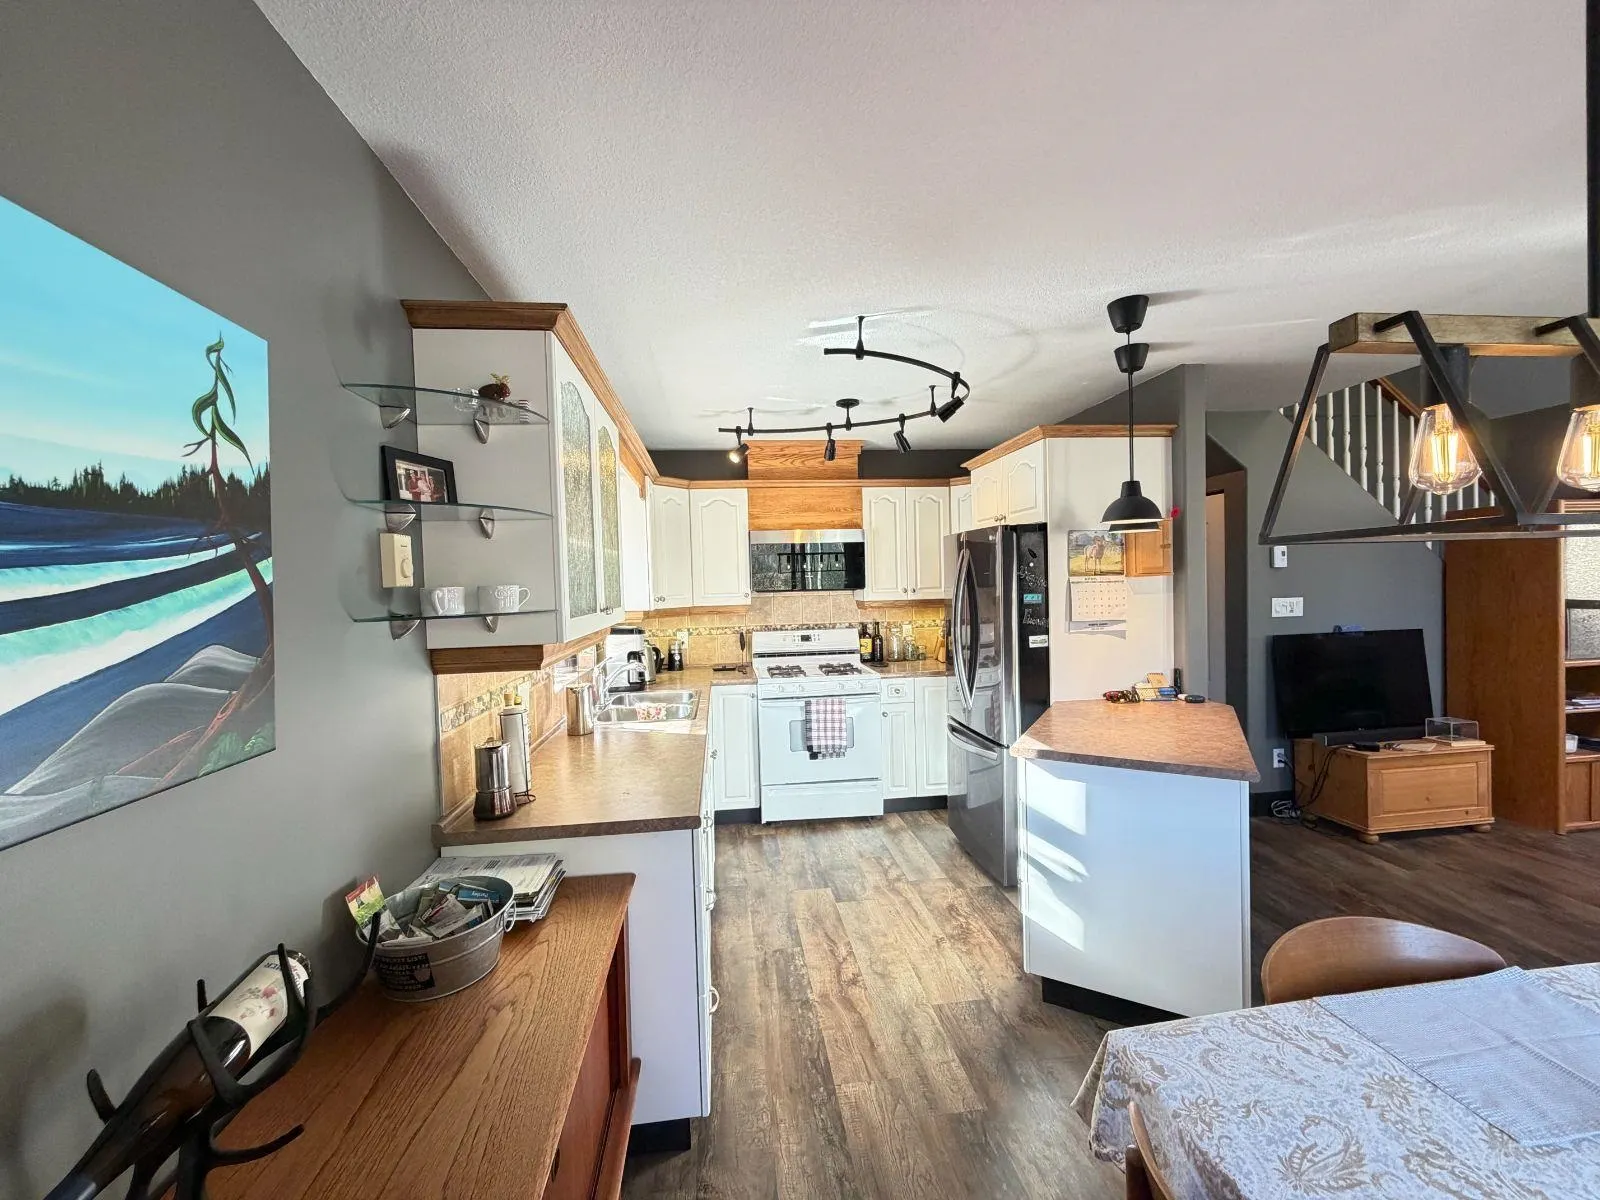
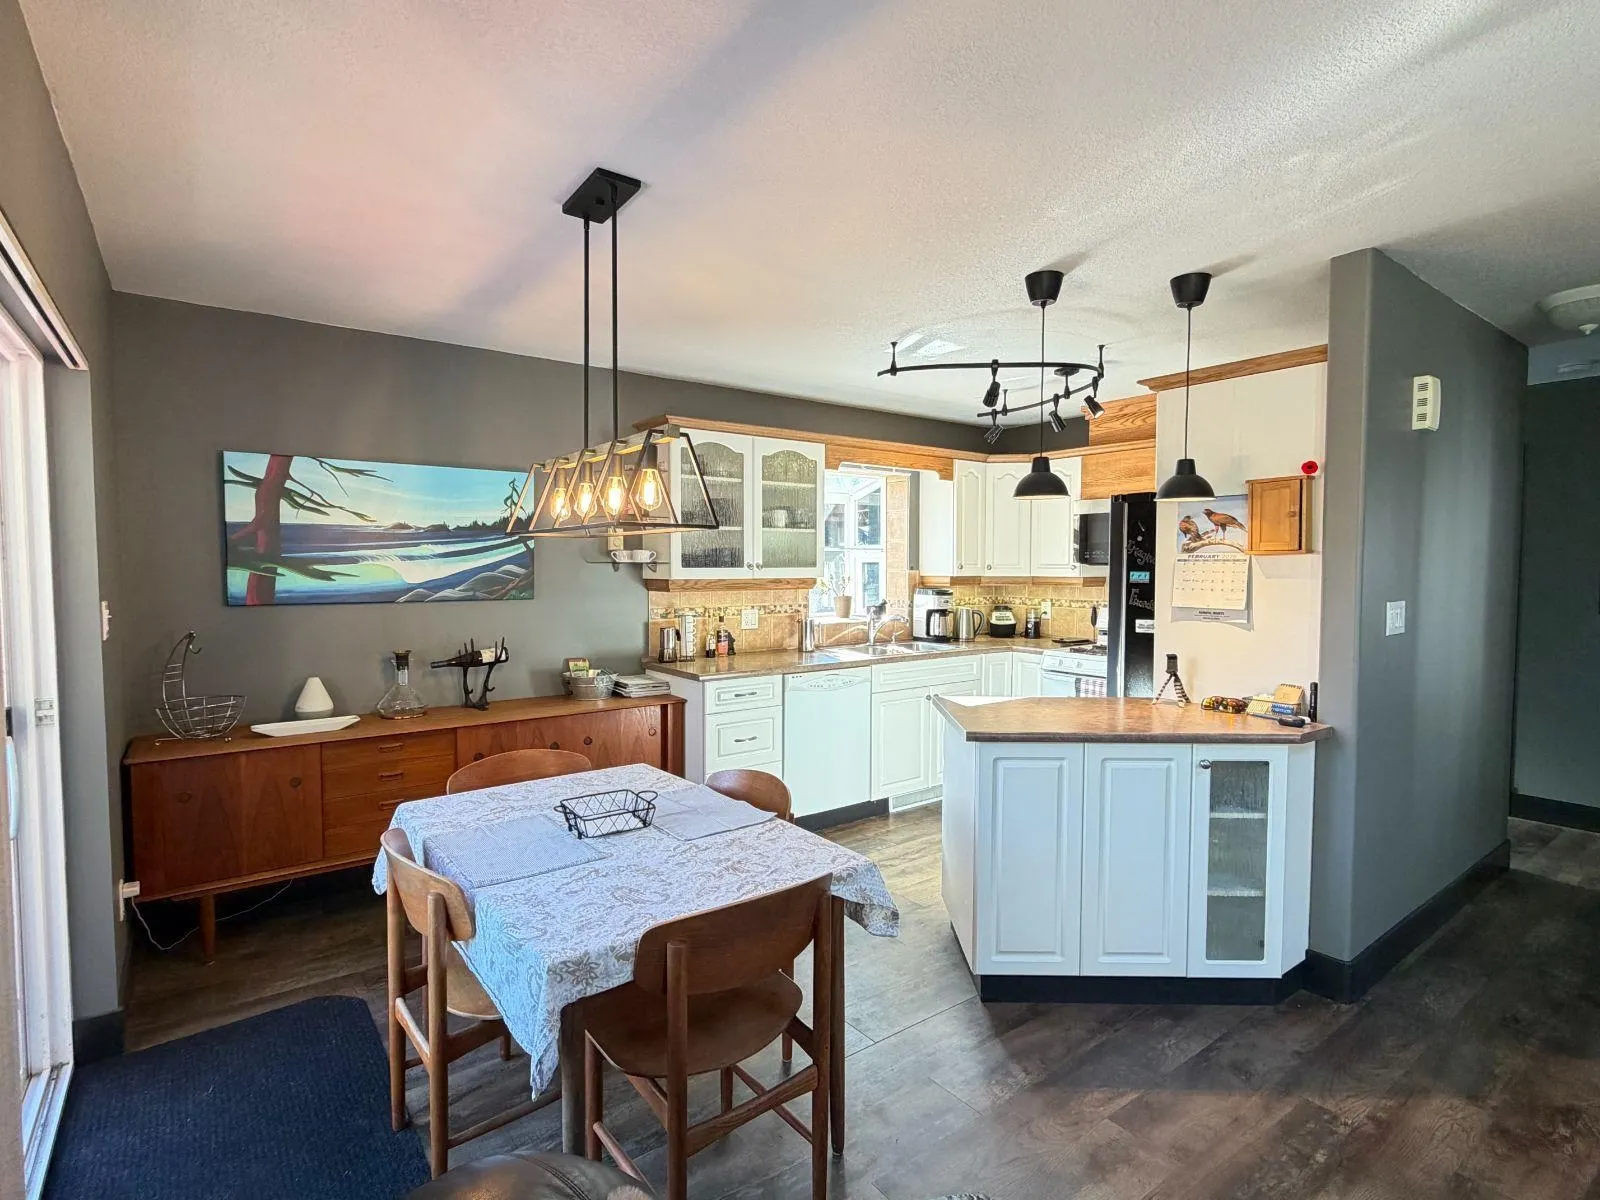
Kitchen 9'8 x 9'8 93.44 sqft -
Jess Kuang
Jess Kuang
Sutton Group - 1st West Realty
Listed by Michelle Plach
158 days on site
Listing Broker
HonestDoor Inc.
Courtesy
HonestDoor Inc.

Similar homes for sale in Mission

Explore Mission

This representation is based in whole or in part on data generated by the Chilliwack & District Real Estate Board, Fraser Valley Real Estate Board or Greater Vancouver REALTORS® which assumes no responsibility for its accuracy. Copyright 2026 by the Greater Vancouver REALTORS®, Fraser Valley Real Estate Board, Chilliwack and District Real Estate Board, and BC Northern Real Estate Board. All Rights Reserved.
Powered by AgentLocator







