
7002 W Brewster Drive, Delta
1 / 36
For Sale
$2,099,000
6 bd · 7 ba · 4,010 sq ft

7002 W Brewster Drive, Delta V4E 1V1

MLS®# R3133597

Est. mortgage
$7,963/mo
Property taxes $7,628.16/yr

About This Home

Property Type
House, Single Family Residence
Parking
2 garage, 8 parking
MLS #
R3133597
Size
4010 sqft
Basement
Full,Finished,Exterior Entry
Lot size
6000.00 sqft
Tax
$7,628.16 /yr
Year Built
2019
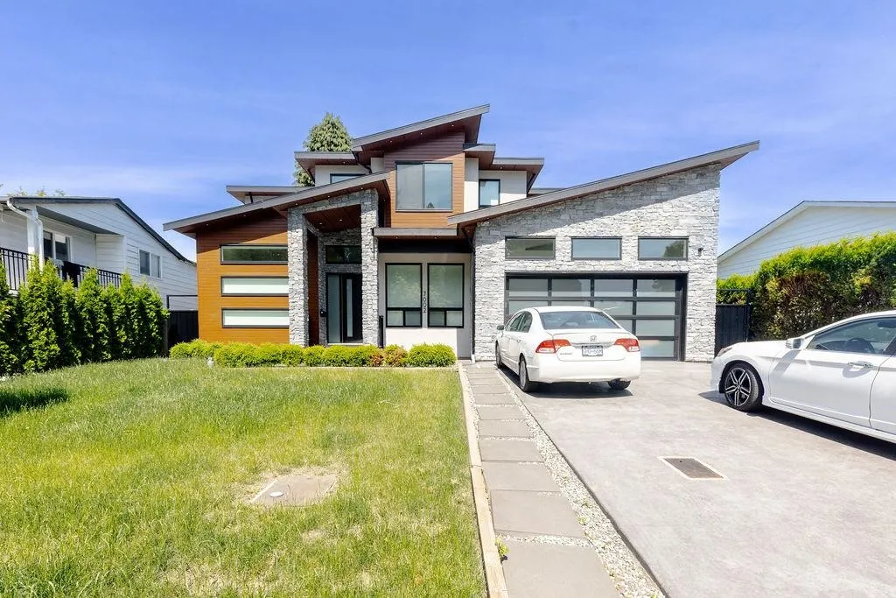
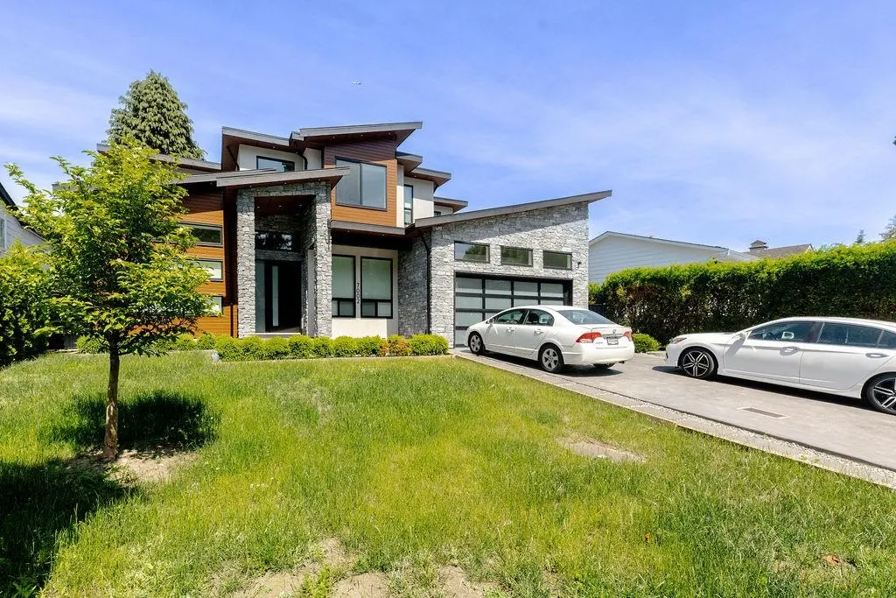
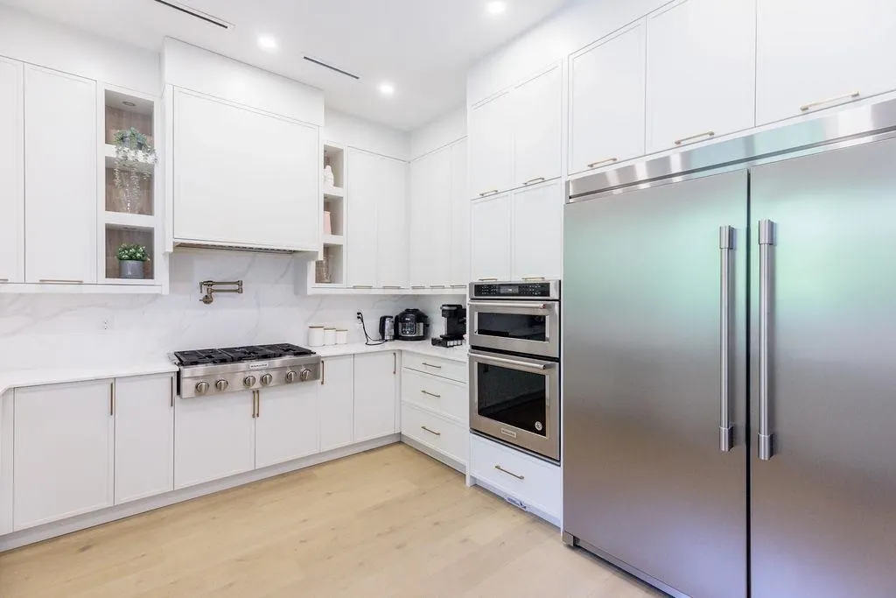
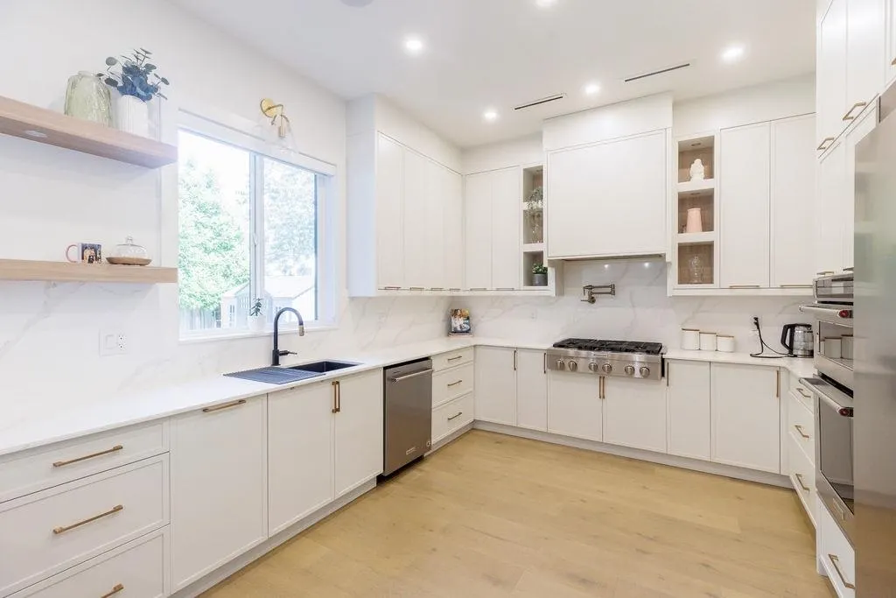
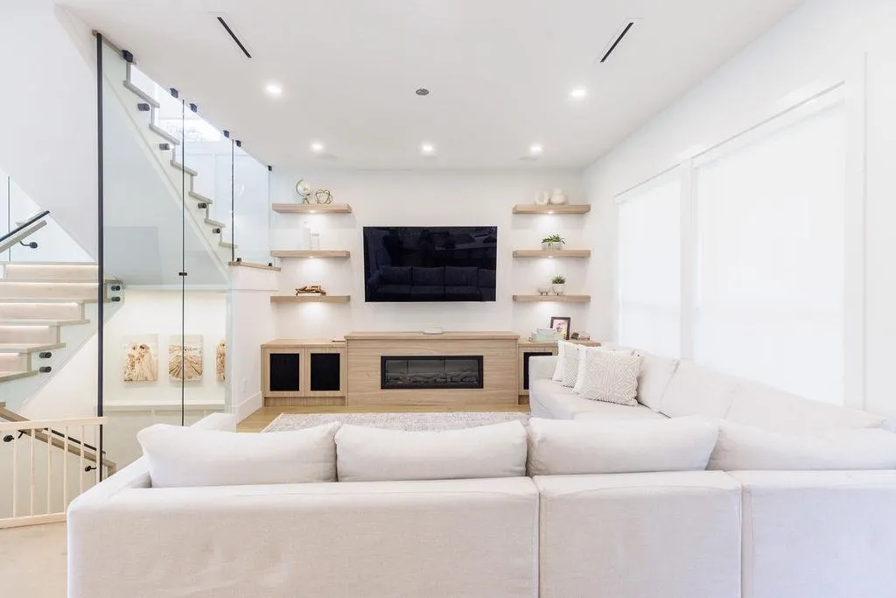
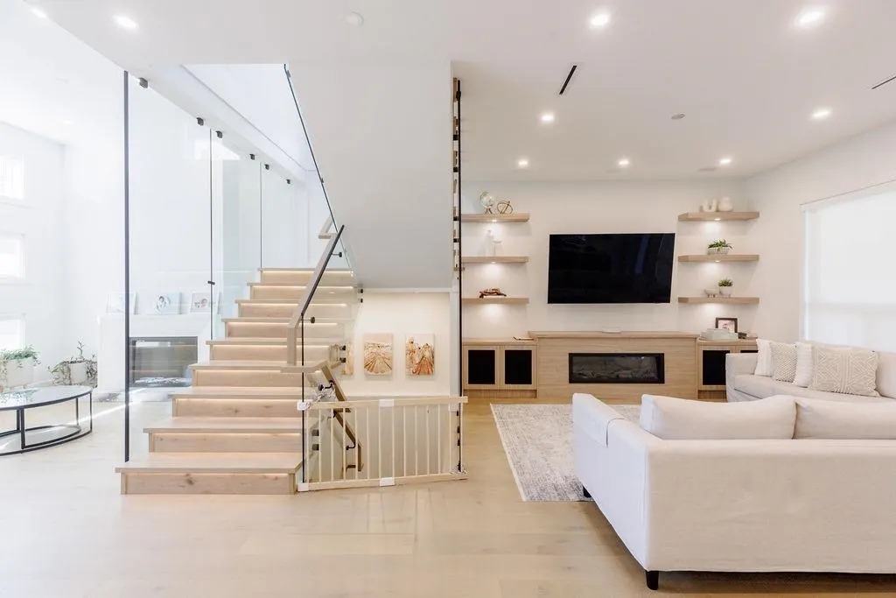
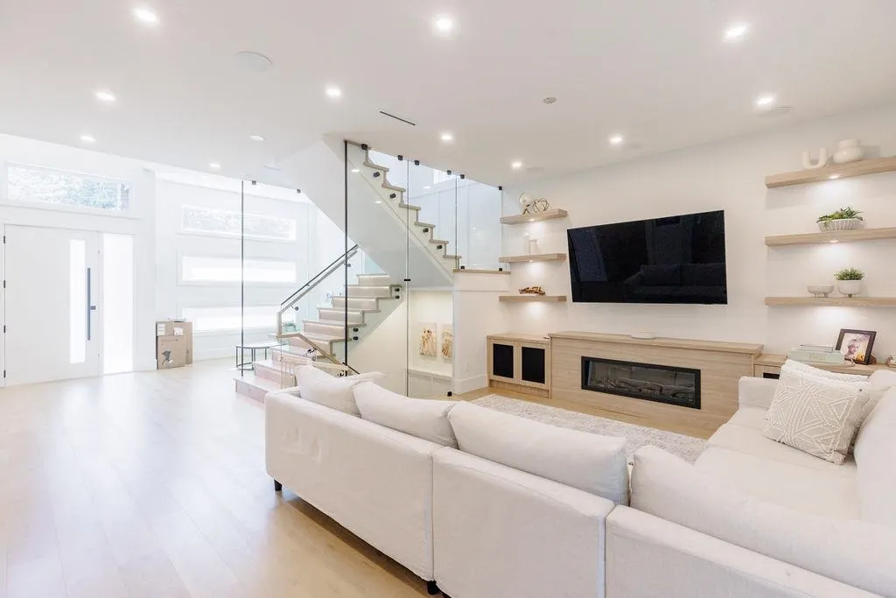
Welcome to Sunshine Hill’s newest LUXURY listing. This OUTSTANDING RESIDENCE offers 4010 SF of designer interior space situated on a 6000 SF lot. This 6 bed / 7 bath home offers an open concept floorplan with airy over height ceilings, formal living and dining areas and stunning CHEFS kitchen with S/S appliances. Truly an ENTERTAINER’S DREAM with covered patio overlooking your private backyard. Upstairs, experience the luxury master retreat w/ walk-in closet & spa-like ensuite. Generous sized secondary bedrooms with ensuites. Enjoy the revenue benefits of a 2 bed legal suite. This sought after location provides walking access to shops in the Scottsdale Mall, elementary school and Seaquam Secondary School within walking distance. access to HWY 91. Open House June 28 Sunday 2-4.

Property Details

Full Property Details

Interior

Bedrooms
6
Washrooms
7
Square Footage
4010 sqft
Basement
Full,Finished,Exterior Entry
Heating Type
Natural Gas,Radiant
Kitchens
2
Floor Finish
Laminate,Tile,Wall/Wall/Mixed
Den
Yes

Exterior

Front
60.00
Lot Size (Sq Ft)
6000.00
View
Mountains
Waterfront
No
Parking Spaces
8
Total Parking Spaces
-
Garage Spaces
2
Zoning
RD3
Roof
Asphalt

Building Description

Property Type
Residential Detached
Home Type
House
Subtype
Single Family Residence
Year Built
2019
Exterior
Frame Wood,Mixed (Exterior),Stone (Exterior),Wood Siding
Water Supply
Public
No. Floor Levels
2

Community

Community
Sunshine Hills Woods
Area Code
N. Delta

Taxes & Fees

Taxes
$7,628.16 /yr
Tax Year
2025

Room Types

Room Dimensions Area Description
Foyer 6'5 x 7'1 45.45 sqft -
Kitchen 12'1 x 17'0 205.42 sqft -
Family Room 13'7 x 20'2 273.93 sqft -
Living Room 11'2 x 11'7 129.35 sqft -
Dining Room 10'1 x 11'6 115.96 sqft -
Bedroom 10'1 x 11'3 113.44 sqft -
Laundry 4'11 x 10'10 53.26 sqft -
Primary Bedroom 14'3 x 13'11 198.31 sqft -
Walk-In Closet 6'10 x 10'3 70.04 sqft -
Bedroom 13'5 x 11'0 147.58 sqft -
Bedroom 10'1 x 11'4 114.28 sqft -
Den 6'11 x 7'11 54.76 sqft -
Media Room 12'10 x 14'8 188.22 sqft -
Recreation Room 10'10 x 17'7 190.49 sqft -
Kitchen 10'9 x 12'11 138.85 sqft -
Living Room 8'11 x 12'11 115.17 sqft -
Bedroom 13'5 x 11'0 147.58 sqft -
Bedroom 11'11 x 10'10 129.1 sqft -
Jess Kuang
Jess Kuang
Sutton Group - 1st West Realty
Listed by Gurjeet Sandhu - PREC
158 days on site
Listing Broker
Century 21 Coastal Realty Ltd.
Courtesy
Century 21 Coastal Realty Ltd.

Similar homes for sale in Delta

Explore Delta

This representation is based in whole or in part on data generated by the Chilliwack & District Real Estate Board, Fraser Valley Real Estate Board or Greater Vancouver REALTORS® which assumes no responsibility for its accuracy. Copyright 2026 by the Greater Vancouver REALTORS®, Fraser Valley Real Estate Board, Chilliwack and District Real Estate Board, and BC Northern Real Estate Board. All Rights Reserved.
Powered by AgentLocator






