
8561 Bradner Road, Abbotsford
1 / 40
For Sale
$1,999,000
5 bd · 4 ba · 3,307 sq ft

8561 Bradner Road, Abbotsford V4X 2H5

MLS®# R3133437

Est. mortgage
$7,584/mo
Property taxes $7,425.38/yr

About This Home

Property Type
House, Single Family Residence
Parking
10 parking
MLS #
R3133437
Size
3307 sqft
Basement
Finished
Lot size
353968.56 sqft
Tax
$7,425.38 /yr
Year Built
1944
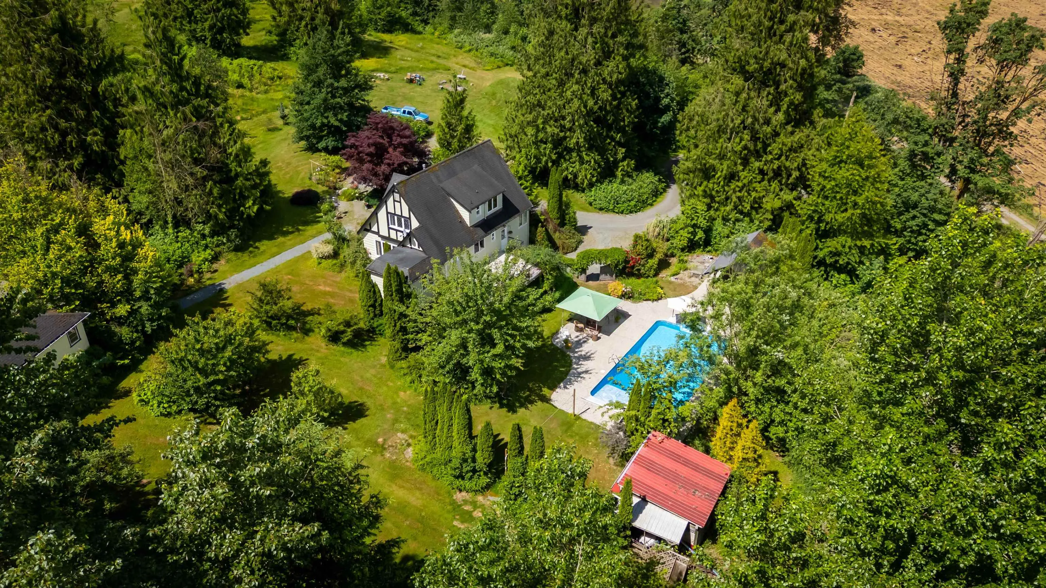
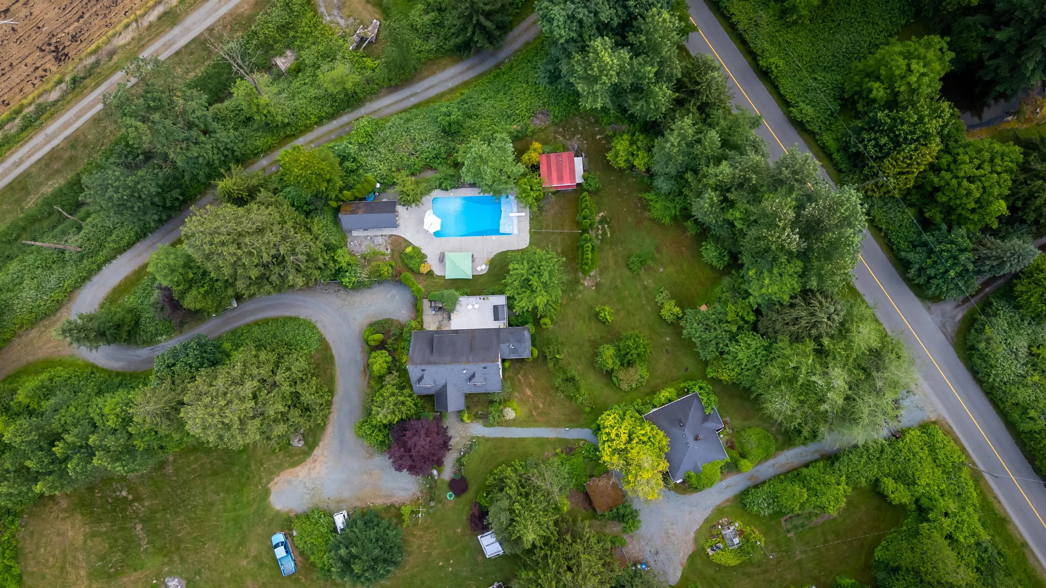
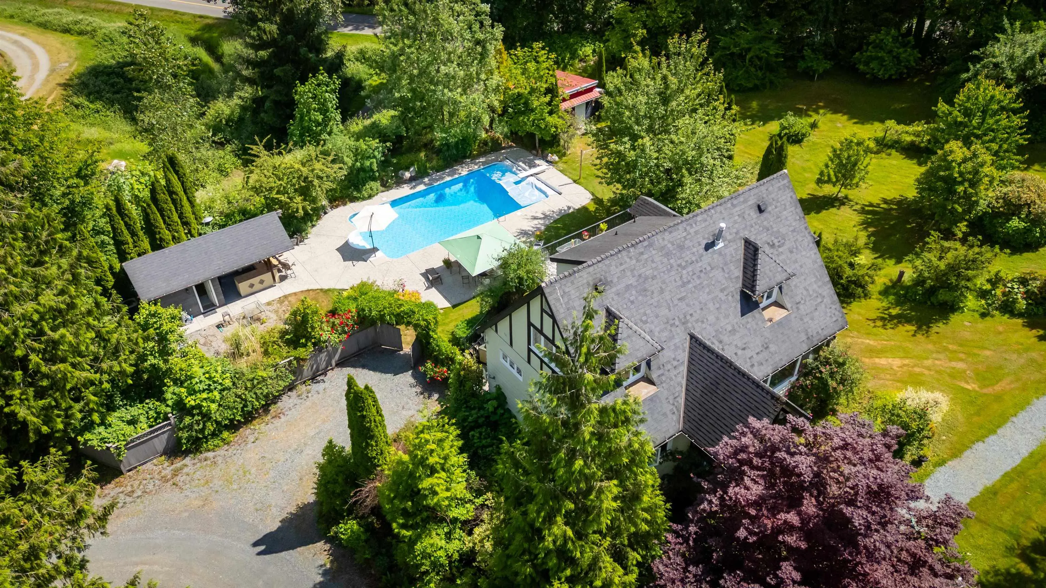
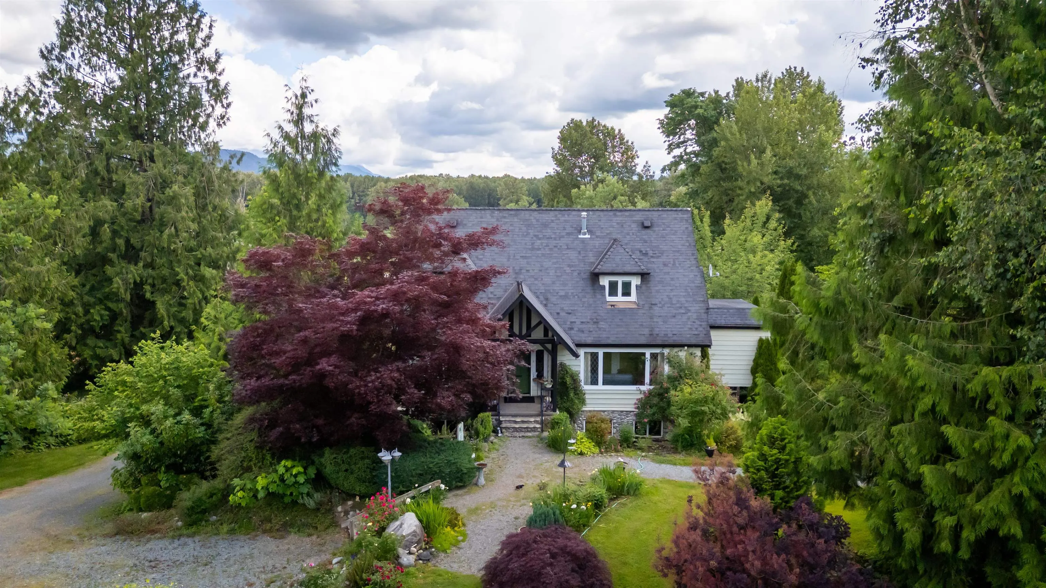
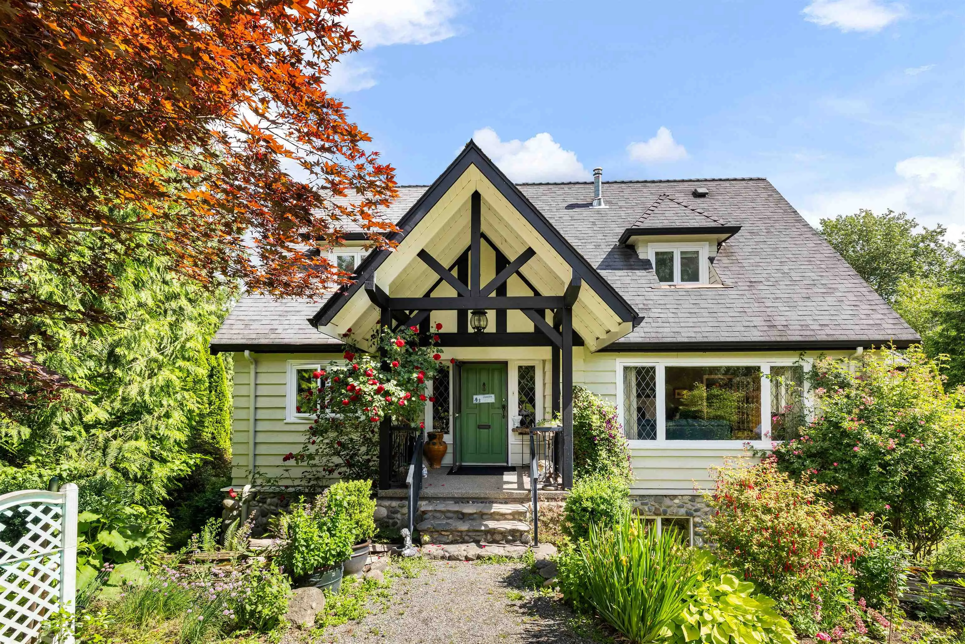
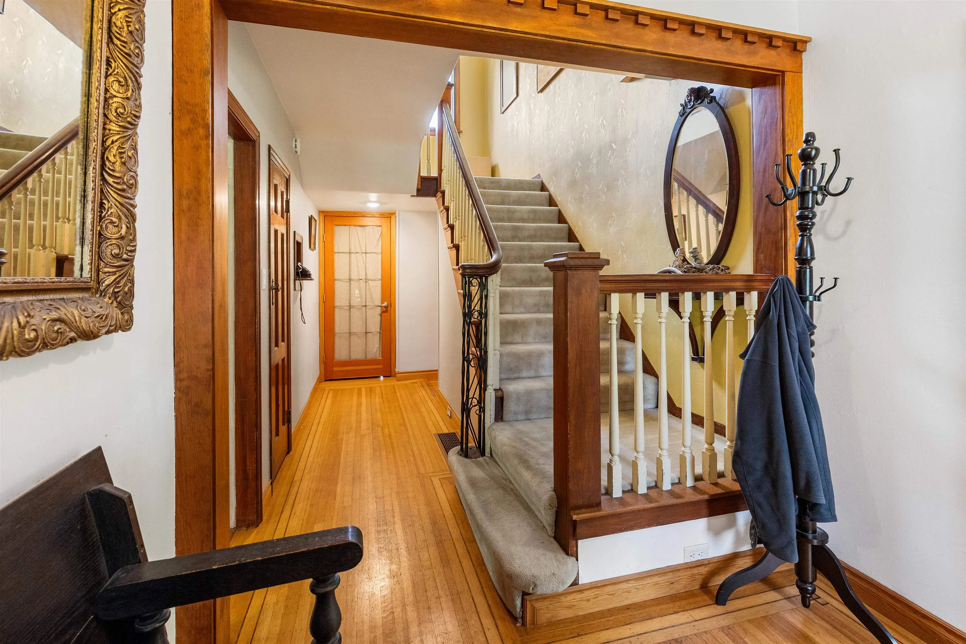
Looking for privacy, tranquility, and breathtaking views? This character-filled 3,307 sq. ft. two-storey home with daylight basement sits on over 8 acres and offers a primary bedroom on the main floor plus suite potential downstairs. Follow the winding driveway through a natural forest setting to your own private retreat. Entertain with ease on multiple patios and decks overlooking spectacular mountain views, a custom 20' x 40' saltwater pool, and a covered outdoor bar with built-in BBQ and fridge. The property also features several outbuildings, including a 740 sq. ft. unfinished cottage with basement. Newer furnace with a/c. Live in, renovate, or build your dream home at the top the hill and take advantage of the incredible views. Just 15 minutes from Fort Langley.

Property Details

Full Property Details

Interior

Bedrooms
5
Washrooms
4
Square Footage
3307 sqft
Basement
Finished
Heating Type
Heat Pump
Kitchens
1
Floor Finish
Wall/Wall/Mixed
Den
No

Exterior

Front
590.19
Lot Size (Sq Ft)
353968.56
View
Northshore Mountains
Waterfront
No
Parking Spaces
10
Total Parking Spaces
-
Garage Spaces
-
Zoning
A2
Roof
Asphalt

Building Description

Property Type
Residential Detached
Home Type
House
Subtype
Single Family Residence
Year Built
1944
Exterior
Frame Wood,Wood Siding
Water Supply
Well Drilled
No. Floor Levels
2

Community

Community
Bradner
Area Code
Abbotsford

Taxes & Fees

Taxes
$7,425.38 /yr
Tax Year
2025

Other

Virtual Tour Link

Room Types

Room Dimensions Area Description
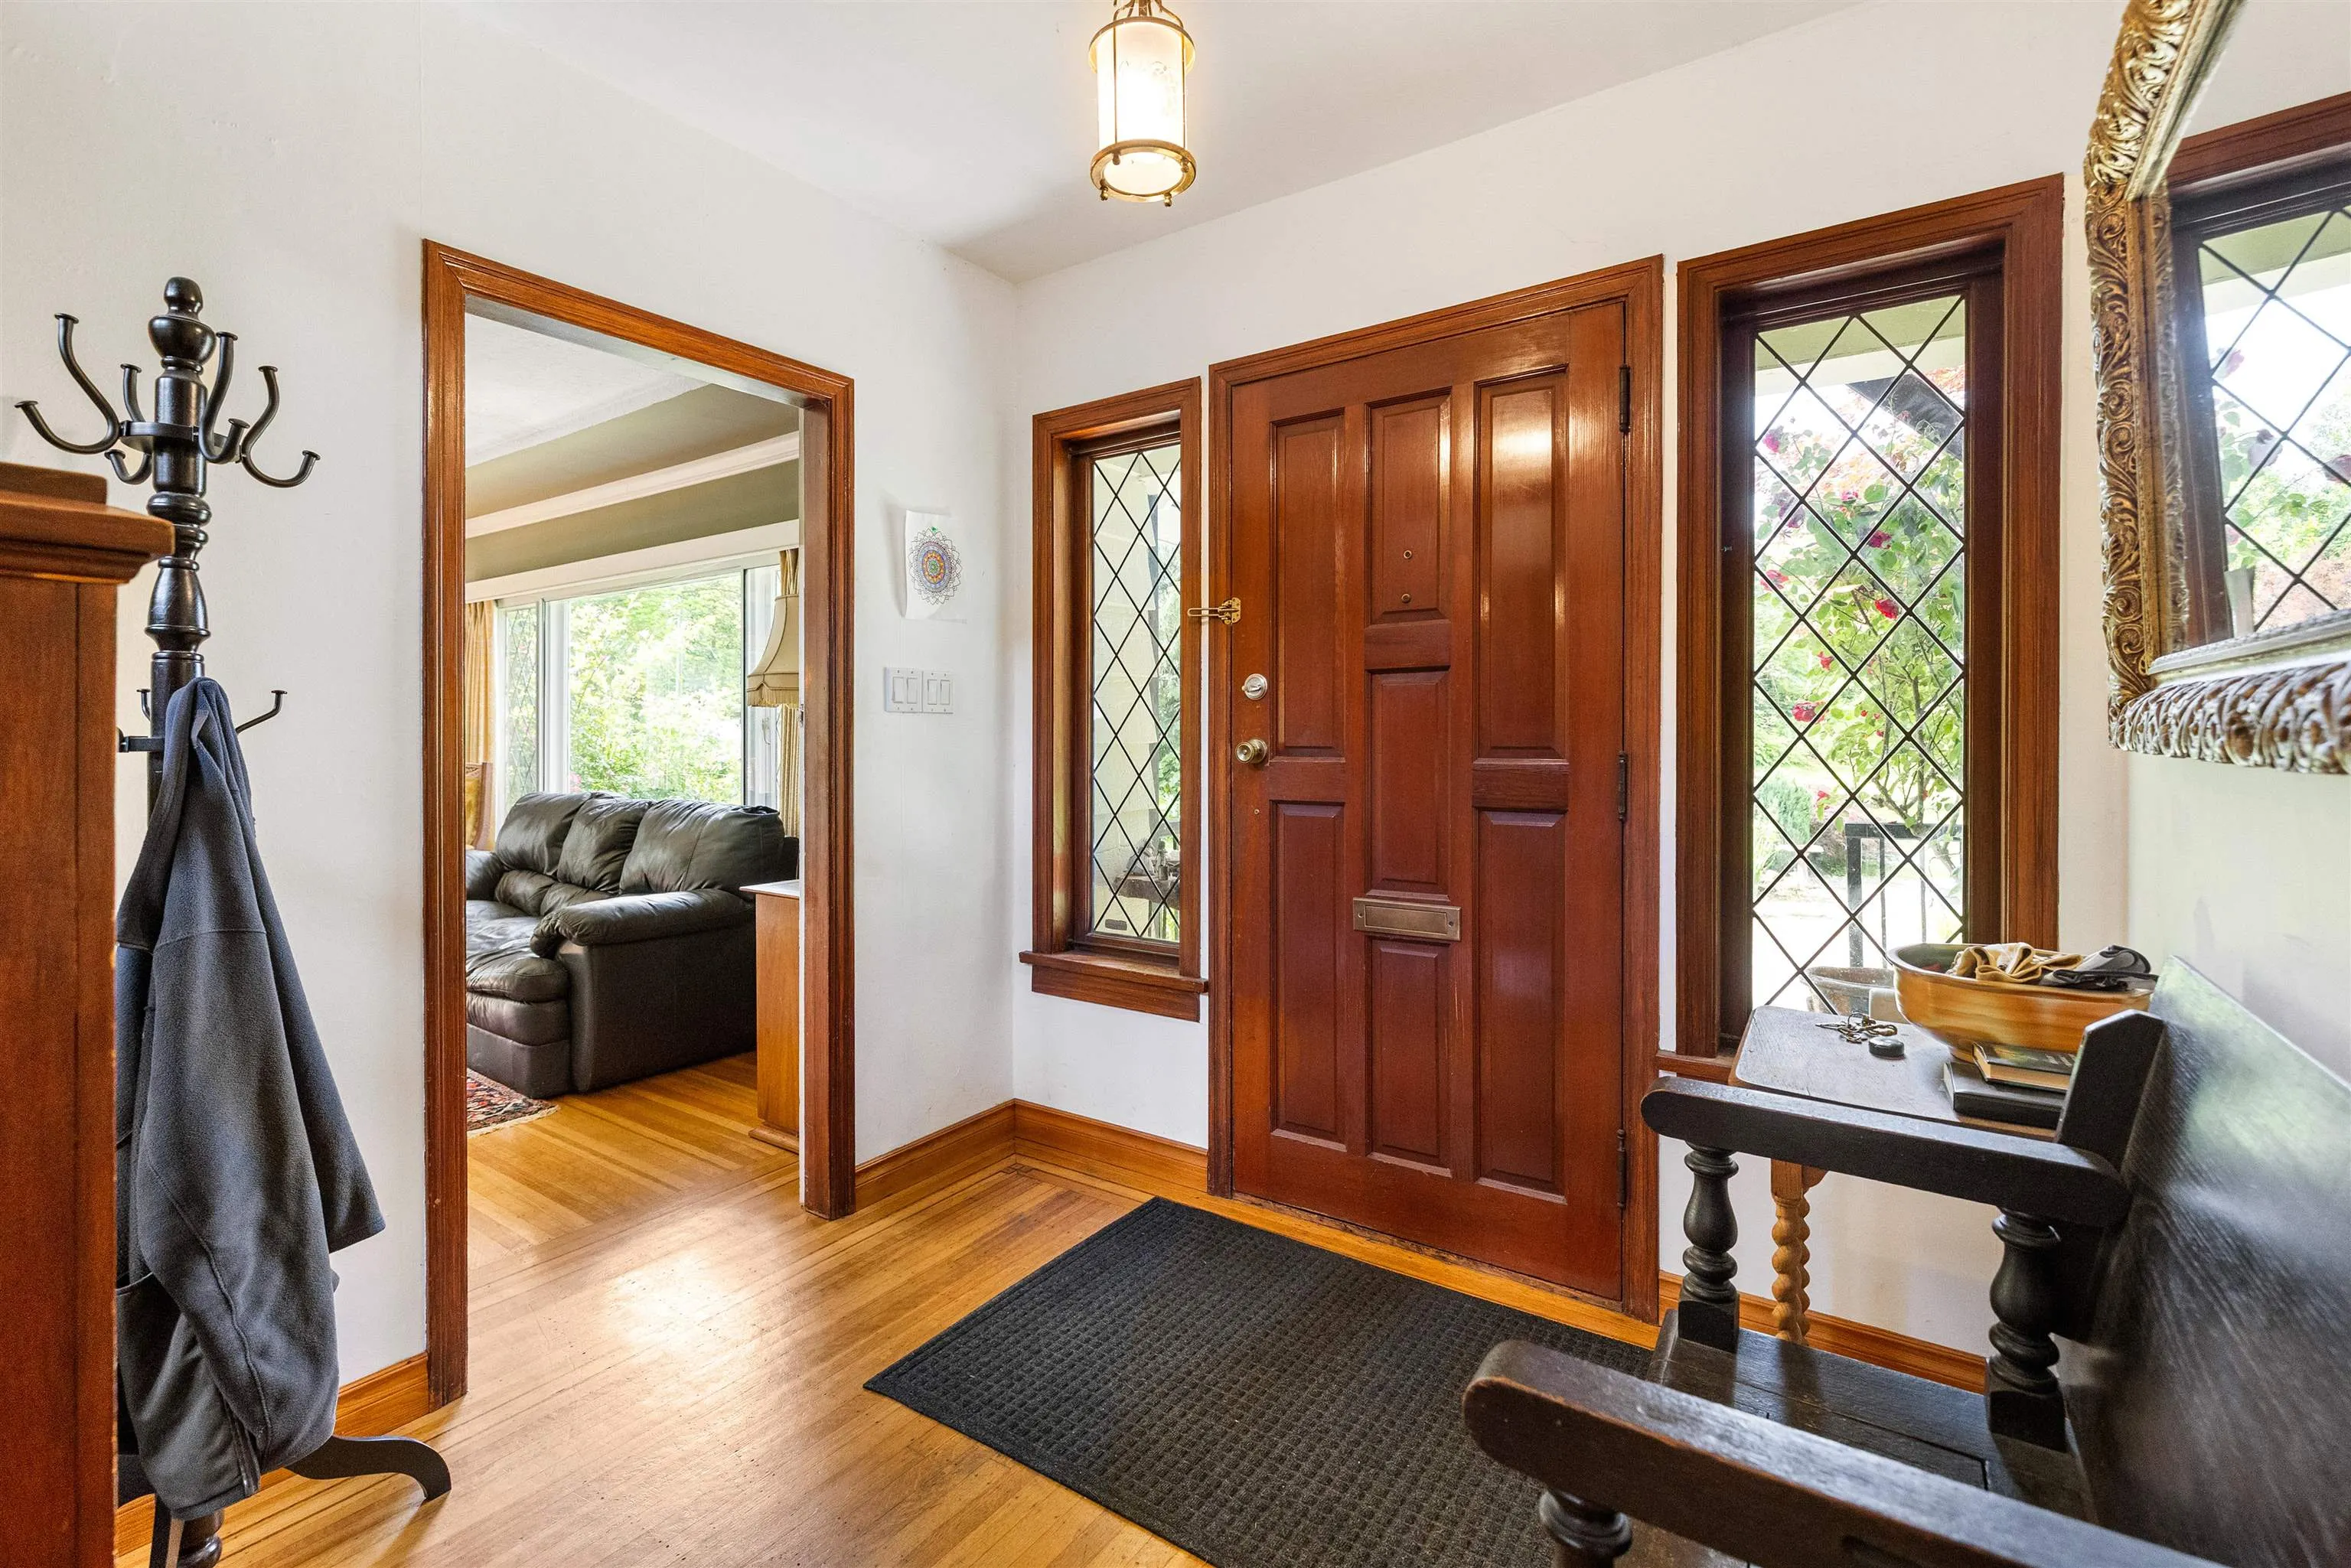
Foyer 6'10 x 8'1 55.24 sqft -
Living Room 14'9 x 19'1 281.48 sqft -
Dining Room 11'5 x 21'5 244.51 sqft -
Kitchen 11'5 x 12'4 140.81 sqft -
Primary Bedroom 12'3 x 10'7 129.65 sqft -
Walk-In Closet 5'10 x 10'7 61.74 sqft -
Laundry 4'5 x 3'6 15.46 sqft -
Bedroom 15'4 x 10'9 164.83 sqft -
Bedroom 15'4 x 15'10 242.78 sqft -
Recreation Room 14'9 x 38'5 566.65 sqft -
Bedroom 11'5 x 10'3 117.02 sqft -
Bedroom 11'5 x 15'9 179.81 sqft -
Storage 7'1 x 7'11 56.08 sqft -
Utility 6'3 x 6'7 41.15 sqft -
Jess Kuang
Jess Kuang
Sutton Group - 1st West Realty
Listed by Scott Strudwick - PREC
157 days on site
Listing Broker
Royal LePage - Wolstencroft
Courtesy
Royal LePage - Wolstencroft

Similar homes for sale in Abbotsford

Explore Abbotsford

This representation is based in whole or in part on data generated by the Chilliwack & District Real Estate Board, Fraser Valley Real Estate Board or Greater Vancouver REALTORS® which assumes no responsibility for its accuracy. Copyright 2026 by the Greater Vancouver REALTORS®, Fraser Valley Real Estate Board, Chilliwack and District Real Estate Board, and BC Northern Real Estate Board. All Rights Reserved.
Powered by AgentLocator







