
3363 Rosemary Heights Crescent #45, Surrey
1 / 31
For Sale
$1,188,000
5 bd · 4 ba · 2,703 sq ft

3363 Rosemary Heights Crescent #45, Surrey V3Z 0X8

MLS®# R3133372

Est. mortgage
$4,507/mo
Property taxes $4,703.97/yr

About This Home

Property Type
House, Single Family Residence
Parking
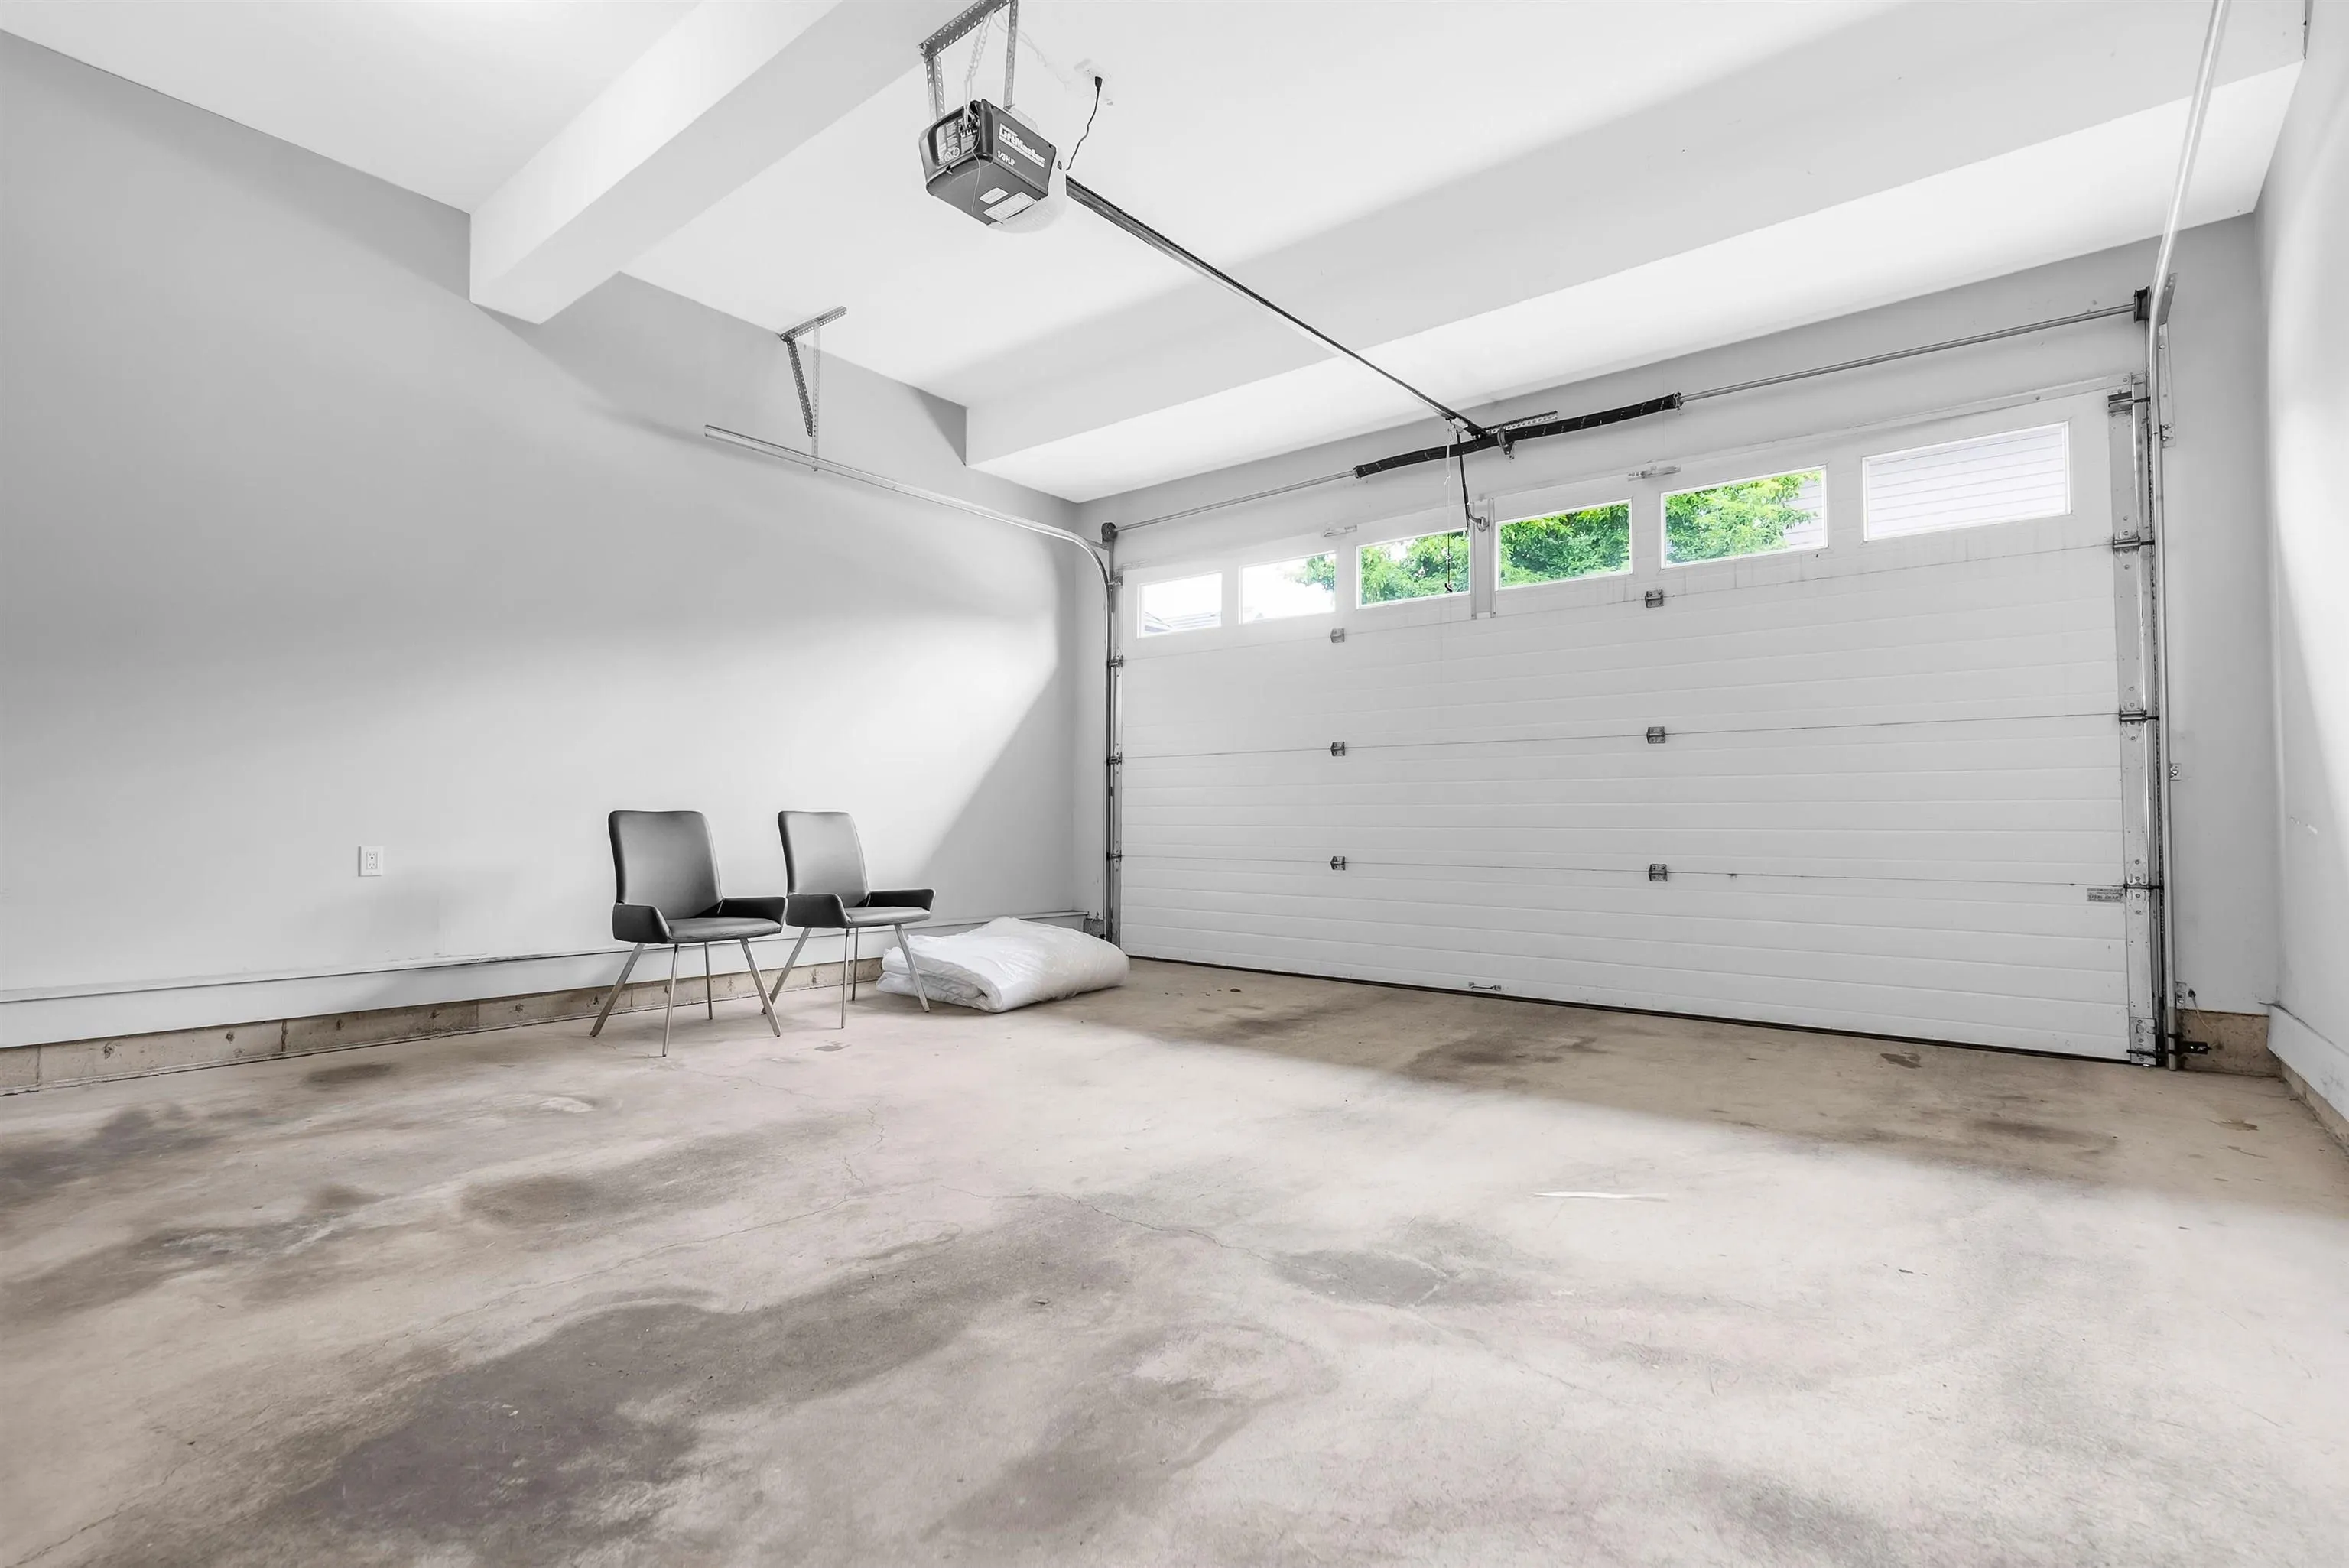
2 garage, 3 parking
MLS #
R3133372
Size
2703 sqft
Basement
Finished
Lot size
2703.00 sqft
Tax
$4,703.97 /yr
Year Built
2004
Maintenance Fee
$559.44 /mo
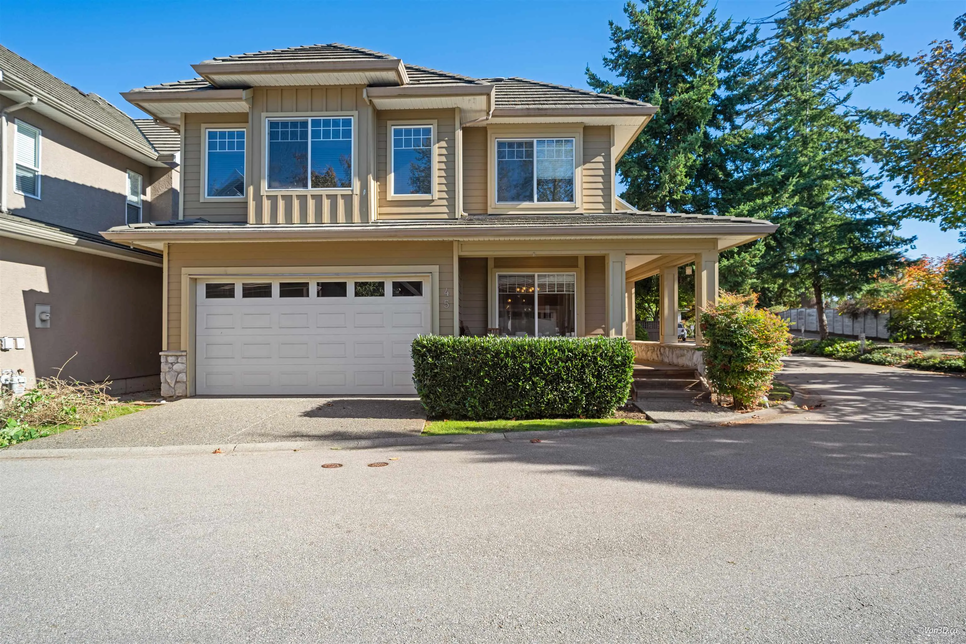
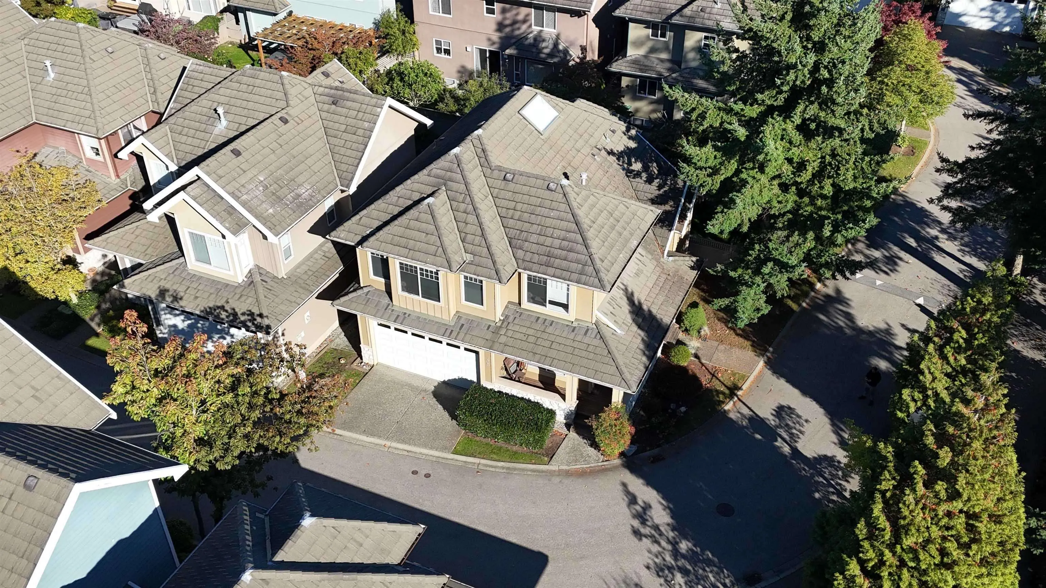
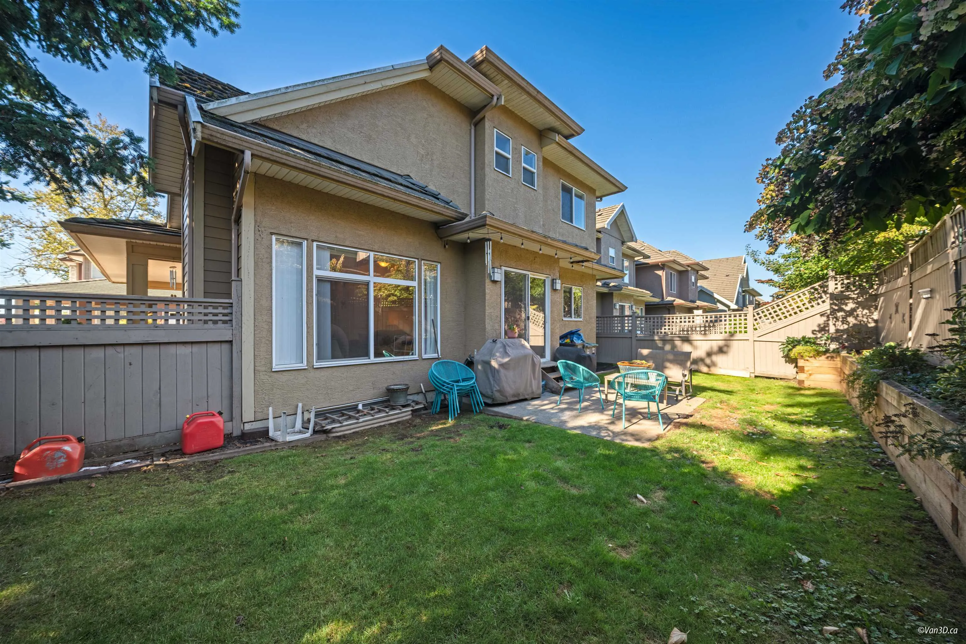
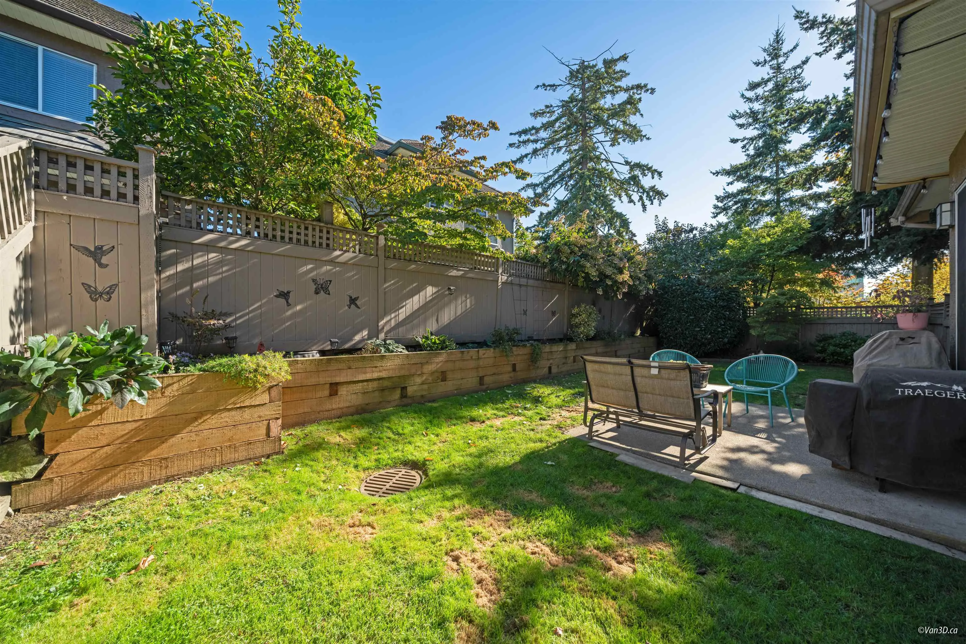
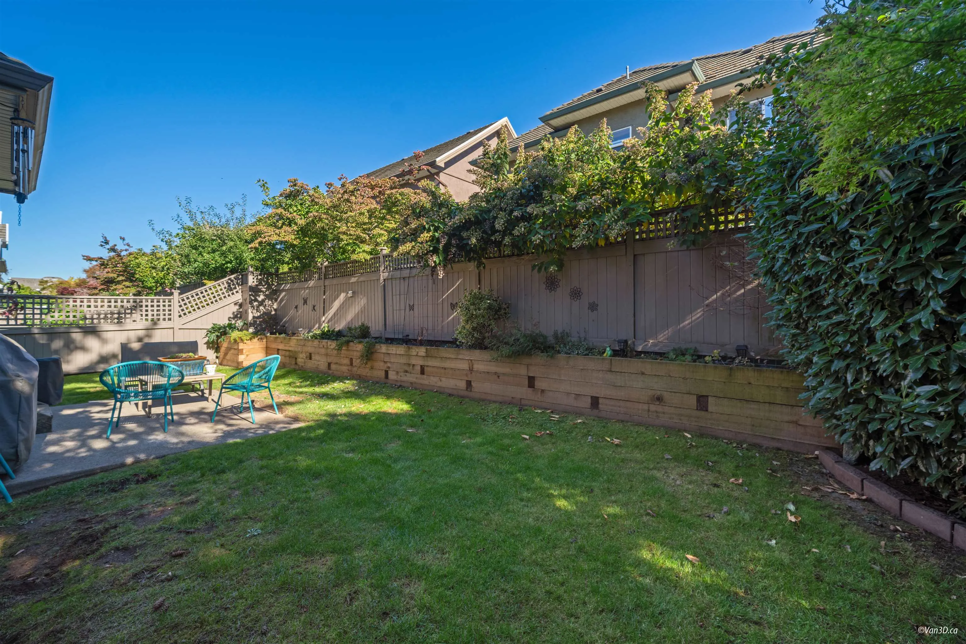
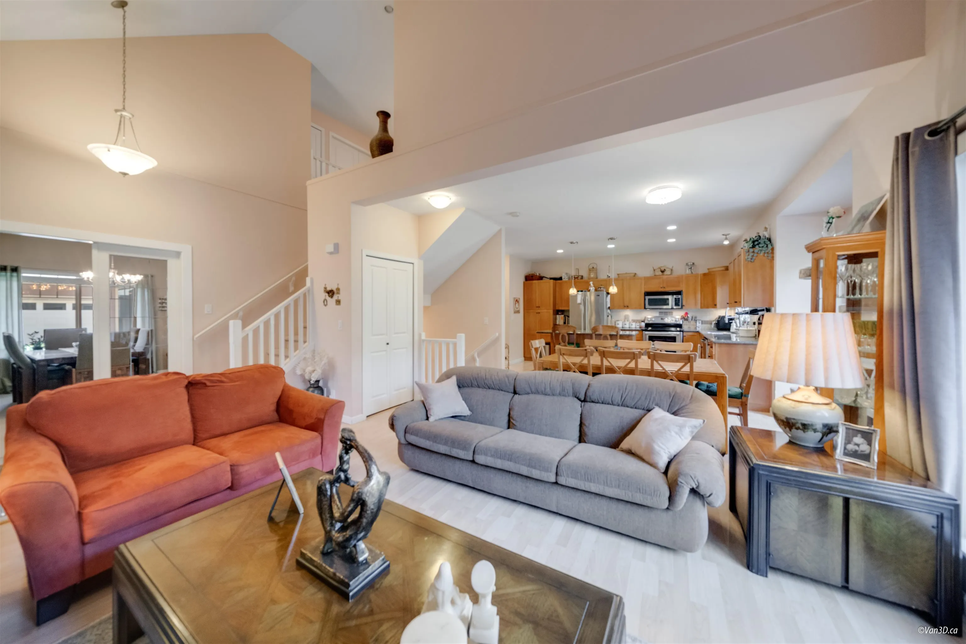
Welcome to Rockwell's Showhome! This RARE, bright 5+ bedroom, 4 bath corner home stuns on entry with a soaring 2-STOREY living room, expansive windows + cozy gas fireplace. Featuring Dual Primary Suite layout (matching bedrooms on upper & lower levels), this home is perfect for multi-generational living, live-in caregiver, long-term guests or with a full fenced yard - pet owners. Open kitchen boasts granite countertops + high-end appliances, flowing to a private yard and charming wraparound porch. New fences + grass being installed. The versatile finished basement has brand new carpet and makes for the perfect family area you have been looking for. Steps from scenic trails and close to Morgan Creek Golf, shops & U.S.A. Great schools nearby. Water, lawn mowing & garbage incl in strata fee.

Property Details

Amenities & Utilities

In Unit

Full Property Details

Interior

Bedrooms
5
Washrooms
4
Square Footage
2703 sqft
Basement
Finished
Heating Type
Baseboard,Forced Air
Kitchens
1
Floor Finish
Laminate,Tile,Carpet
Den
No

Exterior

Lot Size (Sq Ft)
2703.00
View
West
Waterfront
No
Parking Spaces
3
Total Parking Spaces
-
Garage Spaces
2
Zoning
CD
Roof
Concrete

Building Description

Property Type
Residential Detached
Home Type
House
Subtype
Single Family Residence
Year Built
2004
Exterior
Frame Wood,Mixed (Exterior),Stone (Exterior),Wood Siding
Water Supply
Public
No. Floor Levels
3
Pets Allowed
Cats OK,Dogs OK,Yes

Community

Community
Morgan Creek
Area Code
South Surrey White Rock

Taxes & Fees

Taxes
$4,703.97 /yr
Tax Year
2025
Maintenance Fee
$559.44 /mo

Other

Pets
Cats OK,Dogs OK,Yes

Room Types

Room Dimensions Area Description
Living Room 15'6 x 19'0 294.5 sqft -
Dining Room 15'6 x 13'6 209.25 sqft -
Bedroom 14'0 x 11'0 154 sqft -
Kitchen 11'0 x 14'0 154 sqft -
Primary Bedroom 13'0 x 18'8 242.67 sqft -
Bedroom 11'8 x 13'0 151.67 sqft -
Bedroom 9'4 x 16'9 156.33 sqft -
Bedroom 12'4 x 16'6 203.5 sqft -
Utility 9'0 x 13'0 117 sqft -
Family Room 15'0 x 16'0 240 sqft -
Jess Kuang
Jess Kuang
Sutton Group - 1st West Realty
Listed by Rahim Ladhani PREC*
159 days on site
Listing Broker
Team 3000 Realty Ltd.
Courtesy
Team 3000 Realty Ltd.

Similar homes for sale in Surrey

Explore Surrey

This representation is based in whole or in part on data generated by the Chilliwack & District Real Estate Board, Fraser Valley Real Estate Board or Greater Vancouver REALTORS® which assumes no responsibility for its accuracy. Copyright 2026 by the Greater Vancouver REALTORS®, Fraser Valley Real Estate Board, Chilliwack and District Real Estate Board, and BC Northern Real Estate Board. All Rights Reserved.
Powered by AgentLocator







