
4755 W 4th Avenue, Vancouver
1 / 31
For Sale
$8,990,000
7 bd · 8 ba · 7,215 sq ft

4755 W 4th Avenue, Vancouver V6T 1C3

MLS®# R3133324

Est. mortgage
$34,105/mo
Property taxes $42,180.90/yr

About This Home

Property Type
House, Single Family Residence
Parking
2 garage, 6 parking
MLS #
R3133324
Size
7215 sqft
Basement
Finished
Lot size
42000.00 sqft
Tax
$42,180.90 /yr
Year Built
1930
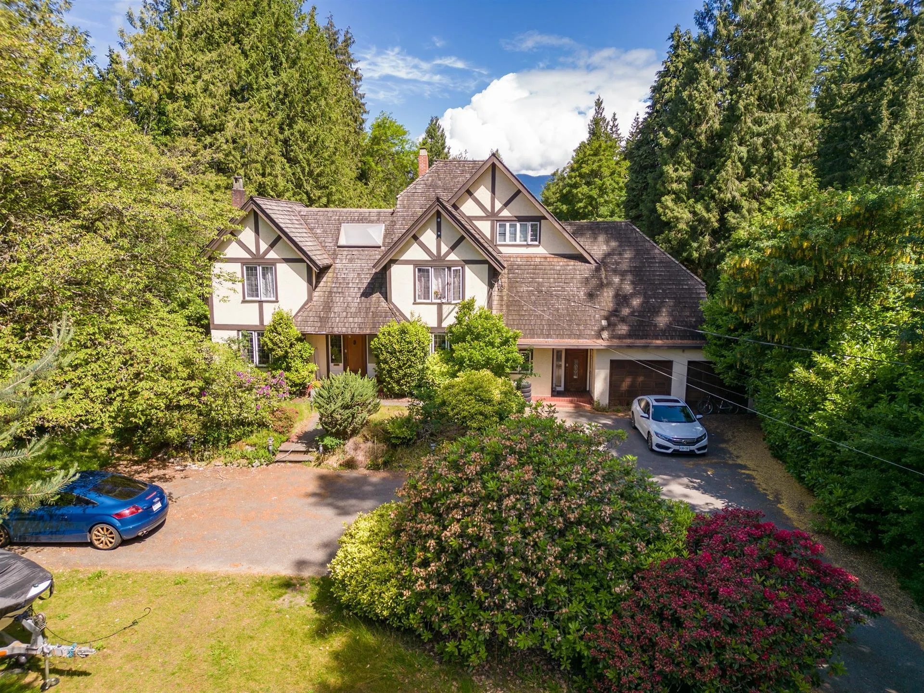
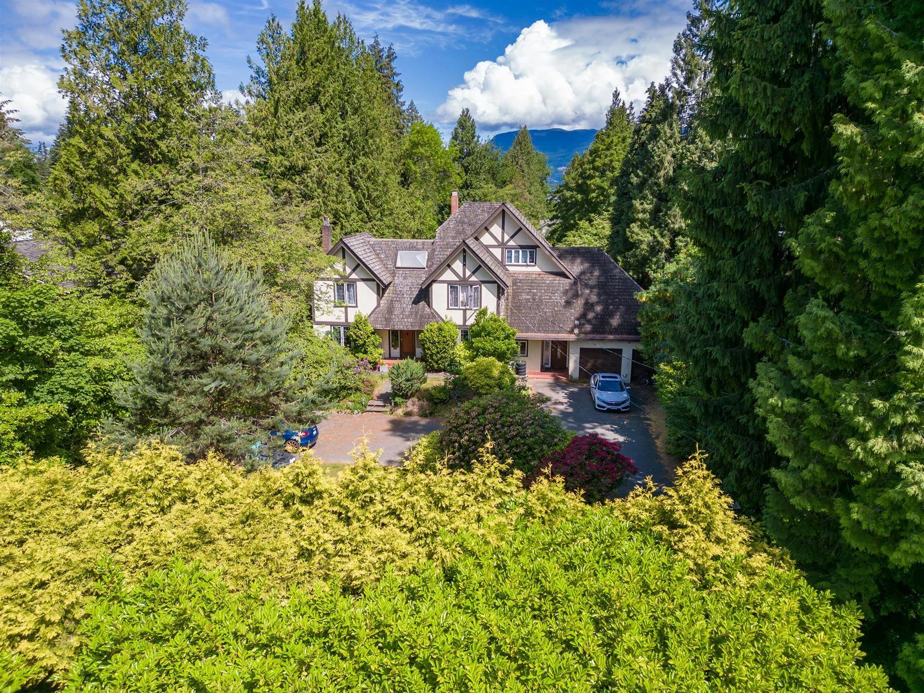
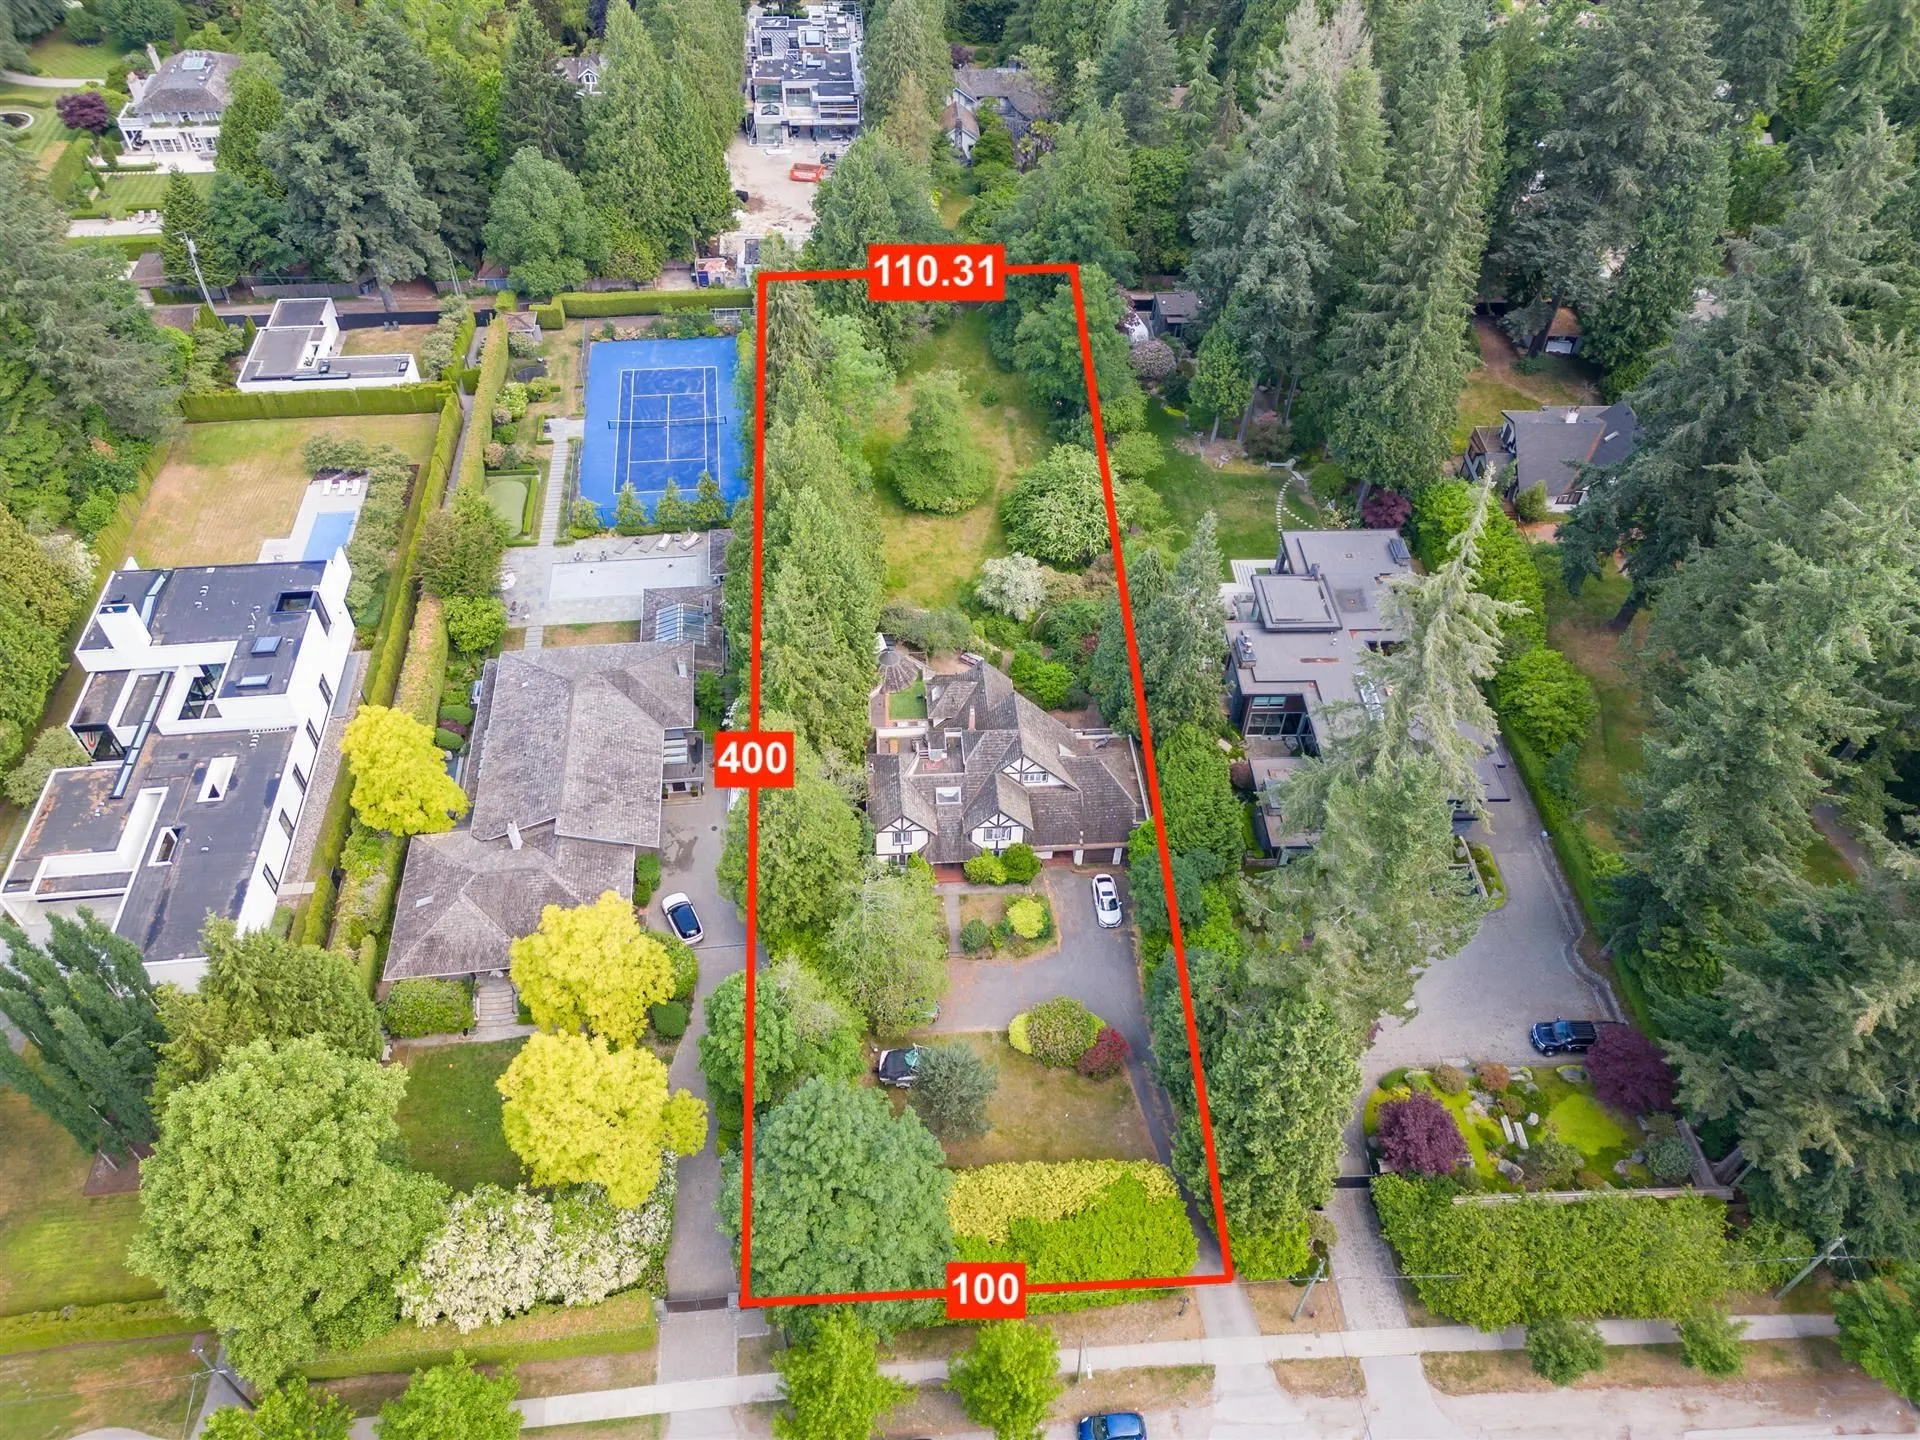
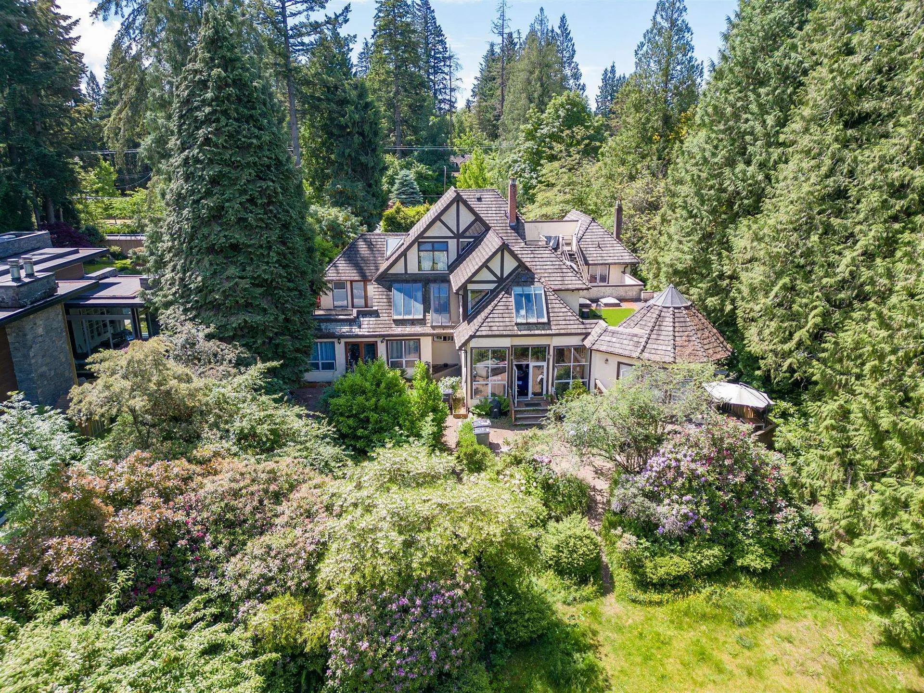
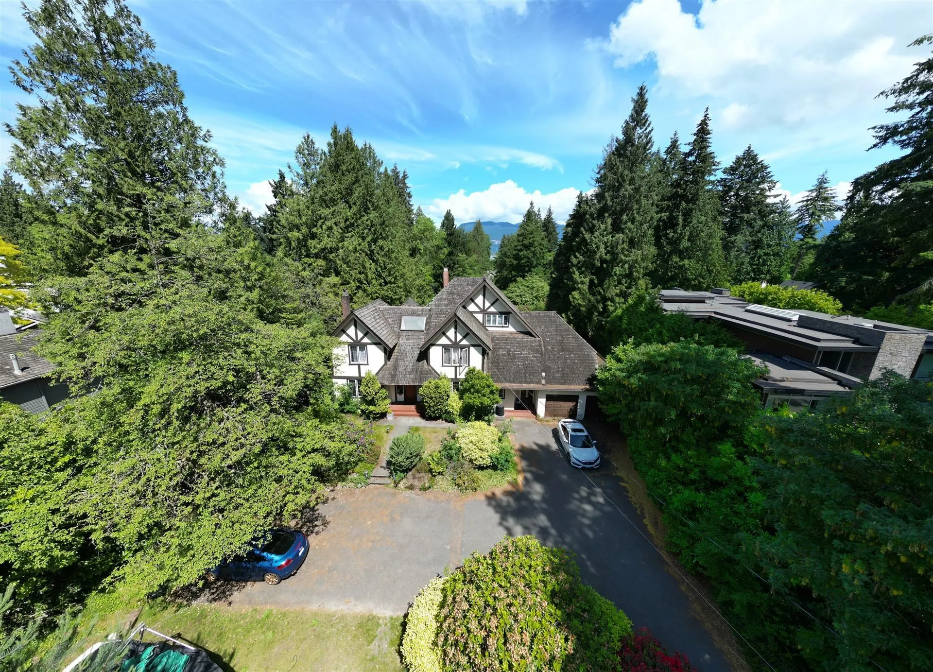
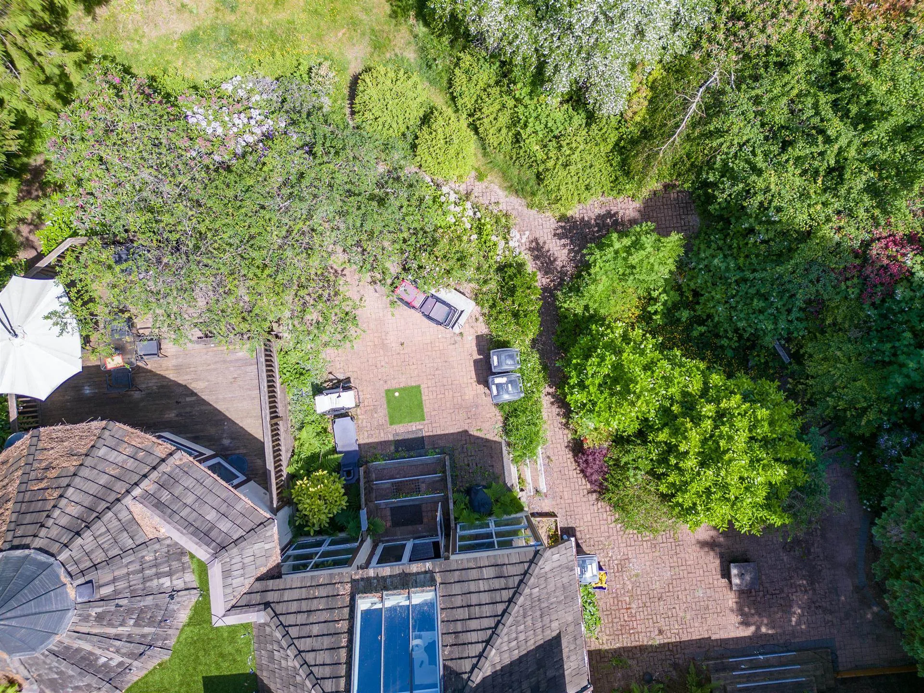
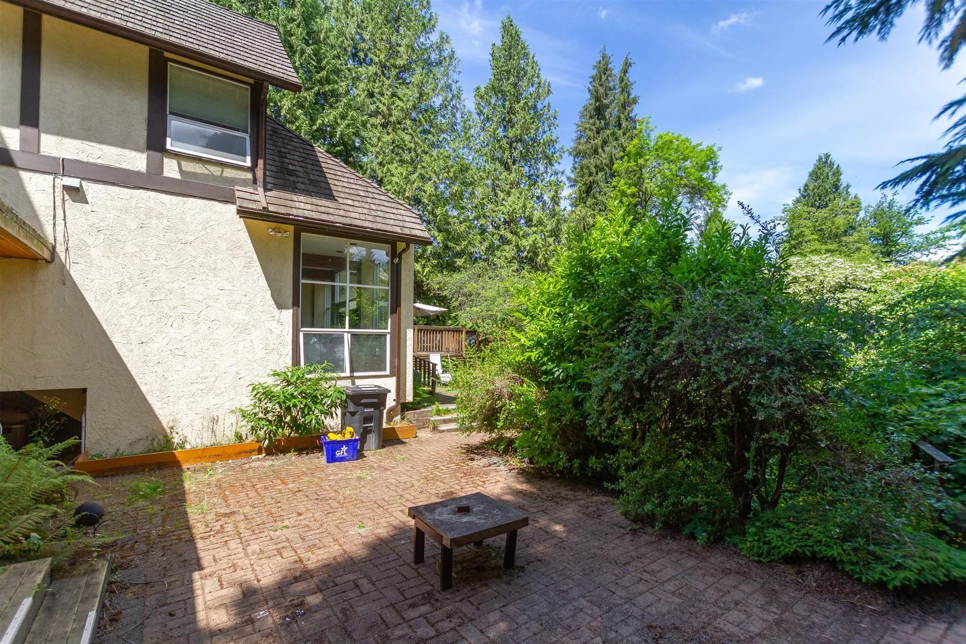
Stately 0.96 Acre 105x400 = 42,000sf estate w/lane access in Prestigious WEST POINT GREY location. Potential VIEW of the mountain and water from upstairs of a new mansion. Level lot with no big trees in the yard. Great candidate for a 25,200sf mansion with a 2,000sf laneway; or a R1-1 multiplex development. Walking distance to the Spanish Banks, P.G. Community Centre, Parks. Lord Byng secondary and Queen Mary Elementary catchment. Short drive to WPGA & UBC. Value mainly in the land. Tenanted and lot viewing is by appointment only. Please do not walk the yard without notice.

Property Details

Full Property Details

Interior

Bedrooms
7
Washrooms
8
Square Footage
7215 sqft
Basement
Finished
Heating Type
Electric,Natural Gas
Kitchens
2
Den
Yes

Exterior

Front
105.00
Lot Size (Sq Ft)
42000.00
View
water & mt view from top
Waterfront
No
Parking Spaces
6
Total Parking Spaces
-
Garage Spaces
2
Zoning
R1-1
Roof
Other

Building Description

Property Type
Residential Detached
Home Type
House
Subtype
Single Family Residence
Year Built
1930
Exterior
Frame Wood,Wood Siding
Water Supply
Public
No. Floor Levels
2

Community

Community
Point Grey
Area Code
Vancouver West

Taxes & Fees

Taxes
$42,180.90 /yr
Tax Year
2025

Other

Virtual Tour Link

Room Types

Room Dimensions Area Description
Family Room 15'3 x 20'4 310.08 sqft -
Living Room 24'1 x 12'11 311.08 sqft -
Dining Room 13'1 x 18'7 243.13 sqft -
Eating Area 11'8 x 20'4 237.22 sqft -
Kitchen 12'2 x 7'9 94.29 sqft -
Den 14' x 12'1 169.17 sqft -
Foyer 13'1 x 10'6 137.38 sqft -
Primary Bedroom 25'6 x 18'1 461.12 sqft -
Dining Room 15'5 x 10'2 156.74 sqft -
Living Room 15'5 x 17'8 272.36 sqft -
Kitchen 13'1 x 12'1 158.09 sqft -
Primary Bedroom 18'10 x 12'8 238.56 sqft -
Bedroom 17'2 x 12'11 221.74 sqft -
Bedroom 11' x 15'1 165.92 sqft -
Bedroom 10'3 x 15' 153.75 sqft -
Bedroom 18'4 x 13'1 239.86 sqft -
Bedroom 15'1 x 12'9 192.31 sqft -
Media Room 12'8 x 15'7 197.39 sqft -
Recreation Room 22'1 x 22'7 498.72 sqft -
Mud Room 14'6 x 17'7 254.96 sqft -
Jess Kuang
Jess Kuang
Sutton Group - 1st West Realty
Listed by Peter Saito PREC*
159 days on site
Listing Broker
Sutton Group-West Coast Realty
Courtesy
Sutton Group-West Coast Realty

Similar homes for sale in Vancouver

Explore Vancouver

This representation is based in whole or in part on data generated by the Chilliwack & District Real Estate Board, Fraser Valley Real Estate Board or Greater Vancouver REALTORS® which assumes no responsibility for its accuracy. Copyright 2026 by the Greater Vancouver REALTORS®, Fraser Valley Real Estate Board, Chilliwack and District Real Estate Board, and BC Northern Real Estate Board. All Rights Reserved.
Powered by AgentLocator






