
11571 Williams Road, Richmond
1 / 40
For Sale
$1,868,000
7 bd · 4 ba · 2,600 sq ft

11571 Williams Road, Richmond V7A 1J3

MLS®# R3133301

Est. mortgage
$7,087/mo
Property taxes $5,327.14/yr

About This Home

Property Type
House, Single Family Residence
Parking
2 garage, 4 parking
MLS #
R3133301
Size
2600 sqft
Basement
Finished
Lot size
3509.00 sqft
Tax
$5,327.14 /yr
Year Built
2009
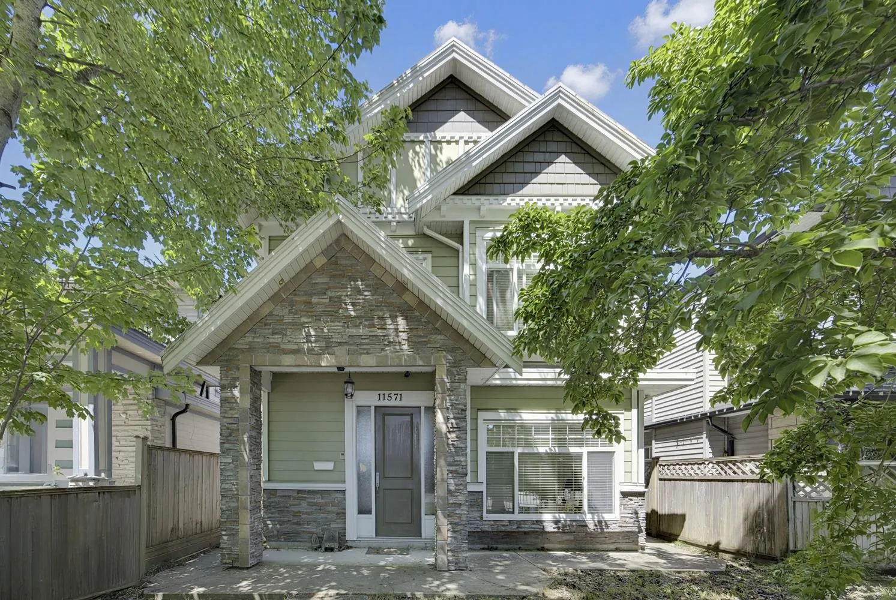
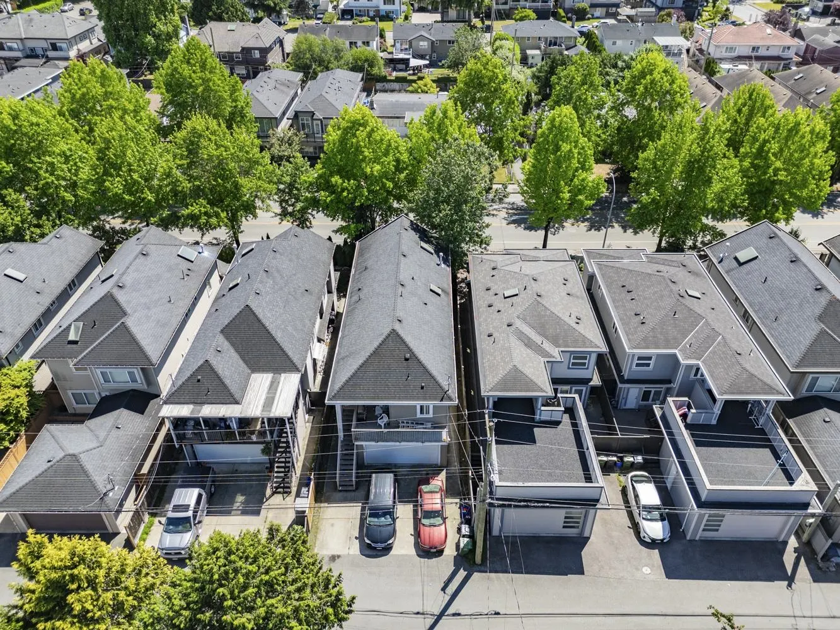
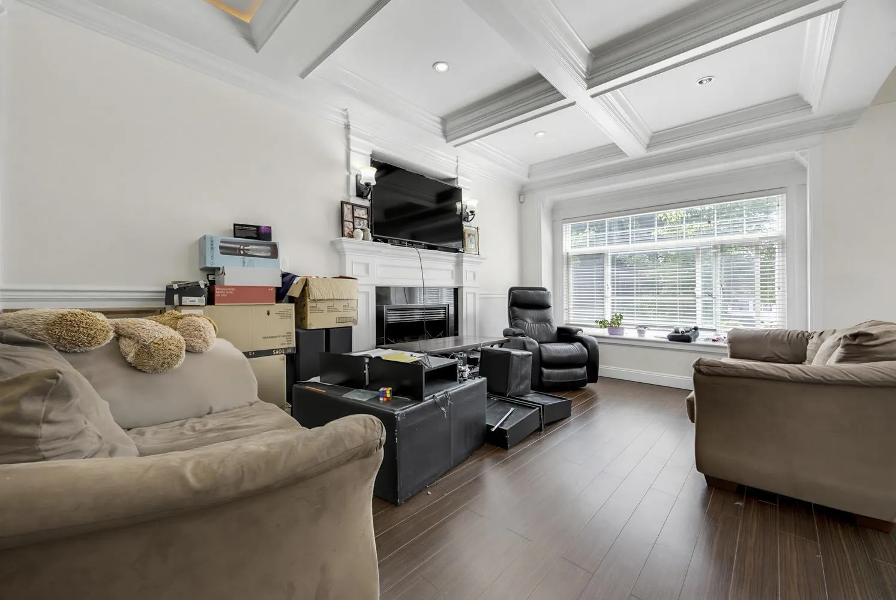
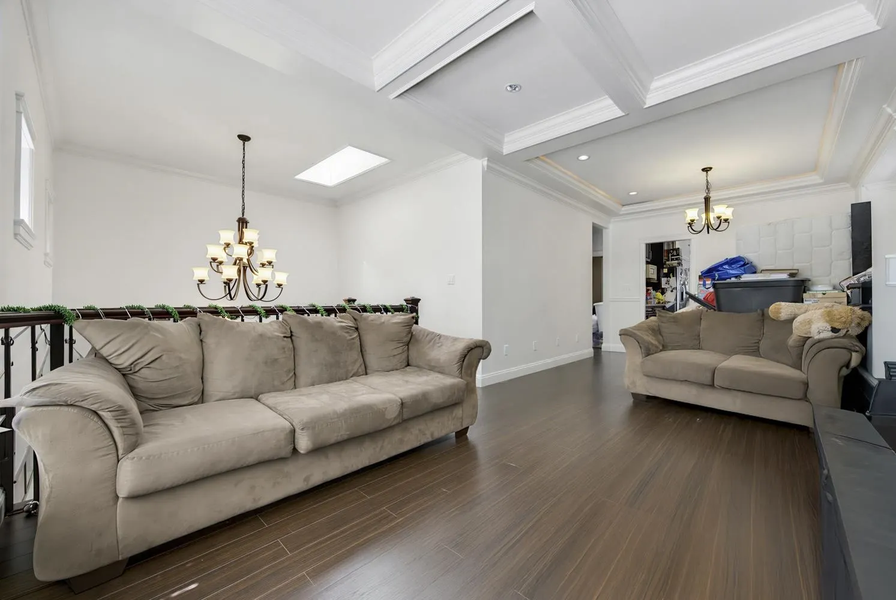
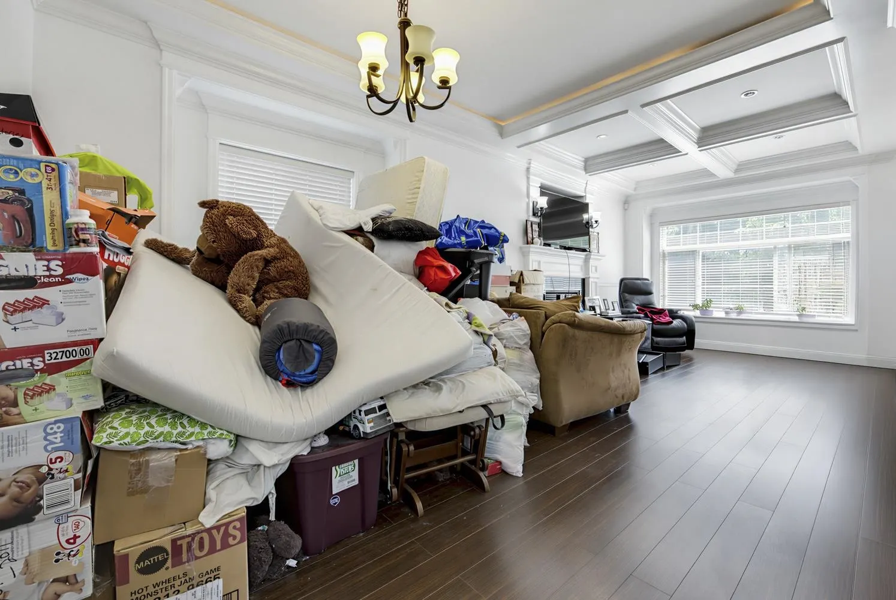
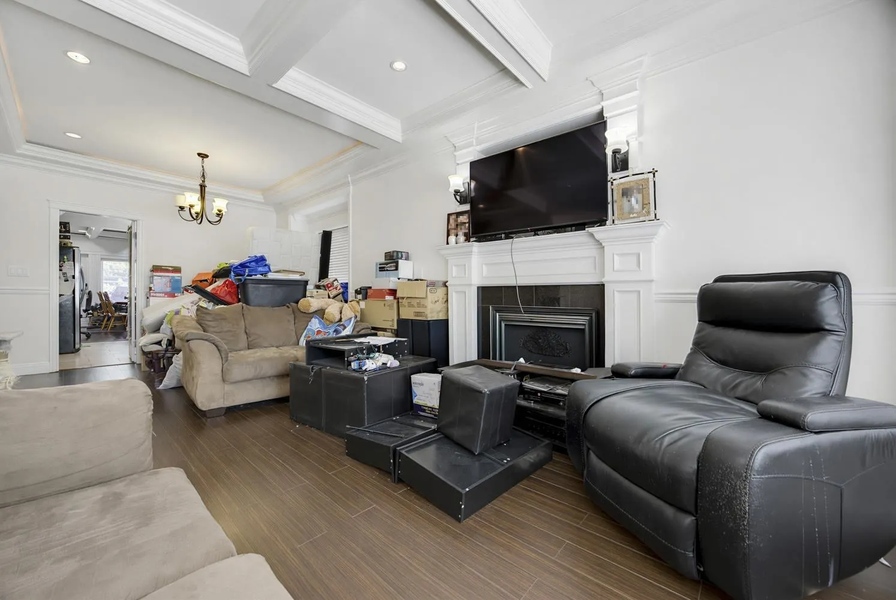
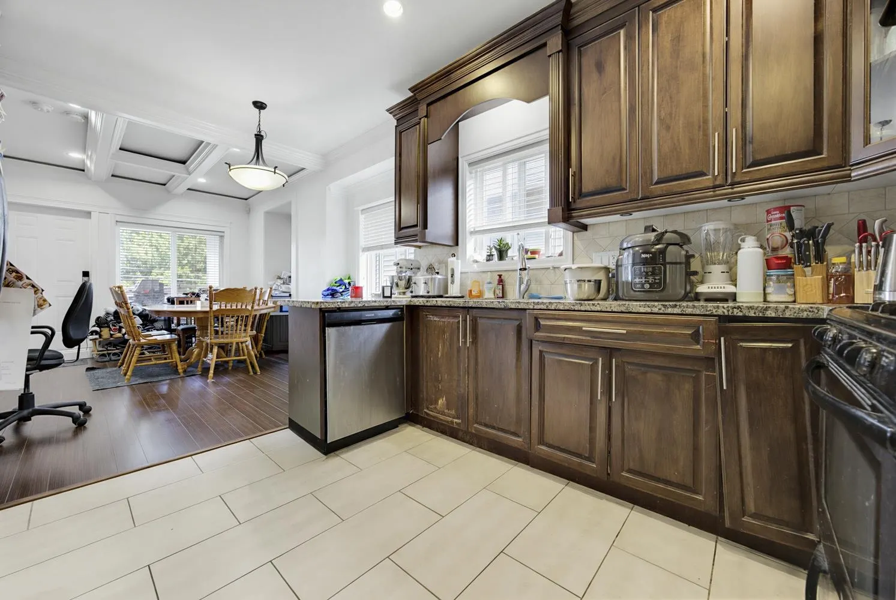
Discover this modern and stunning home on a tree-lined street in desirable Ironwood. It's intelligently designed layout encompasses seven bedrooms, including two distinct income-generating suites. The upper level boasts three bedrooms, a beautiful kitchen (granite plus s/s appliances), and generous living spaces- perfect for family living. Enjoy luxurious 9-foot ceilings, sophisticated laminate flooring, exquisite crown mouldings, and a covered deck ideal for outdoor entertaining. The lower level offers a legal two-bedroom rental suite with a private entrance and full kitchen, alongside an additional two-bedroom suite for further income potential. Perfectly situated just minutes from City Centre, public transit, Highway 99, & everything within reach in vibrant Ironwood Shopping area.

Property Details

Full Property Details

Interior

Bedrooms
7
Washrooms
4
Square Footage
2600 sqft
Basement
Finished
Heating Type
Baseboard,Radiant
Kitchens
3
Floor Finish
Laminate,Mixed,Tile
Den
No

Exterior

Front
33.00
Lot Size (Sq Ft)
3509.00
Waterfront
No
Parking Spaces
4
Total Parking Spaces
-
Garage Spaces
2
Zoning
RC1
Roof
Asphalt

Building Description

Property Type
Residential Detached
Home Type
House
Subtype
Single Family Residence
Year Built
2009
Exterior
Frame Wood,Mixed (Exterior),Stone (Exterior),Wood Siding
Water Supply
Public
No. Floor Levels
2

Community

Community
Ironwood
Area Code
Richmond

Taxes & Fees

Taxes
$5,327.14 /yr
Tax Year
2025

Other

Virtual Tour Link

Room Types

Room Dimensions Area Description
Living Room 12'7 x 11'3 141.56 sqft -
Kitchen 9'4 x 11'0 102.67 sqft -
Dining Room 13'0 x 12'6 162.5 sqft -
Primary Bedroom 13'9 x 12'0 165 sqft -
Bedroom 9'1 x 12'1 109.76 sqft -
Bedroom 10'0 x 12'0 120 sqft -
Kitchen 11'2 x 13'9 153.54 sqft -
Bedroom 10'1 x 11'2 112.6 sqft -
Bedroom 11'0 x 11'0 121 sqft -
Kitchen 13'0 x 11'0 143 sqft -
Bedroom 8'0 x 11'0 88 sqft -
Bedroom 8'5 x 18'5 155.01 sqft -
Family Room 16'1 x 12'2 195.68 sqft -
Jess Kuang
Jess Kuang
Sutton Group - 1st West Realty
Listed by Raymond Khan
159 days on site
Listing Broker
Georgia Pacific Realty Corp.
Courtesy
Georgia Pacific Realty Corp.

Similar homes for sale in Richmond

Explore Richmond

This representation is based in whole or in part on data generated by the Chilliwack & District Real Estate Board, Fraser Valley Real Estate Board or Greater Vancouver REALTORS® which assumes no responsibility for its accuracy. Copyright 2026 by the Greater Vancouver REALTORS®, Fraser Valley Real Estate Board, Chilliwack and District Real Estate Board, and BC Northern Real Estate Board. All Rights Reserved.
Powered by AgentLocator







