
2911 E 51st Avenue, Vancouver
1 / 38
For Sale
$2,488,000
7 bd · 3 ba · 3,065 sq ft

2911 E 51st Avenue, Vancouver V5S 1R7

MLS®# R3133300

Est. mortgage
$9,439/mo
Property taxes $9,932.51/yr

About This Home

Property Type
House, Single Family Residence
Parking
1 garage, 4 parking
MLS #
R3133300
Size
3065 sqft
Basement
Exterior Entry
Lot size
6819.00 sqft
Tax
$9,932.51 /yr
Year Built
1957
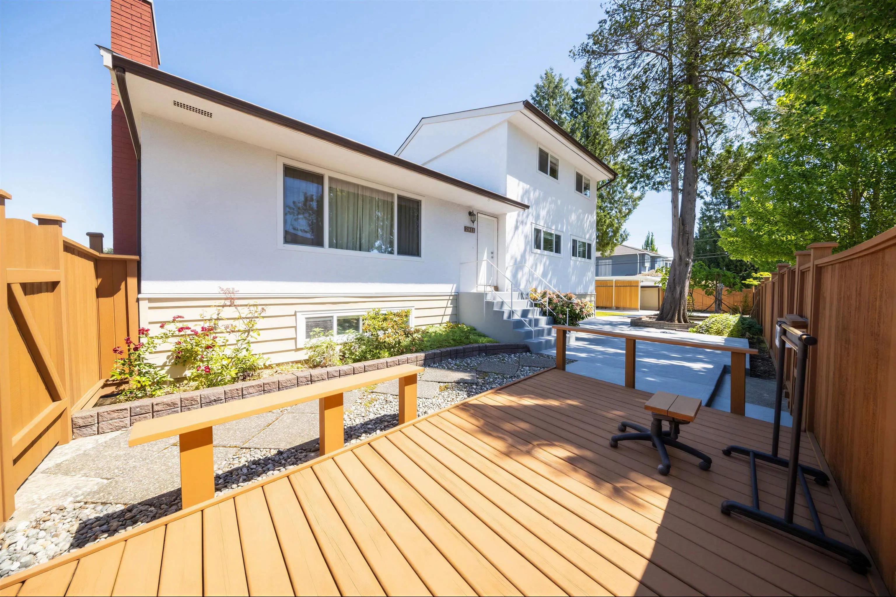
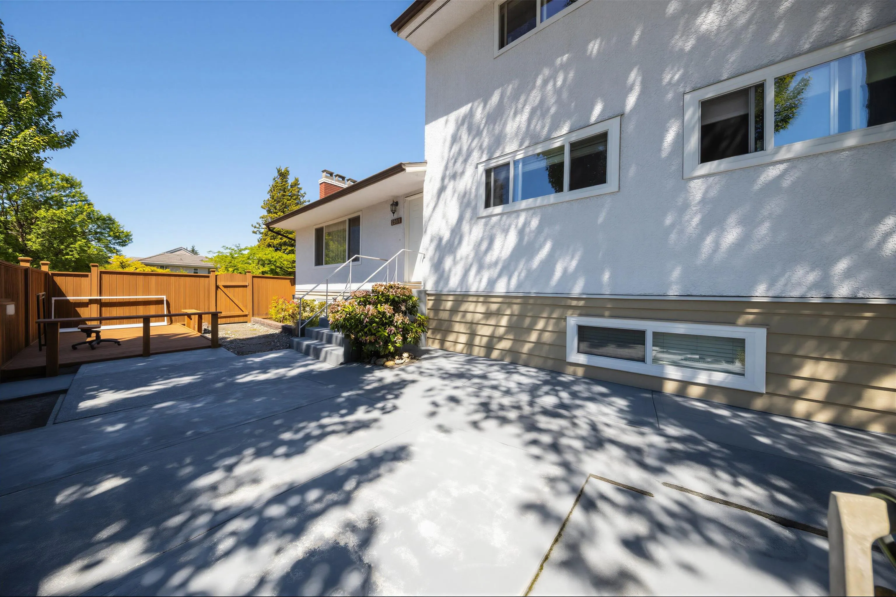
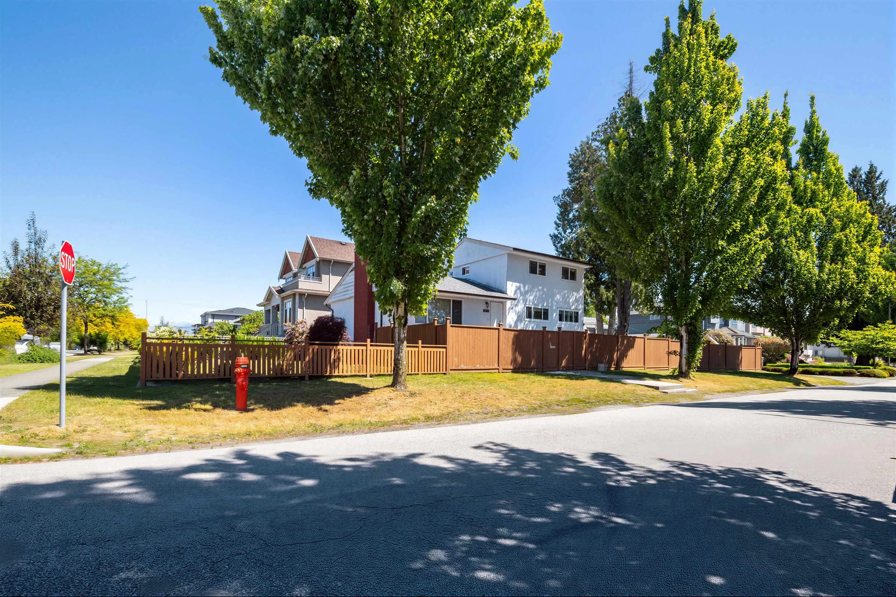
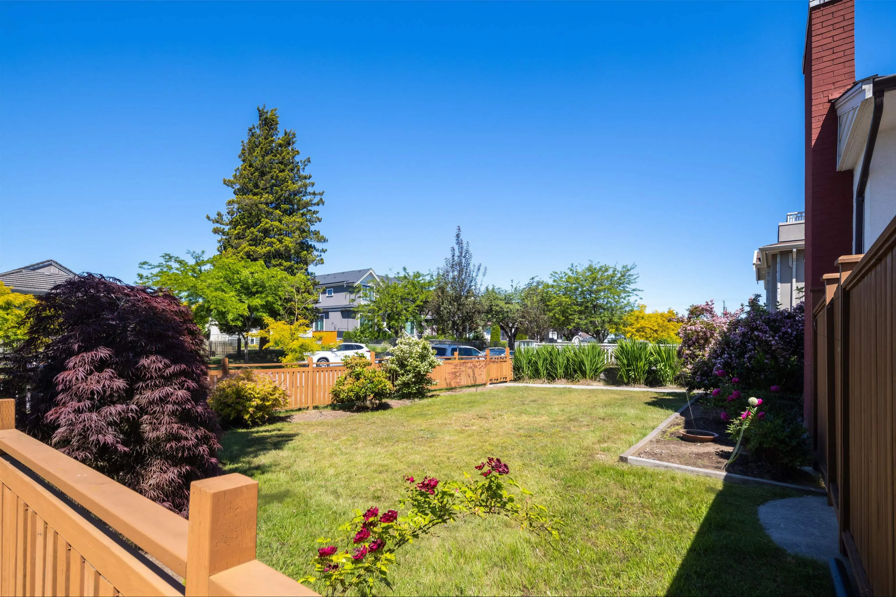
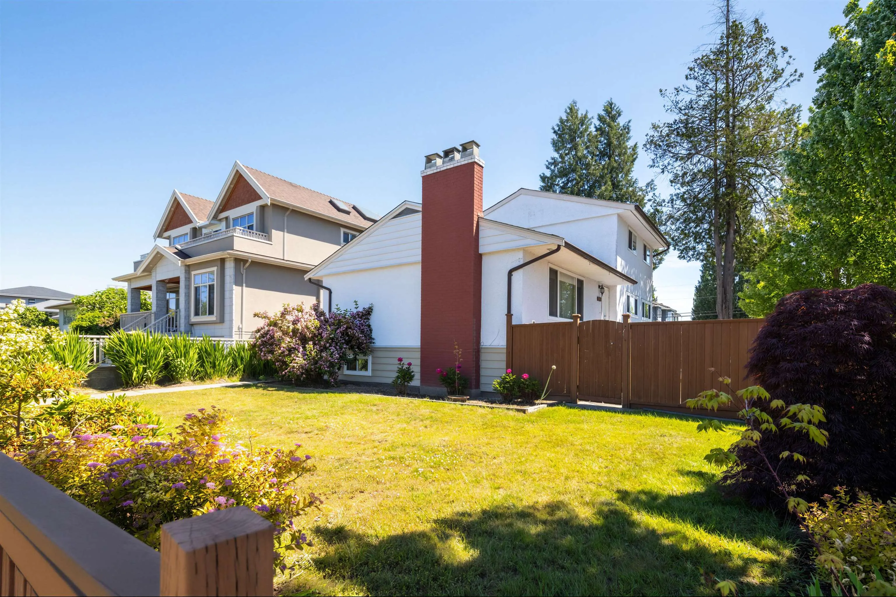
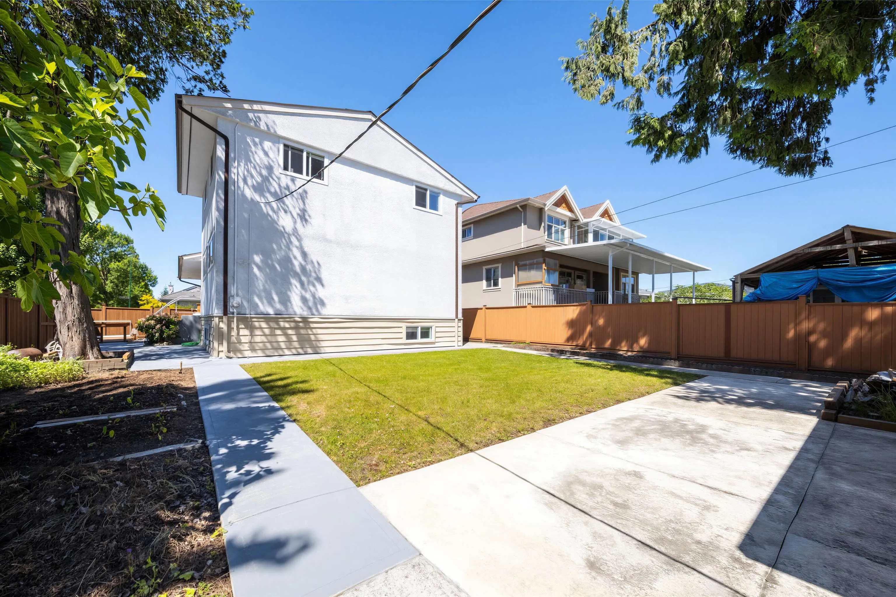
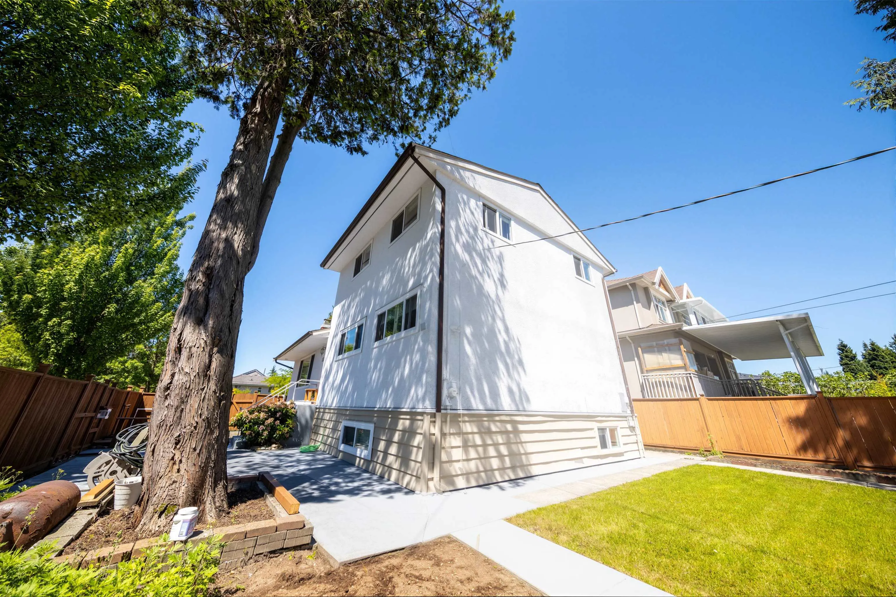
Prime Killarney Location!Situated on a rare 49.83' x 143' corner lot,the property offers exceptional potential for homeowners, investors, and developers alike.The spacious home features over 3,000 sq. ft. of living space,including 6 bedrooms upstairs,3 bathrooms,plus a potential 2-bedroom basement suite with excellent mortgage-helper potential.Hold,renovate,or build—a fantastic opportunity with multiplex development potential (buyer to verify with the City).Ideally located within walking distance to Killarney Secondary School,Community Centre,parks,shopping, and transit.The existing home is solid,spacious,&move-in ready,offering possibilities for renovation,investment,or future redevelopment.A rare opportunity to secure a large corner lot in one of Vancouver’s most desirable neighbourhoods

Property Details

Full Property Details

Interior

Bedrooms
7
Washrooms
3
Square Footage
3065 sqft
Basement
Exterior Entry
Heating Type
Electric,Forced Air,Natural Gas
Kitchens
2
Den
No

Exterior

Front
49.80
Lot Size (Sq Ft)
6819.00
Waterfront
No
Parking Spaces
4
Total Parking Spaces
-
Garage Spaces
1
Zoning
RES
Roof
Asphalt

Building Description

Property Type
Residential Detached
Home Type
House
Subtype
Single Family Residence
Year Built
1957
Exterior
Frame Wood,Stucco,Vinyl Siding
Water Supply
Public
No. Floor Levels
2

Community

Community
Killarney VE
Area Code
Vancouver East

Taxes & Fees

Taxes
$9,932.51 /yr
Tax Year
2025

Room Types

Room Dimensions Area Description
Living Room 13'2 x 19'4 254.56 sqft -
Dining Room 10'7 x 9'5 99.66 sqft -
Kitchen 10'0 x 13'1 130.83 sqft -
Primary Bedroom 10'2 x 12'2 123.69 sqft -
Bedroom 11'0 x 9'2 100.83 sqft -
Bedroom 13'0 x 8'8 112.67 sqft -
Bedroom 8'8 x 12'5 107.61 sqft -
Bedroom 9'2 x 10'6 96.25 sqft -
Bedroom 10'5 x 12'6 130.21 sqft -
Bedroom 13'0 x 14'7 189.58 sqft -
Kitchen 10'9 x 21'1 226.65 sqft -
Gym 10'5 x 23'6 244.79 sqft -
Recreation Room 12'1 x 23'11 288.99 sqft -
Jess Kuang
Jess Kuang
Sutton Group - 1st West Realty
Listed by Charles Chen PREC*
159 days on site
Listing Broker
RE/MAX Crest Realty
Courtesy
RE/MAX Crest Realty

Similar homes for sale in Vancouver

Explore Vancouver

This representation is based in whole or in part on data generated by the Chilliwack & District Real Estate Board, Fraser Valley Real Estate Board or Greater Vancouver REALTORS® which assumes no responsibility for its accuracy. Copyright 2026 by the Greater Vancouver REALTORS®, Fraser Valley Real Estate Board, Chilliwack and District Real Estate Board, and BC Northern Real Estate Board. All Rights Reserved.
Powered by AgentLocator






