
5625 132 Street, Surrey
1 / 40
For Sale
$2,499,999
5 bd · 3 ba · 2,810 sq ft

5625 132 Street, Surrey V3X 1N8

MLS®# R3133151

Est. mortgage
$9,484/mo
Property taxes $7,006.59/yr

About This Home

Property Type
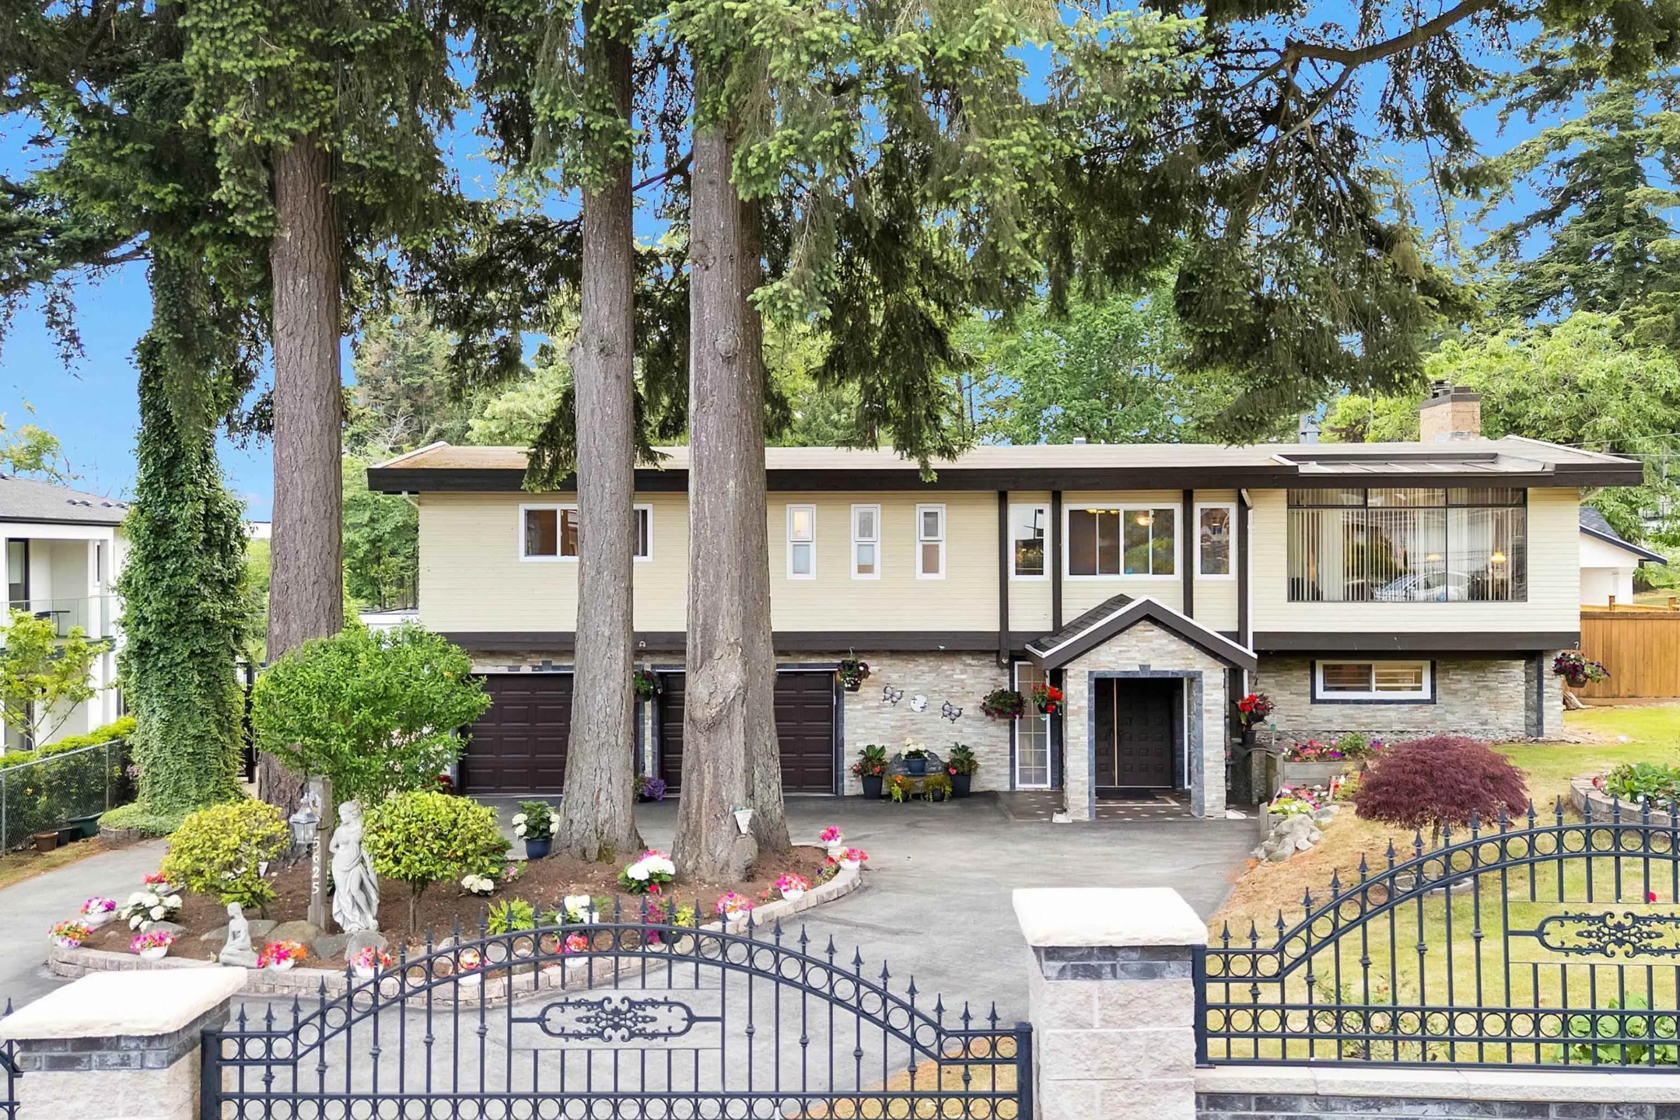
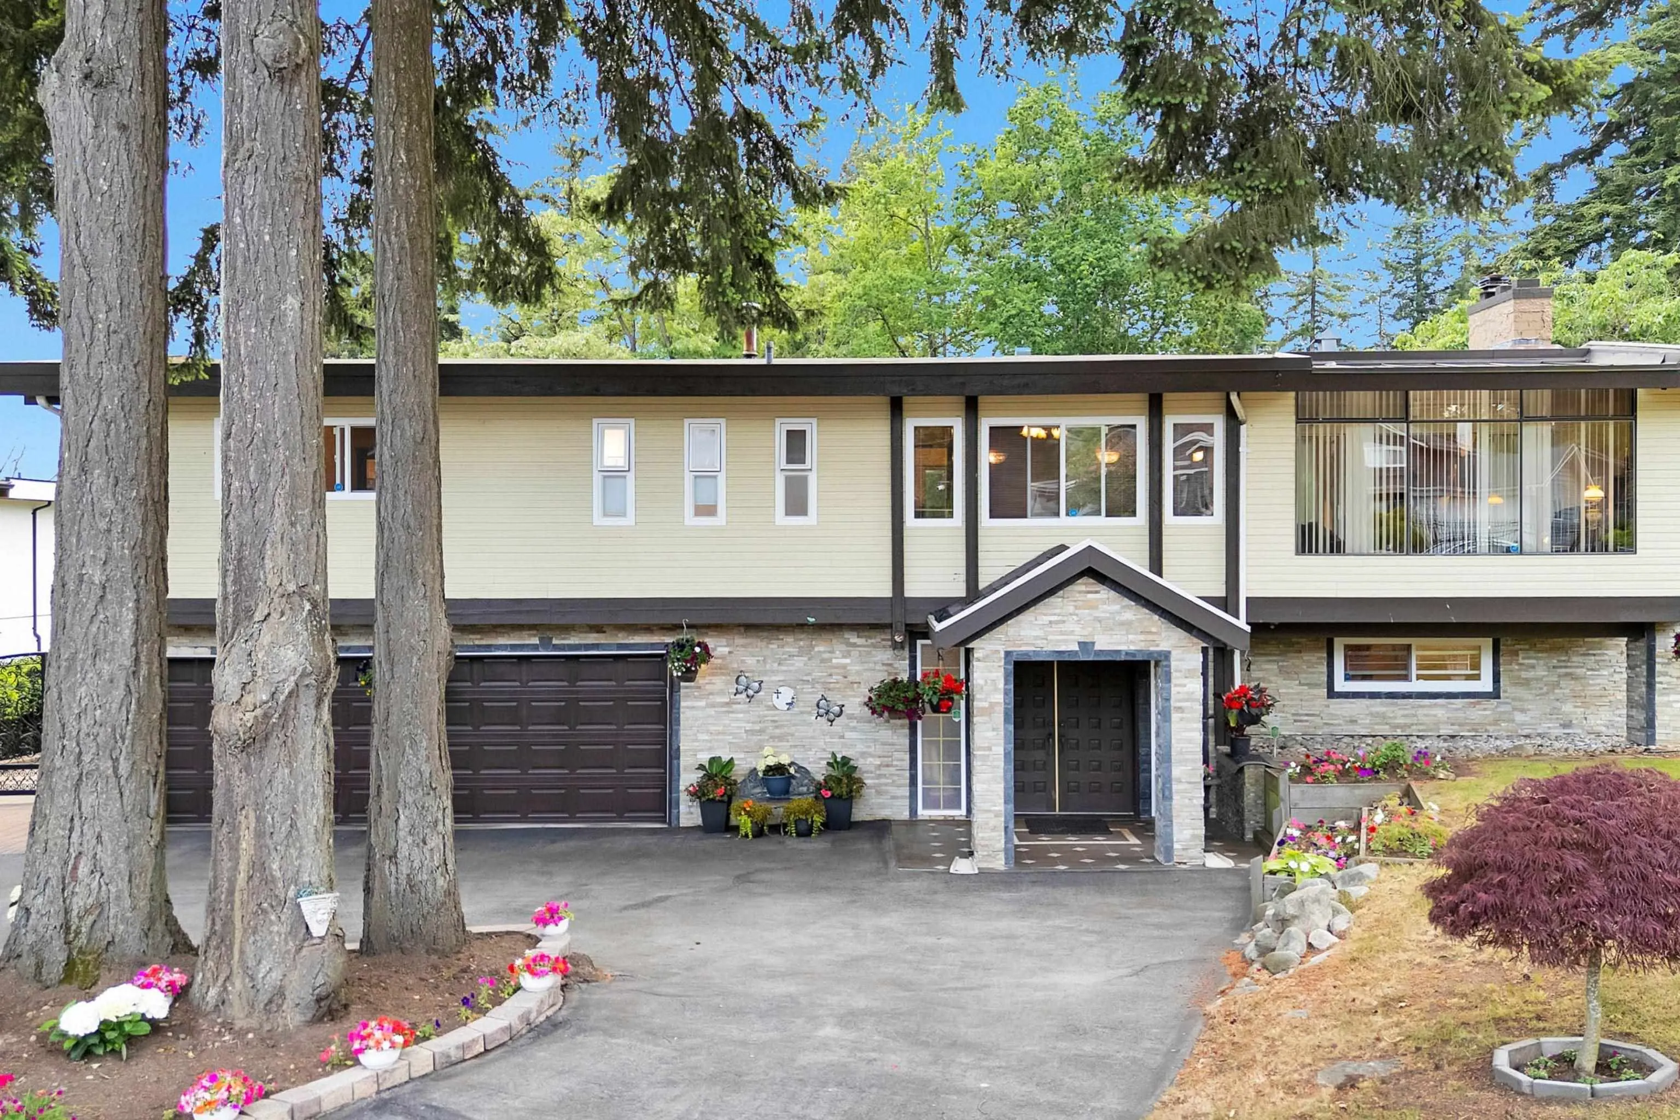
House, Single Family Residence, Basement Entry
Parking
2 garage, 10 parking
MLS #
R3133151
Size
2810 sqft
Basement
Full,Finished,Exterior Entry
Lot size
23086.00 sqft
Tax
$7,006.59 /yr
Year Built
1972
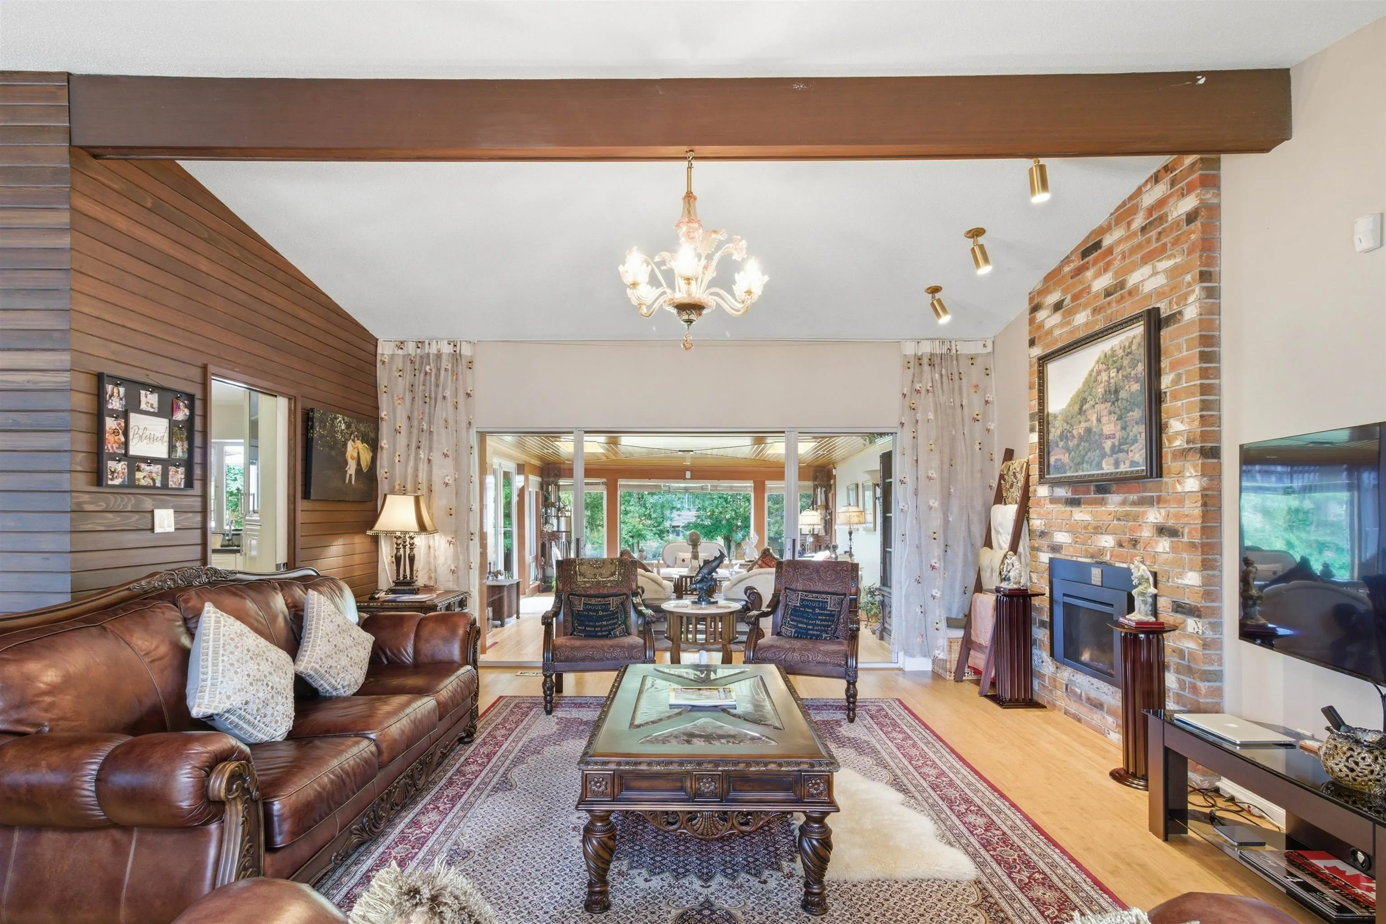
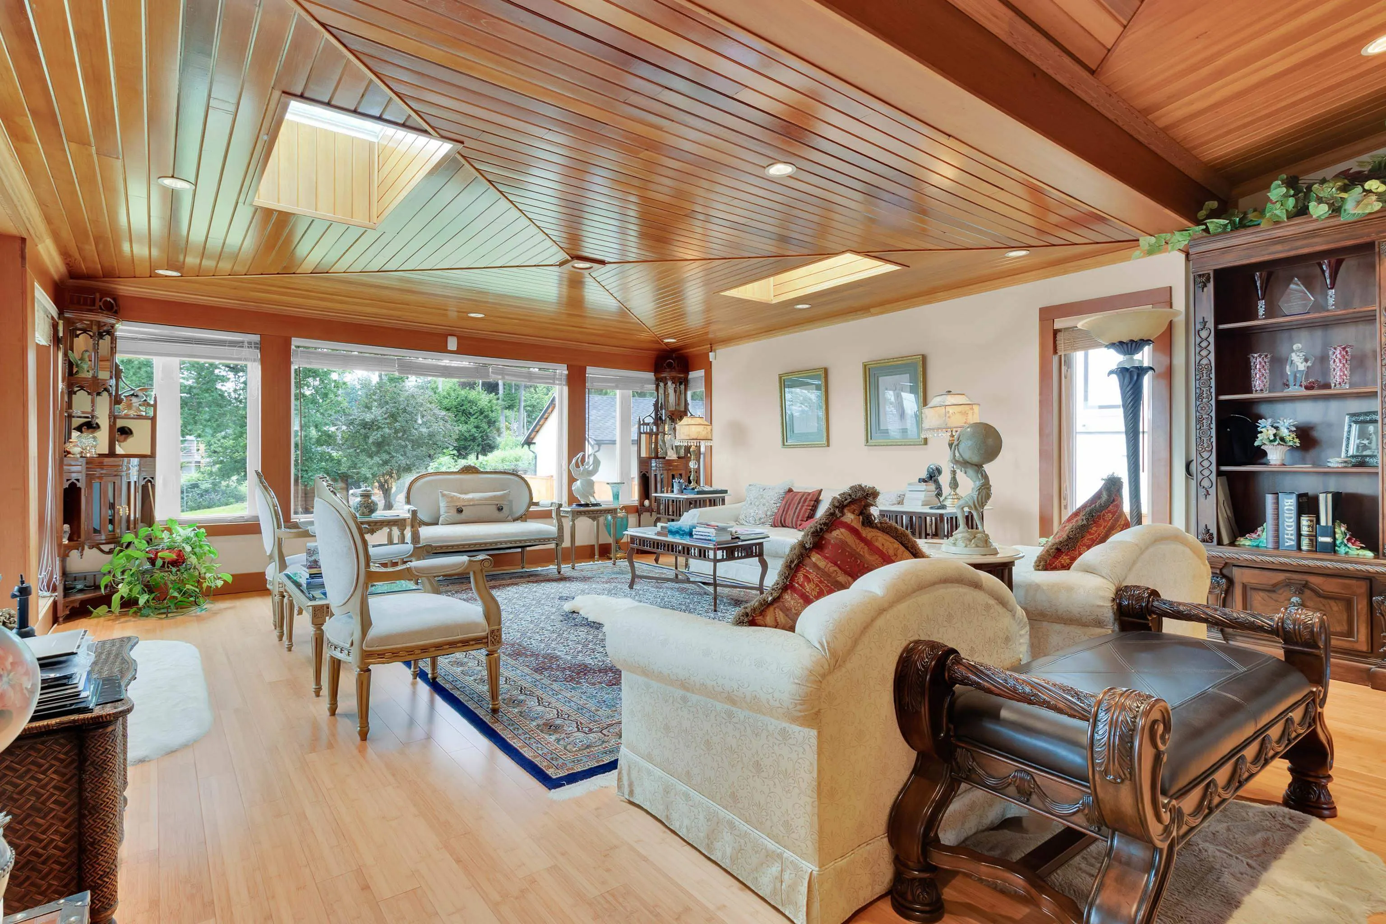
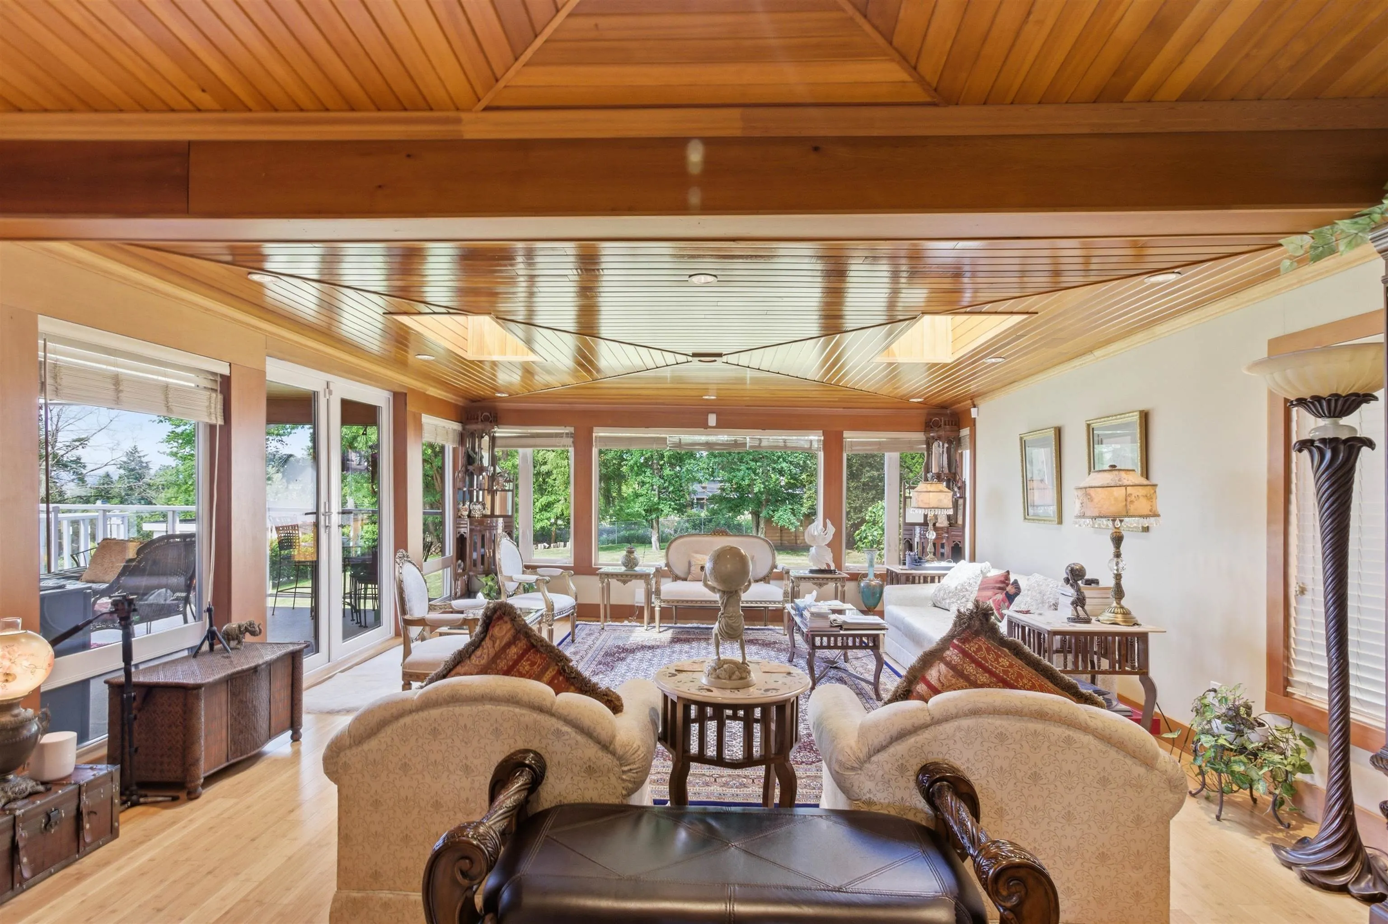
LOT with OCEAN VIEWS! PANORAMA RIDGE! 23,086sf Lot! 100ft Front x 231ft Depth Rare opportunity to own a beautifully renovated home on a prestigious East-facing flat rectangular lot. This exceptional property offers a perfect blend of luxury, comfort, development potential. Tastefully updated, the home features spacious living areas filled with natural light and designed for modern family living. Enjoy stunning ocean views from the family room and the expansive patio, creating the perfect setting for relaxing evenings or entertaining guests. Conveniently located close to schools, parks, shopping, and major transportation routes. A truly unique property in a highly desirable location that must be seen to be fully appreciated. Flat land to build your private Tennis Court in the backyard!

Property Details

Full Property Details

Interior

Bedrooms
5
Washrooms
3
Square Footage
2810 sqft
Basement
Full,Finished,Exterior Entry
Heating Type
Forced Air
Kitchens
1
Floor Finish
Hardwood,Laminate,Tile,Carpet
Den
No

Exterior

Front
100.00
Lot Size (Sq Ft)
23086.00
View
OCEAN & MOUNTAINS
Waterfront
No
Parking Spaces
10
Total Parking Spaces
-
Garage Spaces
2
Zoning
R1
Roof
Torch On

Building Description

Style
Basement Entry
Property Type
Residential Detached
Home Type
House
Subtype
Single Family Residence
Year Built
1972
Exterior
Brick,Concrete,Frame Wood,Stone (Exterior),Vinyl Siding
Water Supply
Public
No. Floor Levels
2

Community

Community
Panorama Ridge
Area Code
Surrey

Taxes & Fees

Taxes
$7,006.59 /yr
Tax Year
2025

Other

Virtual Tour Link

Room Types

Room Dimensions Area Description
Primary Bedroom 14'6 x 14'8 212.67 sqft -
Family Room 20'11 x 16'6 345.13 sqft -
Living Room 16'11 x 18'2 307.32 sqft -
Bedroom 14'9 x 14'8 216.33 sqft -
Bedroom 11'1 x 11'3 124.69 sqft -
Kitchen 14'9 x 20'4 299.92 sqft -
Dining Room 14'6 x 12'7 182.46 sqft -
Solarium 6'4 x 16'6 104.5 sqft -
Patio 19'7 x 20'2 394.93 sqft -
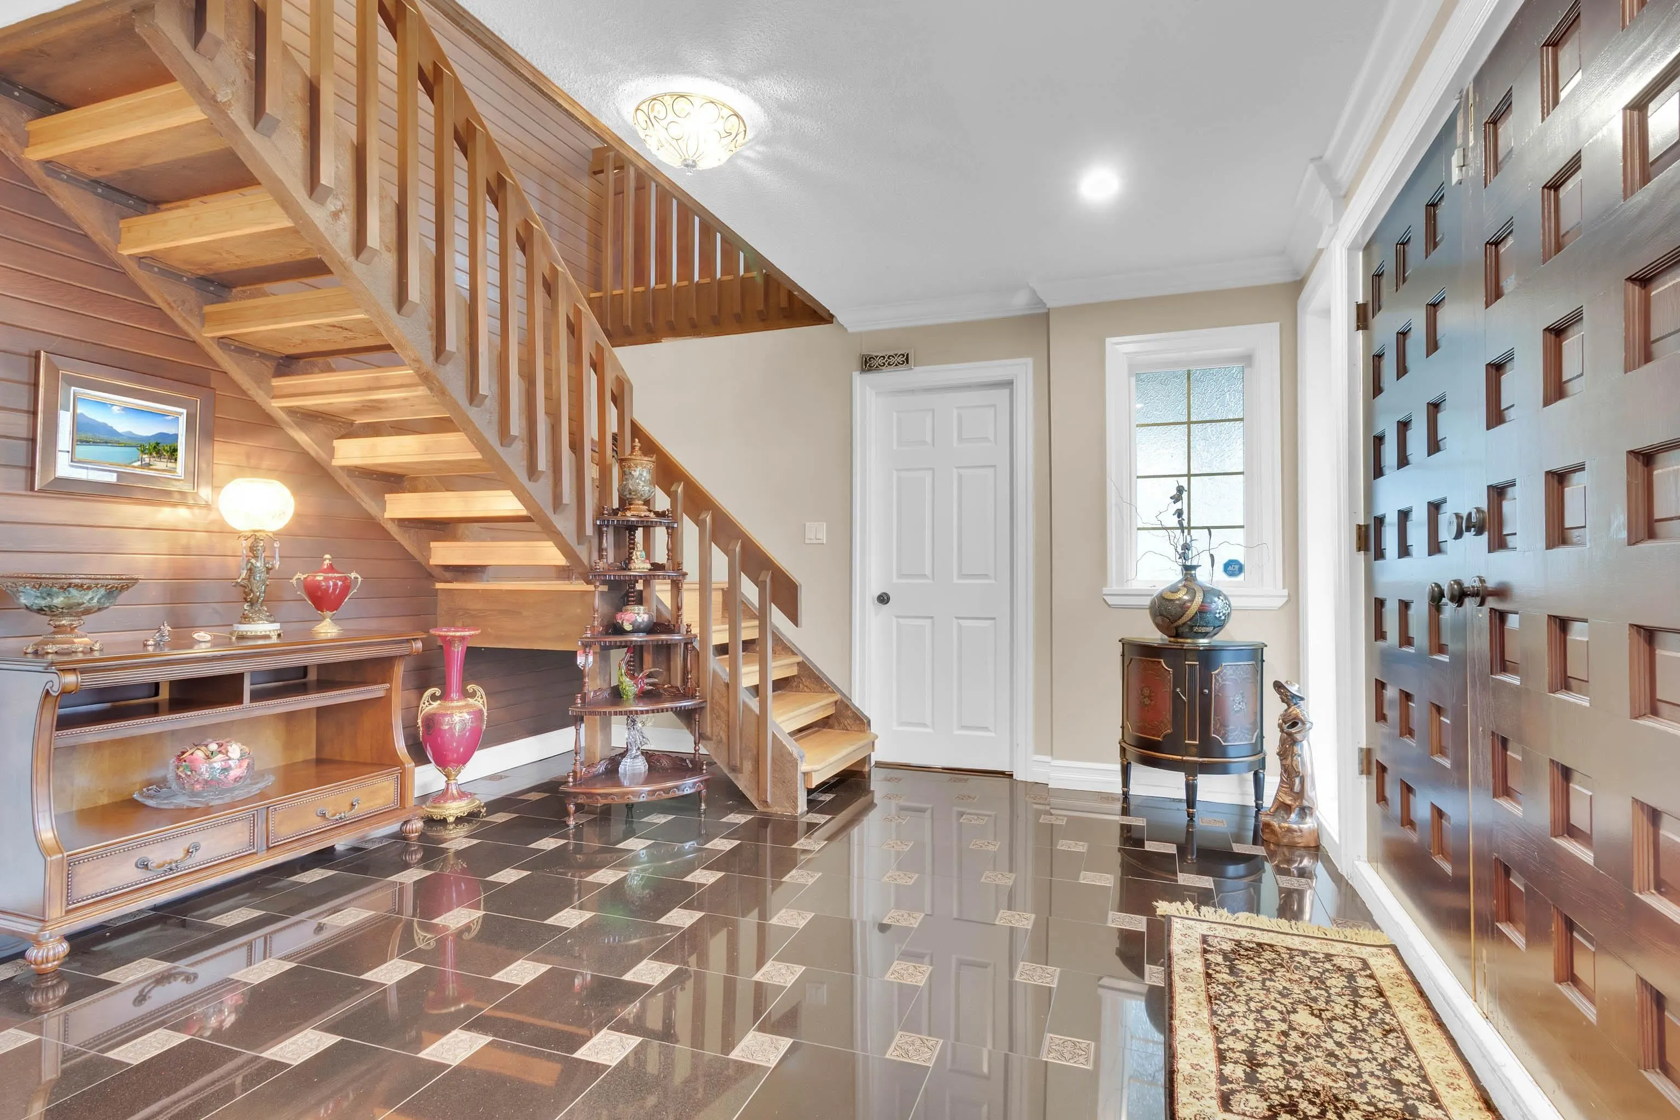
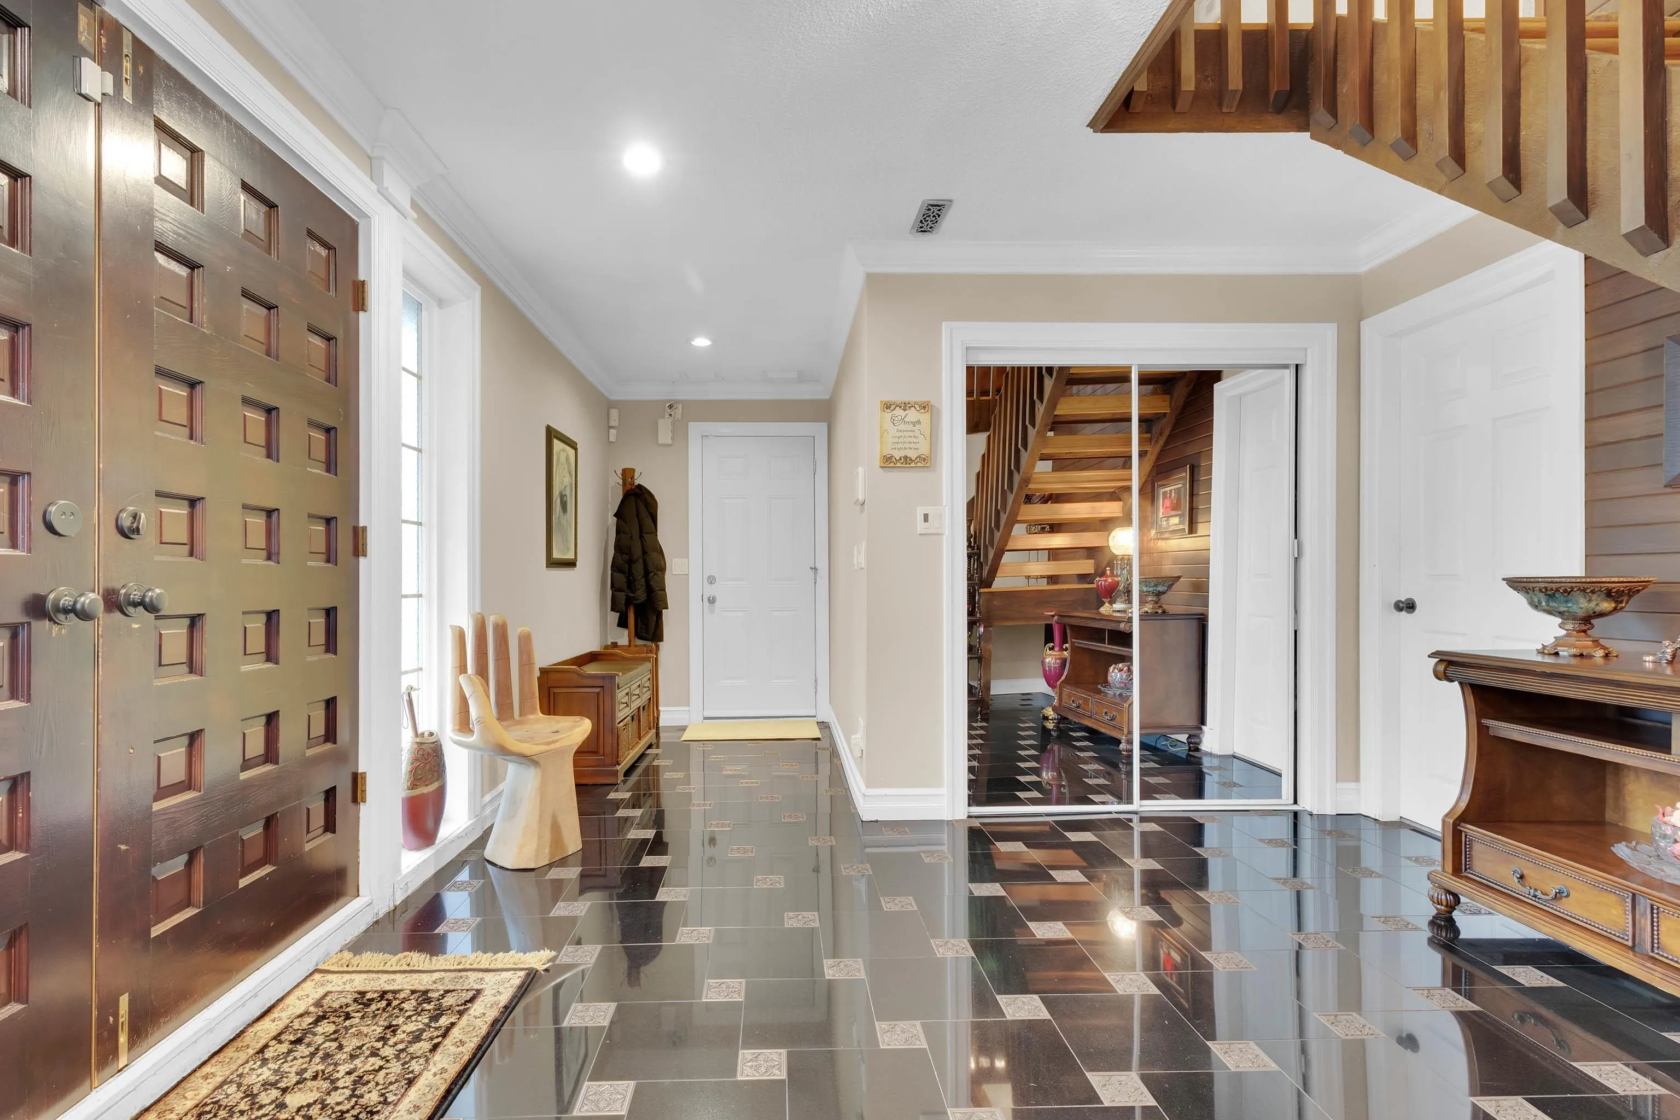
Foyer 12' x 20'4 244 sqft -
Recreation Room 14'9 x 14'5 212.65 sqft -
Bedroom 8'10 x 16'6 145.75 sqft -
Bedroom 8'10 x 14'3 125.88 sqft -
Laundry 9'10 x 7'10 77.03 sqft -
Patio 22'4 x 37'8 841.22 sqft -
Porch (enclosed) 7'2 x 11'6 82.42 sqft -
Jess Kuang
Jess Kuang
Sutton Group - 1st West Realty
Listed by Mandeep Tathgur - PREC
159 days on site
Listing Broker
YPA Your Property Agent
Courtesy
YPA Your Property Agent

Similar homes for sale in Surrey

Explore Surrey

This representation is based in whole or in part on data generated by the Chilliwack & District Real Estate Board, Fraser Valley Real Estate Board or Greater Vancouver REALTORS® which assumes no responsibility for its accuracy. Copyright 2026 by the Greater Vancouver REALTORS®, Fraser Valley Real Estate Board, Chilliwack and District Real Estate Board, and BC Northern Real Estate Board. All Rights Reserved.
Powered by AgentLocator







