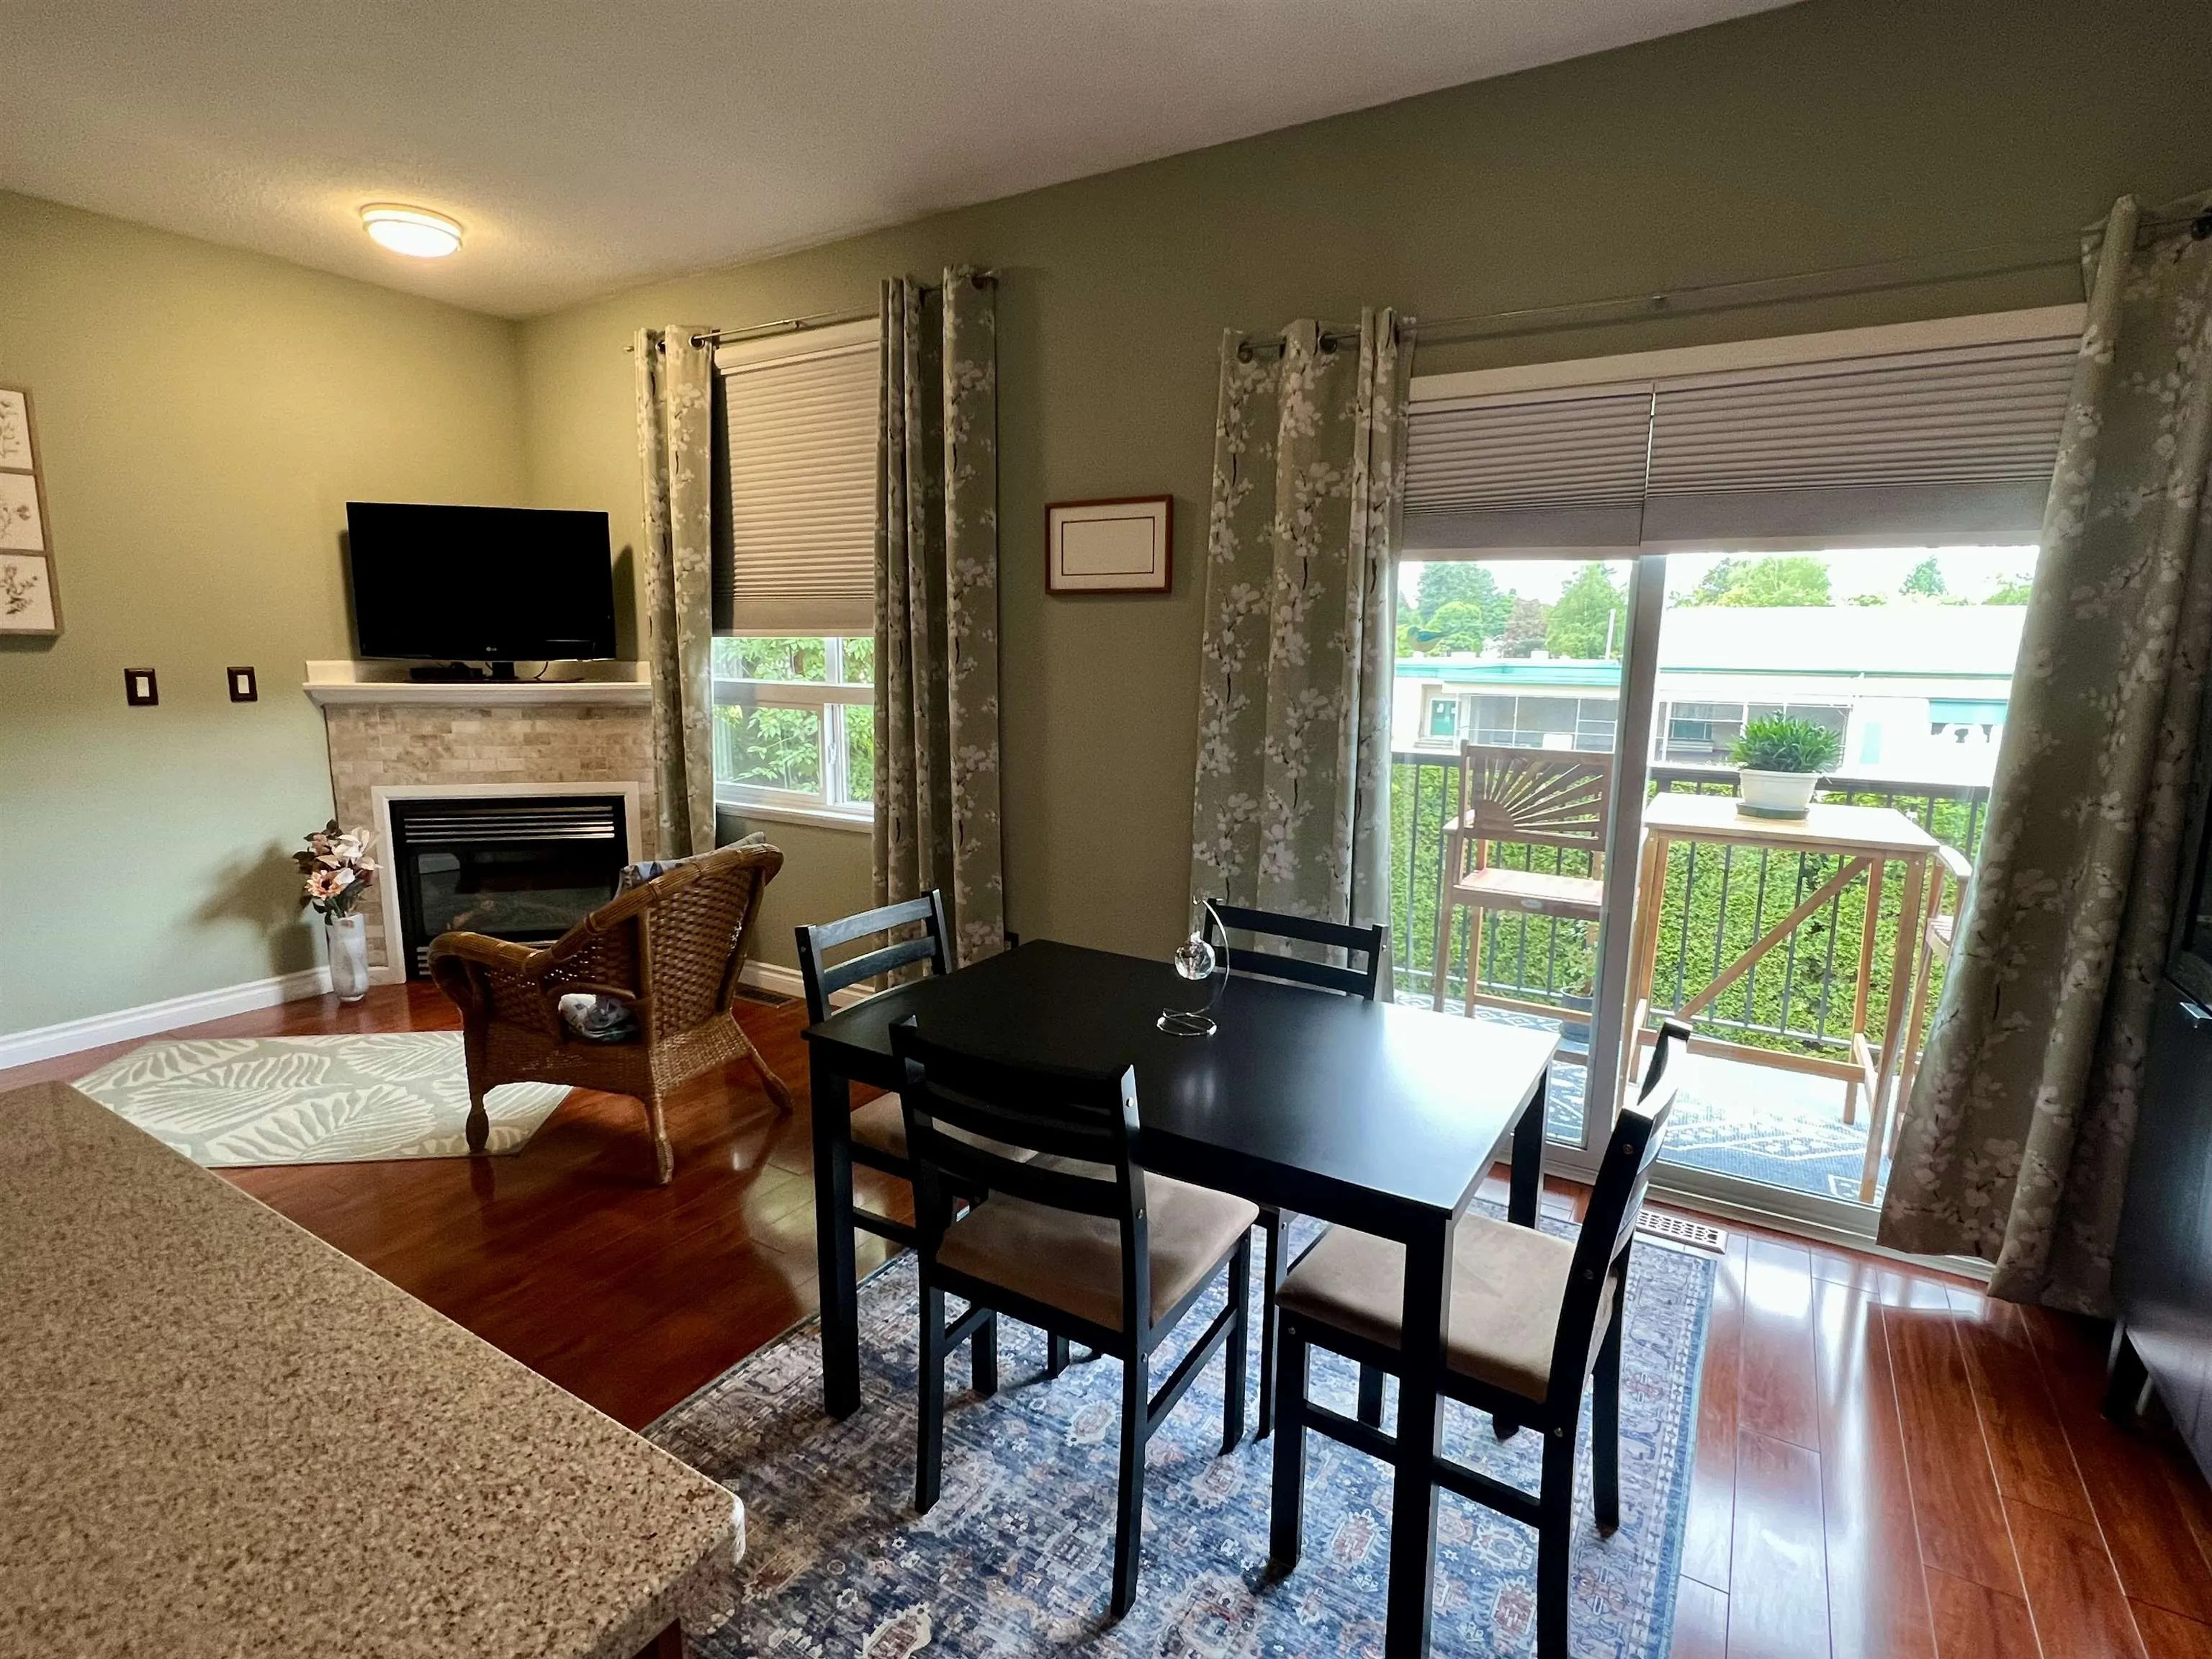
3127 Skeena Street #30, Port Coquitlam
1 / 21
For Sale
$925,000
3 bd · 4 ba · 1,971 sq ft

3127 Skeena Street #30, Port Coquitlam V3B 8G5

MLS®# R3133114

Est. mortgage
$3,509/mo
Property taxes $3,559.53/yr

About This Home

Property Type
Townhome, Townhouse, 3 Storey
Parking
1 garage, 2 parking
MLS #
R3133114
Size
1971 sqft
Basement
Full
Tax
$3,559.53 /yr
Year Built
2005
Maintenance Fee
$425 /mo
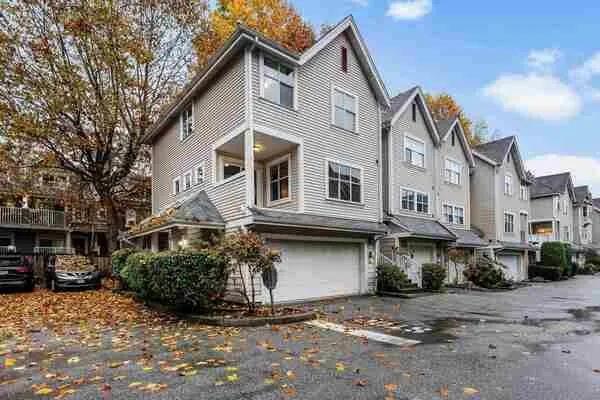
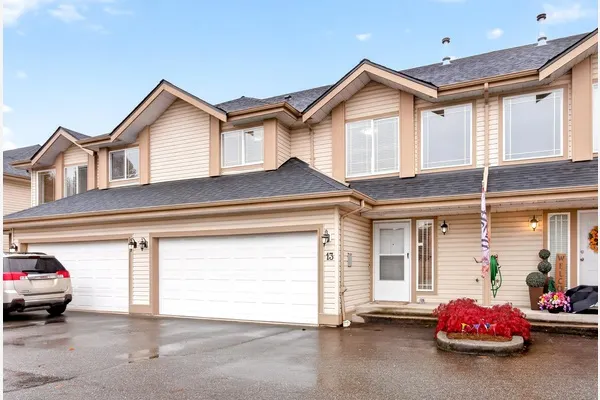
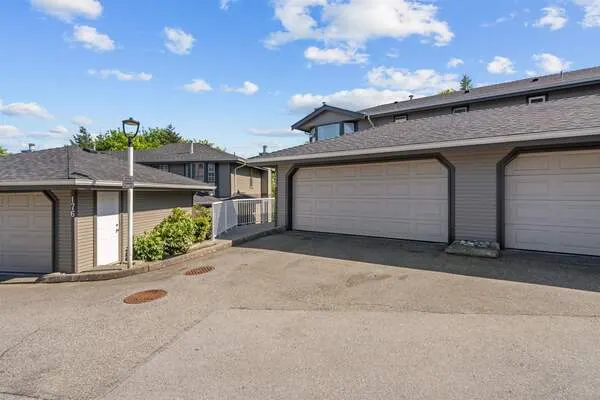
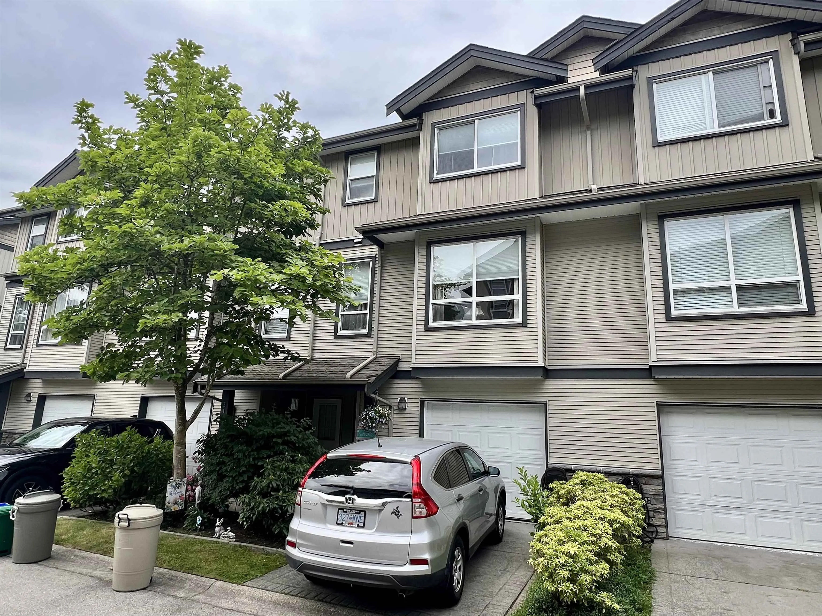
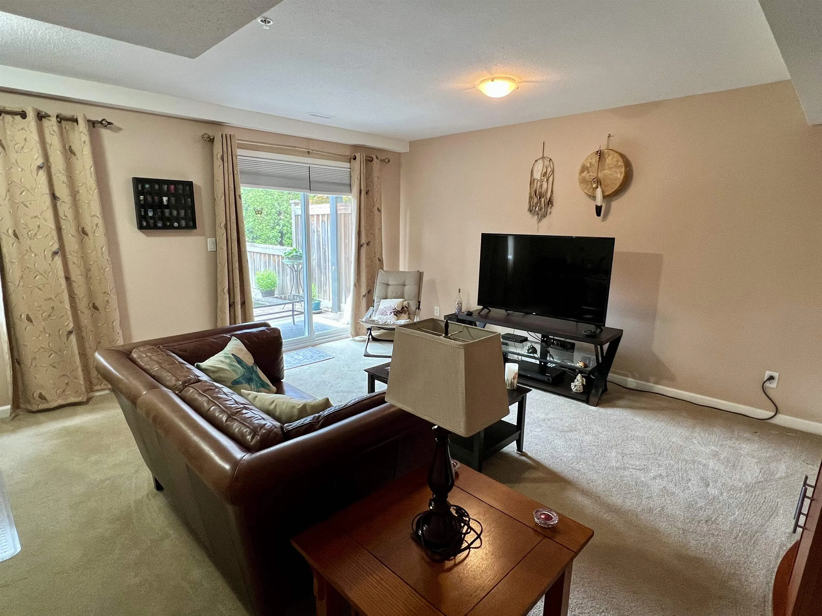
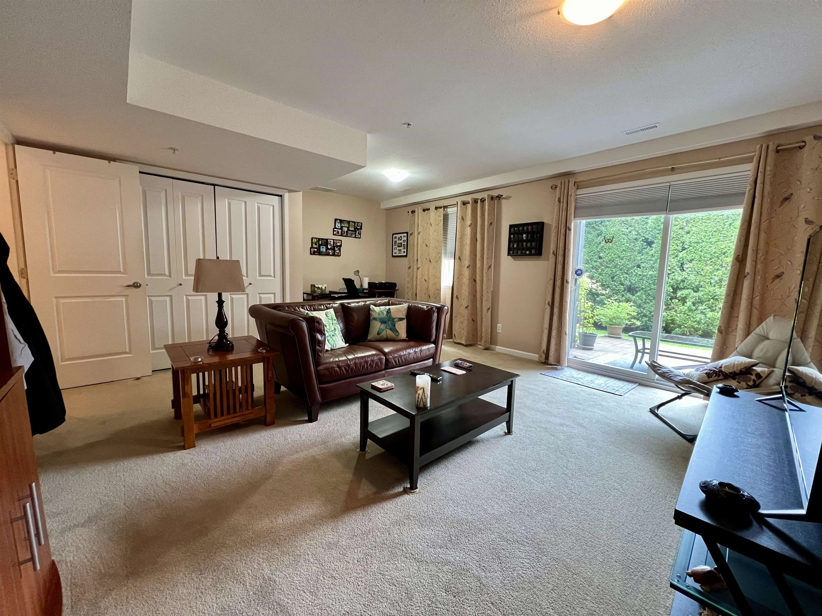
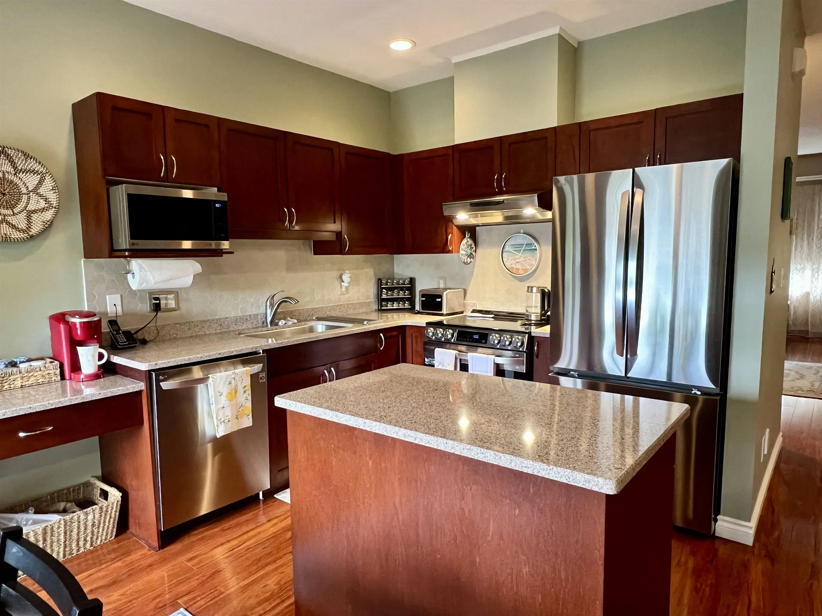
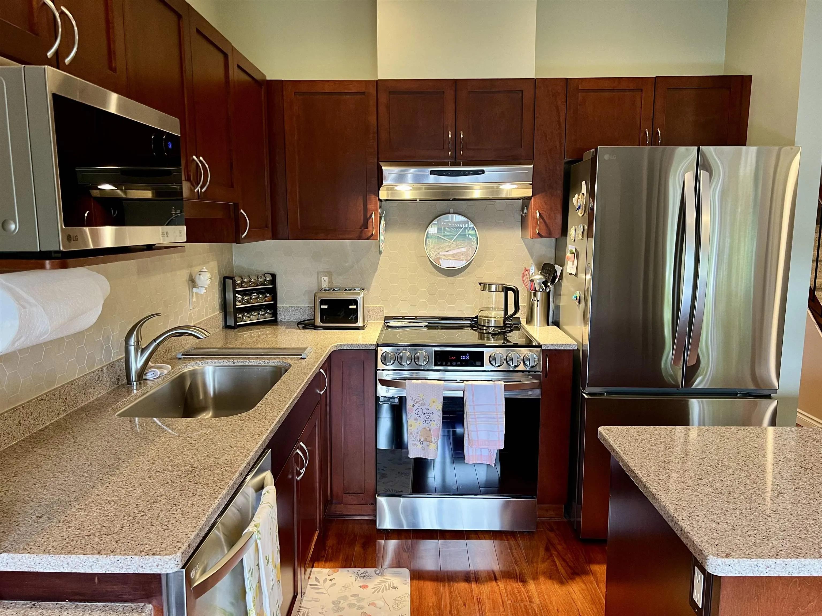
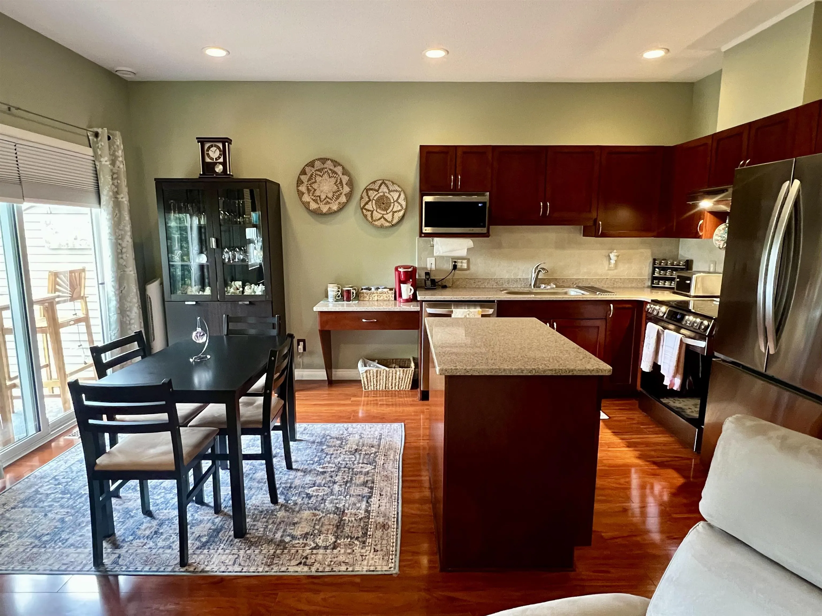
Beautifully maintained 3-level townhome in showhome condition, backing directly onto an elementary school. This move-in-ready home features an open & inviting main floor with 10-foot ceilings, newer laminate flooring, & a stylish kitchen complete with granite countertops. Upstairs, you'll find newer carpeting & a tastefully updated ensuite renovated last year. Complex has a brand new roof and gutters 2026. Recent upgrades include new H/W tank, 2-year-old furnace & garage door opener, LG fridge & stove. The walkout basement provides additional living space & opens to a private fenced yard, perfect for relaxing or entertaining. Convenient 2-piece powder rooms are located on both the main floor & basement level. Ideally situated close to schools, transit, & the Poco Trail, Pride of ownership.

Property Details

Amenities & Utilities

In Unit

Full Property Details

Interior

Bedrooms
3
Washrooms
4
Square Footage
1971 sqft
Basement
Full
Heating Type
Electric,Forced Air,Natural Gas
Kitchens
1
Den
No

Exterior

Waterfront
No
Parking Spaces
2
Total Parking Spaces
-
Garage Spaces
1
Zoning
RTH3
Roof
Fibreglass

Building Description

Style
3 Storey
Property Type
Residential Attached
Home Type
Townhome
Subtype
Townhouse
Year Built
2005
Exterior
Frame Wood,Brick (Exterior),Vinyl Siding
Water Supply
Public
No. Floor Levels
3
Pets Allowed
Yes With Restrictions

Community

Community
Riverwood
Area Code
Port Coquitlam

Taxes & Fees

Taxes
$3,559.53 /yr
Tax Year
2025
Maintenance Fee
$425 /mo

Other

Virtual Tour Link
Pets
Yes With Restrictions

Room Types

Room Dimensions Area Description
Recreation Room 16'3 x 19'2 311.46 sqft -
Foyer 15'9 x 6'3 98.44 sqft -
Living Room 14'11 x 19'2 285.9 sqft -
Kitchen 11' x 9'2 100.83 sqft -
Family Room 12'7 x 10' 125.83 sqft -
Dining Room 18'10 x 9'2 172.64 sqft -
Primary Bedroom 20' x 13'11 278.33 sqft -
Walk-In Closet 5'10 x 8'10 51.53 sqft -
Bedroom 13'6 x 8'10 119.25 sqft -
Bedroom 10'1 x 10' 100.83 sqft -
Jess Kuang
Jess Kuang
Sutton Group - 1st West Realty
Listed by Dwayne Giesbrecht PREC*
160 days on site
Listing Broker
Johnston Meier Insurance Agencies & Realty Ltd.
Courtesy
Johnston Meier Insurance Agencies & Realty Ltd.

Similar homes for sale in Port Coquitlam

Explore Port Coquitlam

This representation is based in whole or in part on data generated by the Chilliwack & District Real Estate Board, Fraser Valley Real Estate Board or Greater Vancouver REALTORS® which assumes no responsibility for its accuracy. Copyright 2026 by the Greater Vancouver REALTORS®, Fraser Valley Real Estate Board, Chilliwack and District Real Estate Board, and BC Northern Real Estate Board. All Rights Reserved.
Powered by AgentLocator