
8504 Huckleberry Place, Chilliwack
1 / 40
For Sale
$2,900,000
6 bd · 5 ba · 6,189 sq ft

8504 Huckleberry Place, Chilliwack V2R 4A3

MLS®# R3133104

Est. mortgage
$11,002/mo
Property taxes $10,081.45/yr

About This Home

Property Type
House, Single Family Residence
Parking
2 garage, 3 parking
MLS #
R3133104
Size
6189 sqft
Basement
Finished
Lot size
226512.00 sqft
Tax
$10,081.45 /yr
Year Built
1993
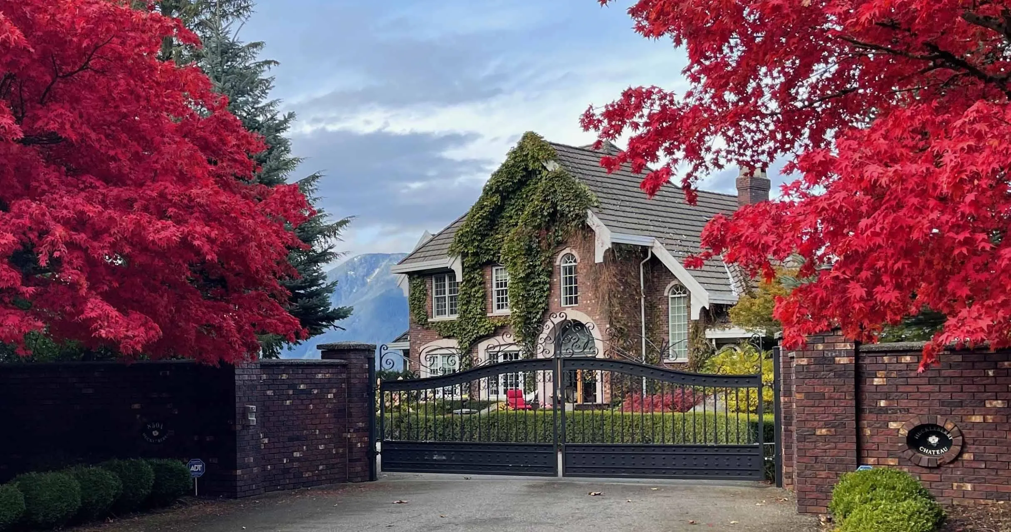
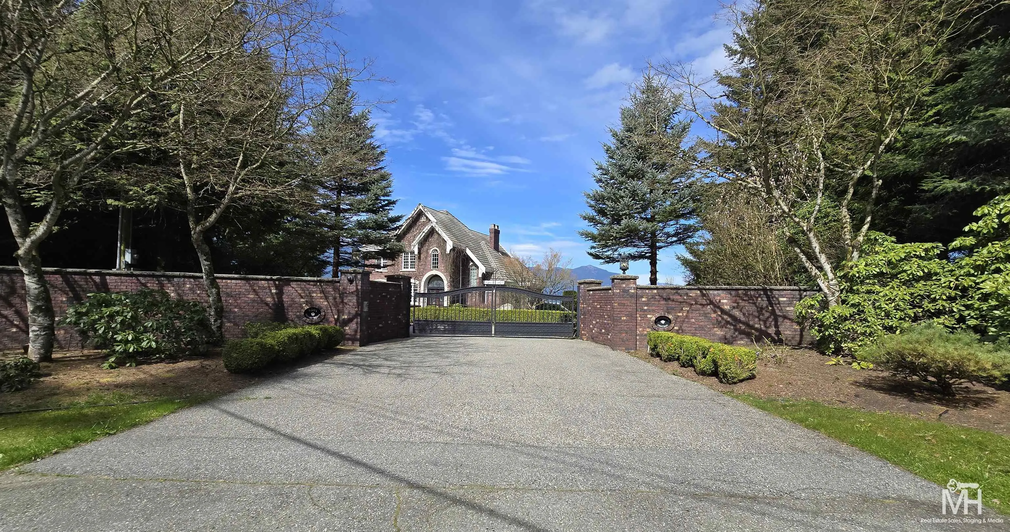
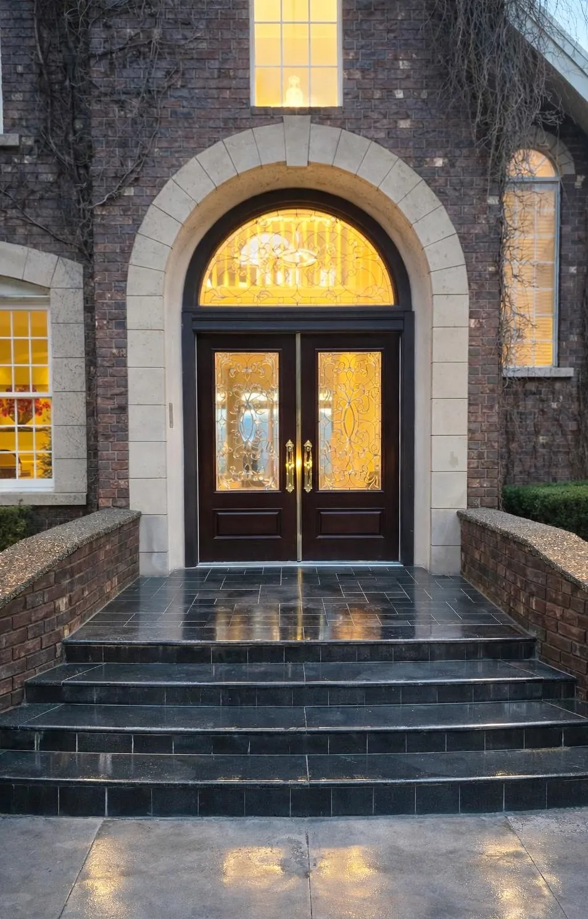
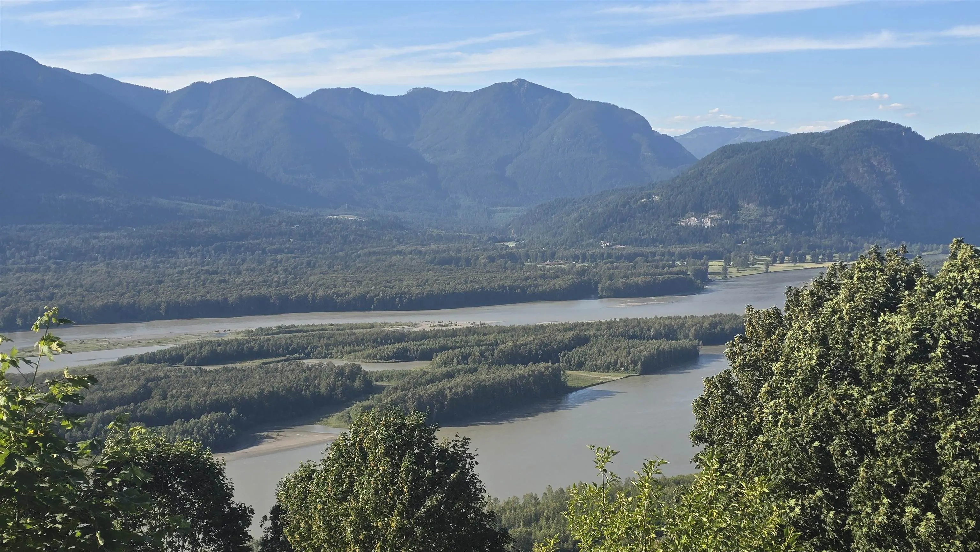
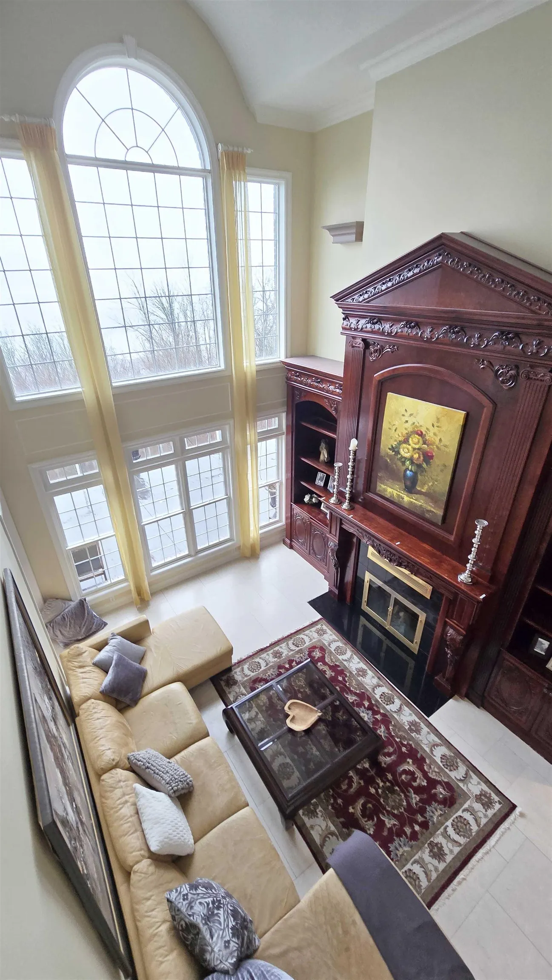
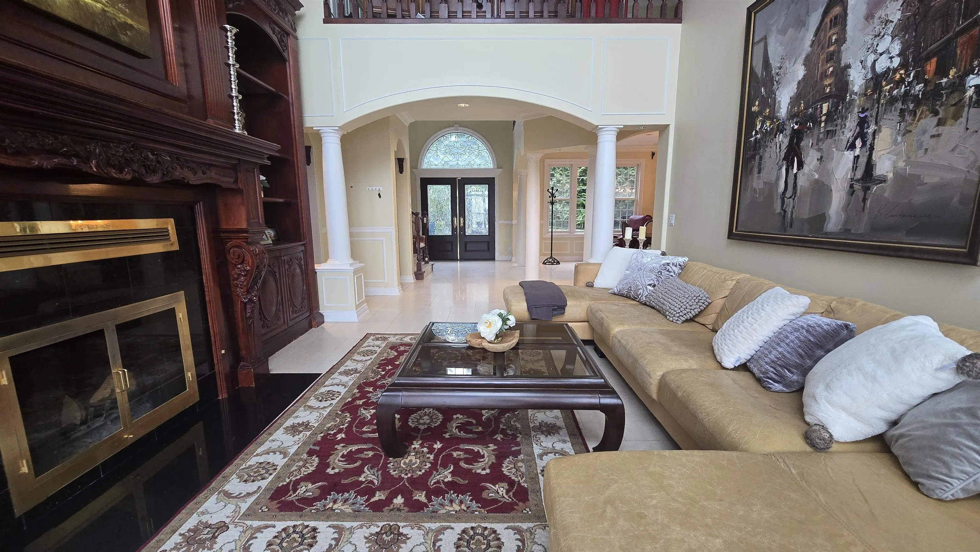
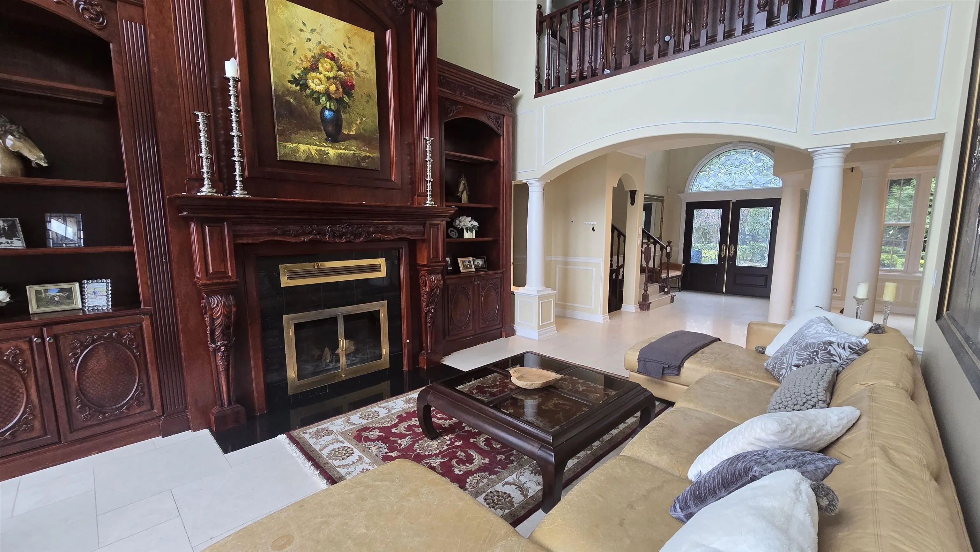
This beautifully designed French Chateau is the definition of curb appeal! A privately situated 6800SF Home features show-stopping roof gables and a spectacular brick exterior. Both 1200 SF patios provide views of the Fraser River, Mission, Deroche & Harrison. The custom gated property offers both privacy and presence. Impeccably landscaped, the exposed aggregate pathways lined with mature boxwoods, warmly welcome your arrival. This home has 6 bedrooms and 5 bathrooms, highlighted with white limestone flooring and an old-world kitchen. The garage boasts heated floors with a slate floor entry to the loft suite above. This property blends timeless elegance with everyday convenience.

Property Details

Full Property Details

Interior

Bedrooms
6
Washrooms
5
Square Footage
6189 sqft
Basement
Finished
Heating Type
Natural Gas,Radiant,Wood
Kitchens
1
Floor Finish
Other,Tile,Carpet
Den
Yes

Exterior

Front
91.66
Lot Size (Sq Ft)
226512.00
Waterfront
Yes
Parking Spaces
3
Total Parking Spaces
-
Garage Spaces
2
Zoning
HR
Roof
Concrete

Building Description

Property Type
Residential Detached
Home Type
House
Subtype
Single Family Residence
Year Built
1993
Exterior
Brick,Brick (Exterior)
Water Supply
Public
No. Floor Levels
2

Community

Community
Chilliwack Mountain
Area Code
Chilliwack

Taxes & Fees

Taxes
$10,081.45 /yr
Tax Year
2025

Room Types

Room Dimensions Area Description
Living Room 14' x 17' 238 sqft -
Kitchen 17' x 22' 374 sqft -
Dining Room 12' x 23' 276 sqft -
Great Room 15' x 16' 240 sqft -
Bedroom 12' x 15' 180 sqft -
Foyer 12' x 12' 144 sqft -
Den 11' x 13' 143 sqft -
Bedroom 13' x 21' 273 sqft -
Bedroom 12' x 15' 180 sqft -
Family Room 13' x 17' 221 sqft -
Bedroom 10' x 10' 100 sqft -
Bedroom 15' x 19' 285 sqft -
Laundry 12' x 11' 132 sqft -
Library 15' x 18' 270 sqft -
Loft 26' x 39' 1014 sqft -
Jess Kuang
Jess Kuang
Sutton Group - 1st West Realty
Listed by Michelle Herlihy
158 days on site
Listing Broker
Coldwell Banker Executives Realty
Courtesy
Coldwell Banker Executives Realty

Similar homes for sale in Chilliwack

Explore Chilliwack

This representation is based in whole or in part on data generated by the Chilliwack & District Real Estate Board, Fraser Valley Real Estate Board or Greater Vancouver REALTORS® which assumes no responsibility for its accuracy. Copyright 2026 by the Greater Vancouver REALTORS®, Fraser Valley Real Estate Board, Chilliwack and District Real Estate Board, and BC Northern Real Estate Board. All Rights Reserved.
Powered by AgentLocator






