
4298 Mcgill Street, Burnaby
1 / 39
For Sale
$1,799,000
2 bd · 3 ba · 1,178 sq ft

4298 Mcgill Street, Burnaby V5C 1M9

MLS®# R3133075

Est. mortgage
$6,825/mo
Property taxes $5,812/yr

About This Home

Property Type
House, Single Family Residence, Basement Entry
Parking
2 parking
MLS #
R3133075
Size
1178 sqft
Basement
Full,Unfinished
Lot size
4026.00 sqft
Tax
$5,812 /yr
Year Built
1991
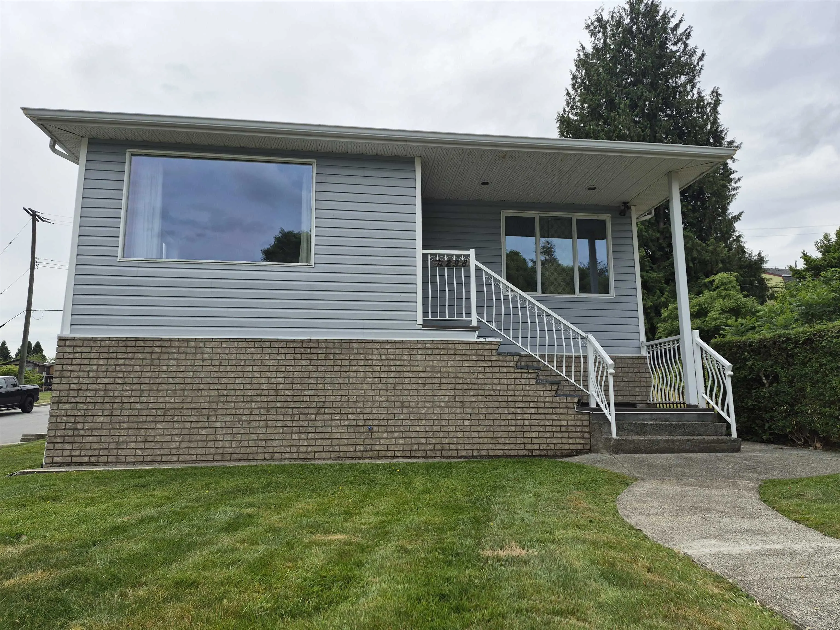
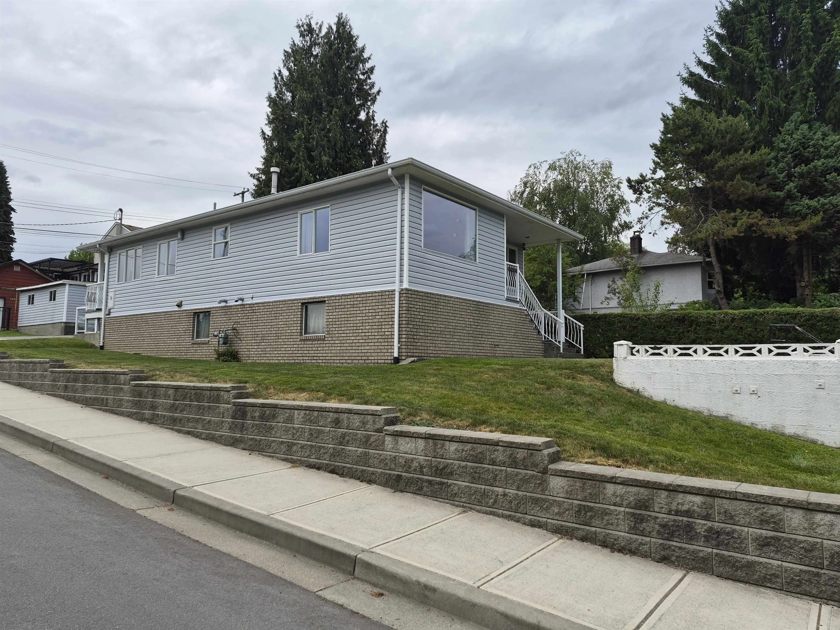
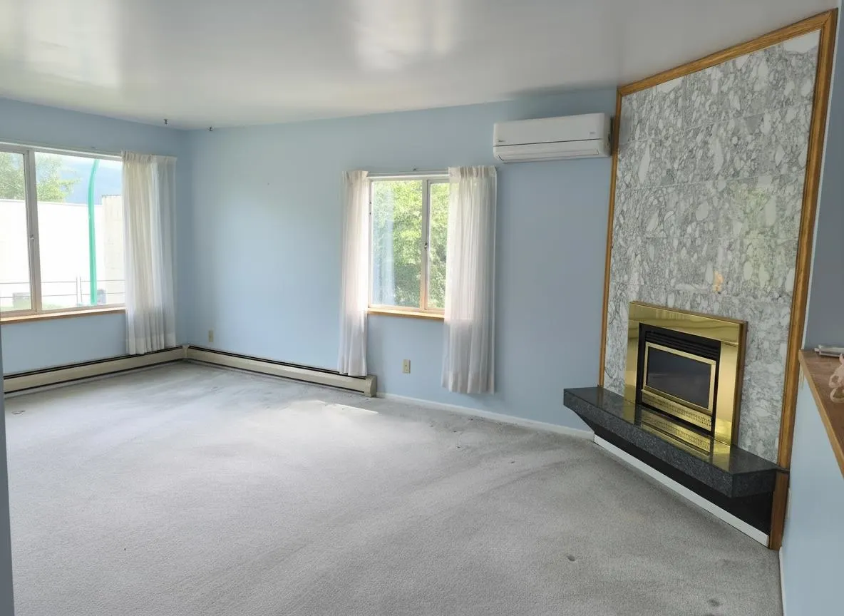
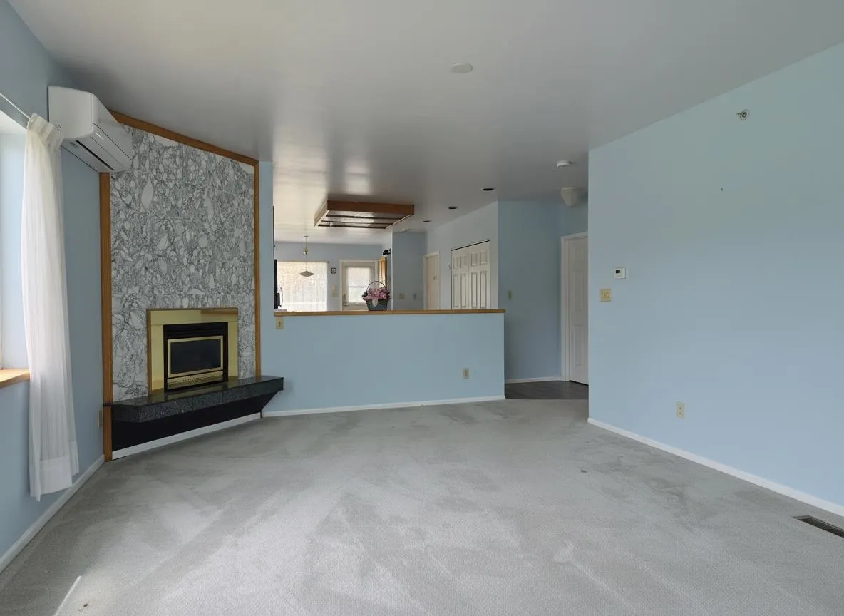
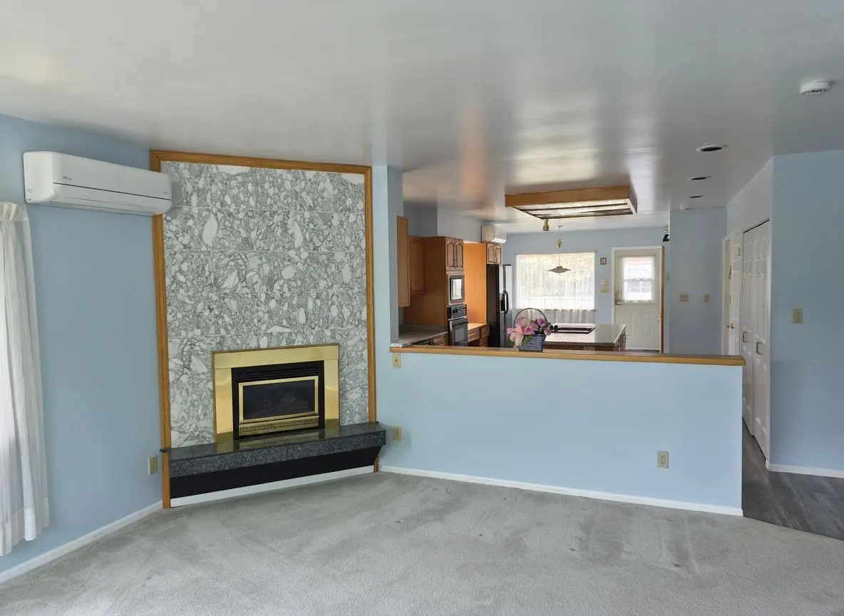
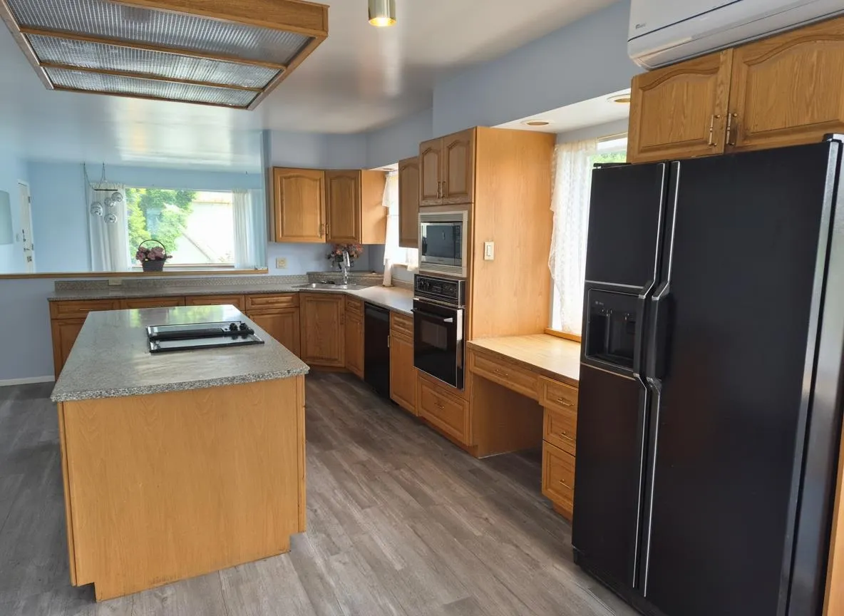
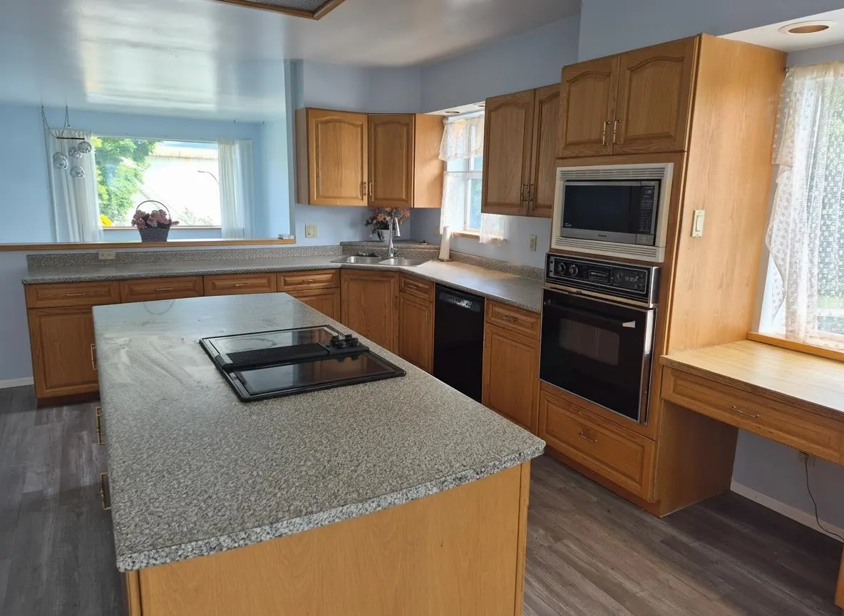
Prime Corner Lot in the Heart of Burnaby Heights | Great opportunity to own a piece of one of Burnaby's most sought-after neighbourhoods. Quiet street adjacent to McGill Park, this 2 BED / 3 BATH home offers exceptional flexibility — build, renovate or develop w/ new SSMUH zoning. Upper level features functional layout w/ 2 BED, full kitchen w/ window overlooking park, BI oven & range top, living room & eating area. 4 piece bath w/ soaker tub & separate shower & cozy gas FP enhances the living space. Includes HW on demand & A/C. Detached garage w/ rear lane access & unfinished basement is a blank canvas ready for your vision — recroom, workshop or media room. Directly across from McGill Park playground, walk to Burnaby Heights Park & close to leisure centre, library, local shops & dining.

Property Details

Full Property Details

Interior

Bedrooms
2
Washrooms
3
Square Footage
1178 sqft
Basement
Full,Unfinished
Heating Type
Baseboard,Hot Water
Kitchens
1
Floor Finish
Laminate,Carpet
Den
No

Exterior

Front
33.00
Lot Size (Sq Ft)
4026.00
Waterfront
Yes
Parking Spaces
2
Total Parking Spaces
-
Garage Spaces
-
Zoning
R1
Roof
Asphalt

Building Description

Style
Basement Entry
Property Type
Residential Detached
Home Type
House
Subtype
Single Family Residence
Year Built
1991
Exterior
Frame Wood,Brick (Exterior),Vinyl Siding
Water Supply
Public
No. Floor Levels
2

Community

Community
Vancouver Heights
Area Code
Burnaby North

Taxes & Fees

Taxes
$5,812 /yr
Tax Year
2025

Other

Virtual Tour Link

Room Types

Room Dimensions Area Description
Living Room 13'4 x 18'8 248.89 sqft -
Eating Area 8'8 x 10'8 92.44 sqft -
Kitchen 13'4 x 19' 253.33 sqft -
Primary Bedroom 12' x 12'8 152 sqft -
Bedroom 12'5 x 18'8 231.78 sqft -
Jess Kuang
Jess Kuang
Sutton Group - 1st West Realty
Listed by Rick Cenaiko
158 days on site
Listing Broker
Royal LePage - Wolstencroft
Courtesy
Royal LePage - Wolstencroft

Similar homes for sale in Burnaby

Explore Burnaby

This representation is based in whole or in part on data generated by the Chilliwack & District Real Estate Board, Fraser Valley Real Estate Board or Greater Vancouver REALTORS® which assumes no responsibility for its accuracy. Copyright 2026 by the Greater Vancouver REALTORS®, Fraser Valley Real Estate Board, Chilliwack and District Real Estate Board, and BC Northern Real Estate Board. All Rights Reserved.
Powered by AgentLocator




