
2733 E 28th Avenue, Vancouver
1 / 38
For Sale
$1,289,000
6 bd · 2 ba · 1,652 sq ft

2733 E 28th Avenue, Vancouver V5R 1S1

MLS®# R3133052

Est. mortgage
$4,890/mo
Property taxes $7,840.48/yr

About This Home

Property Type
House, Single Family Residence
Parking
1 parking
MLS #
R3133052
Size
1652 sqft
Basement
Finished,Exterior Entry
Lot size
3630.00 sqft
Tax
$7,840.48 /yr
Year Built
1957
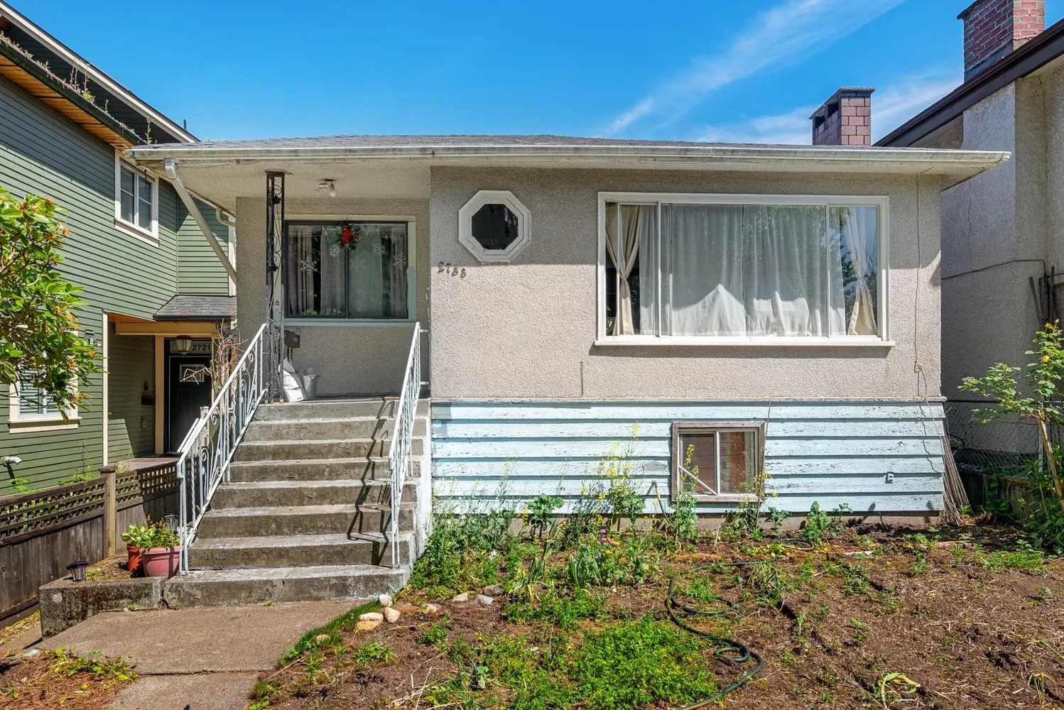
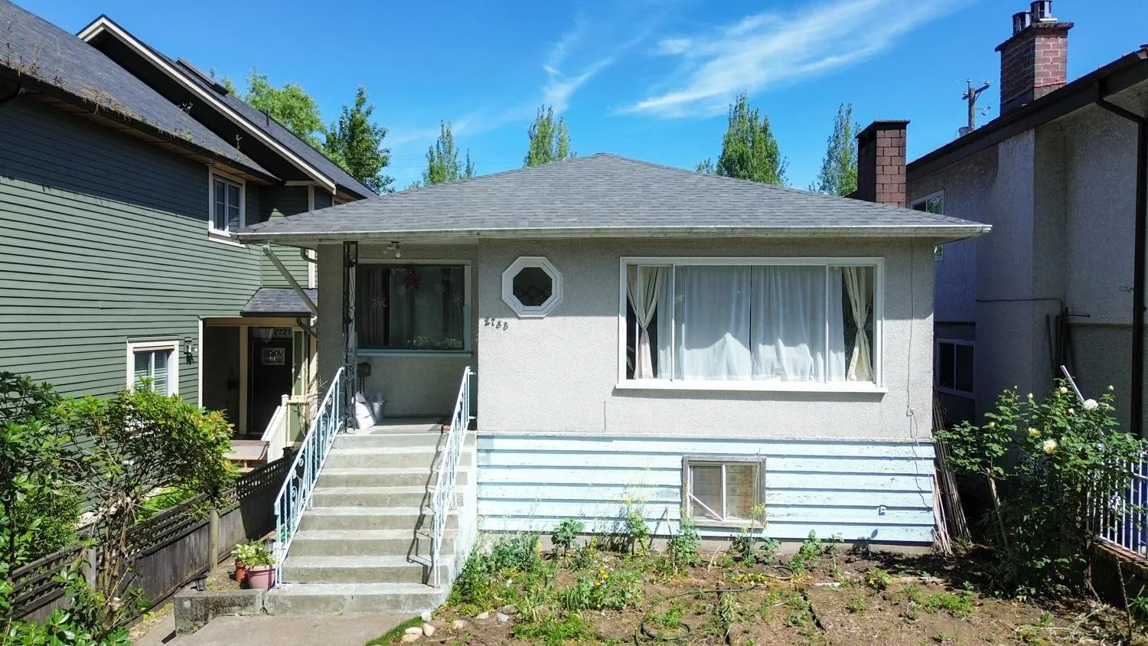
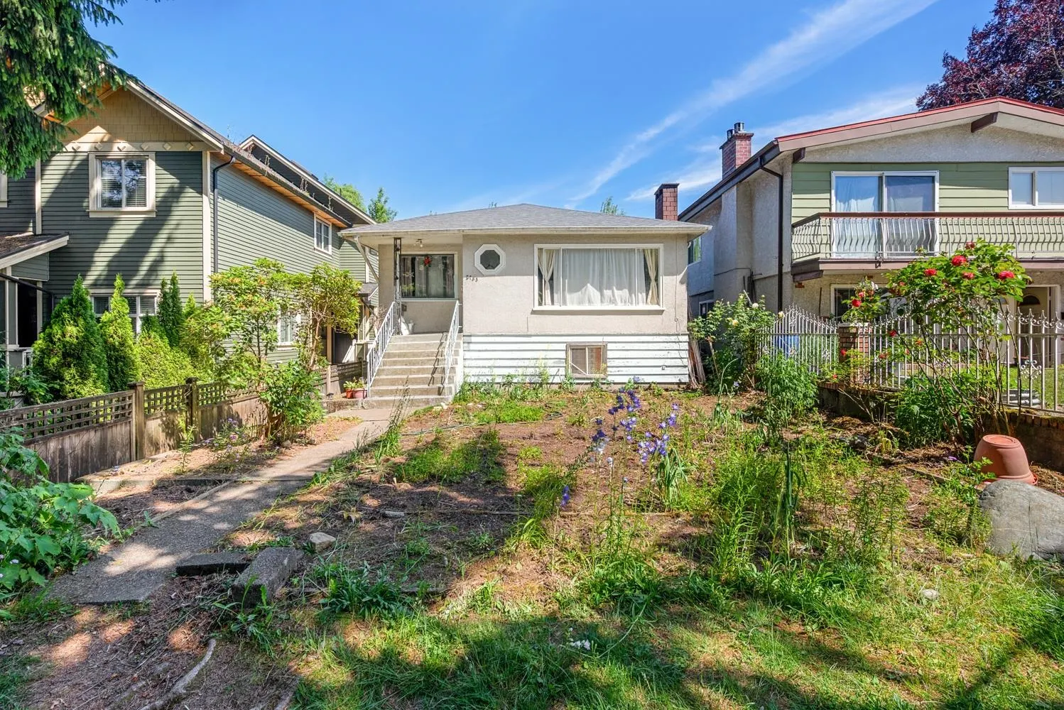
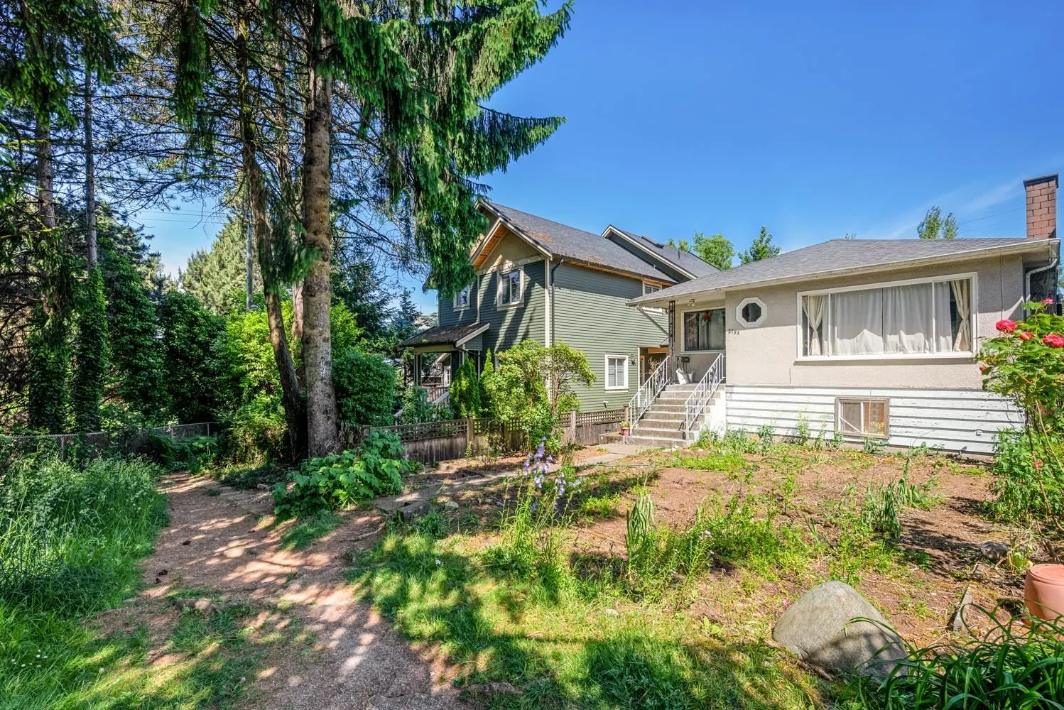
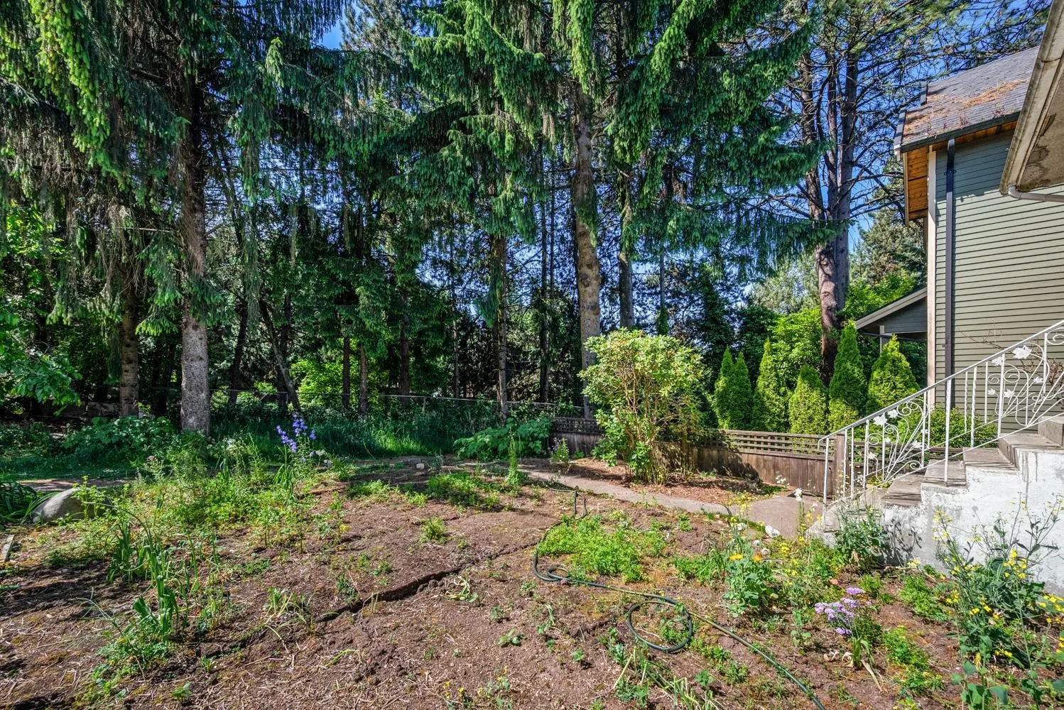
Rare opportunity in desirable Renfrew Heights! Situated on a quiet cul-de-sac, this 33' x 110' property offers exceptional holding and future development potential. The well-maintained home features 6 bedrooms, 2 bathrooms, a functional floor plan, and a finished basement with flexible living options. Just a short walk to 29th Avenue SkyTrain Station, providing quick access to Downtown Vancouver and the entire Lower Mainland. Conveniently located near parks, schools, shopping, and recreation. Ideal for families, investors, or builders looking to secure a prime East Vancouver location. Buyer to verify all development potential with the City of Vancouver. Call for a private viewing.

Property Details

Full Property Details

Interior

Bedrooms
6
Washrooms
2
Square Footage
1652 sqft
Basement
Finished,Exterior Entry
Heating Type
Natural Gas
Kitchens
2
Den
No

Exterior

Front
33.00
Lot Size (Sq Ft)
3630.00
Waterfront
No
Parking Spaces
1
Total Parking Spaces
-
Garage Spaces
-
Zoning
R1_1
Roof
Asphalt

Building Description

Property Type
Residential Detached
Home Type
House
Subtype
Single Family Residence
Year Built
1957
Exterior
Frame Wood,Other,Mixed (Exterior),Stucco,Wood Siding
Water Supply
Public
No. Floor Levels
2

Community

Community
Renfrew Heights
Area Code
Vancouver East

Taxes & Fees

Taxes
$7,840.48 /yr
Tax Year
2025

Room Types

Room Dimensions Area Description
Living Room 11'6 x 13'3 152.38 sqft -
Kitchen 10' x 10'9 107.5 sqft -
Primary Bedroom 11'6 x 12'3 140.88 sqft -
Bedroom 8'9 x 11'3 98.44 sqft -
Bedroom 6'9 x 8'3 55.69 sqft -
Living Room 10' x 14' 140 sqft -
Kitchen 10'6 x 12'9 133.88 sqft -
Bedroom 10'9 x 11'9 126.31 sqft -
Bedroom 10' x 11' 110 sqft -
Bedroom 7'9 x 12'9 98.81 sqft -
Jess Kuang
Jess Kuang
Sutton Group - 1st West Realty
Listed by Jason Cheung
161 days on site
Listing Broker
Oakwyn Realty Ltd.
Courtesy
Oakwyn Realty Ltd.

Similar homes for sale in Vancouver

Explore Vancouver

This representation is based in whole or in part on data generated by the Chilliwack & District Real Estate Board, Fraser Valley Real Estate Board or Greater Vancouver REALTORS® which assumes no responsibility for its accuracy. Copyright 2026 by the Greater Vancouver REALTORS®, Fraser Valley Real Estate Board, Chilliwack and District Real Estate Board, and BC Northern Real Estate Board. All Rights Reserved.
Powered by AgentLocator






