
3640 Lamond Avenue, Richmond
1 / 40
For Sale
$3,488,000
6 bd · 6 ba · 3,358 sq ft

3640 Lamond Avenue, Richmond V7E 1C6

MLS®# R3132891

Est. mortgage
$13,232/mo
Property taxes $9,514.11/yr

About This Home

Property Type
House, Single Family Residence
Parking
2 garage, 4 parking
MLS #
R3132891
Size
3358 sqft
Basement
None
Lot size
7030.00 sqft
Tax
$9,514.11 /yr
Year Built
2016
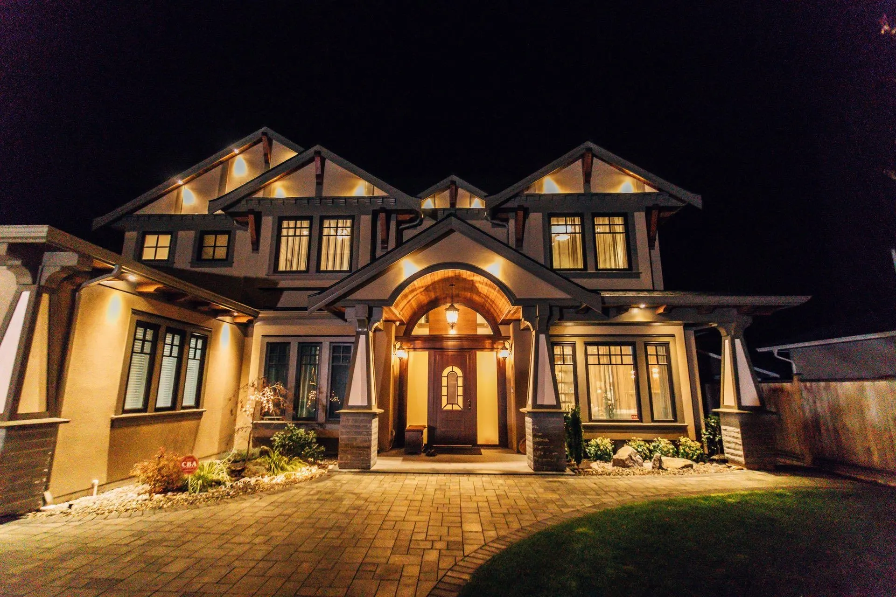
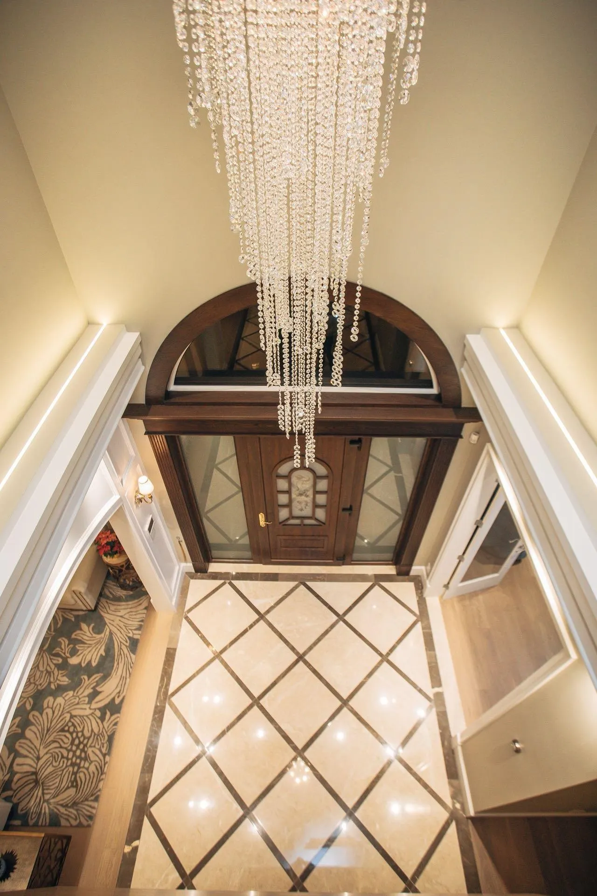
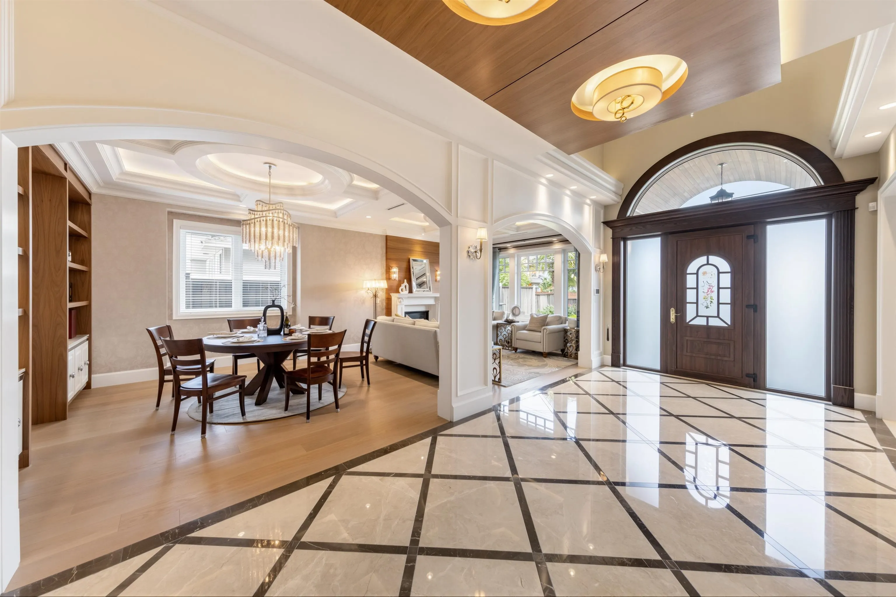
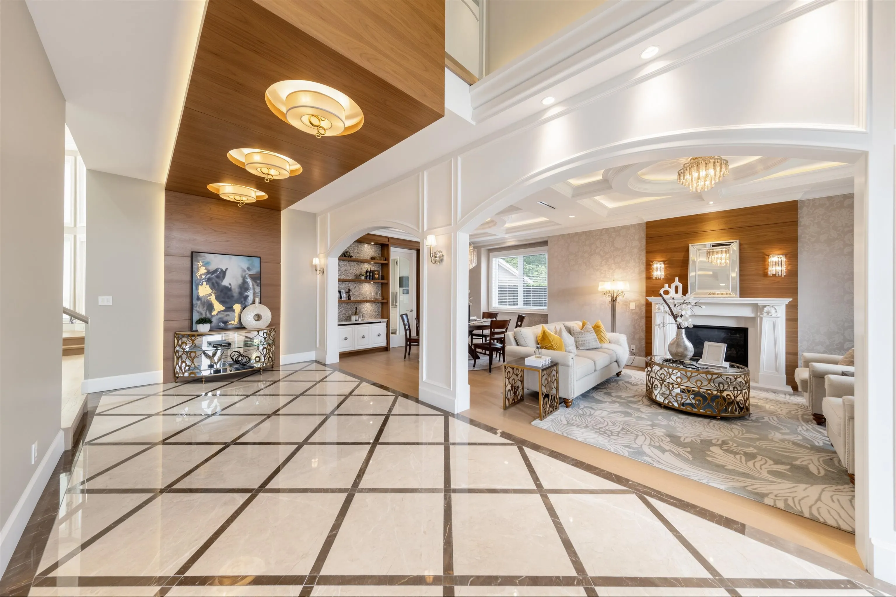
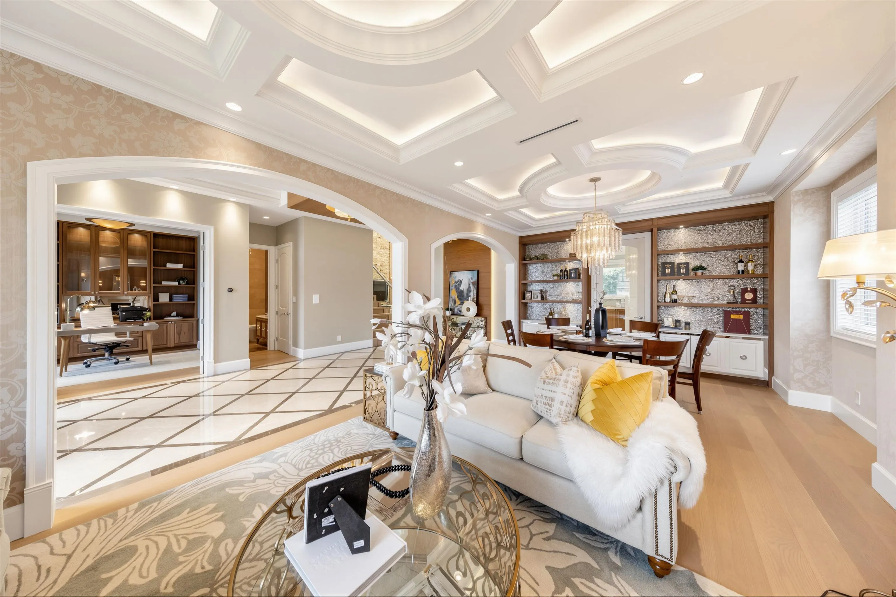
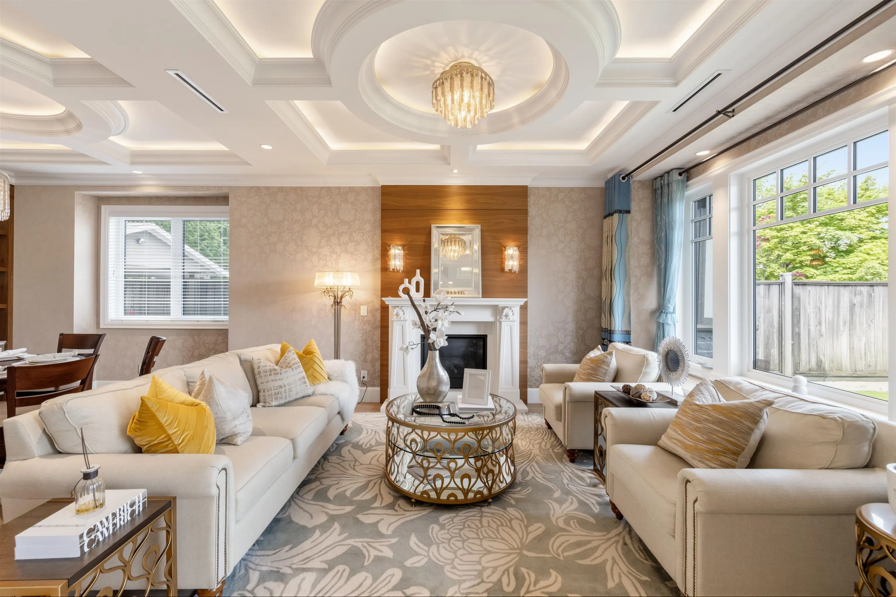
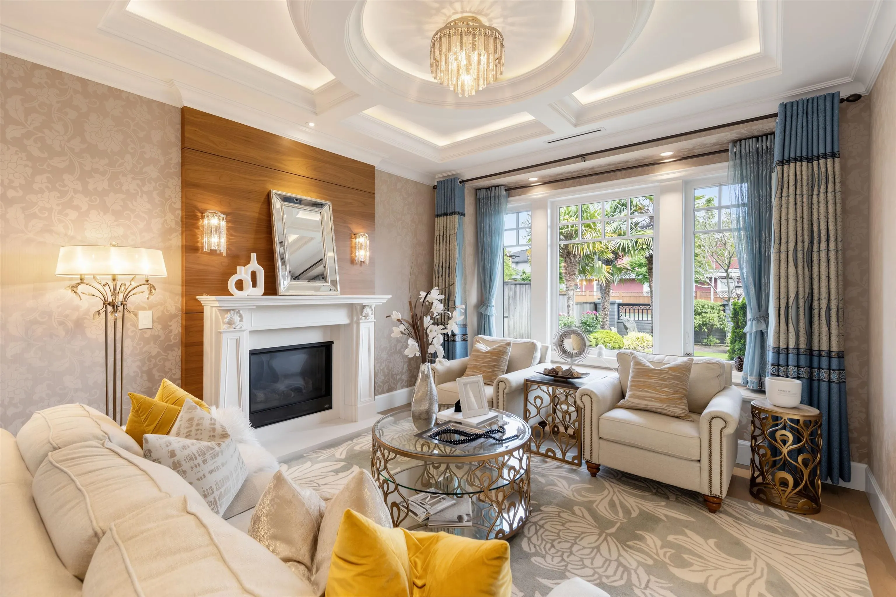
Exceptional custom-built luxury home in prestigious Seafair. Situated on a 7,030 sq.ft. lot with 3,358 sq.ft. of elegant living space, this residence features 6 bedrooms and 6 bathrooms, soaring ceilings, abundant natural light, and a functional open-concept layout. The sun-filled south-facing backyard showcases a professionally designed Japanese-inspired landscape by a renowned Japanese landscape designer, creating a serene and private outdoor retreat. Enjoy 2 south-facing balconies, a large entertainment-sized deck, covered outdoor living space. Premium finishes include Euroline windows, and designer lighting, top-of-the-line Miele appliances, natural marble countertops, radiant in-floor heating, A/C, and HRV. Exceptional craftsmanship and refined luxury in one of Richmond. Must see!

Property Details

Full Property Details

Interior

Bedrooms
6
Washrooms
6
Square Footage
3358 sqft
Basement
None
Heating Type
Natural Gas,Radiant
Kitchens
2
Den
No

Exterior

Front
66.00
Lot Size (Sq Ft)
7030.00
Waterfront
No
Parking Spaces
4
Total Parking Spaces
-
Garage Spaces
2
Zoning
RS1/E
Roof
Asphalt

Building Description

Property Type
Residential Detached
Home Type
House
Subtype
Single Family Residence
Year Built
2016
Exterior
Frame Wood,Stucco
Water Supply
Public
No. Floor Levels
2

Community

Community
Seafair
Area Code
Richmond

Taxes & Fees

Taxes
$9,514.11 /yr
Tax Year
2025

Room Types

Room Dimensions Area Description
Foyer 24'5 x 10'1 246.2 sqft -
Living Room 15'4 x 12'11 198.06 sqft -
Dining Room 12'4 x 13'11 171.64 sqft -
Kitchen 14'9 x 18'9 276.56 sqft -
Wok Kitchen 10'0 x 5'8 56.67 sqft -
Family Room 24'11 x 16'1 400.74 sqft -
Office 10'8 x 11'7 123.56 sqft -
Bedroom 12'2 x 12'9 155.12 sqft -
Bedroom 10'8 x 12'7 134.22 sqft -
Primary Bedroom 14'4 x 14'10 212.61 sqft -
Bedroom 12'10 x 10'11 140.1 sqft -
Bedroom 12'6 x 12'2 152.08 sqft -
Bedroom 12'3 x 11'9 143.94 sqft -
Jess Kuang
Jess Kuang
Sutton Group - 1st West Realty
Listed by Hannah Han PREC*
162 days on site
Listing Broker
Interlink Realty
Courtesy
Interlink Realty

Similar homes for sale in Richmond

Explore Richmond

This representation is based in whole or in part on data generated by the Chilliwack & District Real Estate Board, Fraser Valley Real Estate Board or Greater Vancouver REALTORS® which assumes no responsibility for its accuracy. Copyright 2026 by the Greater Vancouver REALTORS®, Fraser Valley Real Estate Board, Chilliwack and District Real Estate Board, and BC Northern Real Estate Board. All Rights Reserved.
Powered by AgentLocator







