
9851 Swansea Drive, Richmond
1 / 40
For Sale
$1,399,000
4 bd · 4 ba · 2,323 sq ft

9851 Swansea Drive, Richmond V7A 1N5

MLS®# R3132886

Est. mortgage
$5,307/mo
Property taxes $4,562.56/yr

About This Home

Property Type
Townhome, Half Duplex
Parking
4 parking
MLS #
R3132886
Size
2323 sqft
Basement
None
Lot size
6035.00 sqft
Tax
$4,562.56 /yr
Year Built
1974
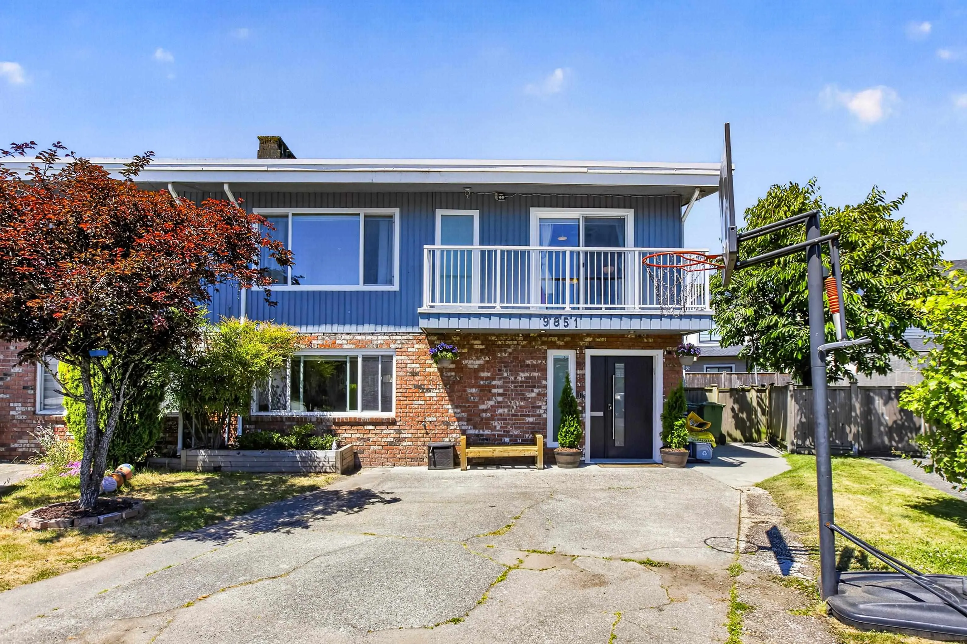
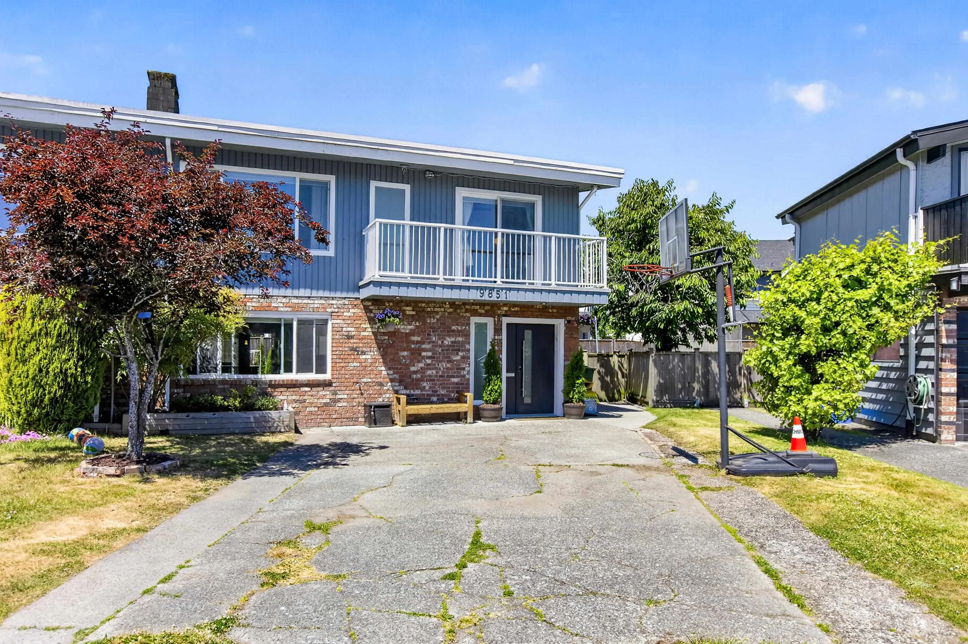
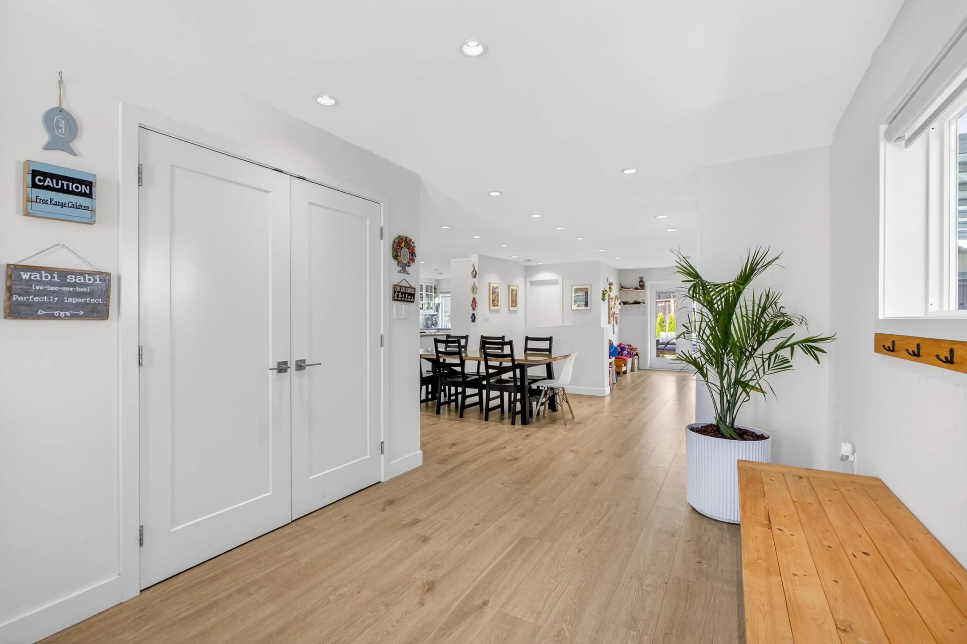
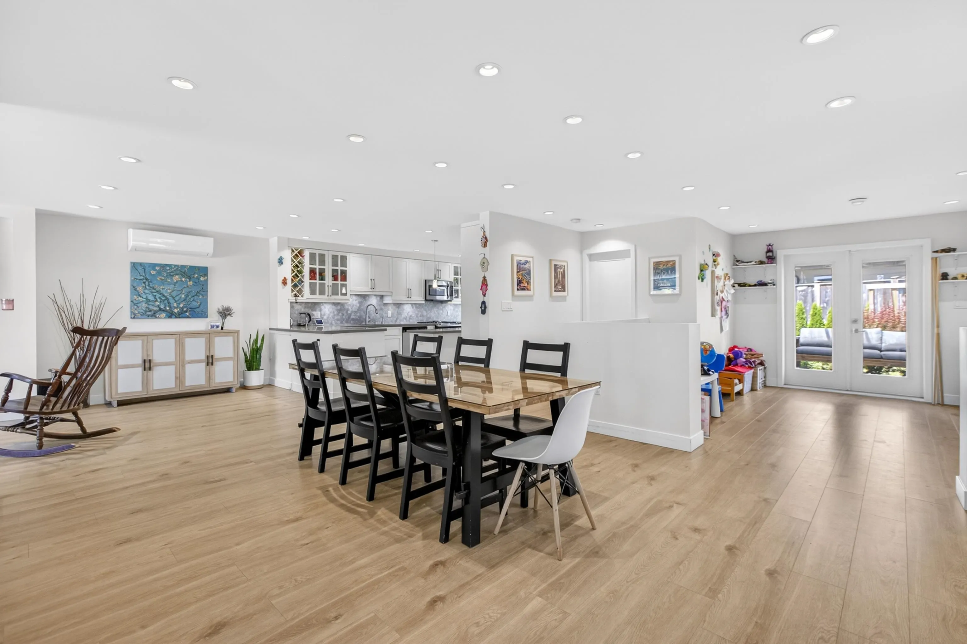
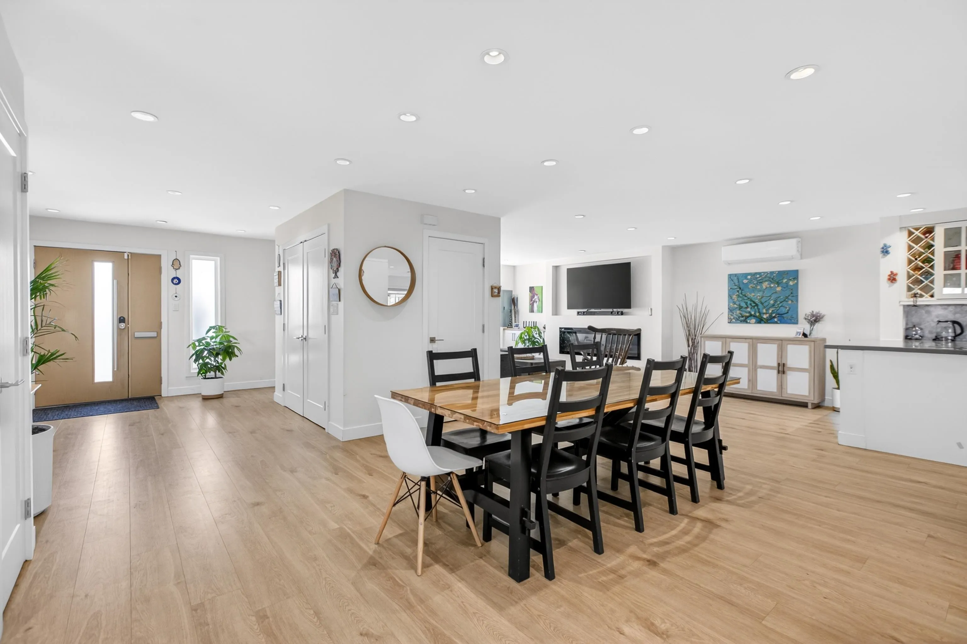
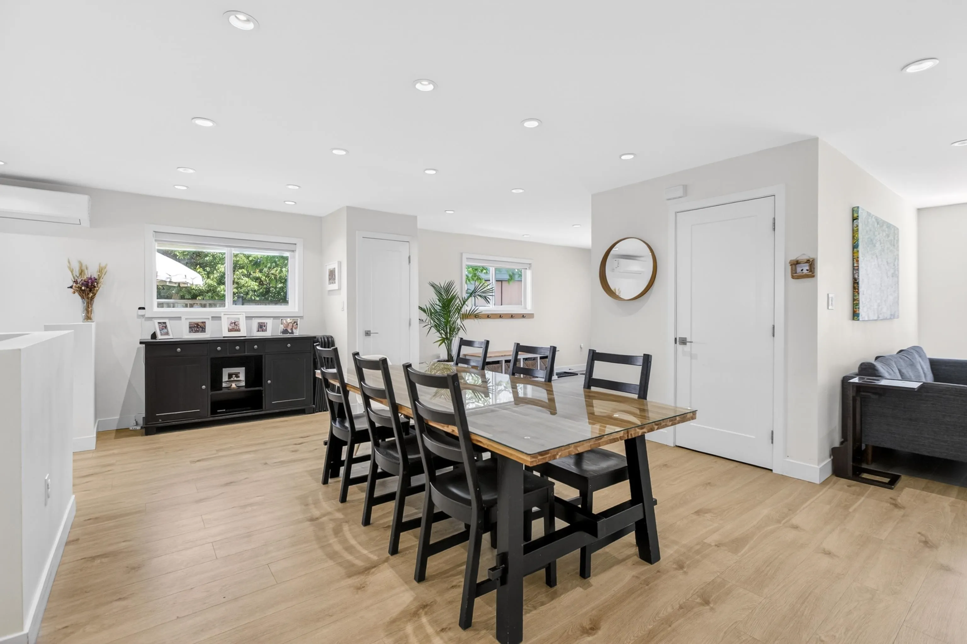
Modern comfort meets family living in one of Richmond’s quiet, well-loved neighbourhoods. Extensively reimagined in 2021 with updated plumbing, electrical, and an efficient heat pump for heating and cooling, this 4 bed, 4 bath, 2,323 sq.ft. home offers peace of mind behind every finish. A bright open kitchen, generous living spaces, and covered patio create an effortless setting for family dinners, celebrations, and summer evenings with friends. Upstairs, the primary suite feels like a private retreat with a spacious walk-in closet and spa-inspired ensuite. Walking distance to South Arm Park and centrally located near everyday conveniences, this is a move-in-ready home designed for the next chapter.

Property Details

Full Property Details

Interior

Bedrooms
4
Washrooms
4
Square Footage
2323 sqft
Basement
None
Heating Type
Forced Air,Heat Pump,Natural Gas
Kitchens
1
Floor Finish
Laminate,Mixed,Tile,Wall/Wall/Mixed
Den
Yes

Exterior

Lot Size (Sq Ft)
6035.00
Waterfront
No
Parking Spaces
4
Total Parking Spaces
-
Garage Spaces
-
Zoning
RS1/E
Roof
Asphalt,Other

Building Description

Property Type
Duplex,Residential Attached
Home Type
Townhome
Subtype
Half Duplex
Year Built
1974
Exterior
Frame Wood,Brick (Exterior),Mixed (Exterior),Stucco
Water Supply
Public
No. Floor Levels
2

Community

Community
South Arm
Area Code
Richmond

Taxes & Fees

Taxes
$4,562.56 /yr
Tax Year
2025

Room Types

Room Dimensions Area Description
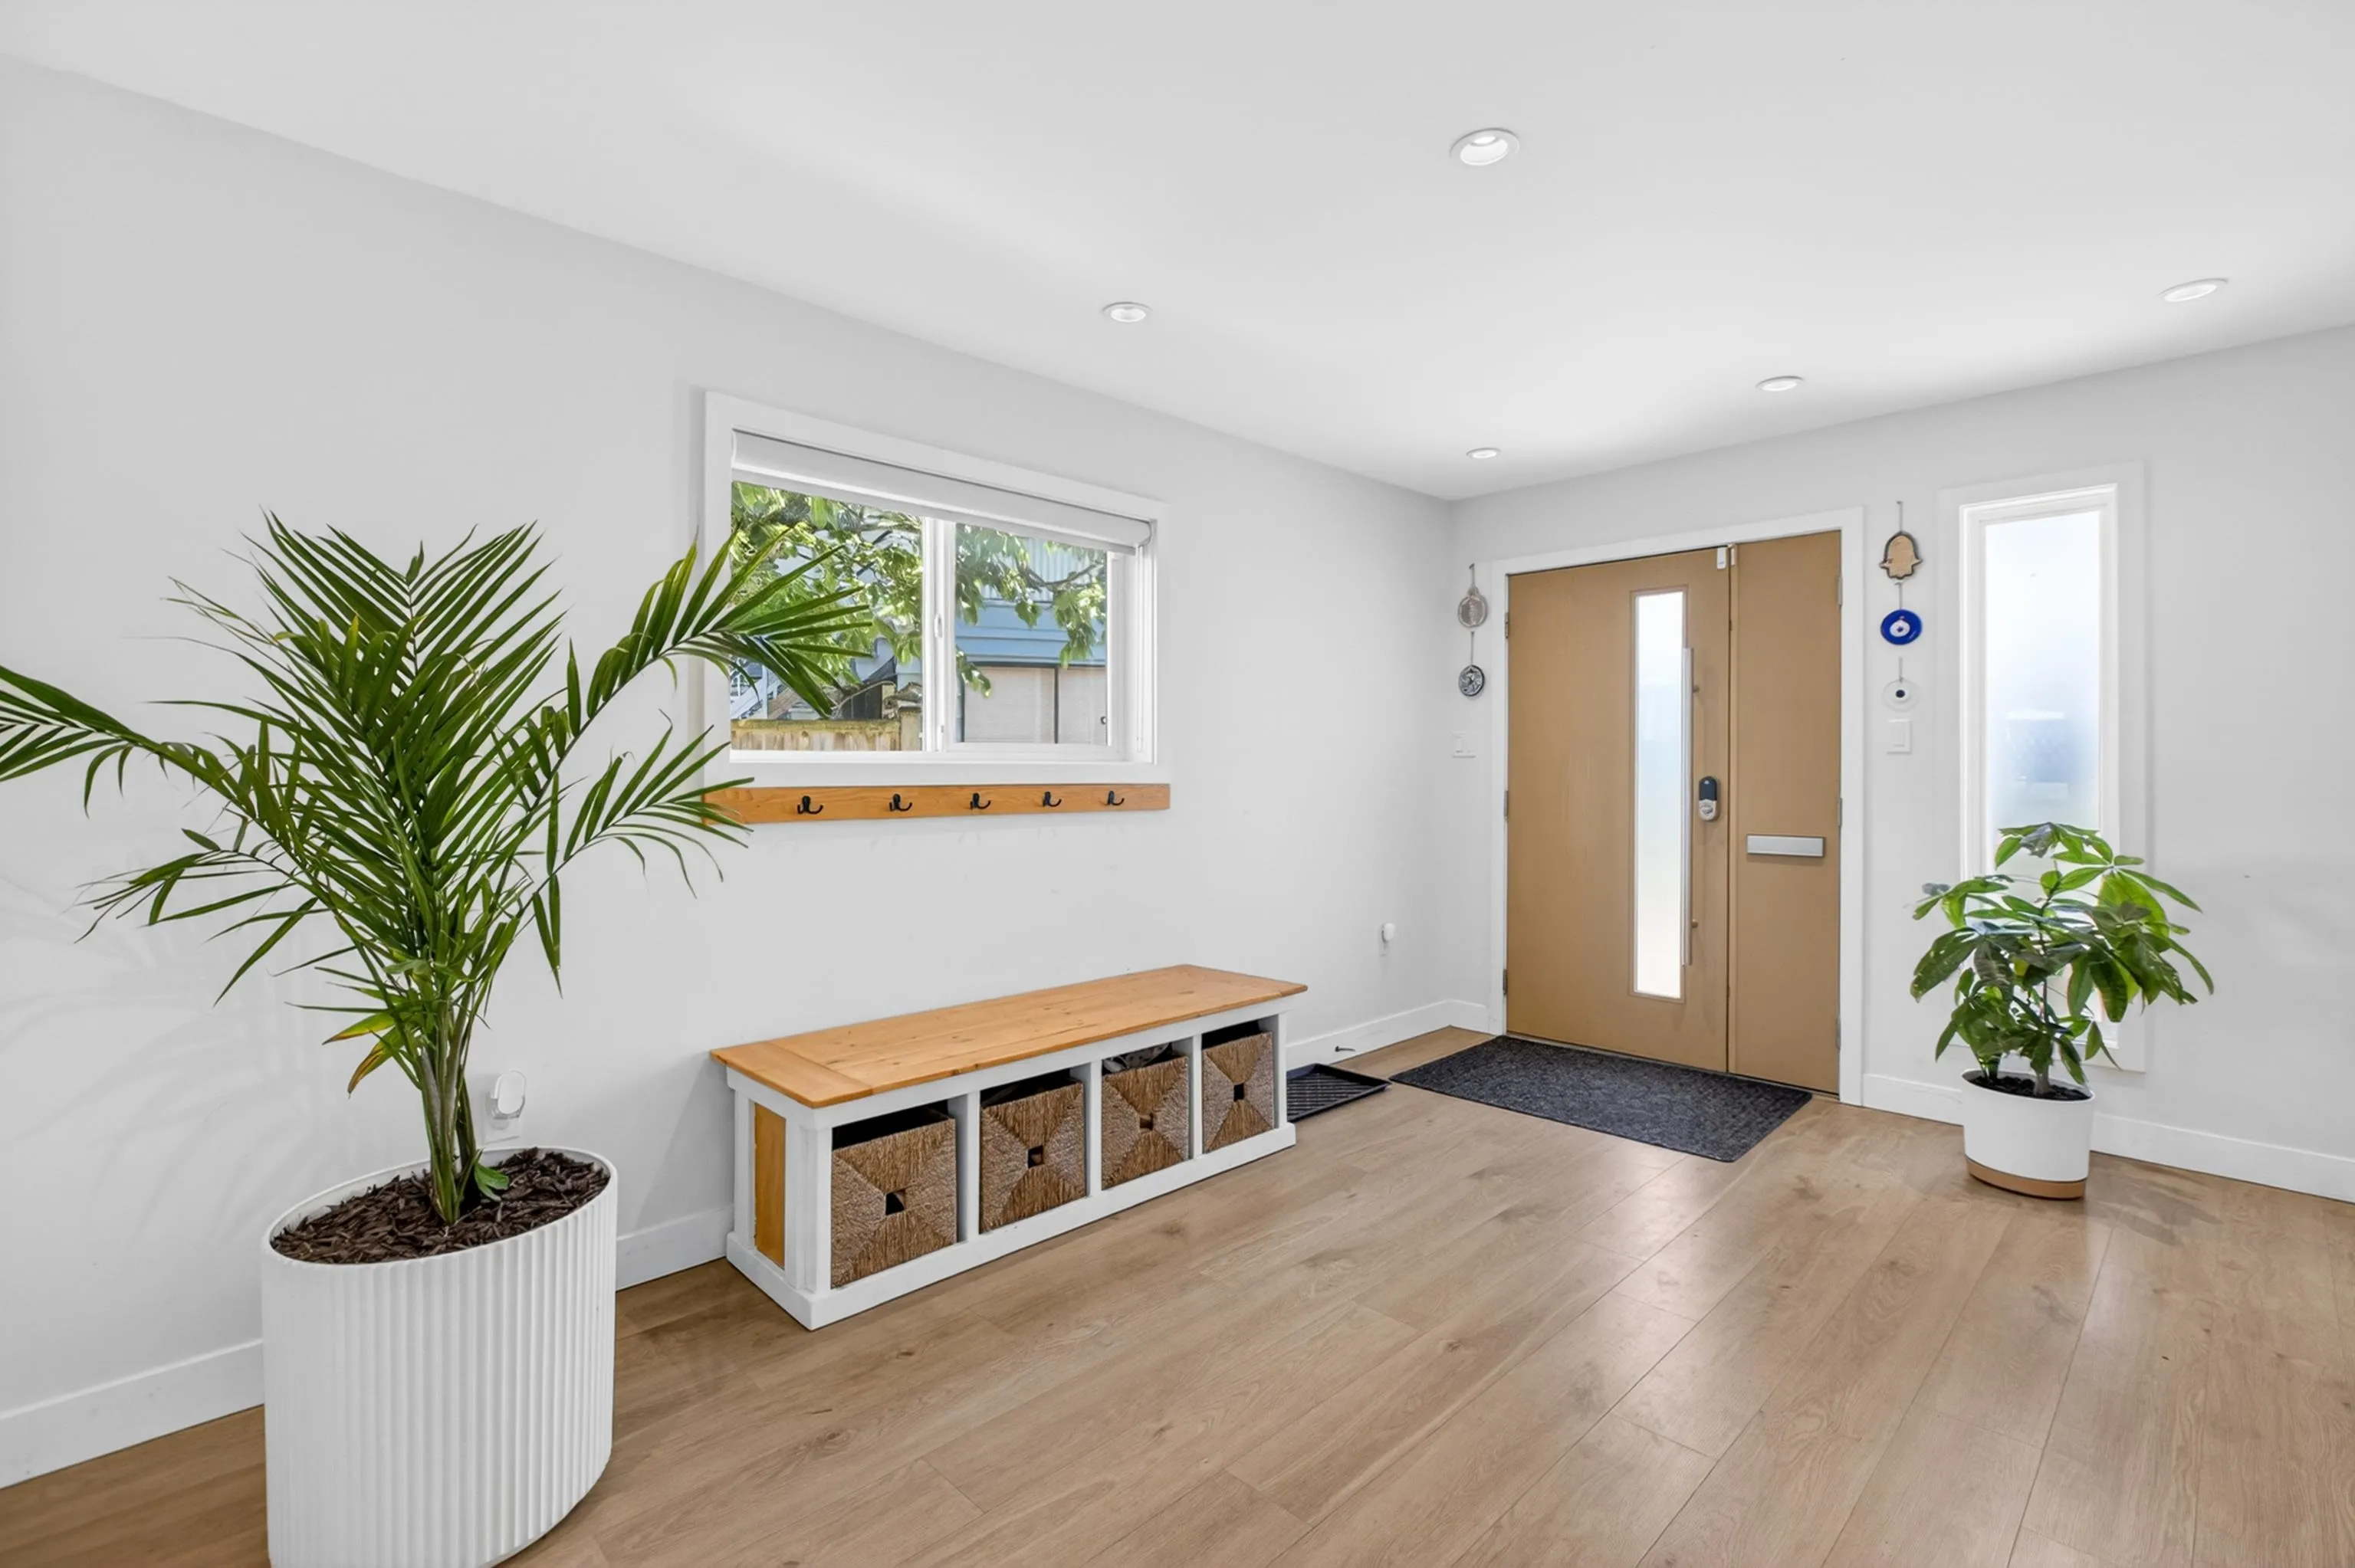
Foyer 10'10 x 12'2 131.81 sqft -
Dining Room 13'0 x 15'7 202.58 sqft -
Living Room 12'3 x 22'1 270.52 sqft -
Kitchen 12'4 x 16'8 205.56 sqft -
Den 11'7 x 13'7 157.34 sqft -
Storage 3'1 x 4'5 13.62 sqft -
Primary Bedroom 12'6 x 15'4 191.67 sqft -
Walk-In Closet 9'2 x 9'2 84.03 sqft -
Storage 3'1 x 7'2 22.1 sqft -
Bedroom 11'10 x 15'5 182.43 sqft -
Bedroom 8'6 x 11'10 100.58 sqft -
Bedroom 9'11 x 11'10 117.35 sqft -
Jess Kuang
Jess Kuang
Sutton Group - 1st West Realty
Listed by Gurdial S. (Dale) Badh PREC*
161 days on site
Listing Broker
RE/MAX Real Estate Services
Courtesy
RE/MAX Real Estate Services

Similar homes for sale in Richmond

Explore Richmond

This representation is based in whole or in part on data generated by the Chilliwack & District Real Estate Board, Fraser Valley Real Estate Board or Greater Vancouver REALTORS® which assumes no responsibility for its accuracy. Copyright 2026 by the Greater Vancouver REALTORS®, Fraser Valley Real Estate Board, Chilliwack and District Real Estate Board, and BC Northern Real Estate Board. All Rights Reserved.
Powered by AgentLocator







