
7649 Stave Lake Street, Mission
1 / 24
For Sale
$724,900
3 bd · 1 ba · 840 sq ft

7649 Stave Lake Street, Mission V2V 4G6

MLS®# R3132667

Est. mortgage
$2,750/mo
Property taxes $3,316.89/yr

About This Home

Property Type
House, Single Family Residence, Rancher/Bungalow with Basement
Parking
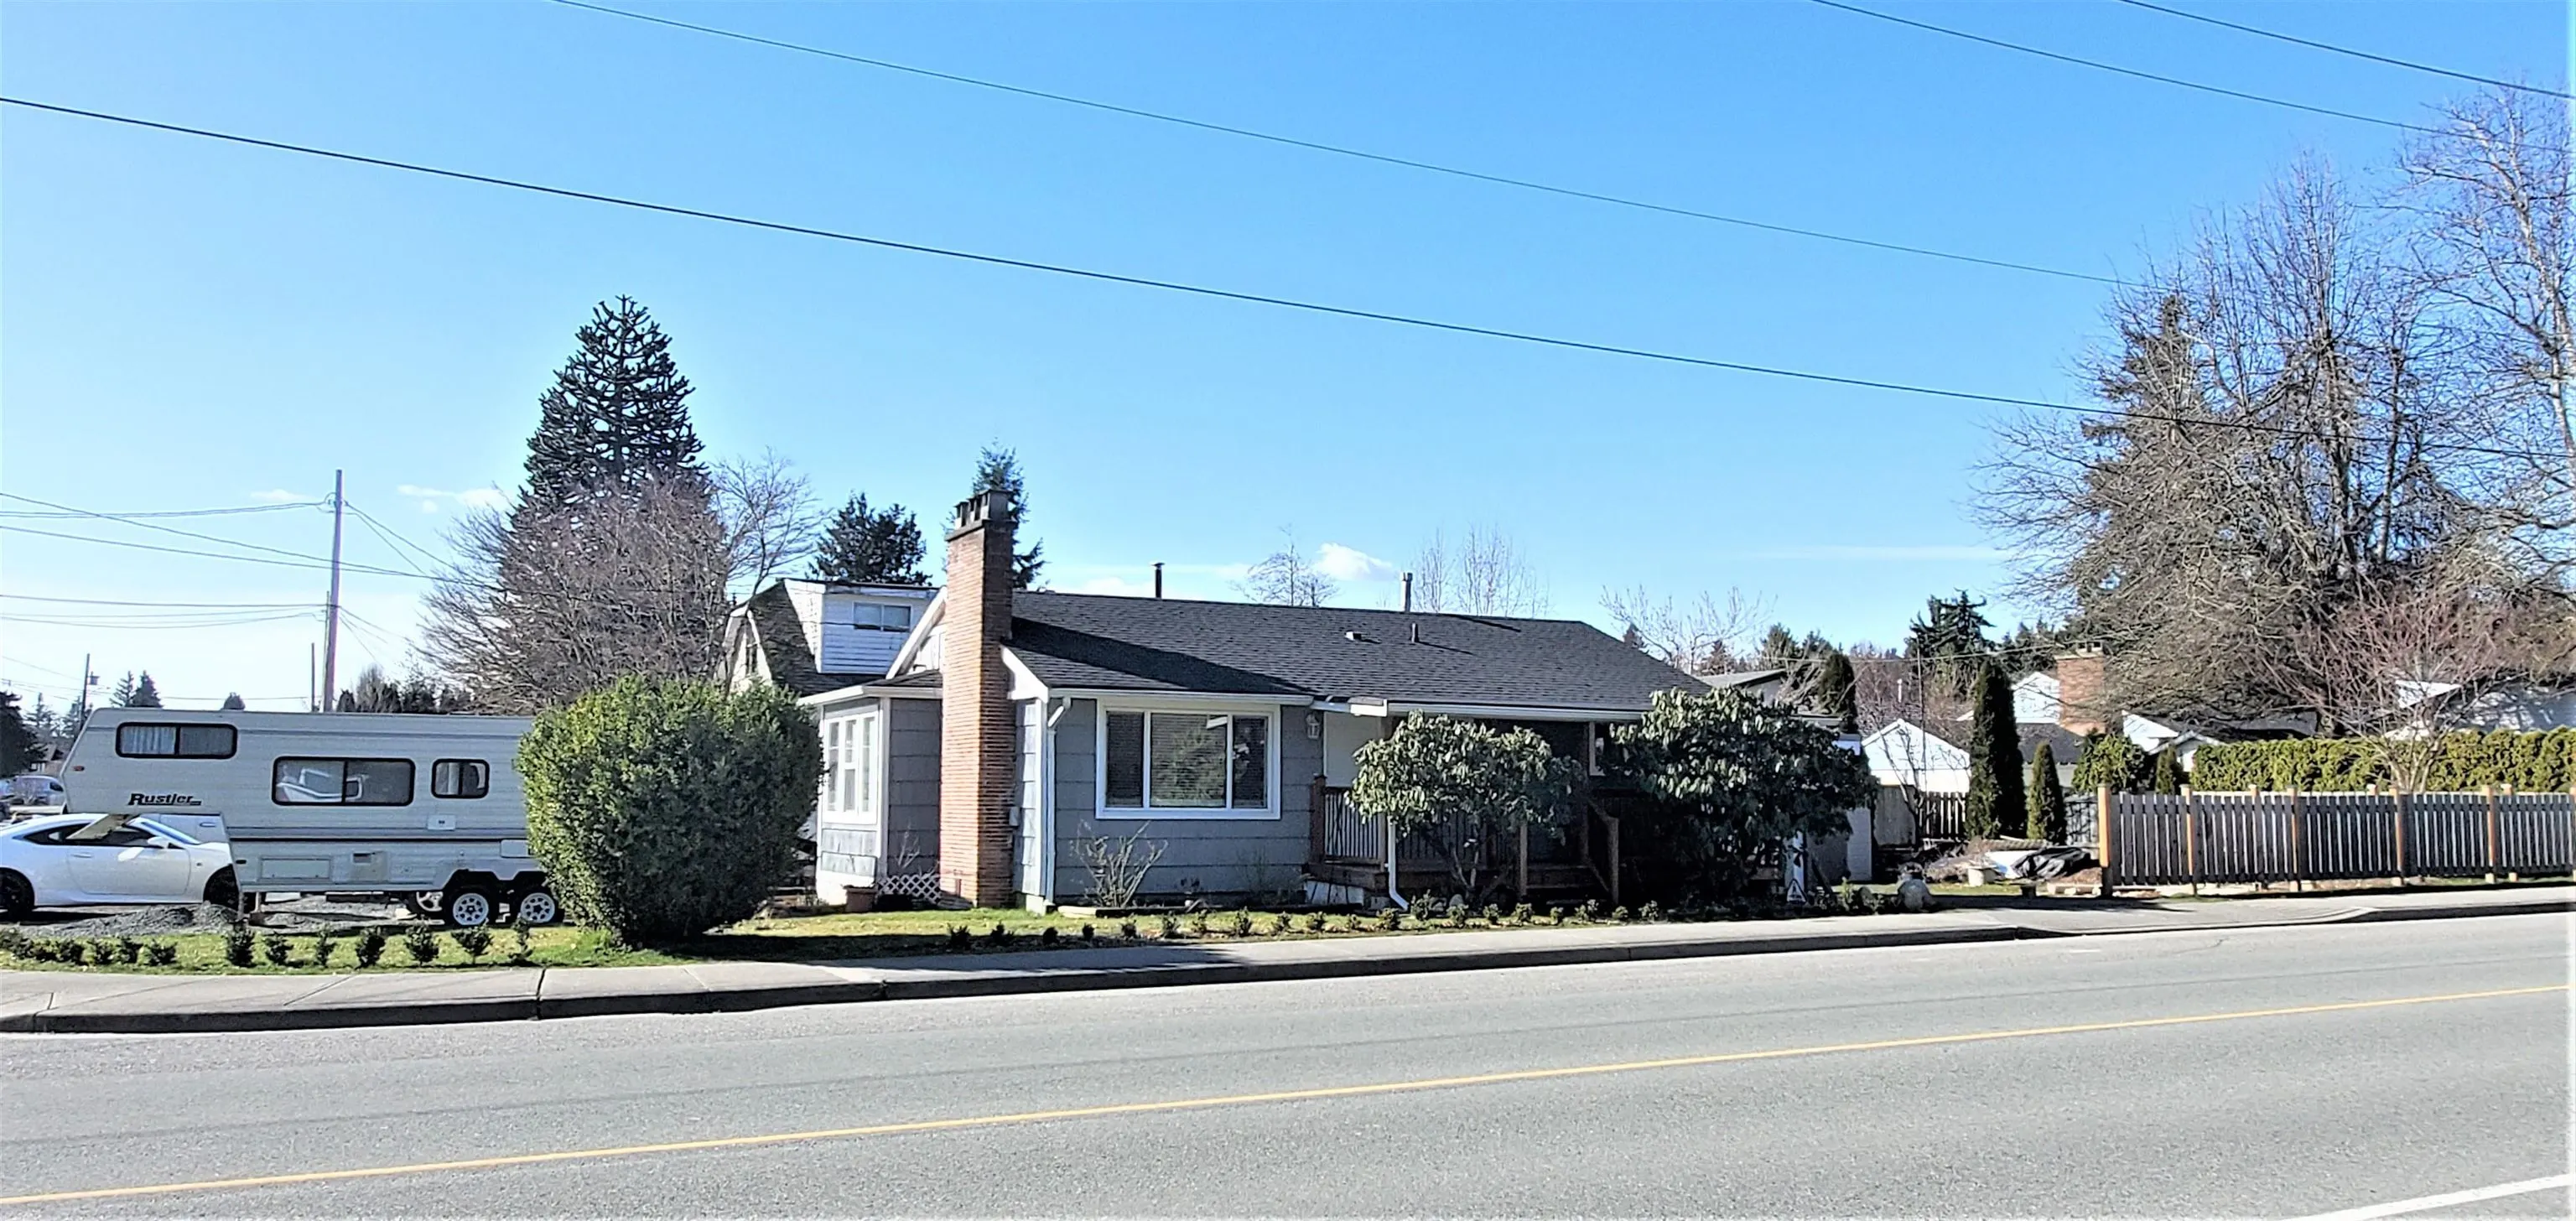
1 garage, 3 parking
MLS #
R3132667
Size
840 sqft
Basement
Partial,Unfinished
Lot size
5724.00 sqft
Tax
$3,316.89 /yr
Year Built
1958
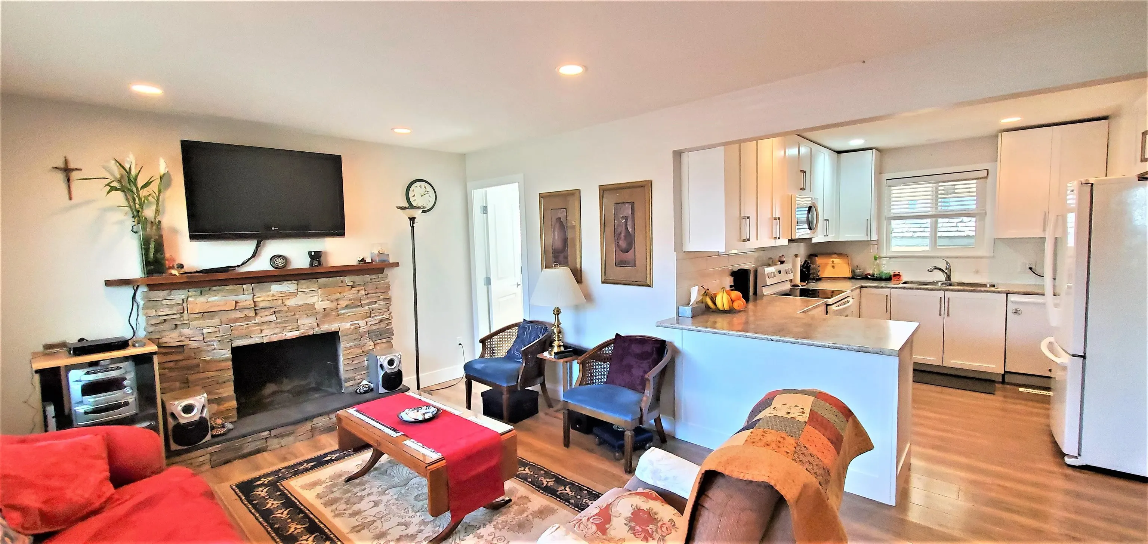
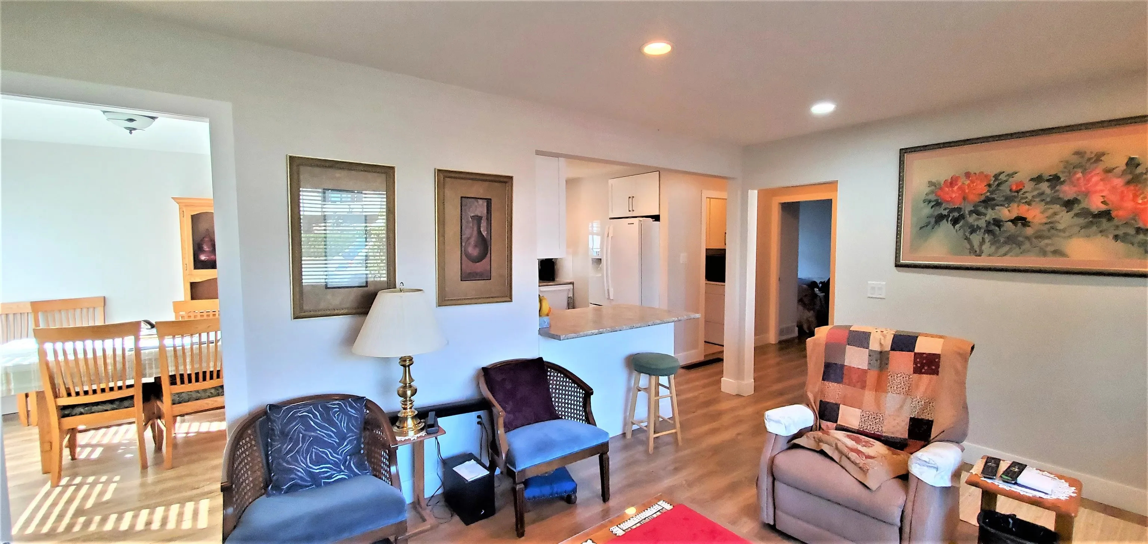
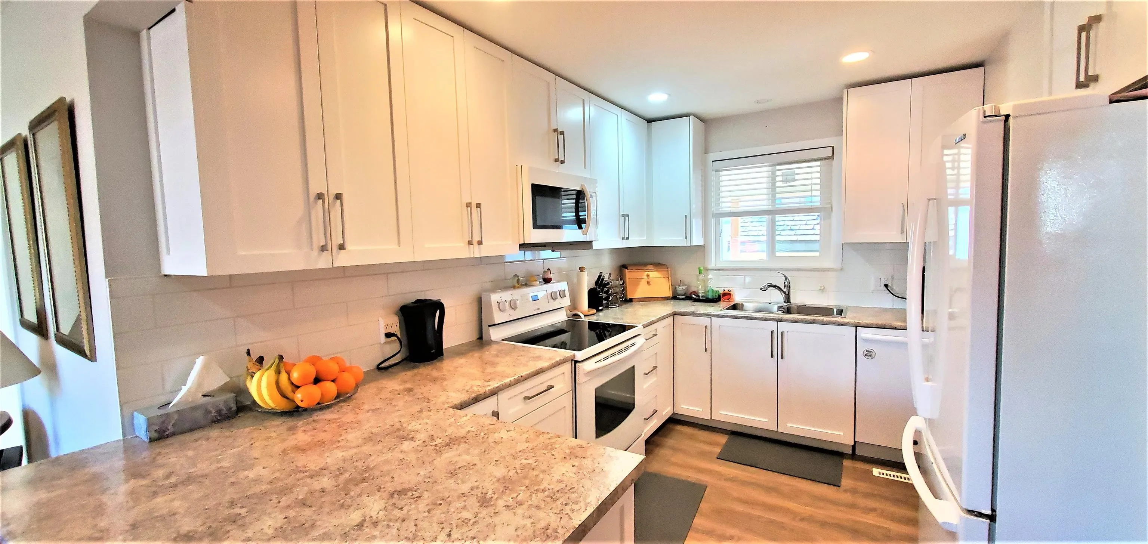
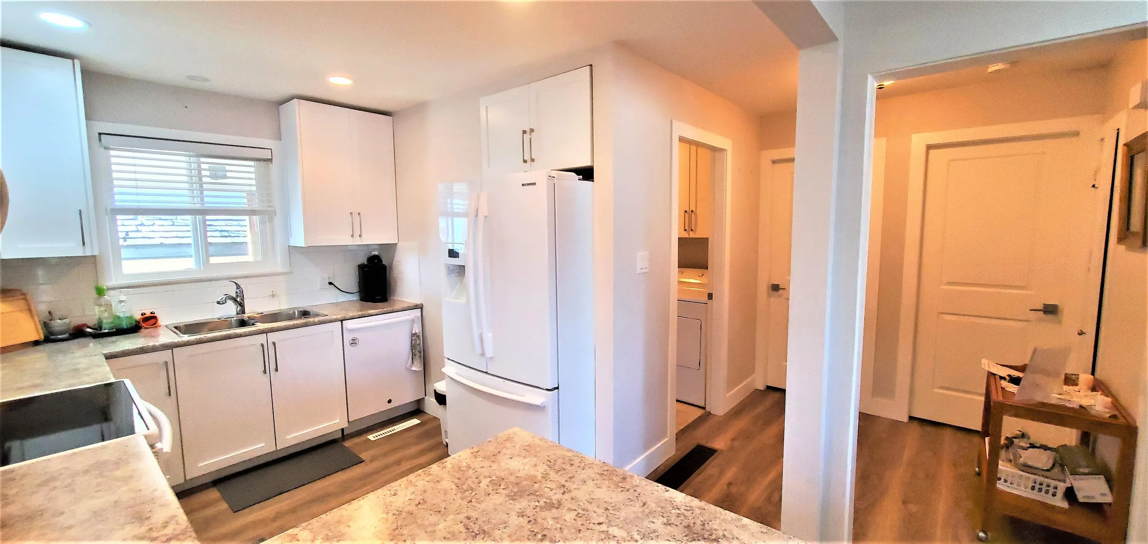
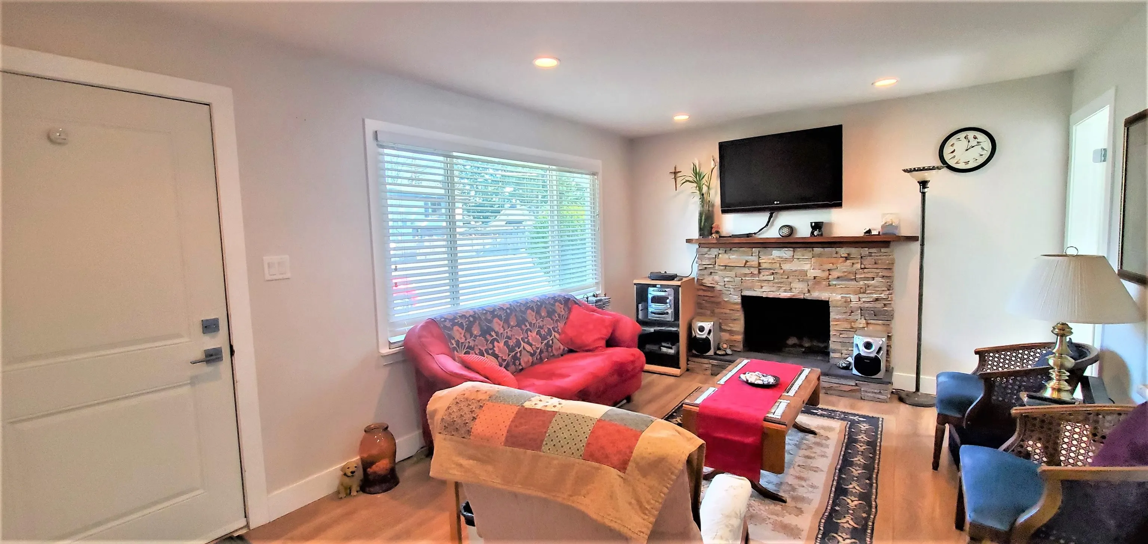
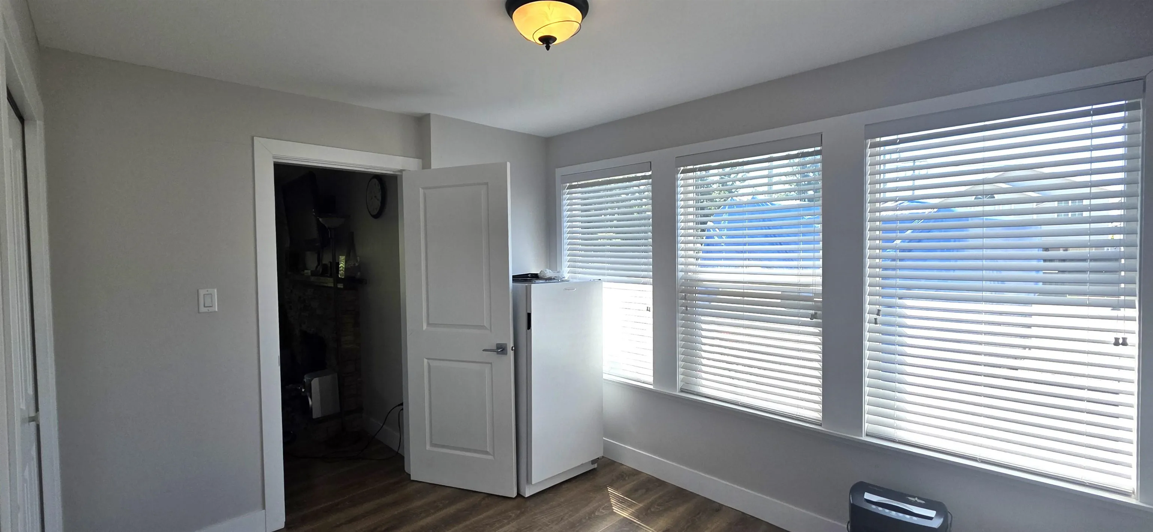
WELL MAINTAINED RANCHER offers one level living with an abundance of natural light in every room. Updates include a bright white kitchen, refreshed bathroom, modern flooring, updated windows and fresh paint throughout. New fridge, washer & dryer, plus a newer hot water tank (2015) and furnace (2017) ensure comfort and peace of mind. The heart of the home features an eating bar that open to a welcoming living room with a wood burning fireplace, perfect for cozy evenings. Outdoor living shines here with TWO LARGE COVERED DECKS, one fully enclosed with glass sliding doors and windows that open wide to let in fresh breezes and offers a versatile entertaining space for all. AMPLE PARKING WITH ROOM FOR RV. Conveniently located near Heritage Park, schools, shopping & recreation.

Property Details

Full Property Details

Interior

Bedrooms
3
Washrooms
1
Square Footage
840 sqft
Basement
Partial,Unfinished
Heating Type
Natural Gas
Kitchens
1
Floor Finish
Mixed
Den
No

Exterior

Front
486.00
Lot Size (Sq Ft)
5724.00
Waterfront
No
Parking Spaces
3
Total Parking Spaces
-
Garage Spaces
1
Zoning
R558
Roof
Asphalt

Building Description

Style
Rancher/Bungalow with Basement
Property Type
Residential Detached
Home Type
House
Subtype
Single Family Residence
Year Built
1958
Exterior
Frame Wood,Mixed (Exterior)
Water Supply
Public
No. Floor Levels
1

Community

Community
Mission BC
Area Code
Mission

Taxes & Fees

Taxes
$3,316.89 /yr
Tax Year
2025

Room Types

Room Dimensions Area Description
Living Room 11'5 x 15'9 179.81 sqft -
Kitchen 8'1 x 11'5 92.28 sqft -
Primary Bedroom 10'5 x 11'5 118.92 sqft -
Bedroom 8'1 x 11'5 92.28 sqft -
Bedroom 8'1 x 11'2 90.26 sqft -
Laundry 5'3 x 7'10 41.12 sqft -
Utility 8'6 x 8'6 72.25 sqft -
Jess Kuang
Jess Kuang
Sutton Group - 1st West Realty
Listed by Leigh Parsons
162 days on site
Listing Broker
One Percent Realty Ltd.
Courtesy
One Percent Realty Ltd.

Similar homes for sale in Mission

Explore Mission

This representation is based in whole or in part on data generated by the Chilliwack & District Real Estate Board, Fraser Valley Real Estate Board or Greater Vancouver REALTORS® which assumes no responsibility for its accuracy. Copyright 2026 by the Greater Vancouver REALTORS®, Fraser Valley Real Estate Board, Chilliwack and District Real Estate Board, and BC Northern Real Estate Board. All Rights Reserved.
Powered by AgentLocator







