46351 Yale Road #206, Chilliwack
1 / 32
For Sale
$299,900
1 bd · 1 ba · 721 sq ft

46351 Yale Road #206, Chilliwack V2P 2P8

MLS®# R3132665

Est. mortgage
$1,138/mo
Property taxes $1,232.37/yr

About This Home

Property Type
Condo, Apartment/Condo
Parking
1 parking
MLS #
R3132665
Size
721 sqft
Basement
None
Tax
$1,232.37 /yr
Year Built
1990
Maintenance Fee
$340 /mo
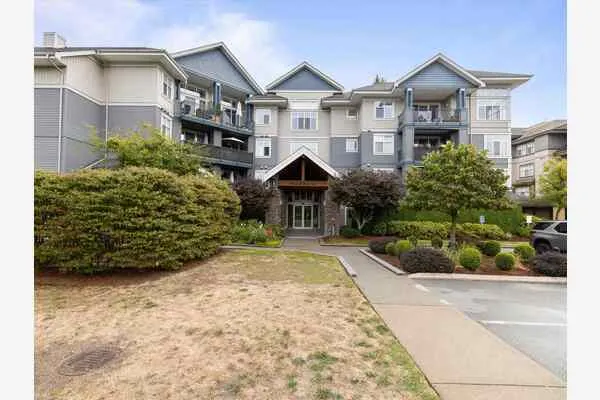
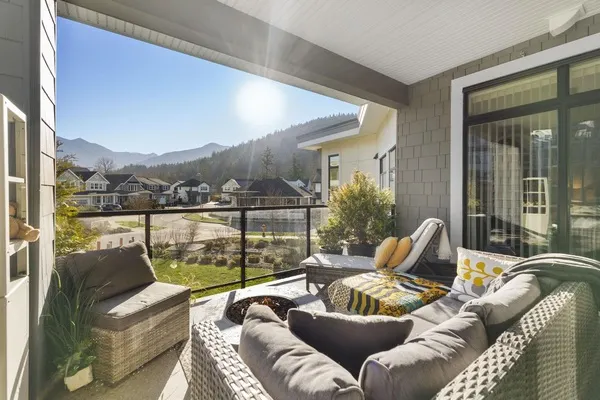
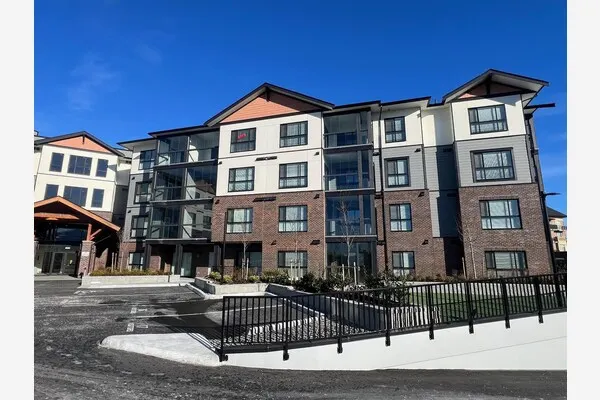
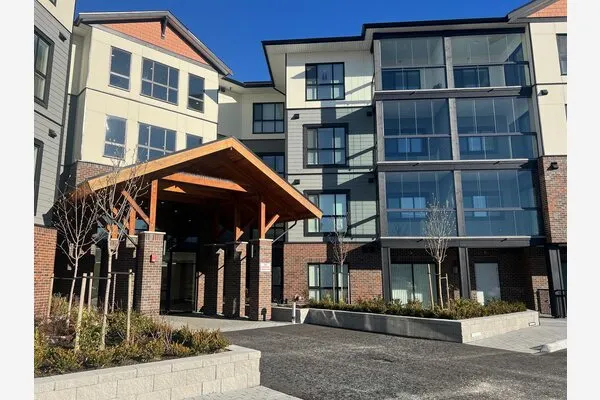
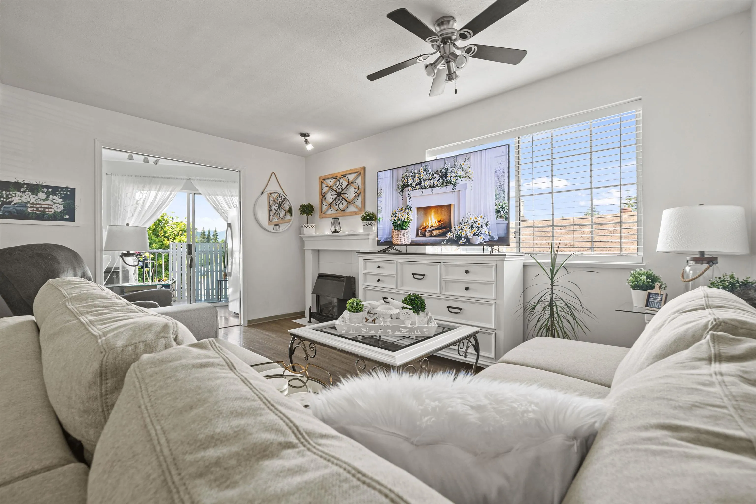
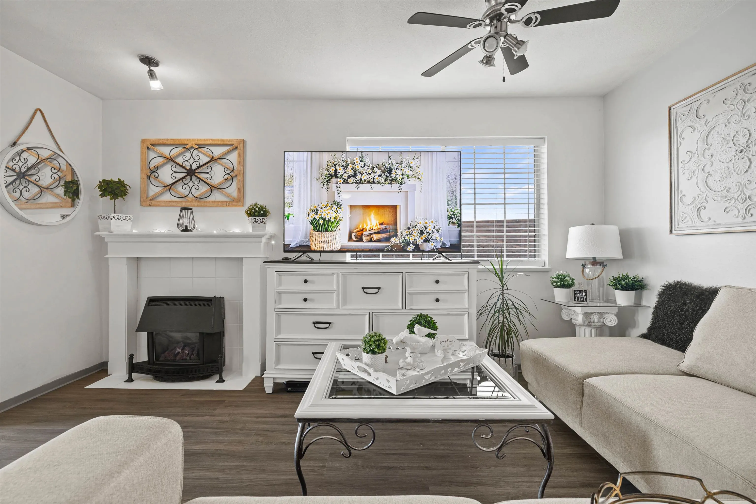
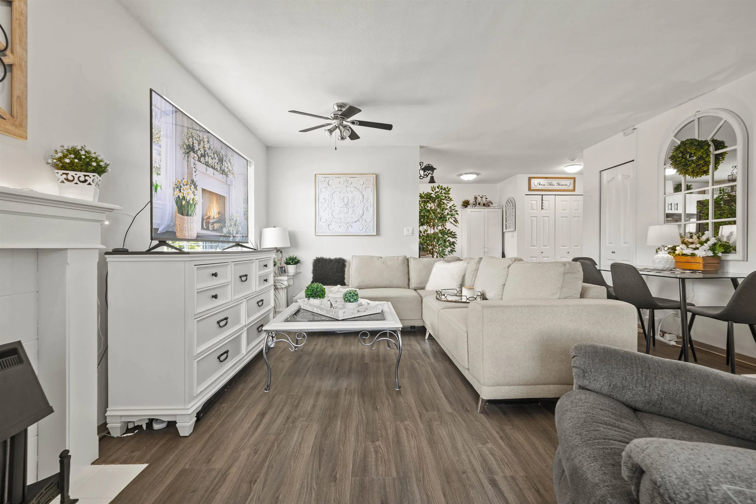
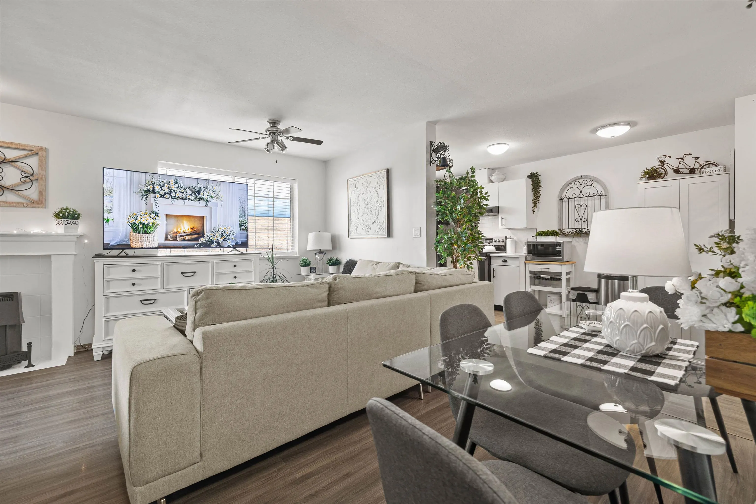
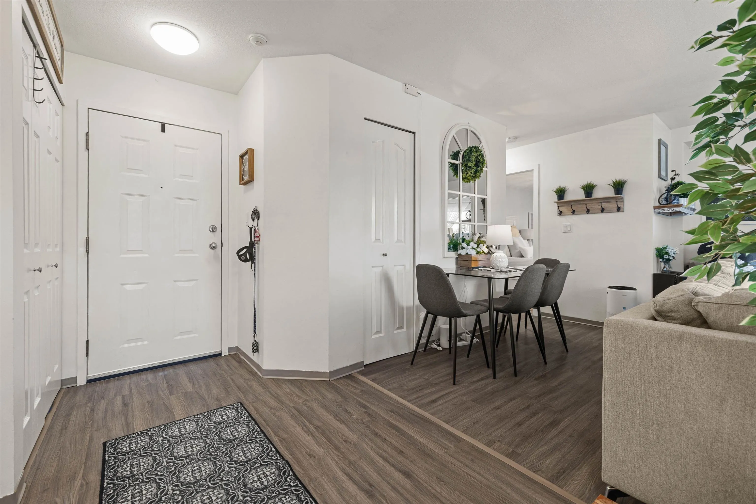
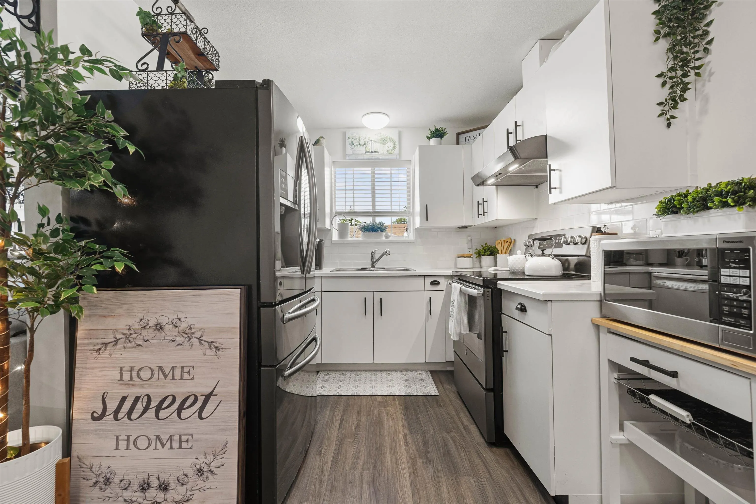
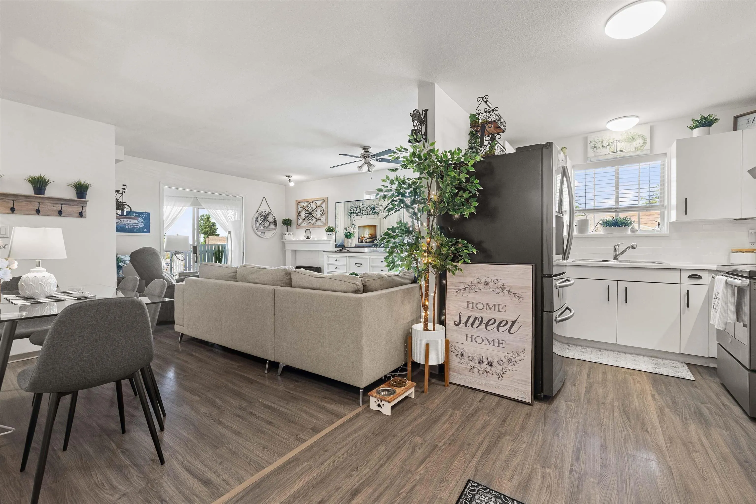
If you’re looking for an affordable turn key condo in Central Chilliwack look no further! This one bedroom plus den & one bathroom 2nd floor unit has been tastefully renovated throughout, and is located steps away from shopping, parks and schools. Inside you will find a large floor plan with a spacious bedroom, generously sized closet, a beautiful kitchen, stainless steel appliances, a large living room, complete with a den that could be used for a home office or a private guest retreat! Complete with a covered balcony boasting panoramic mountain views, & an extra large storage locker – this is a must add to your home search. A perfect place for first time buyers, downsizers, or investors looking for a move in ready unit. All ages allowed here, 1 dog or cat ALLOWED, and priced under 300K!!

Property Details

Amenities & Utilities

In Unit

Full Property Details

Interior

Bedrooms
1
Washrooms
1
Square Footage
721 sqft
Basement
None
Heating Type
Baseboard,Electric
Kitchens
1
Den
Yes

Exterior

View
Mountain view from patio
Waterfront
No
Parking Spaces
1
Total Parking Spaces
-
Garage Spaces
-
Zoning
R5
Roof
Metal,Torch On

Building Description

Property Type
Multi Family,Residential Attached
Home Type
Condo
Subtype
Apartment/Condo
Year Built
1990
Exterior
Frame Wood,Mixed (Exterior),Vinyl Siding
Water Supply
Public
No. Floor Levels
1
Pets Allowed
Cats OK,Dogs OK,Yes With Restrictions

Community

Community
Chilliwack Proper East
Area Code
Chilliwack

Taxes & Fees

Taxes
$1,232.37 /yr
Tax Year
2025
Maintenance Fee
$340 /mo

Other

Virtual Tour Link
Pets
Cats OK,Dogs OK,Yes With Restrictions

Room Types

Room Dimensions Area Description
Foyer 8'11 x 11'7 103.28 sqft -
Living Room 11'2 x 14'9 164.71 sqft -
Dining Room 8'4 x 10'11 90.97 sqft -
Kitchen 7'7 x 9' 68.25 sqft -
Primary Bedroom 10'3 x 14'8 150.33 sqft -
Den 7'8 x 11'2 85.61 sqft -
Jess Kuang
Jess Kuang
Sutton Group - 1st West Realty
Listed by David Tsen - PREC
159 days on site
Listing Broker
eXp Realty of Canada Inc.
Courtesy
eXp Realty of Canada Inc.

Similar homes for sale in Chilliwack

Explore Chilliwack

This representation is based in whole or in part on data generated by the Chilliwack & District Real Estate Board, Fraser Valley Real Estate Board or Greater Vancouver REALTORS® which assumes no responsibility for its accuracy. Copyright 2026 by the Greater Vancouver REALTORS®, Fraser Valley Real Estate Board, Chilliwack and District Real Estate Board, and BC Northern Real Estate Board. All Rights Reserved.
Powered by AgentLocator